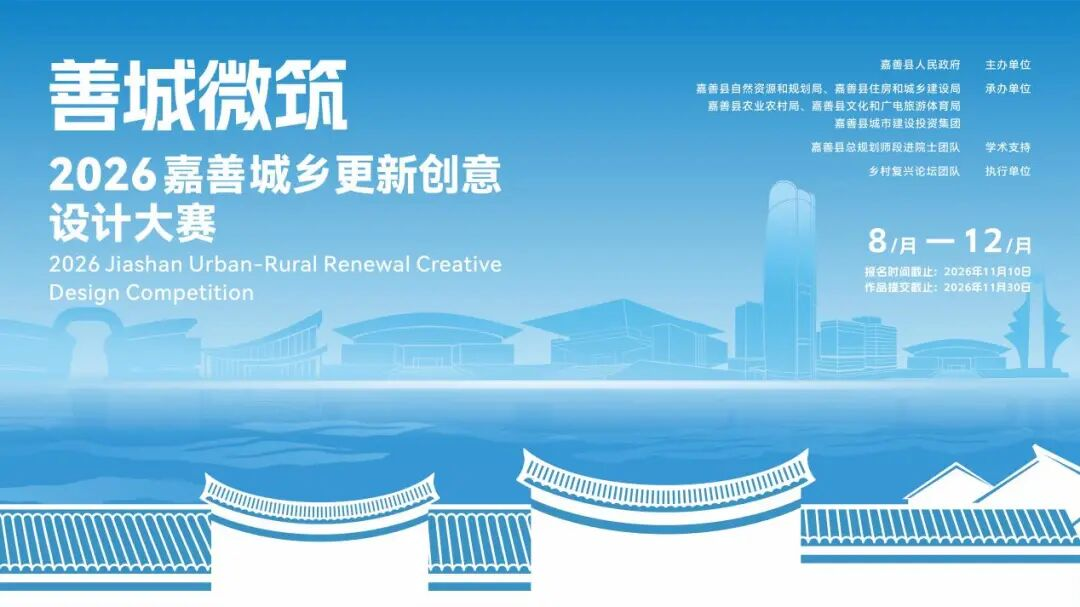
2026 Jiashan Urban-Rural Renewal Creative Design Competition

Competition brief
The 2026 Jiashan Urban-Rural Renewal Creative Design Competition seeks proposals for three existing sites in Zhejiang, China. Its emphasis is small-scale renewal: adapting buildings, public space and landscape to a credible pattern of use and operation. Entrants choose one site; additional sites require separate registrations and independently prepared submissions.
Organiser assessment
Jiashan County People’s Government is the named promoter. Delivery responsibilities are assigned to county departments and the county urban-construction investment group, with the Rural Revitalization Forum team handling execution and chief planner Duan Jin’s team providing academic support. The official registration platform and the announcement hosted by Southeast University’s Urban Planning and Design Institute identify the same competition. This establishes a traceable institutional setting. The reviewed documents do not provide a verified history of earlier editions, prize payments or completed winners; none is inferred.
| Organizer | Jiashan County People’s Government; executed by the Rural Revitalization Forum team. |
| Eligibility | International call for relevant students, teachers, young architects, planners, landscape and independent designers. Teams up to six; student teams may have up to two advisers. |
| Entry fee | Free entry. Design-production costs are not an award or a construction allowance. |
| Registration deadline | 10 November 2026, 09:00 UTC. |
| Submission deadline | 30 November 2026, 09:00 UTC. The platform confirms UTC+8 local scheduling. |
| Total prize fund | CNY 480,000 before tax, across 44 awards; approximately USD 71,407. |
| Type | Concept and spatial-design competition for real sites. Implementation is considered, not guaranteed. |
Three site options
| Zhuangyuanbang, Miaojia Village, Dayun | Approximately 8,000 m², including seven idle rural houses with about 800 m² total floor area. Reconnect buildings, courtyards, paths and public spaces through viable shared uses. |
| Ginkgo Square, Weitang | Approximately 6,000 m², including the former telecommunications building of about 2,055 m². Address the square, building façade and roof, heritage-area access and connections to the river and cultural facilities. |
| Tingqiao Park, Luoxing | Approximately 10,000 m². Combine inclusive exercise, leisure and social uses with existing vegetation, waterfront and pedestrian routes. Small supporting facilities may form part of the proposal. |
Awards and programme
| Gold | One × CNY 100,000 (about USD 14,877). |
| Silver | Two × CNY 60,000 (about USD 8,926 each). |
| Bronze | Three × CNY 30,000 (about USD 4,463 each). |
| Merit | Eight × CNY 10,000 (about USD 1,488 each). |
| Shortlist awards | Thirty × CNY 3,000 (about USD 446 each). |
| Tax and site-visit allowance | Awards are before tax; organisers withhold applicable personal income tax. Teams that both attended the organised visit and reach the shortlist qualify for CNY 1,000 (about USD 149). The visit has already taken place; this is not an allowance for every entrant. |
| Judging | Late December 2026. Award ceremony and exhibition dates remain to be announced. Awards are selected across all three briefs, not a full prize pool per site. |
| Updates | The platform lists a consolidated Q&A and supplementary information dated 13 October. Entrants should consult the latest material and templates. |
USD estimates calculated on 18 October 2026 using the 16 October published central parity of CNY 6.722 per USD. Rounded equivalents exclude conversion costs and are not dollar-payment commitments.
Submission requirements
| Boards | Two A0 boards (841 × 1,189 mm), JPG, at least 300 dpi; maximum 50 MB per board. Use the organiser’s templates. |
| Content | Site diagnosis, intended users, core concept, programme and activities, spatial strategy, relevant plans/sections/elevations or diagrams, key details and visualisations, plus implementation and operation thinking. Drawings should suit the selected brief. |
| Design statement | One PDF, 800–1,500 Chinese characters as specified by the source. Include concept, site judgement, programme, spatial strategy and sustained use. |
| Optional animation | One MP4, 1–3 minutes, maximum 200 MB; not required for eligibility. |
| Language and units | Chinese is the official language; Chinese-English bilingual presentation is permitted. Use metric units. |
| Anonymity | No designer names, practice names or identifying title blocks on boards or the design statement. |
| AI disclosure | If AI tools are used, append a statement identifying the drawing types and scope assisted by AI. Technical drawings and visualisations must remain spatially consistent. Entrants bear infringement risks. |
| Delivery | Register and submit through the official platform. The platform’s receipt record governs submission. No paper shipment is stated. |
Jury and procedure
| Proposed chair | Duan Jin, Chinese Academy of Sciences academician and Jiashan chief planner. The announcement says he is intended to be invited; it does not confirm his appointment. |
| Other jurors | Architecture-school professors and practising architects/designers are envisaged, but a complete confirmed named panel was not found in the reviewed official material. |
| Process and weighting | Eligibility screening, initial expert review and final review. Final weighting: experts 90%, public assessment 10%. |
| Criteria | Site response, local culture, functional and spatial organisation, innovation, public value, aesthetics, feasibility, operation, ecology, safety, economy and maintenance. |
Rights and implementation
Important: intellectual property in award-winning work is shared between the entrant team and the promoter. Priority consideration for implementation and an invitation to the original team do not amount to a guaranteed paid commission.
The promoter and executing body may use winning material for publicity, exhibition, project promotion and subsequent development and implementation. If implementation proceeds, the original team receives priority under equal conditions, subject to project needs, construction conditions, economics and operation. No subsequent design fee or appointment terms are specified. Duplicate submission of the same work is prohibited. No cancellation-compensation policy was identified; entry is free, so no registration-payment refund is involved.
✦ ArchUp Competition Review
The committee considers the combination of existing sites and operational requirements a substantive architectural opportunity. A rural cluster, a heritage-edge square and a neighbourhood park demand different responses; a repeatable visual signature would be less persuasive than evidence about access, everyday users, retained fabric and maintenance.
Institutional identification and free entry support selection for coverage, but do not remove the shared-IP condition. Overseas teams also need a workable Chinese-language process. The proposed rather than confirmed jury chair, incomplete panel and unspecified later appointment terms should remain visible when deciding how much work to invest.
Related competitions — Editorial team selection
Our archive offers two complementary contexts: Persian Garden Suite for adapting an existing setting, and the Eulsukdo ecological-art open call for landscape and public experience. These are archive references, not confirmation that entries remain open.
Time remaining for submission
Submission: 30 November 2026, 09:00 UTC, confirmed by the official registration platform. Registration closes earlier, on 10 November 2026 at 09:00 UTC. This timer does not extend registration.
Official brief and application
Consult the organiser’s brief and entry terms before registration.