High Performance Center (CAR): Redesigning Sports Facilities

Spatial Configuration and the Reorganization of Operational Structure
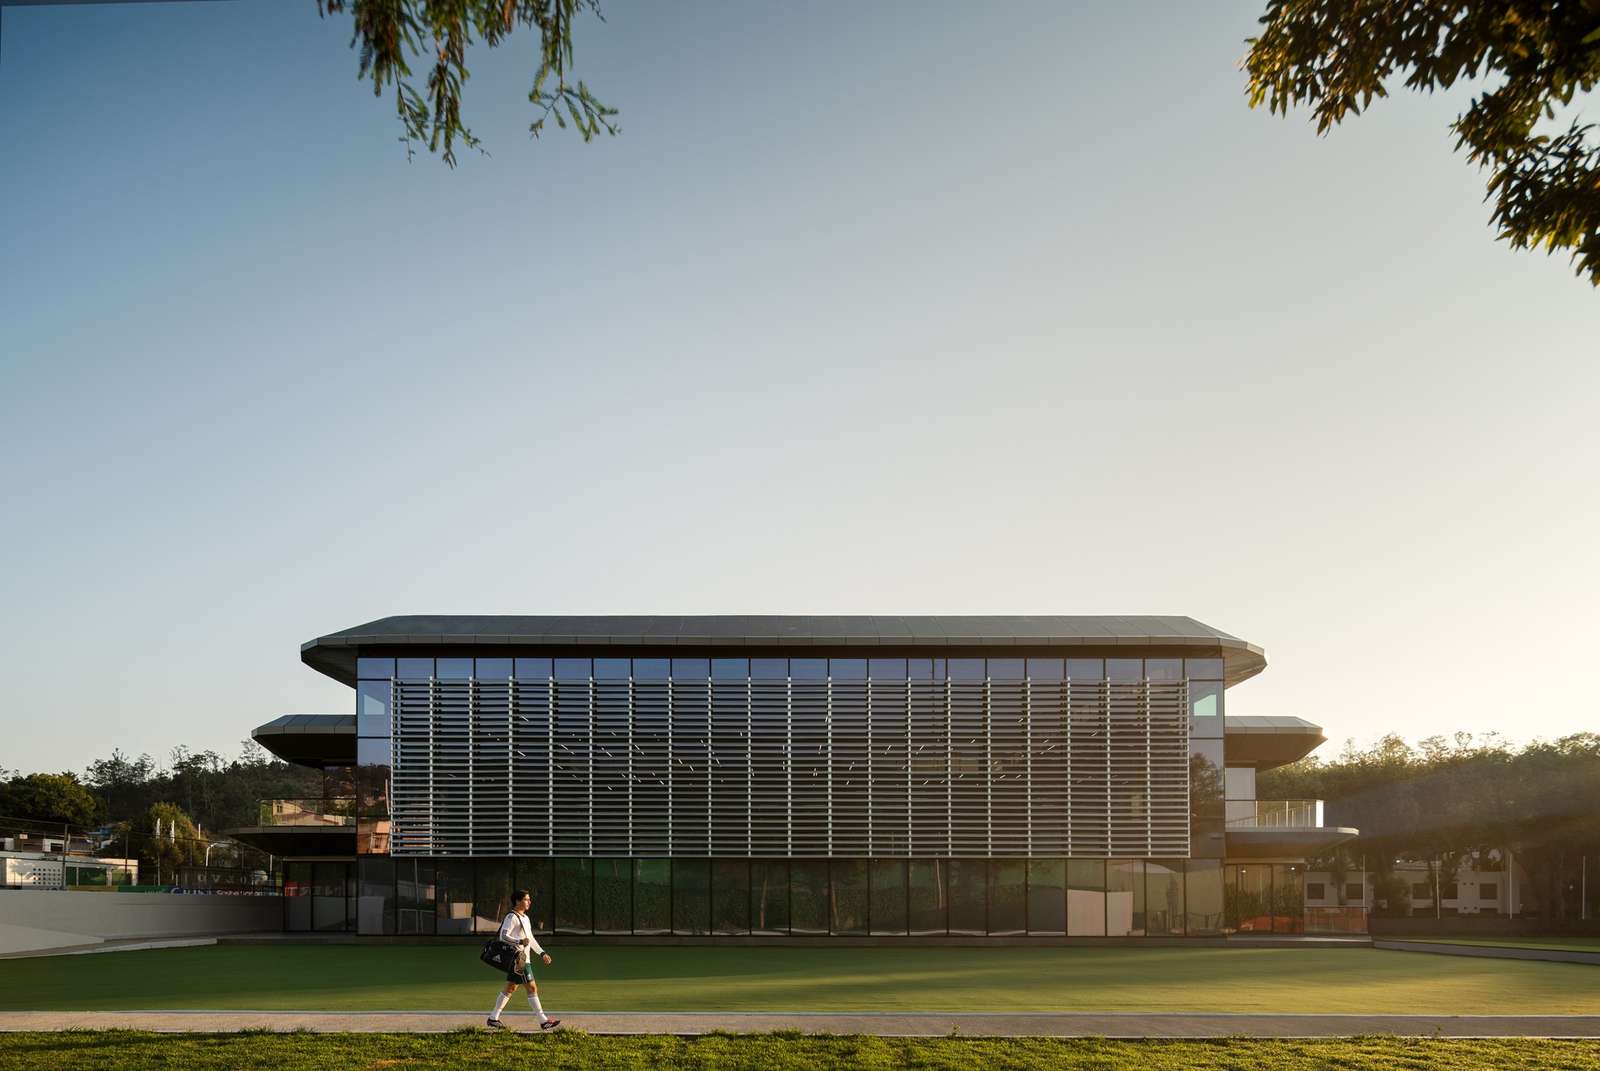
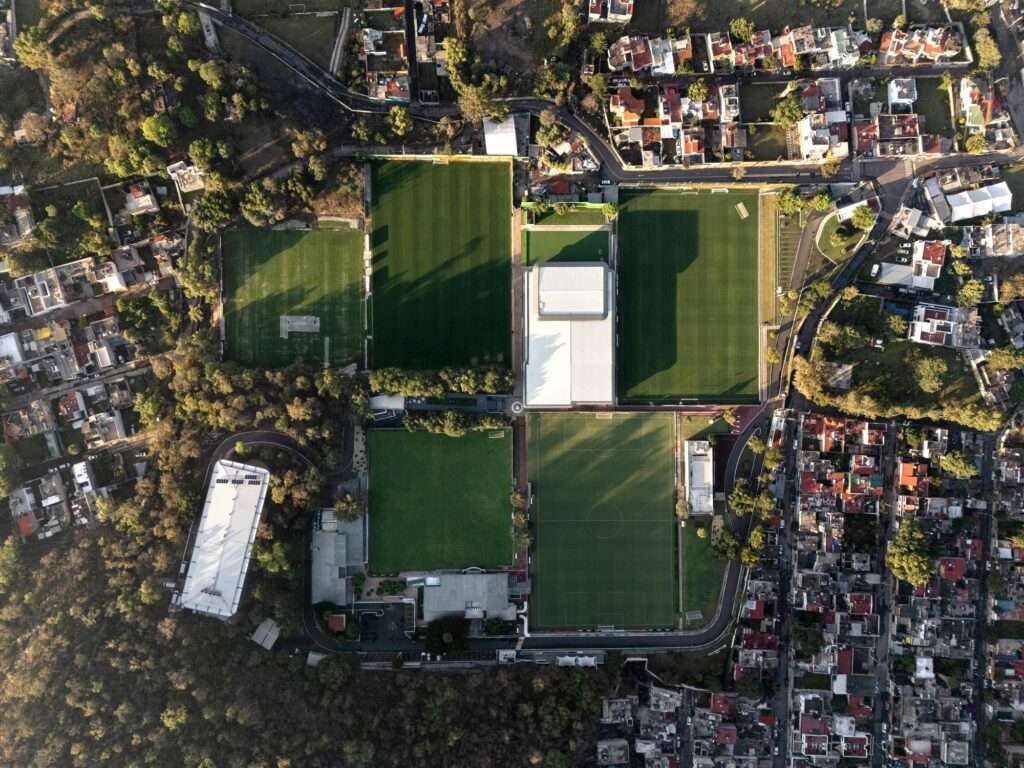
The aging infrastructure of the High Performance Center (CAR) in southern Mexico City faces an architectural challenge represented by spatial fragmentation, which limits the efficiency of circulation and daily operations. Accordingly, the design vision is based on reorganizing and expanding the existing volumes to create an interconnected system that integrates training fields, accommodation facilities, sports science centers, and administrative offices within a unified architectural fabric. This new organization aims to enhance functional connectivity between different facilities, redefine circulation paths, improve operational efficiency, and provide the complex with a cohesive visual identity.
Movement and Space as Components of the User Experience
The project relies on organizing movement throughout the complex as a fundamental element in shaping the user experience. The new circulation routes connect various facilities smoothly and support easy transitions between training areas, accommodation zones, and service spaces. The use of materials and natural lighting also contributes to highlighting the quality of interior spaces and enhancing the sense of openness and clarity by utilizing the sun’s path to emphasize architectural compositions and enrich the visual experience inside the building. Thus, the design extends beyond meeting functional requirements to provide an integrated environment that supports daily use and aligns with the demands of contemporary football.
| Detail | Information |
|---|---|
| Architects | Gensler |
| Area | 21,714 m² |
| Year | 2026 |
| Photographs | Cesar Belio |
| Lead Architects | Federico Montero, Omar Quesada |
| Category | Mixed Use Architecture, Sports Architecture, Football Stadium |
| Design Team | Erick Martinez, Mariana Vasquez-Colmenares, Daniela Ortega, Efren Obregon, Edrey Gonzalez |
| Technical Team | Jose Antonio Chong, Julieta Boy |
| City | Ciudad de México |
| Country | Mexico |


Functional Hierarchy and Movement Structure
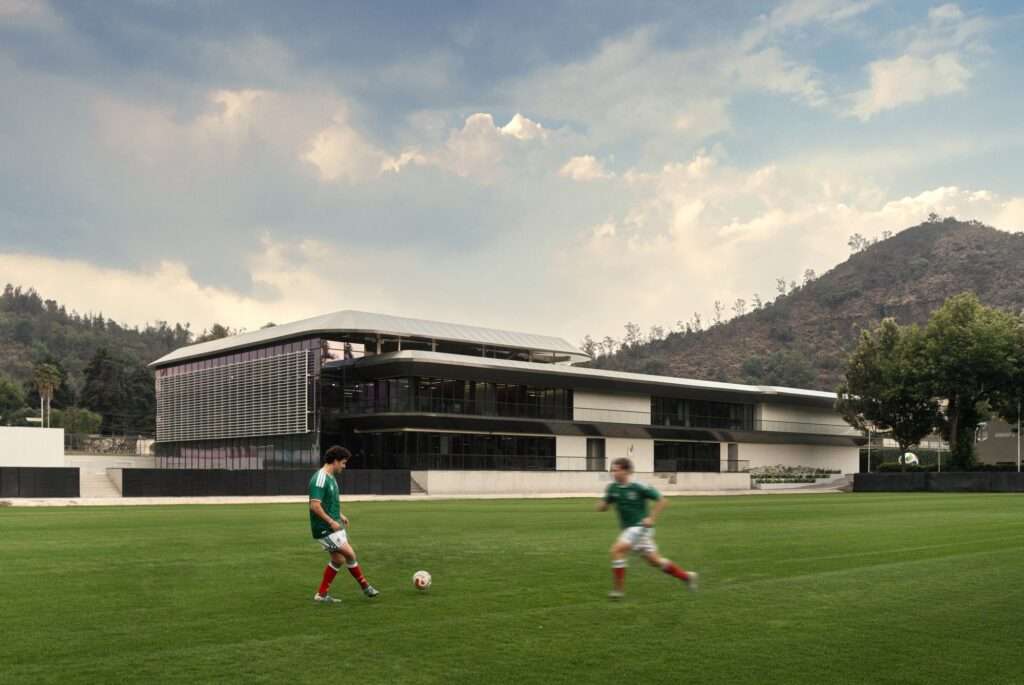
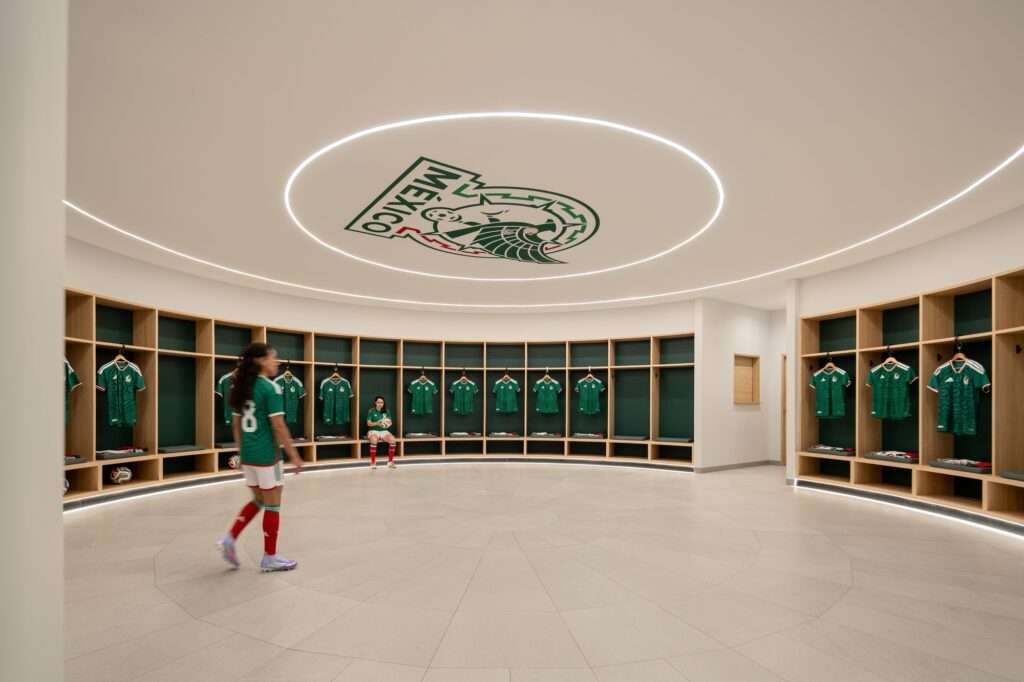
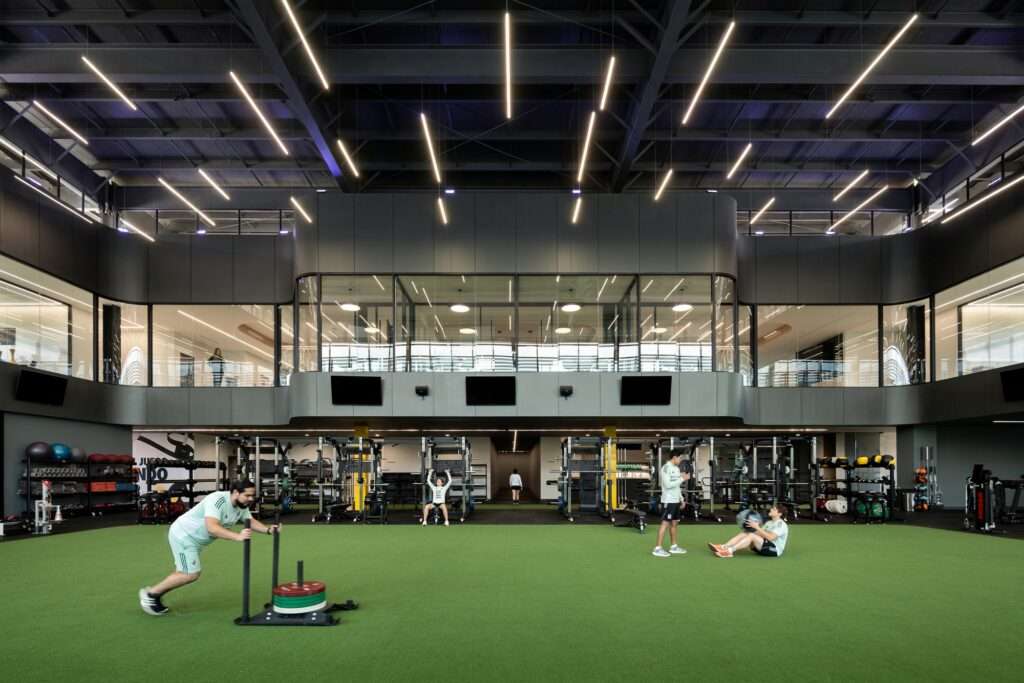
The master plan of the campus is based on a clear functional sequence that separates public and private zones, as well as active training areas from quieter recovery spaces, ensuring a smooth transition between different daily activities. The integration and expansion of existing facilities, including changing rooms, the gymnasium, physiotherapy and hydrotherapy suites, dining halls, and accommodation facilities, strengthen the overall service integration within the complex and reinforce the functional relationships between its various components.
Sustainability and Indoor Environmental Quality
The architectural interventions rely on the use of natural materials, lighting, and ventilation strategies to enhance the quality of the indoor environment throughout the complex. Spaces are oriented toward open views and exterior terraces, allowing greater utilization of natural daylight and cross ventilation in accommodation rooms, meeting areas, and various support facilities. These strategies are integrated with sustainable solutions, including solar panels, to reduce environmental impact and provide the project with a contemporary architectural identity connected to its operational objectives.


Operational Dimension and Future Vision
The project goes beyond the concept of a conventional sports facility to present an integrated athletic development environment that combines training, accommodation, medical services, and administration within a single system. The flexibility and adaptability of the spaces provide the complex with the ability to accommodate the evolving requirements of modern football, while the upgraded infrastructure supports the continuity of athletic and institutional development programs, enhancing the center’s readiness to serve future generations.

✦ ArchUp Editorial Insight
The renovation of the High Performance Center (CAR) reveals a transformation in the concept of sports infrastructure, shifting from fragmented facilities toward an interconnected performance ecosystem. Through the restructuring of volumes and strengthening of operational connections, the project positions architectural projects and strategies as tools for advancing the training environment. It introduces movement clarity, natural environmental strategies, and adaptable facilities as key elements that support the complex’s long-term resilience within the context of contemporary architecture.
However, this vision may overlook the economic burden associated with operating and maintaining specialized sports complexes, as expansions could potentially reproduce complexity rather than resolve it. The pursuit of an ideal performance environment and integrated circulation networks may marginalize broader accessibility concerns and future resource efficiency. Furthermore, reliance on advanced construction materials and technological solutions makes the success of this model dependent on continuous financial sustainability rather than solely on architectural coherence or spatial organization.