ISA-iSUN Design Challenge

Competition brief
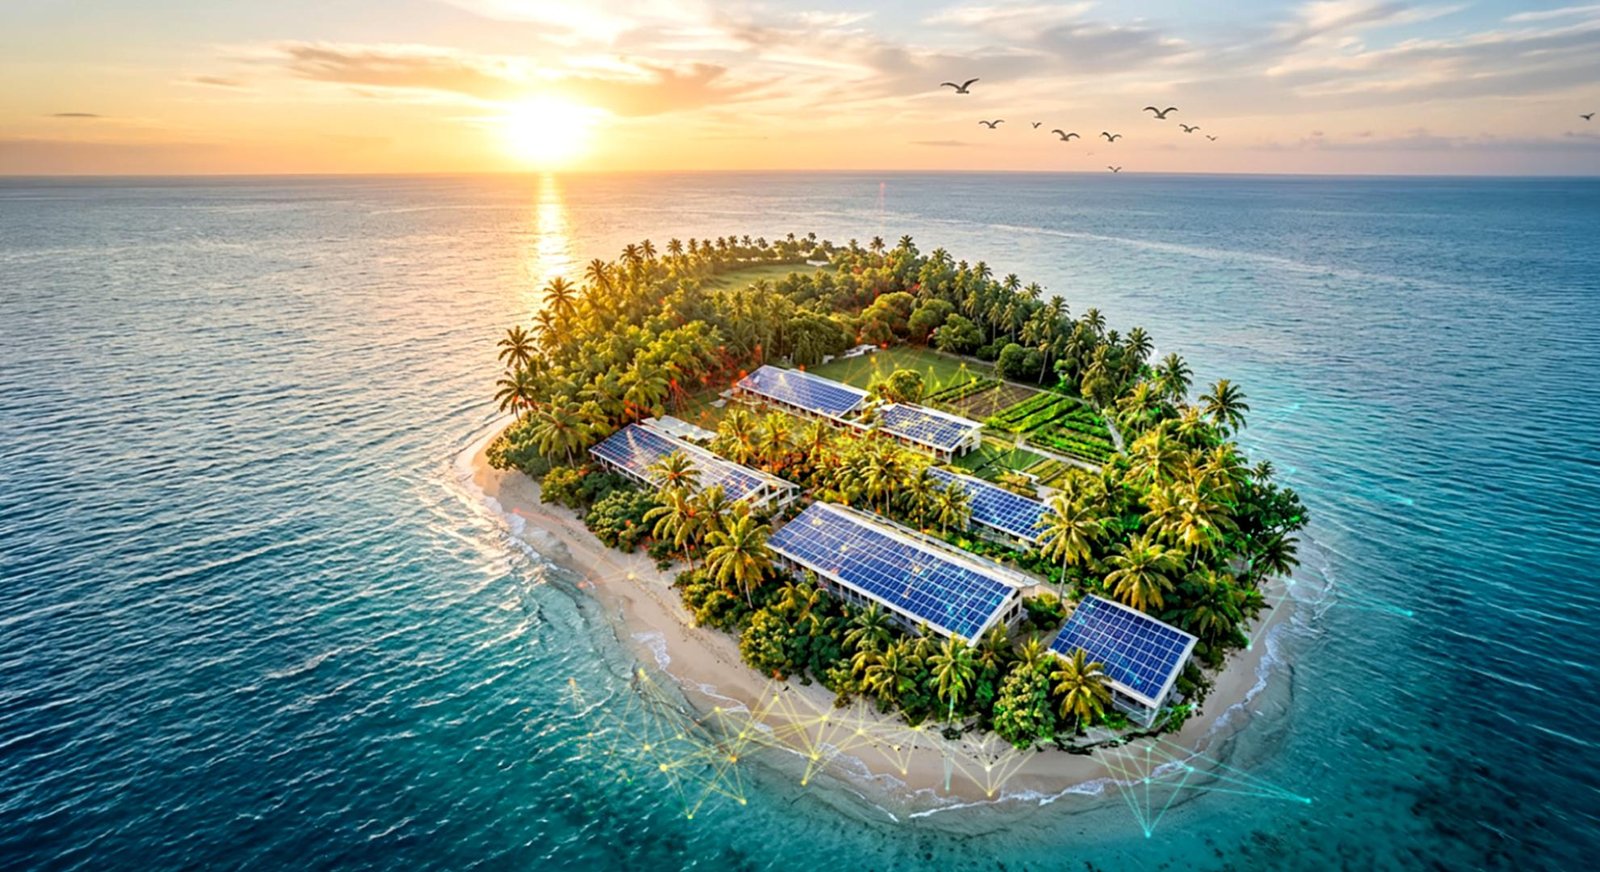
The ISA-iSUN Design Challenge asks student teams to design a resort in the Maldives, Mauritius or Fiji where solar generation, passive cooling and climate resilience inform the architecture together. The sites include real and hypothetical contexts; selection does not itself establish a construction commission.
| Organiser | International Solar Alliance (ISA), executed by GRIHA Council; supported by TERI and RIBA. The programme is powered by ISA MDTF and GEAPP. |
| Eligibility | Accredited architecture and engineering institutions worldwide. Teams: 2–8 enrolled students and 1–2 faculty members. |
| Registration | Institutional registration is open and free. Maximum three entries per institution, one per site. No separate registration closing date is stated. |
| Student status | Current students only; recent graduates are excluded. All students in a team must belong to the same institution. |
Dates and awards
| Phase 1 deadline | 15 November 2026, 18:29 UTC. |
| Shortlist and Phase 2 opening | 20 December 2026, 18:31 UTC (21 December, 00:01 IST in the organiser’s timetable). |
| Phase 2 deadline | 20 February 2027, 18:29 UTC. |
| Results and ceremony | 11 March 2027; hour to be announced. |
| Awards per site | Winner: $5,000; first runner-up: $2,000; second runner-up: $1,000. These are the amounts displayed on the awards page. No separate shortlist honorarium is promised. |
The written schedule specifies 23:59 IST for Phase 1, while the homepage timer is configured for 12:00 IST on the same date. The countdown below follows the written schedule. Confirm the discrepancy with the organiser and avoid last-minute submission.
Submission requirements
| Phase 1 | Four landscape A1 sheets (841 × 594 mm), AutoCAD drawings and signed/stamped declarations for the selected site. |
| Design content | Site plan, plans, sections, elevations and visuals; passive strategies; solar generation/storage approach; and replication logic. |
| Phase 2 | Up to 40 slides, AutoCAD drawings, a 60–90-second MP4 walkthrough, technical analysis and advisory endorsement letters where applicable. |
| Ceremony finalists | Two printed landscape A0 sheets and a physical model. |
| Format | English; metric units; anonymous files identified by institution/site codes. Upload through the participant panel. |
The relevant coastal setting should govern the proposal: shading and ventilation, storm and flood exposure, marine durability and local material supply. Applicants should download site-specific reference files and declarations from their registered dashboard. Detailed intellectual-property, tax and travel-cost provisions are not established by the public pages reviewed here.
Jury and assessment
The published panel includes Anya Sirota (Akoaki), Dean D’Cruz (Mozaic), Dhirajsing Rughoo (Université des Mascareignes), Effie Nakajima (ZHA), Hussain Ziyath (Charrette Studio), Raina Singh (CDRI), Jaga Chellapen (ER Hospitality), Krunal Negandhi (Jurian), Louis Thompson (Nomadic Resorts), Peeyush Sekhsaria, Sanjay Seth, Shabnam Bassi and Akash Deep. Its stated affiliations bring design practice, hospitality, disaster resilience and sustainability into the review.
Assessment weights are: planning and climate response 25%; solar and energy performance 20%; replication 15%; disaster resilience 13%; environmental impact 12%; policy alignment 10%; and community, inclusion, livelihoods and innovation 5%.
✦ ArchUp Competition Review
The strongest feature of this brief is the link between architectural form and measurable energy demand. A credible entry would first reduce cooling loads and then explain the solar system needed to meet the remaining demand. Panel area alone cannot demonstrate resilience: storage, protected equipment and maintenance access matter when supply is interrupted.
The institutional entry route and two-stage submission make this most suitable for a coordinated academic studio with technical support. The later presentation, model and analysis requirements represent a meaningful commitment beyond the free registration. Teams should budget that work before entering and resolve the deadline discrepancy rather than relying solely on a timer.
Reviewed against the organiser’s website, guidelines, jury, awards and FAQs on 14 October 2026. RIBA independently confirms the competition and the November submission date.
Related competitions — Editorial team selection
For other briefs connecting environmental design and learning, explore the archived Persian Garden Suite and the William Gladstone School academic wing competition.
Time remaining for Phase 1 submission
15 November 2026, 18:29 UTC. This countdown follows the written timetable; the official site’s timer uses a different hour. Submit early.
Official brief and registration
Register through your institution and review the selected site’s files and participation declarations.