Sable House: When the Garden Becomes a Route

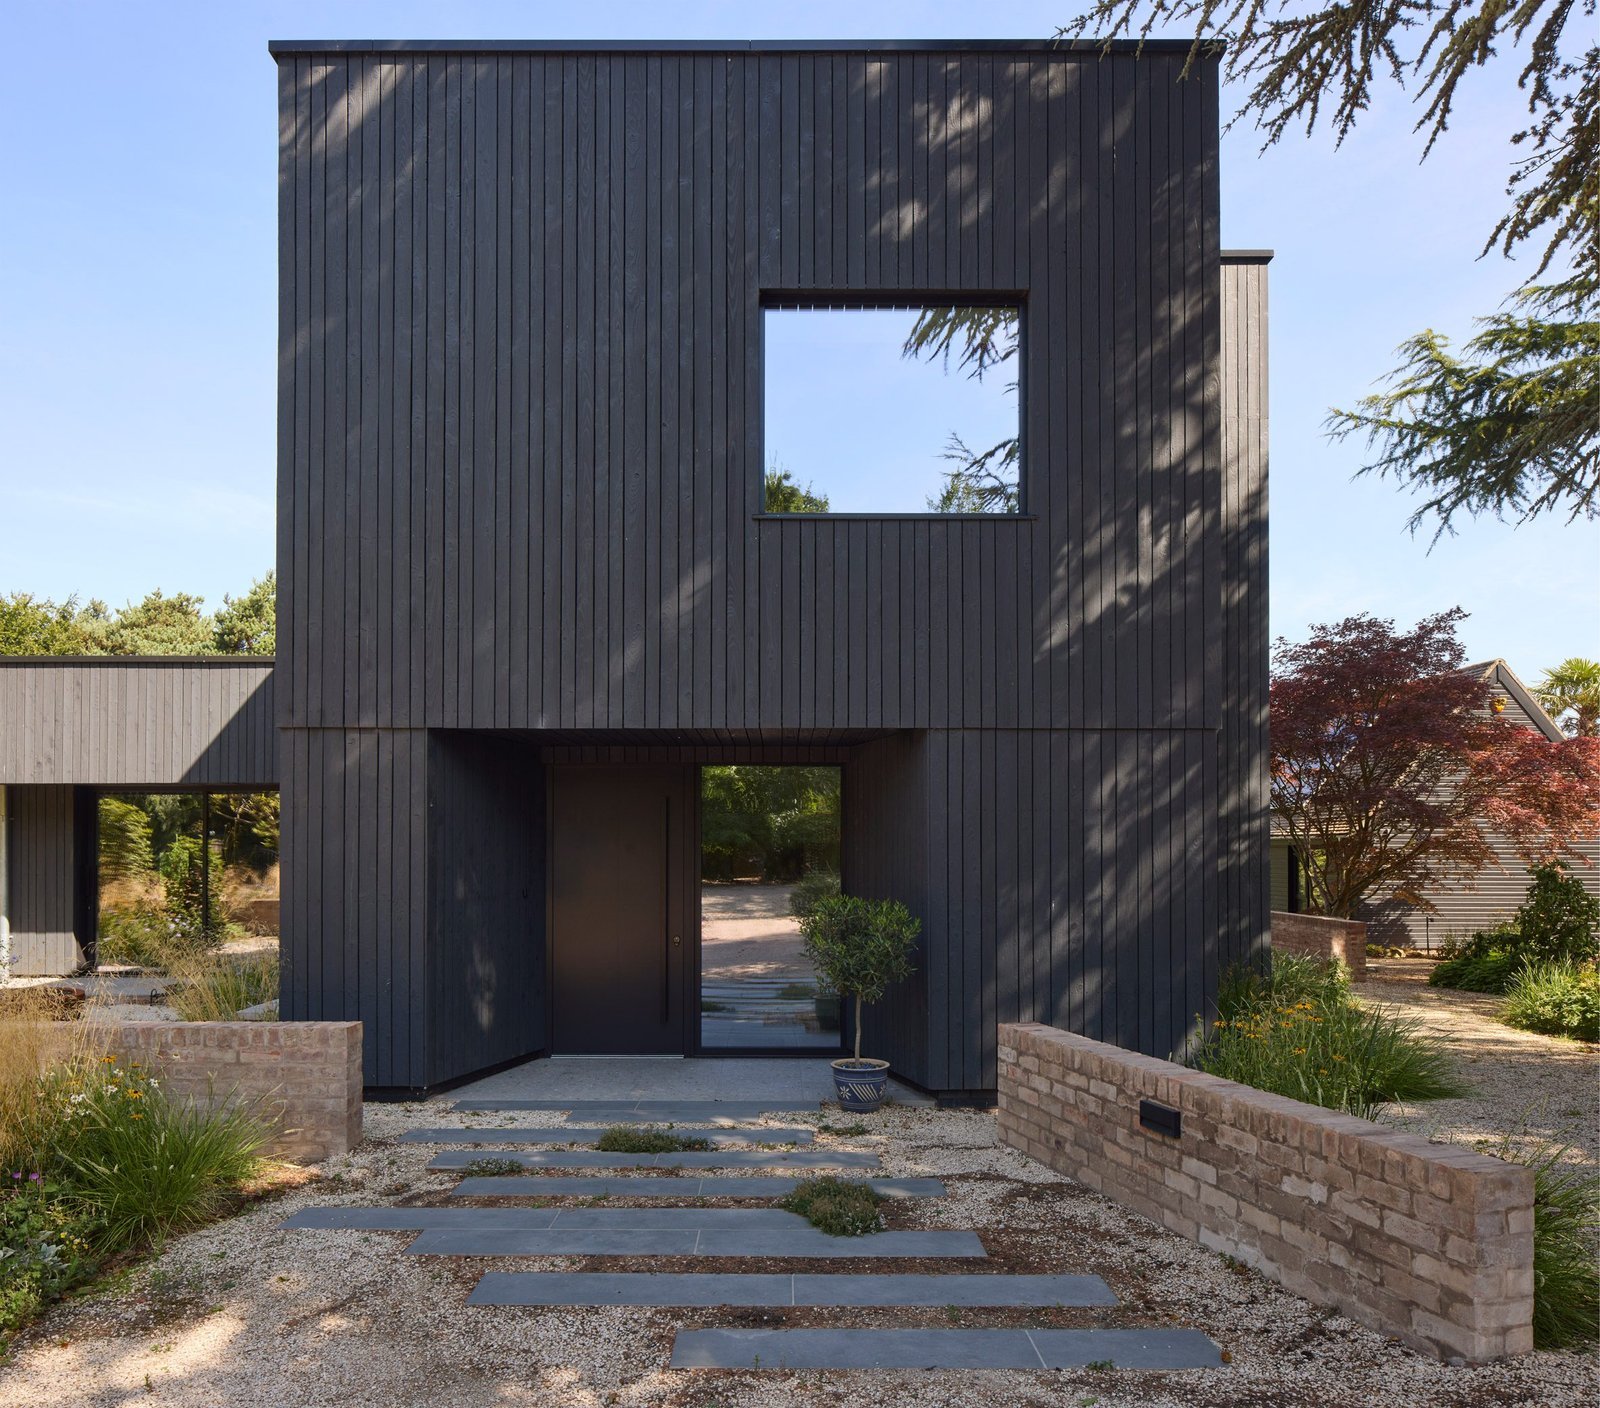
A garden can belong to a house without becoming part of its daily circulation. Sable House, in Nottinghamshire, tests the difference by giving sheltered outdoor routes a role alongside enclosed rooms. Designed by Allan Joyce Architects, the replacement home occupies a site where the family had already lived for more than two decades. Its architectural question is therefore specific: how can familiar habits survive the replacement of the building that once accommodated them?
A low edge towards the countryside
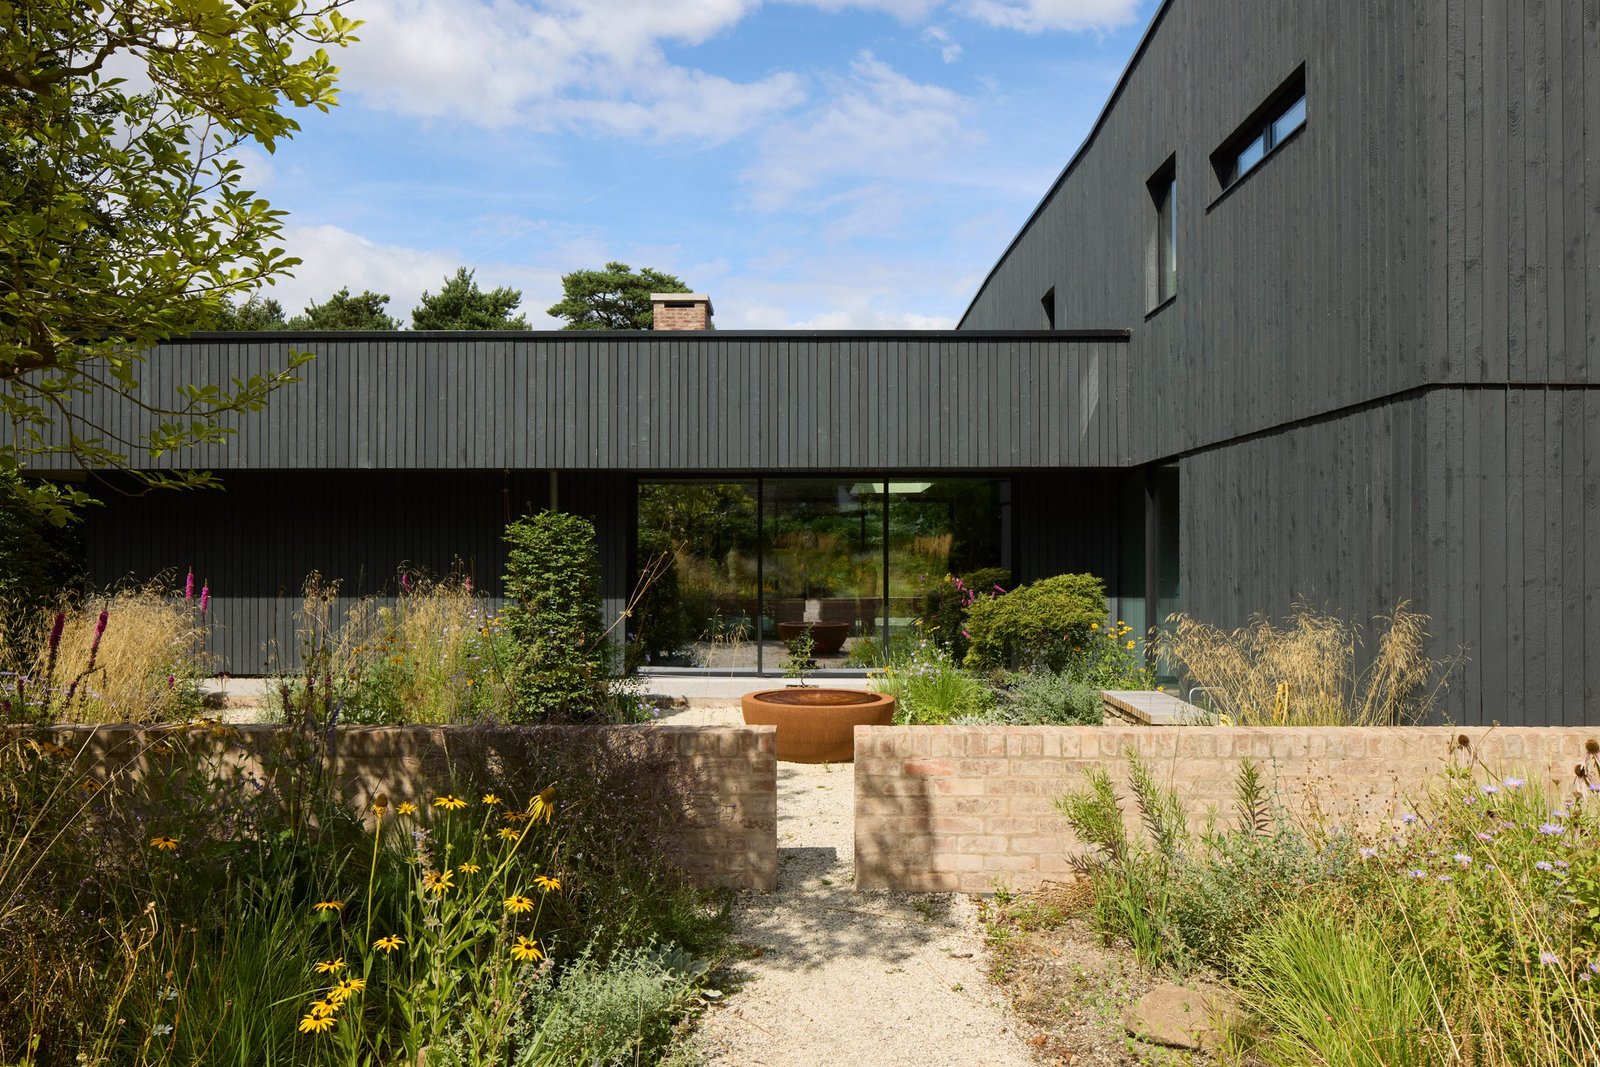
Two wings establish different scales: a single-storey portion sits towards the open landscape, while a taller volume accommodates the upper floor. Flat roofs and extended eaves bring the eye towards the horizontal edges. Charred timber visually connects the volumes, but their more consequential relationship is the space they leave between and around them. Courtyards give the building several outdoor addresses rather than a single rear elevation.
The distinction matters in use. A glazed wall offers a view; a door positioned on a useful route can change how someone reaches another room. Here, covered walkways and openings give the garden a circulation role in suitable weather. The house does not eliminate the boundary between inside and outside. It makes that boundary deeper and offers more than one way to cross it.
ArchUp | Reading the threshold
Enclosed occupation, usable independently of the weather.
Outdoor movement beneath the roof edge; partial shelter.
An everyday extension whose use changes with season and weather.
ArchUp conceptual analysis of enclosure and shelter; not a floor plan or a measured reconstruction.
The shared room as a junction
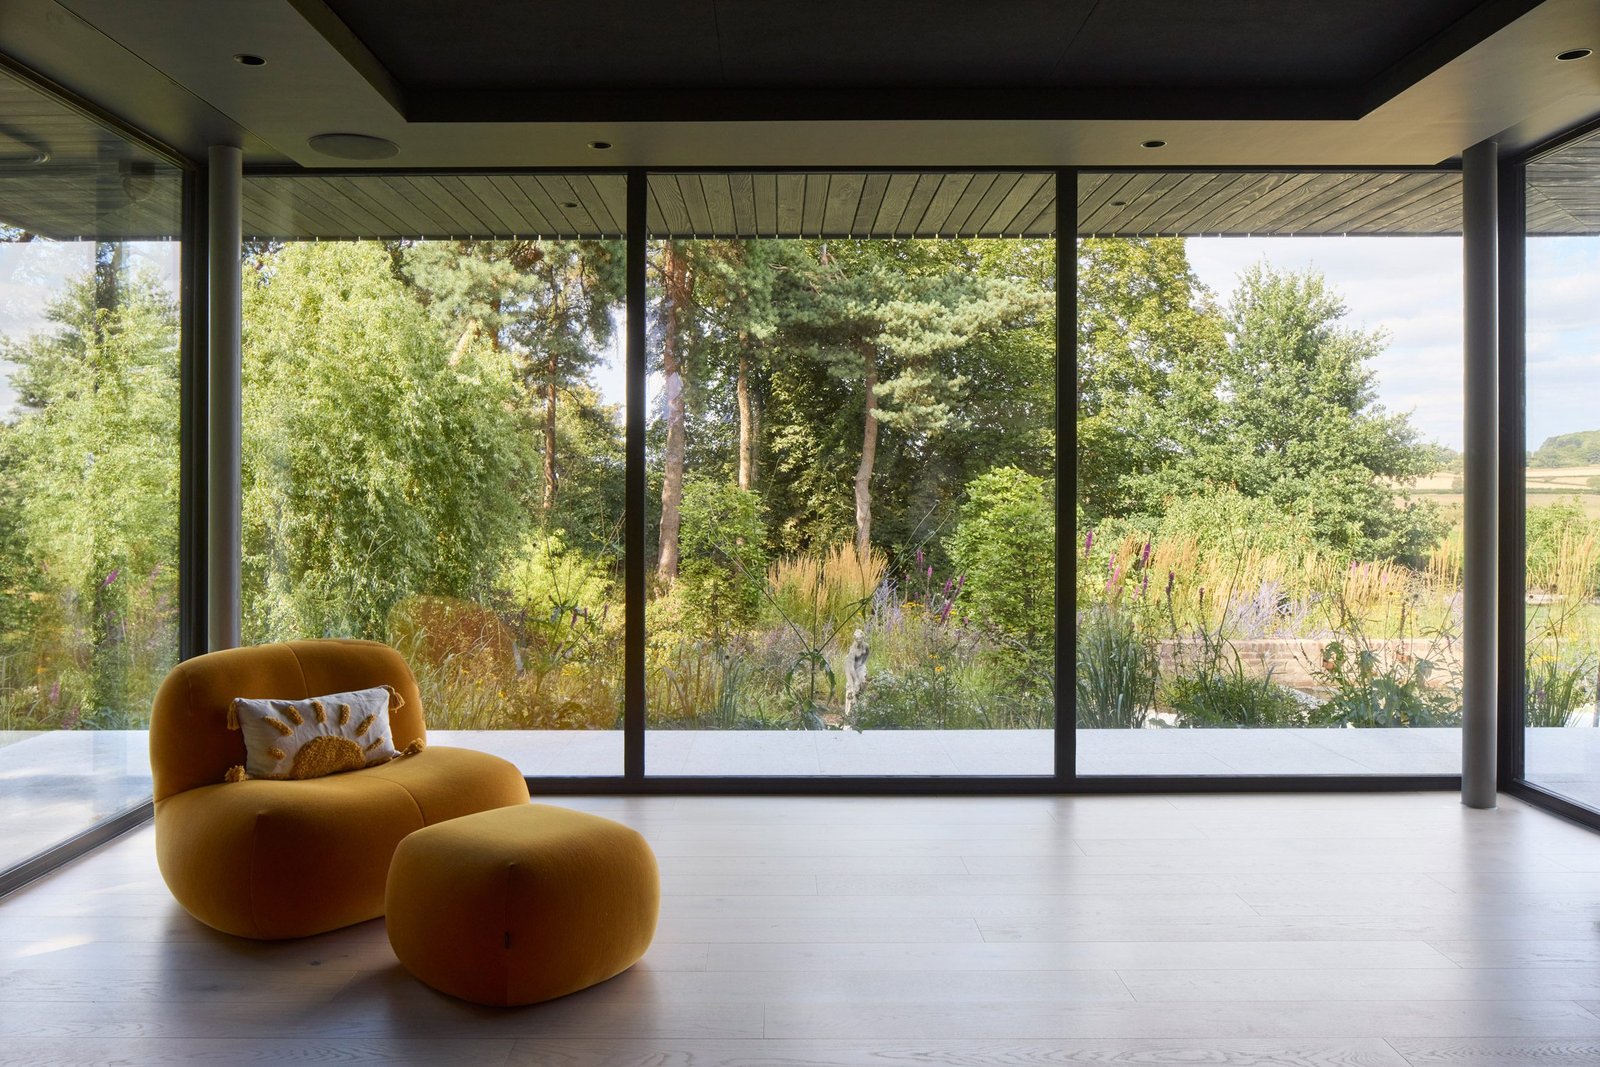
The kitchen, dining and living space receives daylight from above and opens towards the garden on several sides. It operates as a meeting point between domestic activity and outdoor movement. A separate snug offers a quieter relationship with the garden, preventing every shared activity from depending on one large room. The distinction between connected and undifferentiated space is important: visual continuity can coexist with places to withdraw.
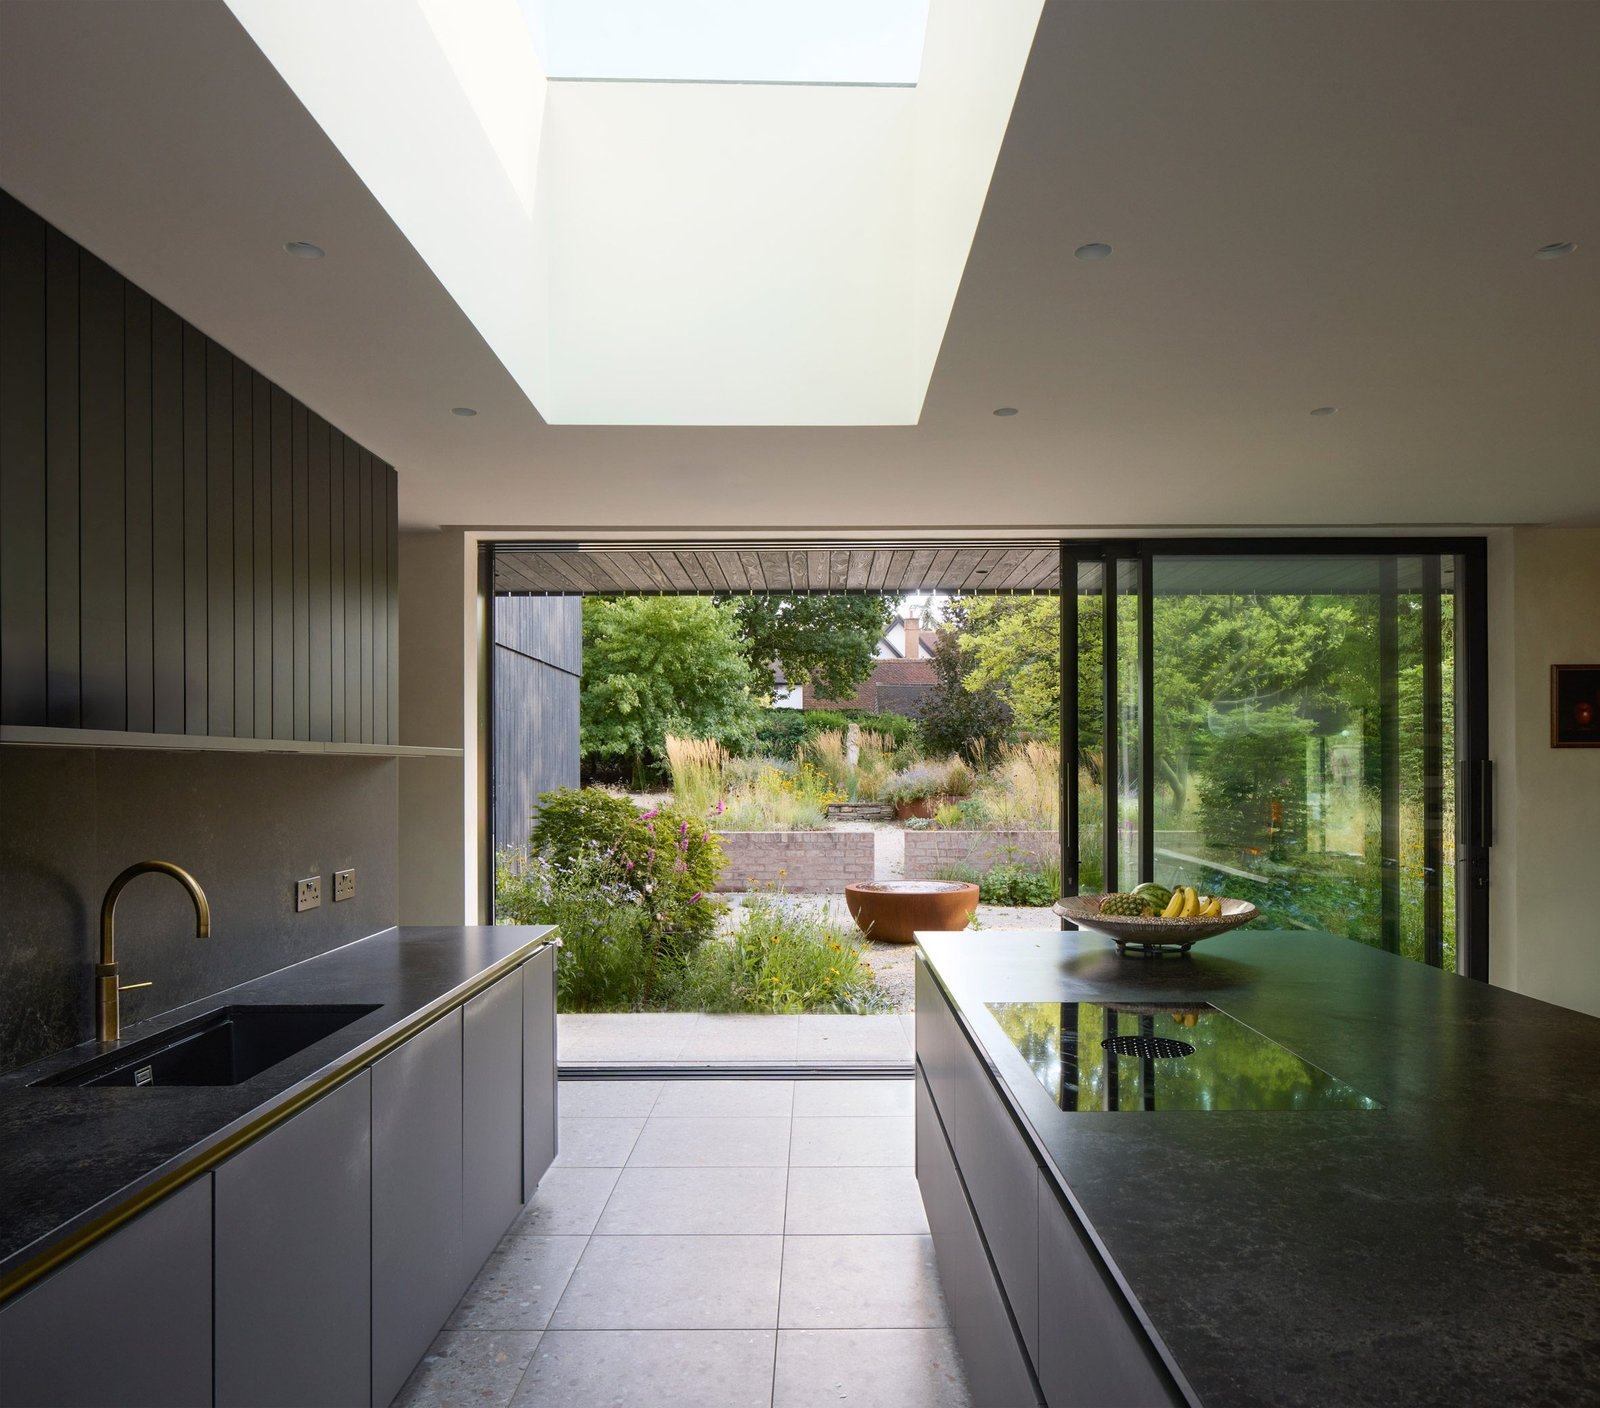
These connections also create practical questions. Furniture must leave usable paths to the doors; opening positions need to work with seating, food preparation and everyday movement. The photographs establish the relationship between glazing and occupation, but do not provide a measured assessment of circulation clearances. The useful lesson is to examine the route through a room alongside the view from it.
Light above, material memory below
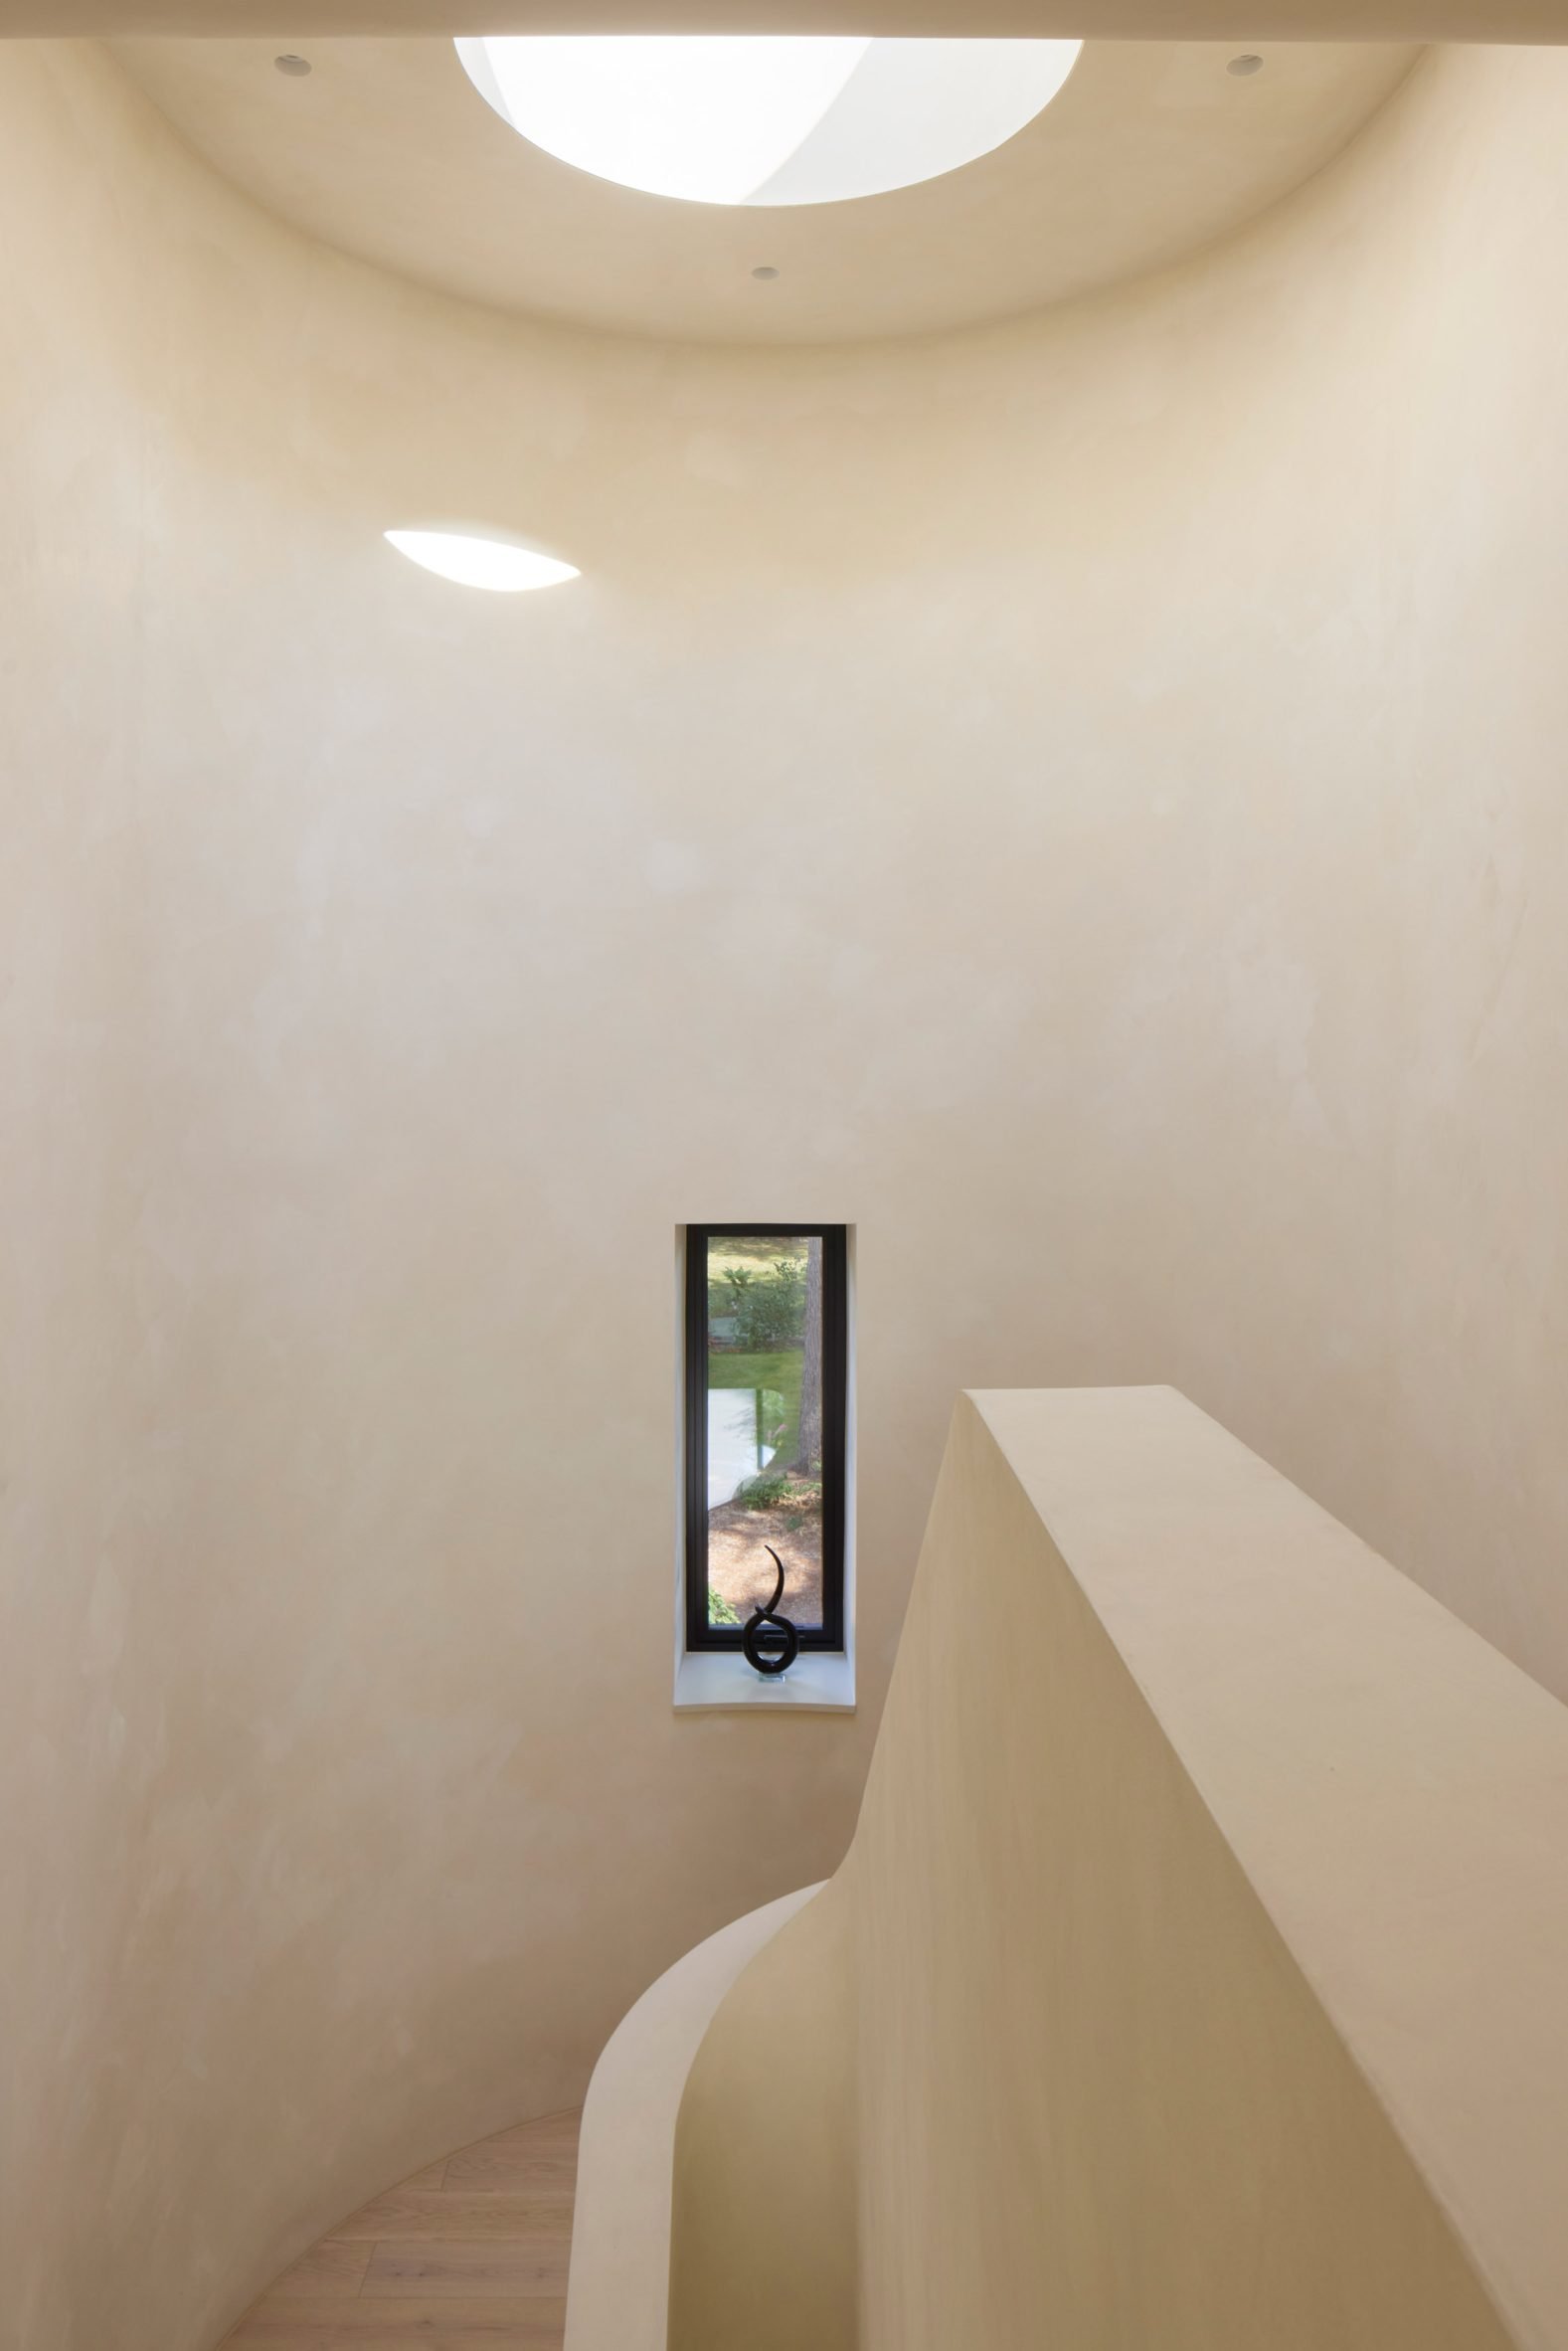
A curved stair and circular rooflight turn the route upstairs into a separately lit interior sequence. Its vertical movement contrasts with the horizontal spread of the garden-facing rooms. Lime-washed surfaces and terrazzo provide a restrained interior setting, while bricks recovered from the previous house appear in the plinth and landscape walls. The reclaimed material carries a visible connection to the earlier home; it does not establish how much of the previous building’s total material stock was retained.
The architect identifies triple glazing, heat pumps, heat-recovery ventilation, rainwater harvesting and roof-mounted photovoltaics among the environmental provisions. These describe installed strategies, not a published result for whole-life carbon or occupied energy use. Reading the house responsibly requires keeping the spatial experience, the recovered material and the operating performance as related but distinct questions.
✦ ArchUp Editorial Insight
Long occupation of a site produces routines that a replacement brief can either preserve or interrupt. At Sable House, the family’s established relationship with the garden becomes a basis for organising movement, rather than a background story attached to a new object. The decision to distribute access through sheltered outdoor edges gives those routines a spatial form, but also makes part of their usefulness conditional on weather and the willingness to maintain several thresholds. A second system operates through the treatment of the former building: recovered bricks preserve material and familiarity while the dwelling itself is replaced. As ArchUp’s examination of the difference between visible continuity and a material account of reuse argues, these are separate measures of value. Neither the presence of old bricks nor the specification of new energy systems resolves the comparison with alternative retention strategies. That would require quantities, comparable options and operating evidence. The architectural outcome is consequently most legible as a negotiation between continuity of domestic life and discontinuity of construction: low wings, courtyards and covered routes carry the first, while the extent and consequences of replacement require their own account.
Project: Sable House, Nottinghamshire, United Kingdom. Architecture: Allan Joyce Architects. Photography: Richard Chivers.