Humm New York: Small Dining Territories Beneath a Painted Ceiling

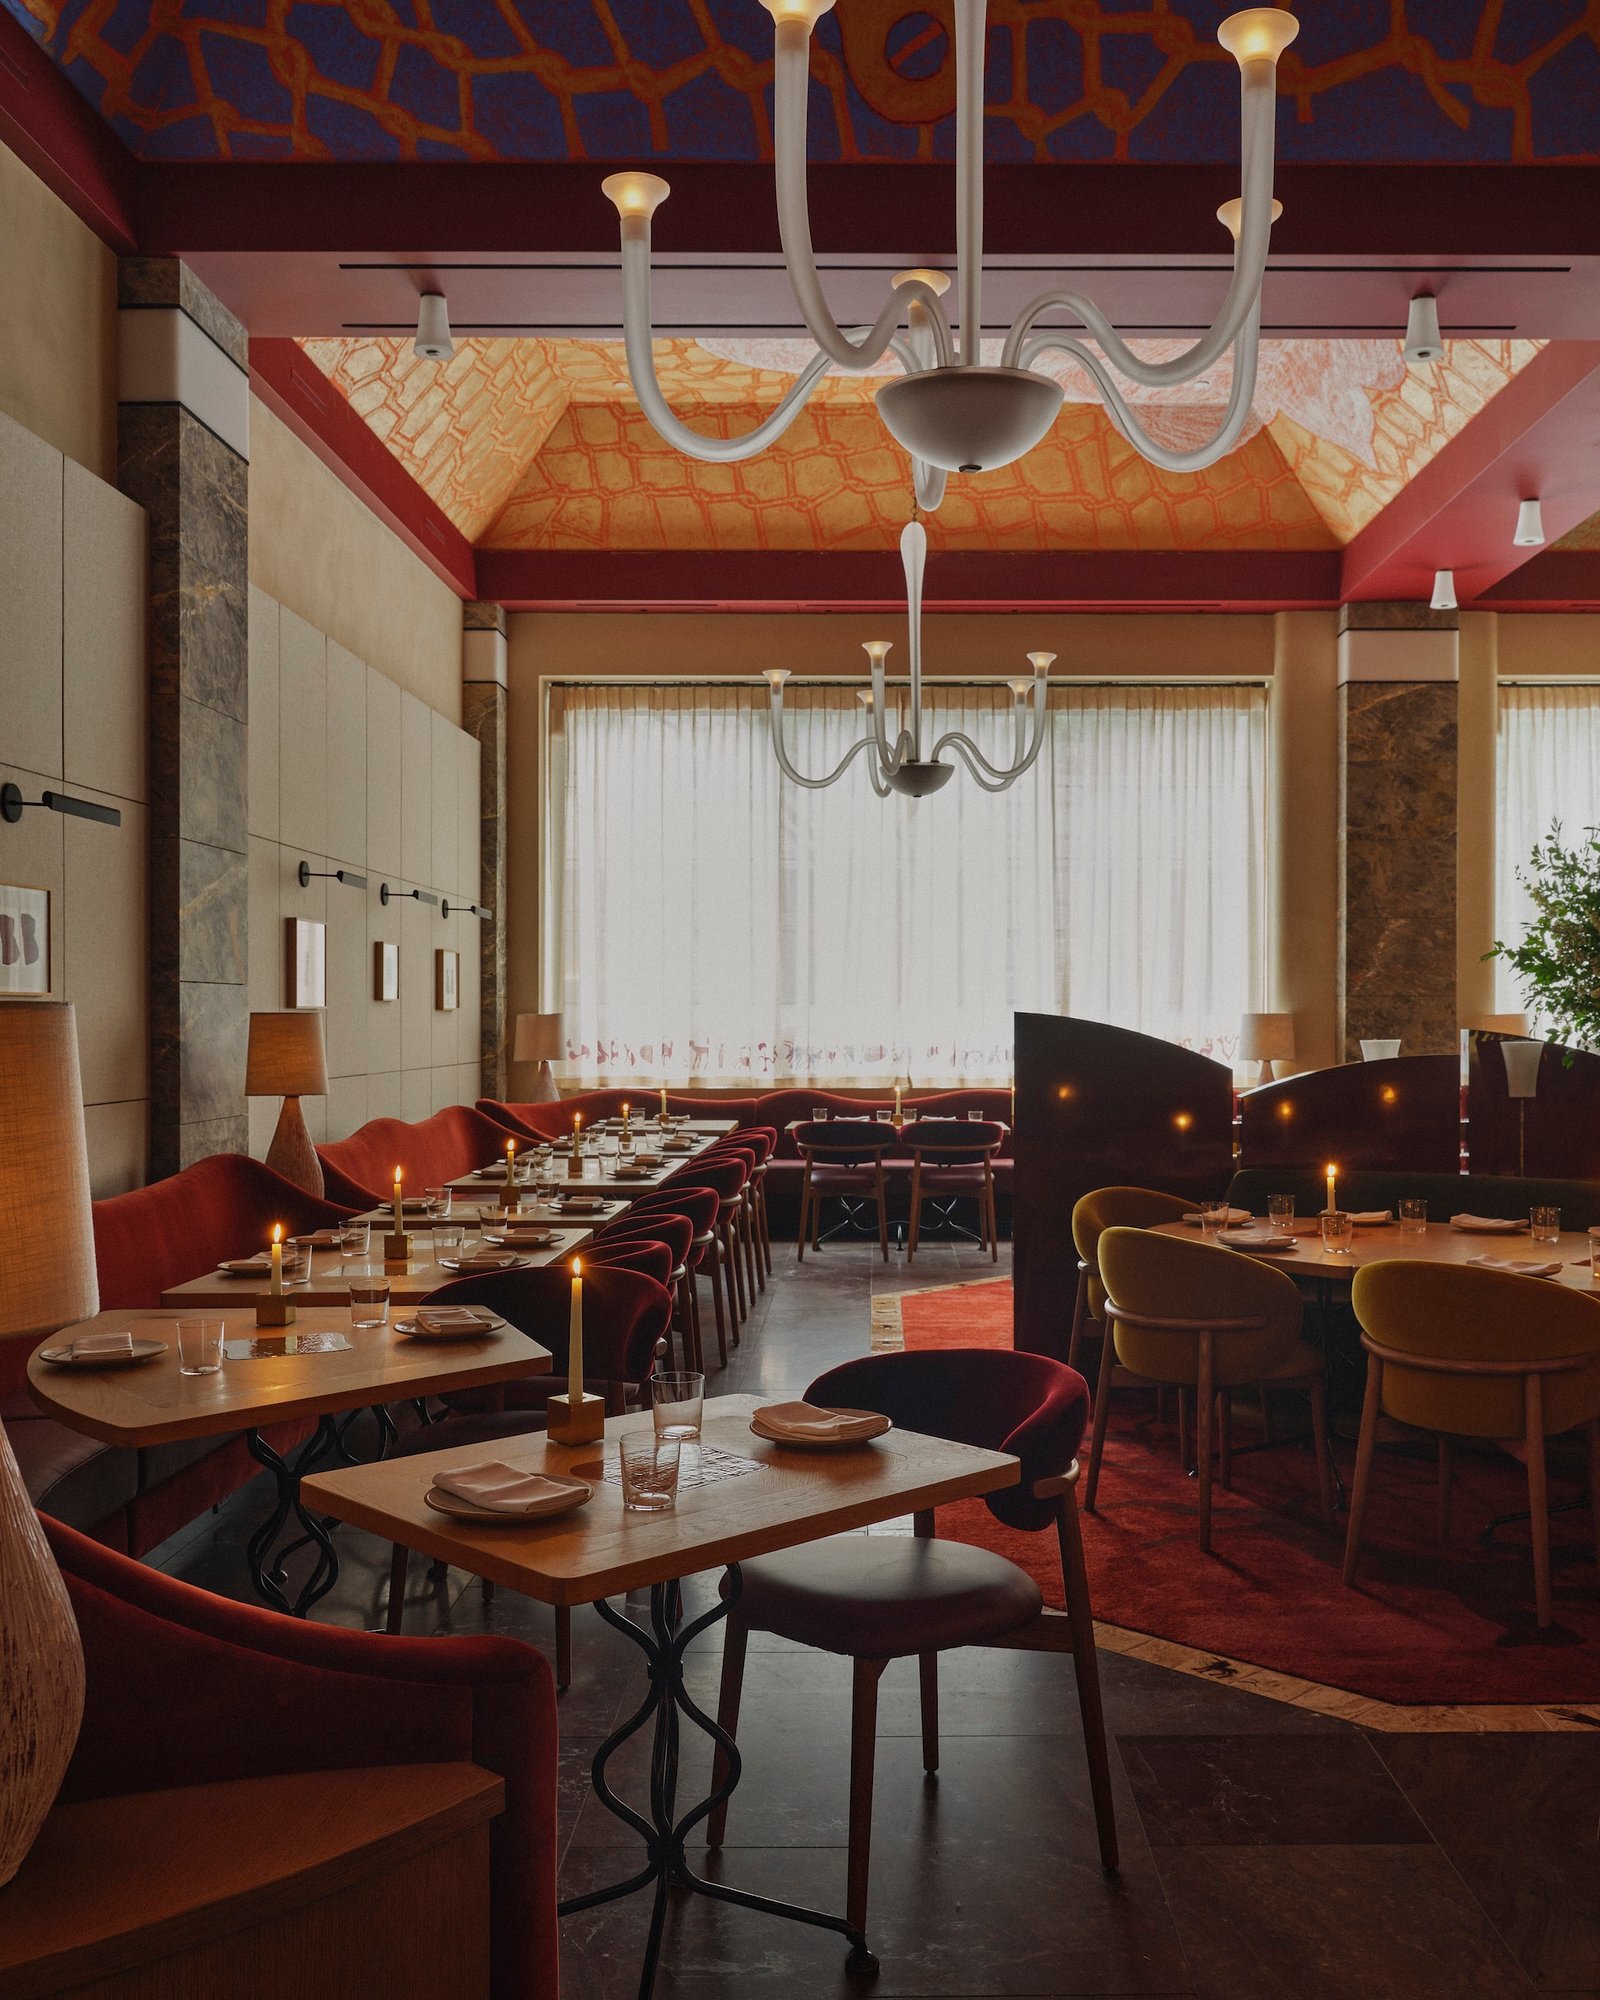
At Humm in Manhattan, the ceiling offers a room-sized spectacle while the furniture and partitions work at the scale of a seated diner. This difference in scale is the interior’s central design question: how can a large, richly decorated restaurant feel shared without making each table feel exposed?
The 5,000-square-foot venue occupies the former EN Japanese Brasserie space at 435 Hudson Street. Its sequence of tall rooms accommodates a front bar, a lounge, the main dining area beside an open kitchen and a private dining room. Rather than giving every zone the same character, the interior changes the relationship between enclosure, daylight and seating along the way.
An entrance organized around a working fire
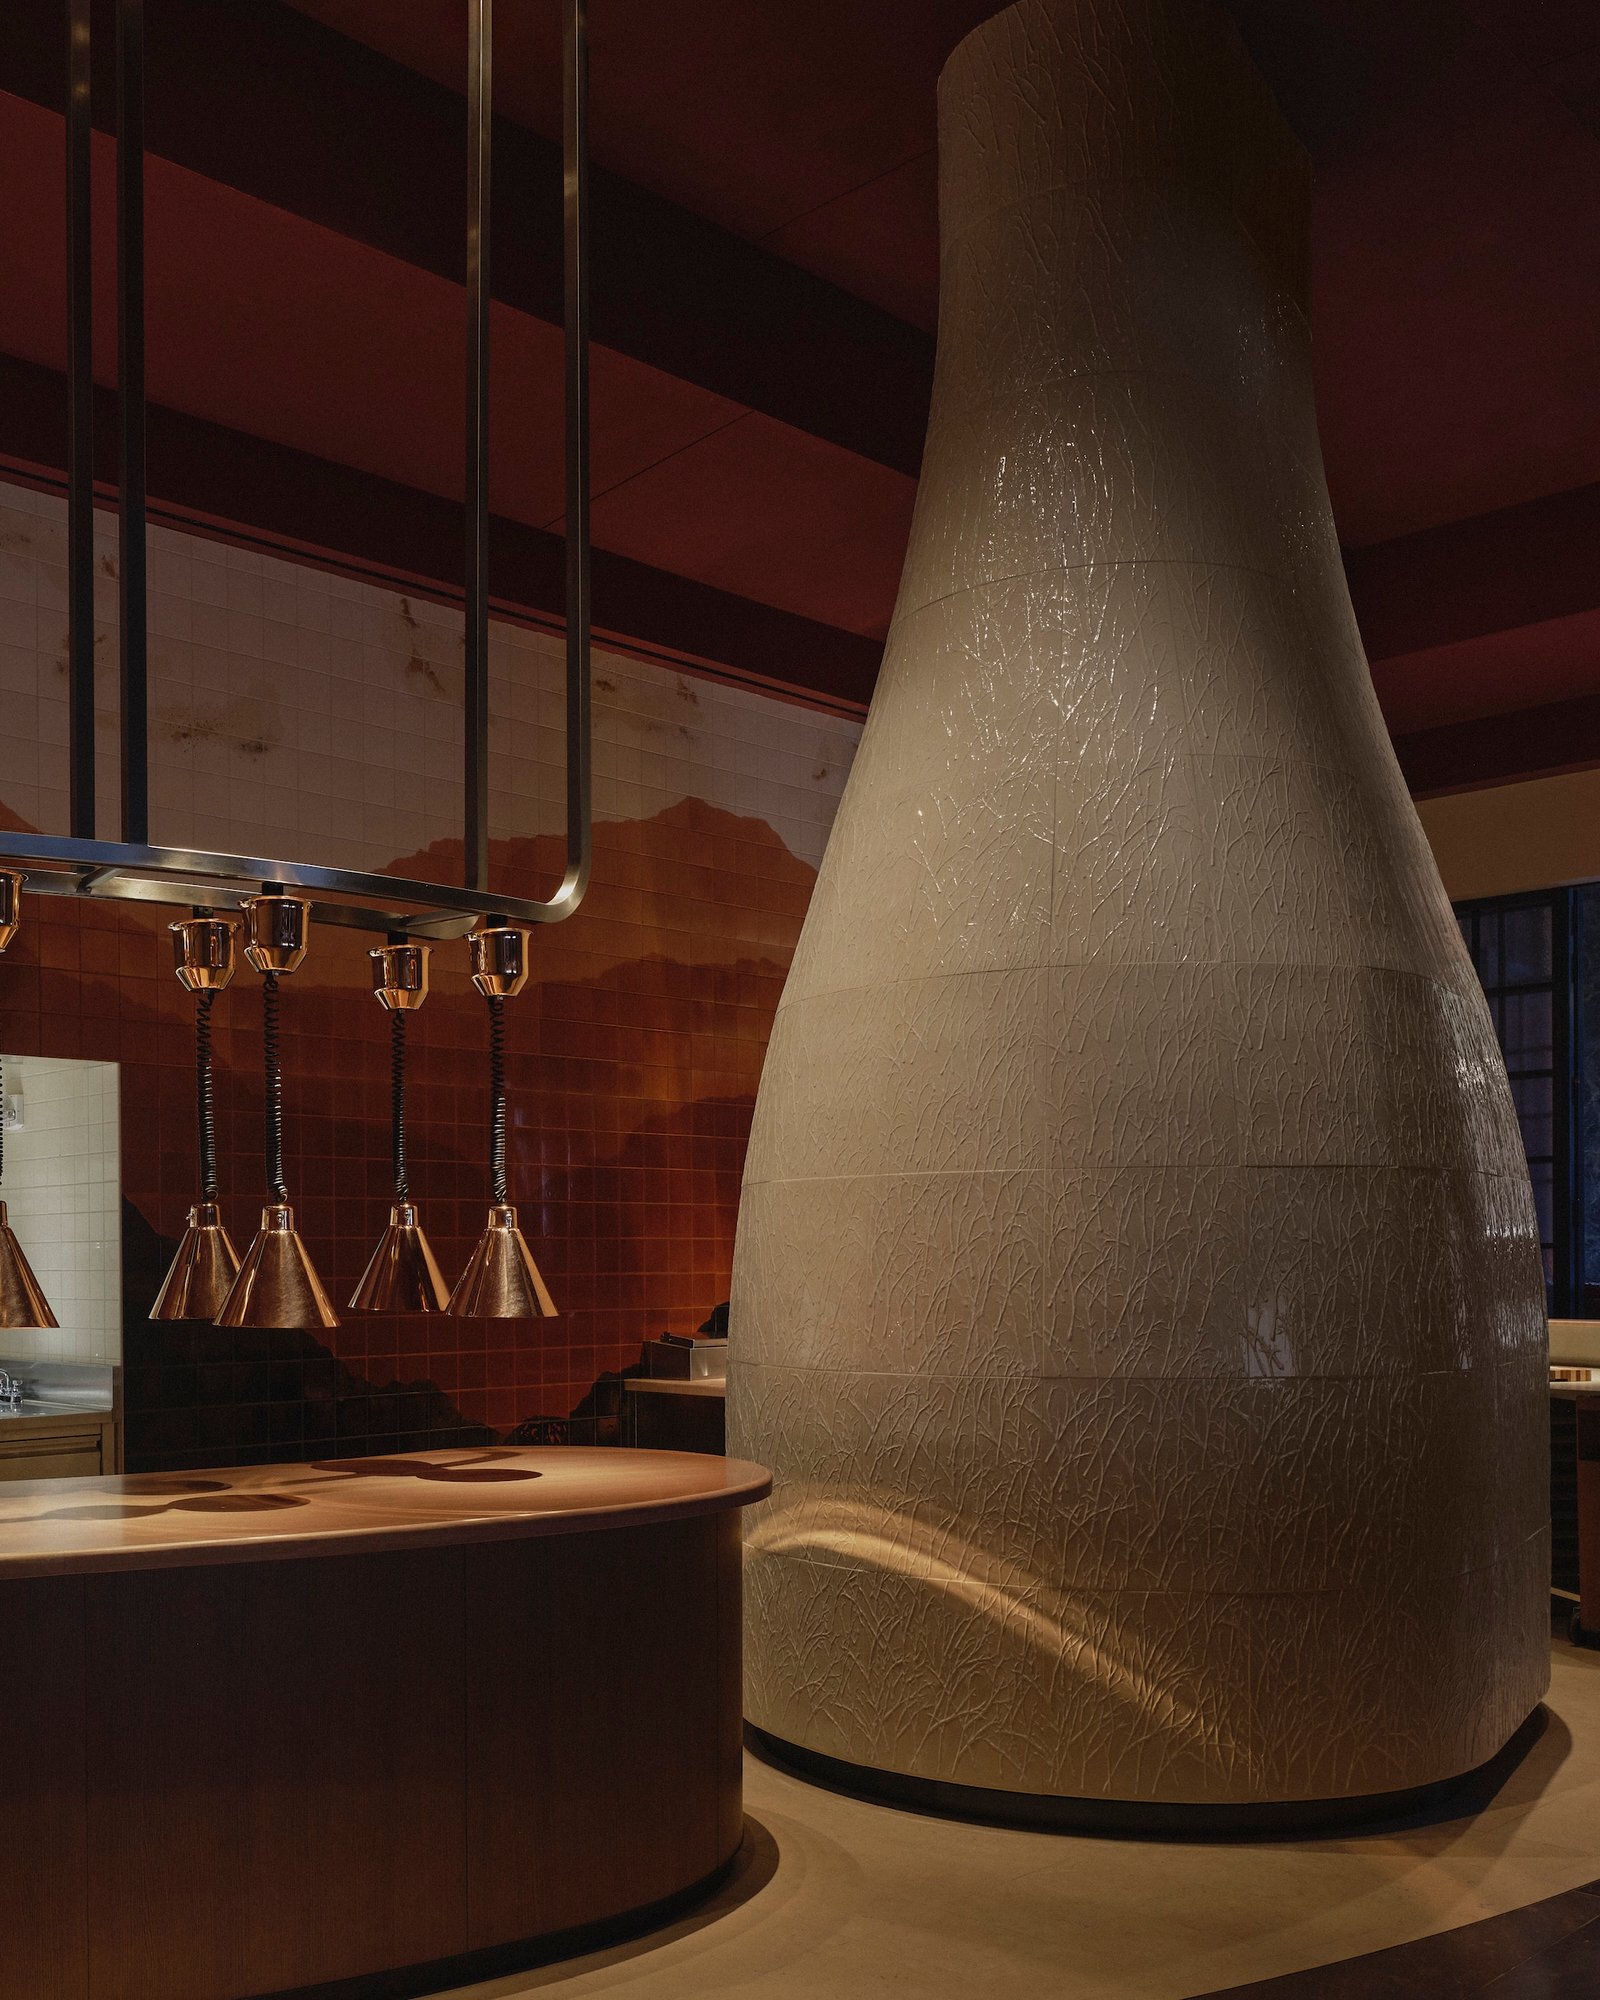
Beyond the red sculptural host stand, the entry sequence gives a view toward the wood fire in a monumental, tile-clad oven. The oven therefore participates in orientation as well as cooking: it provides a recognizable destination within an interior containing numerous artworks and changes of surface.
Its large tapered volume contrasts with the lower counter alongside it. Reading these elements together, the kitchen becomes a visible part of the room rather than an activity hidden behind a decorative boundary. That visibility also makes the interface between preparation, service and dining an important part of the spatial composition.
Different ways to occupy the front rooms
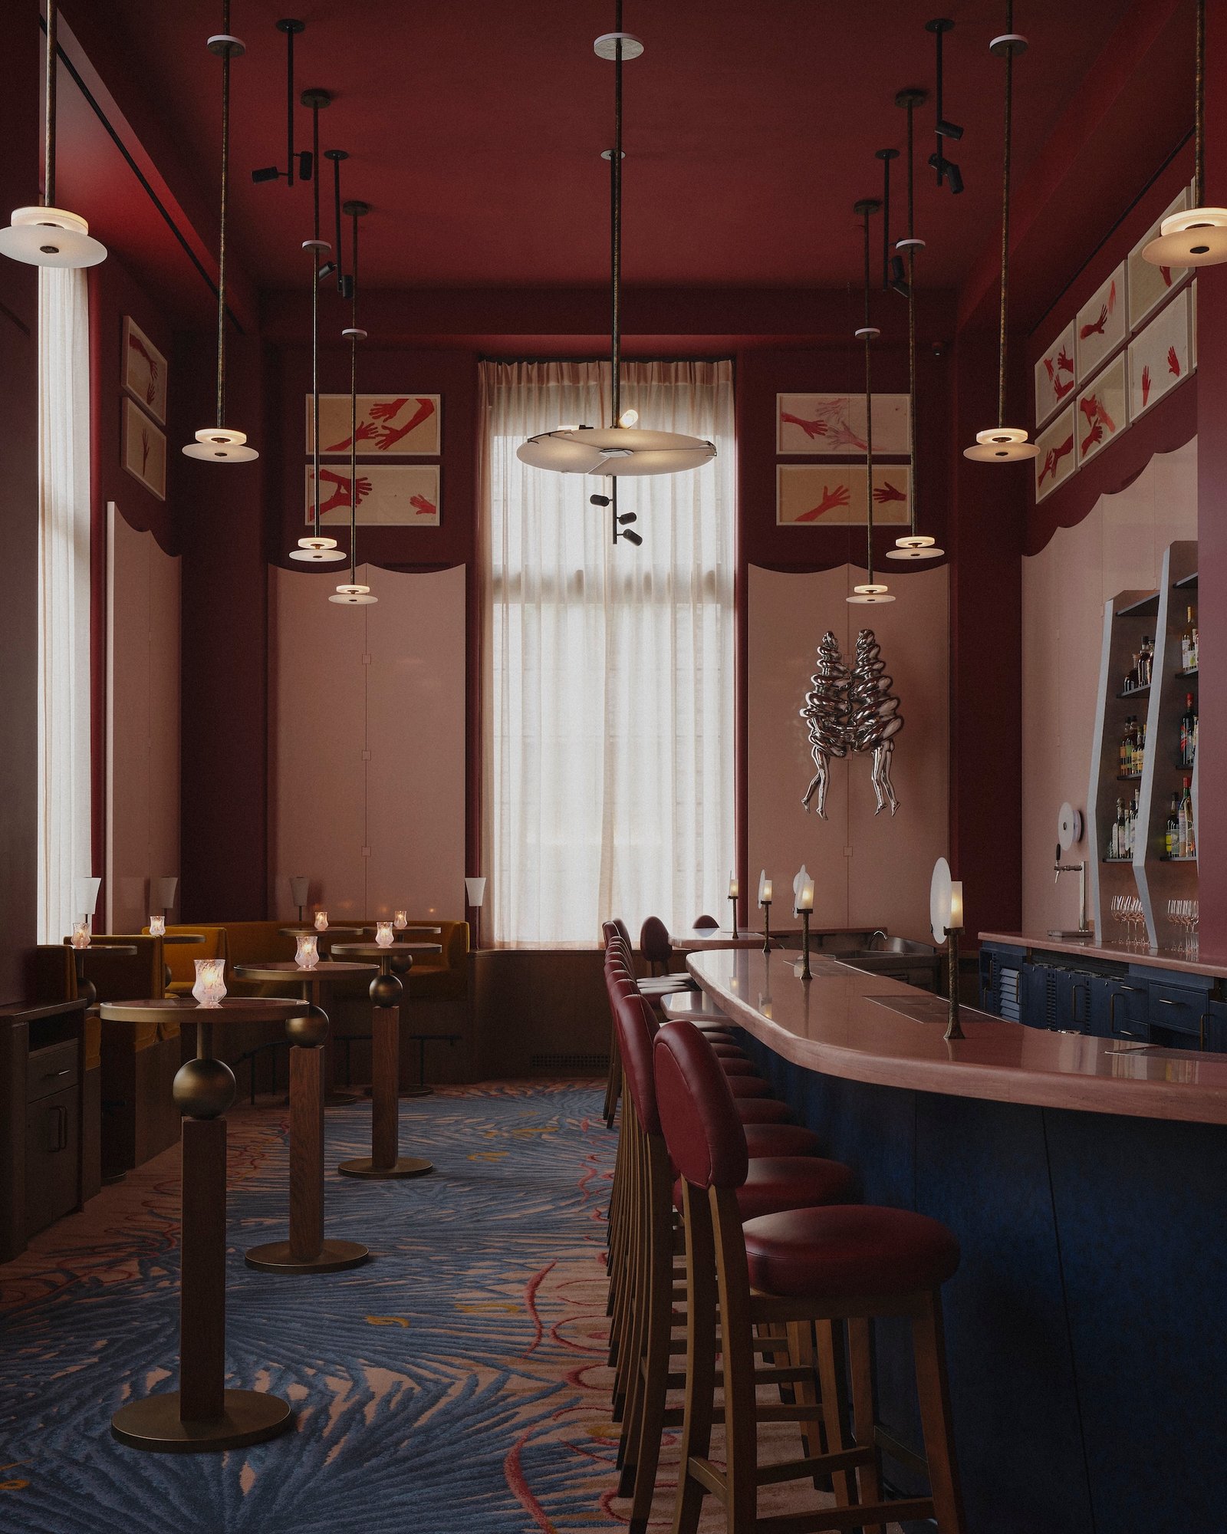
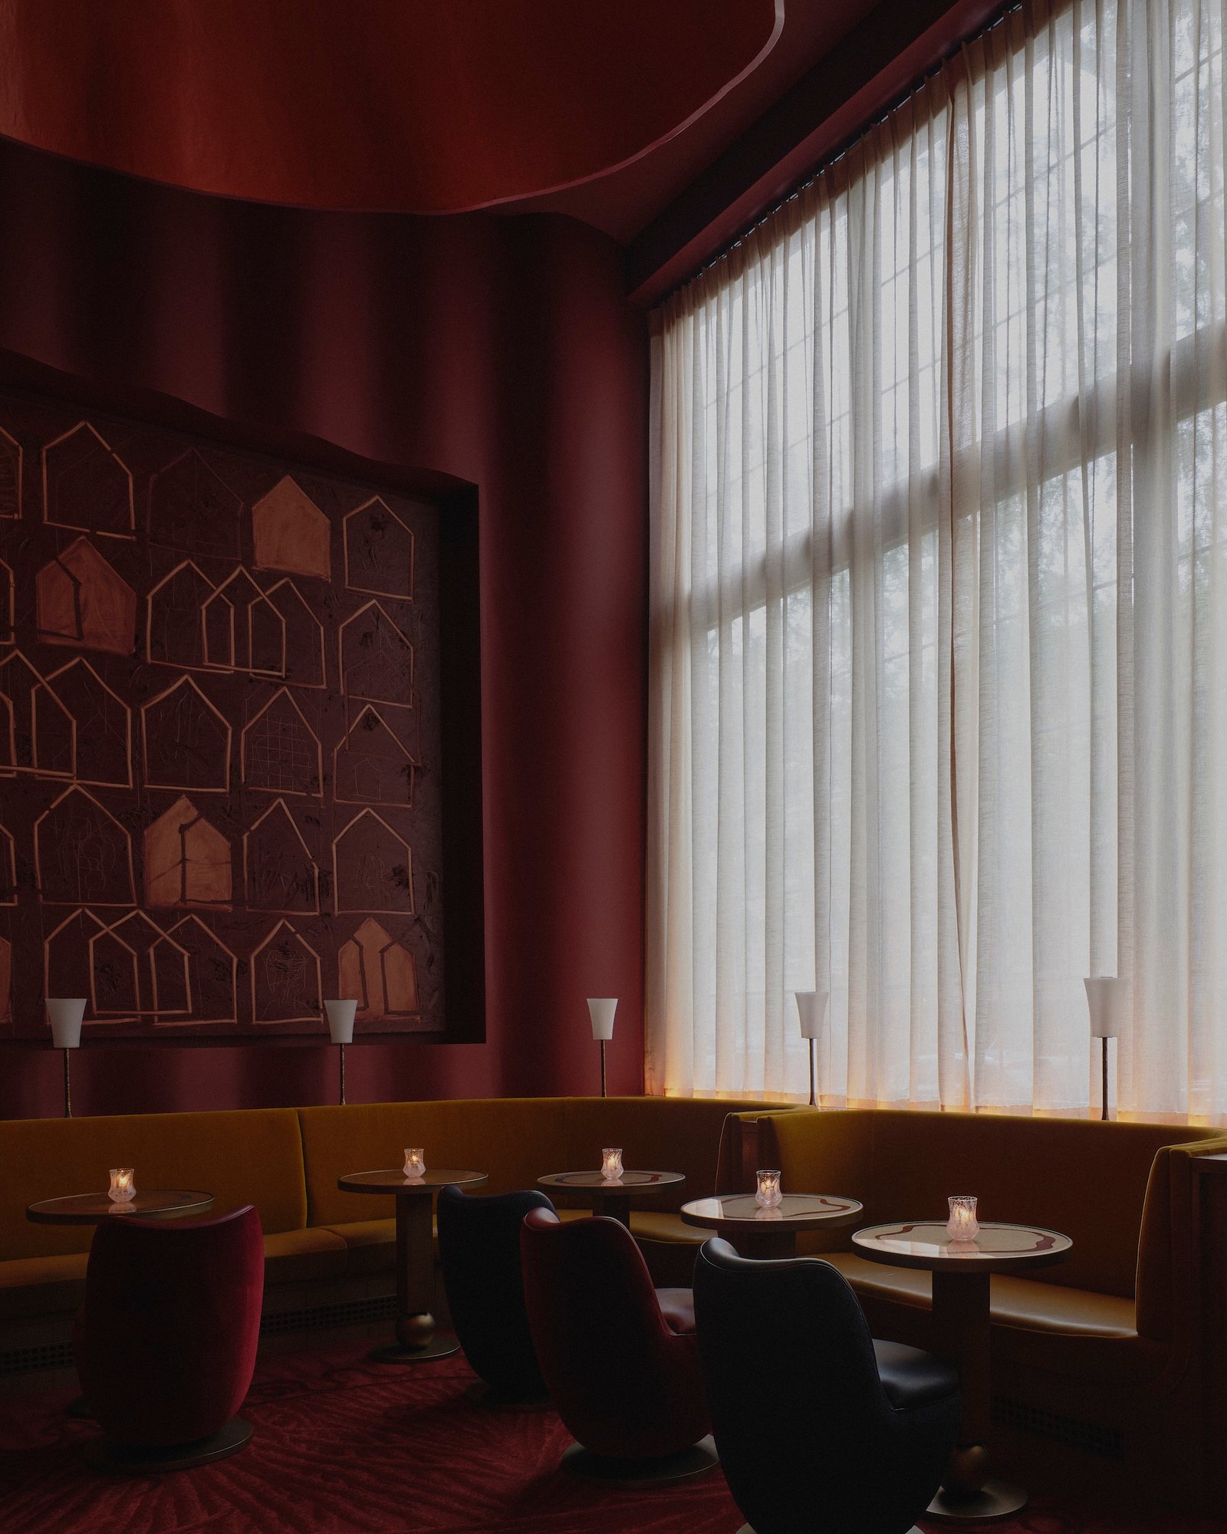
The front bar combines a long counter with small tables and tall windows. A burgundy lounge offers another kind of occupation: a mustard velvet banquette gathers seating along its perimeter, while the fabric at the windows filters the view and light. One zone supports sitting along an edge; the other arranges smaller groups around tables.
This is a more useful distinction than a change of colour alone. The shape of the seating determines whether people face the counter, one another or the room. The lounge’s broad red overhead fixture adds a second, lower visual boundary beneath the height of the existing space.
Partitions below, a continuous ceiling above
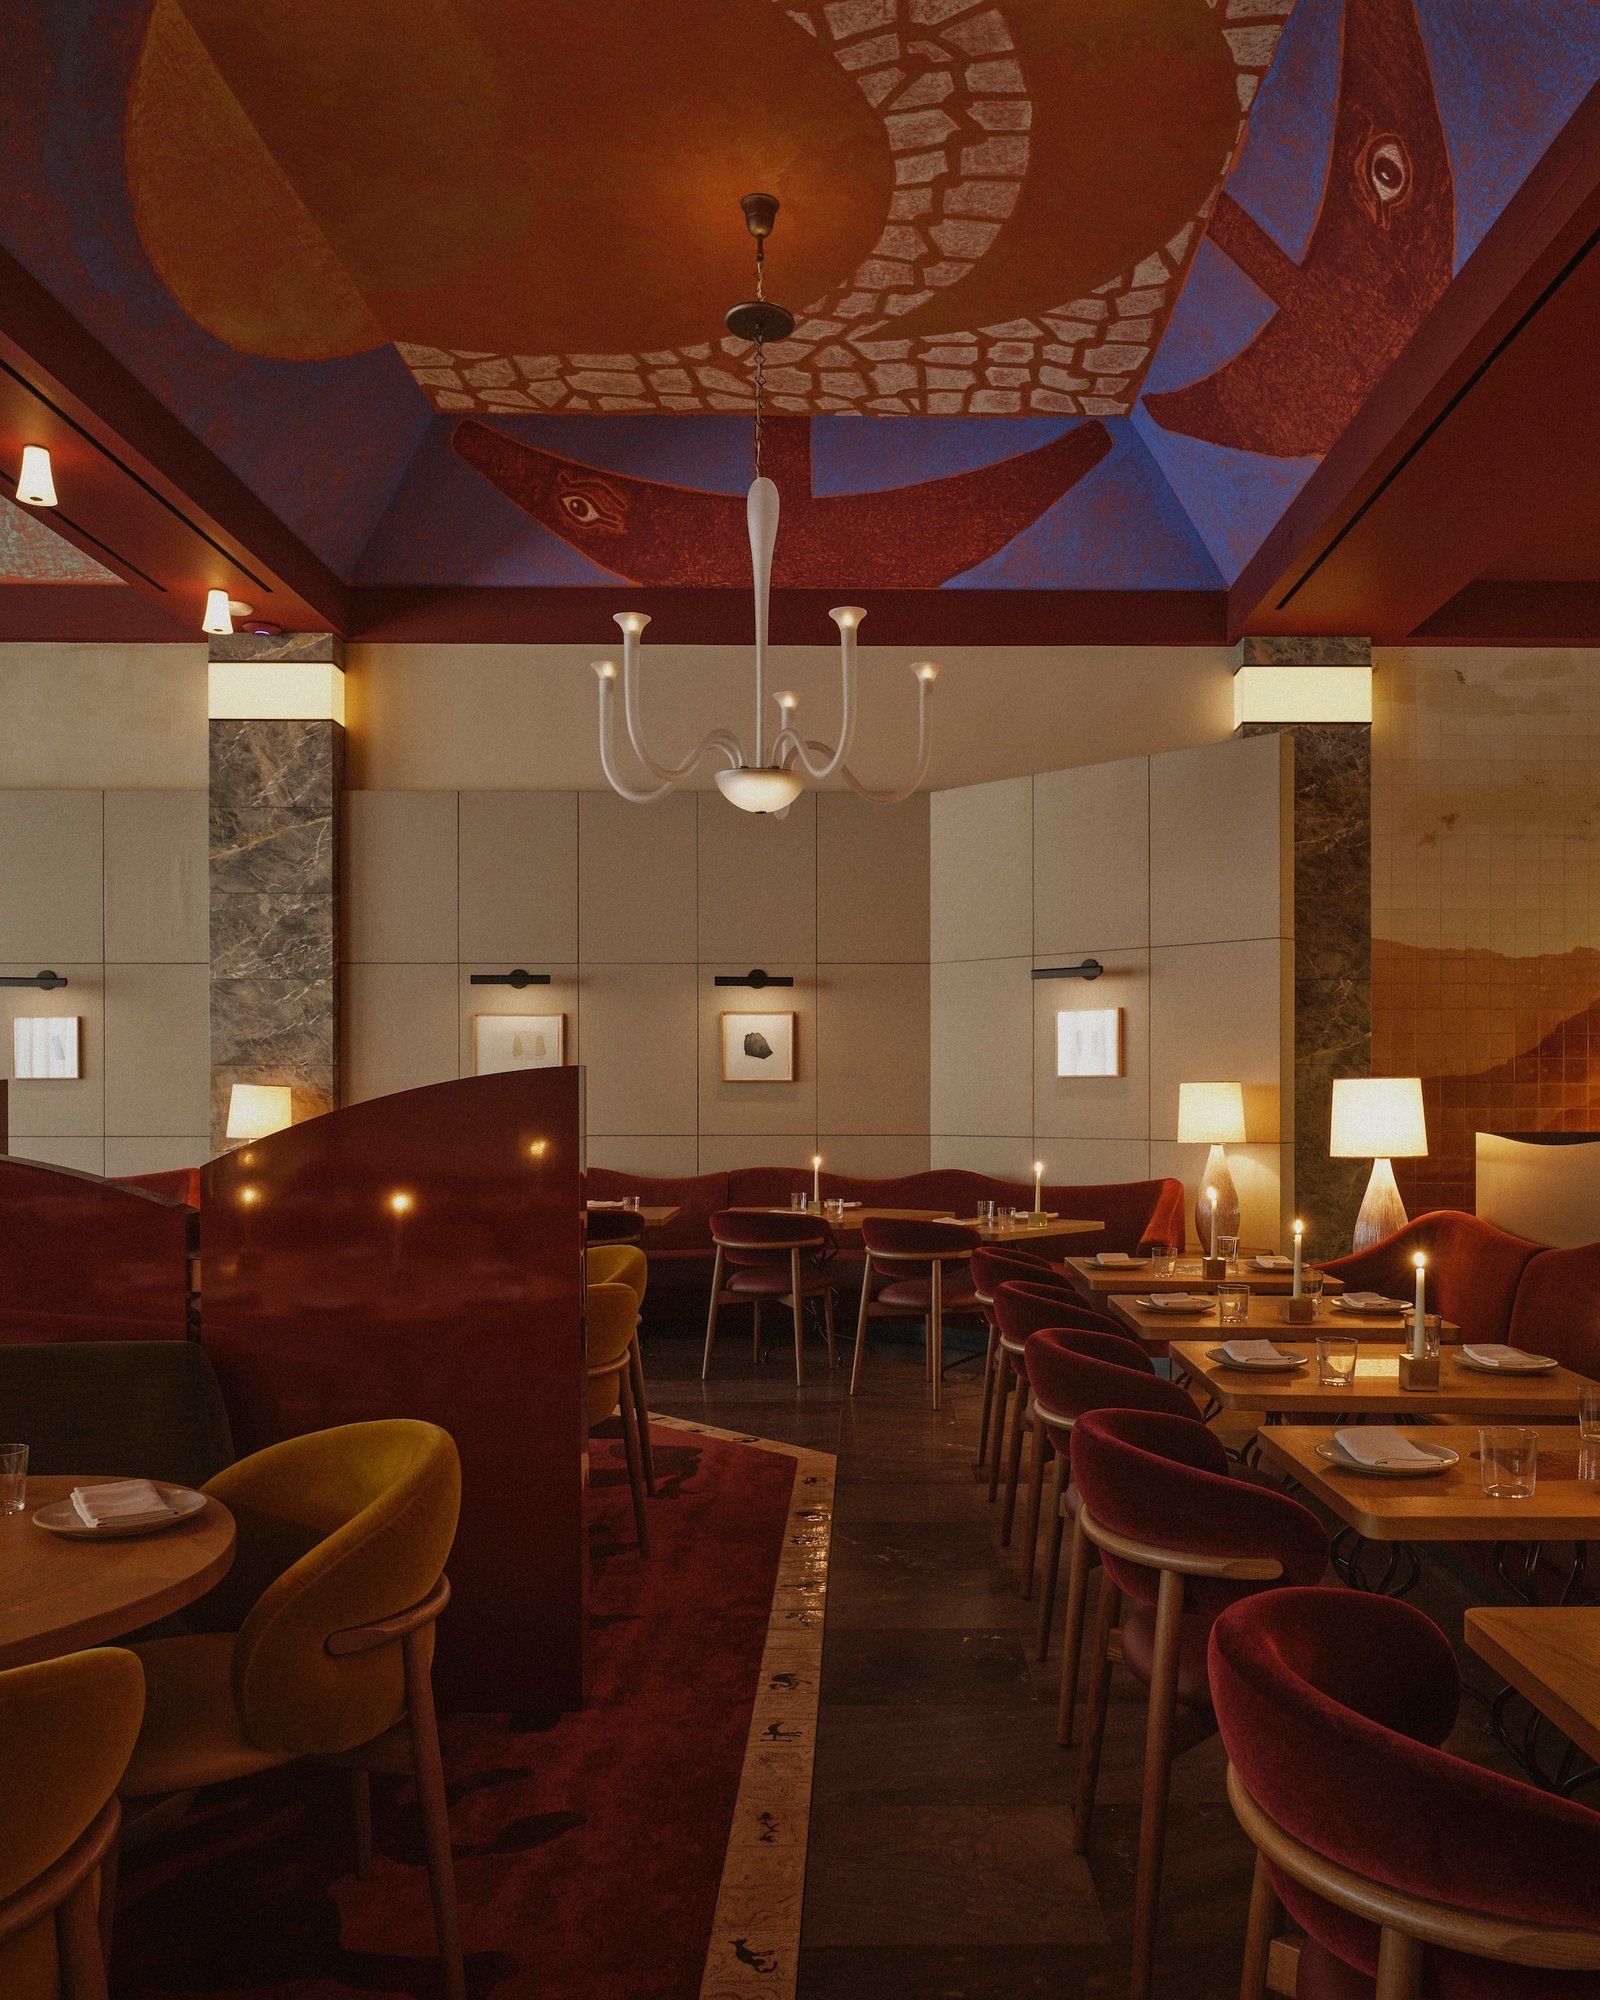
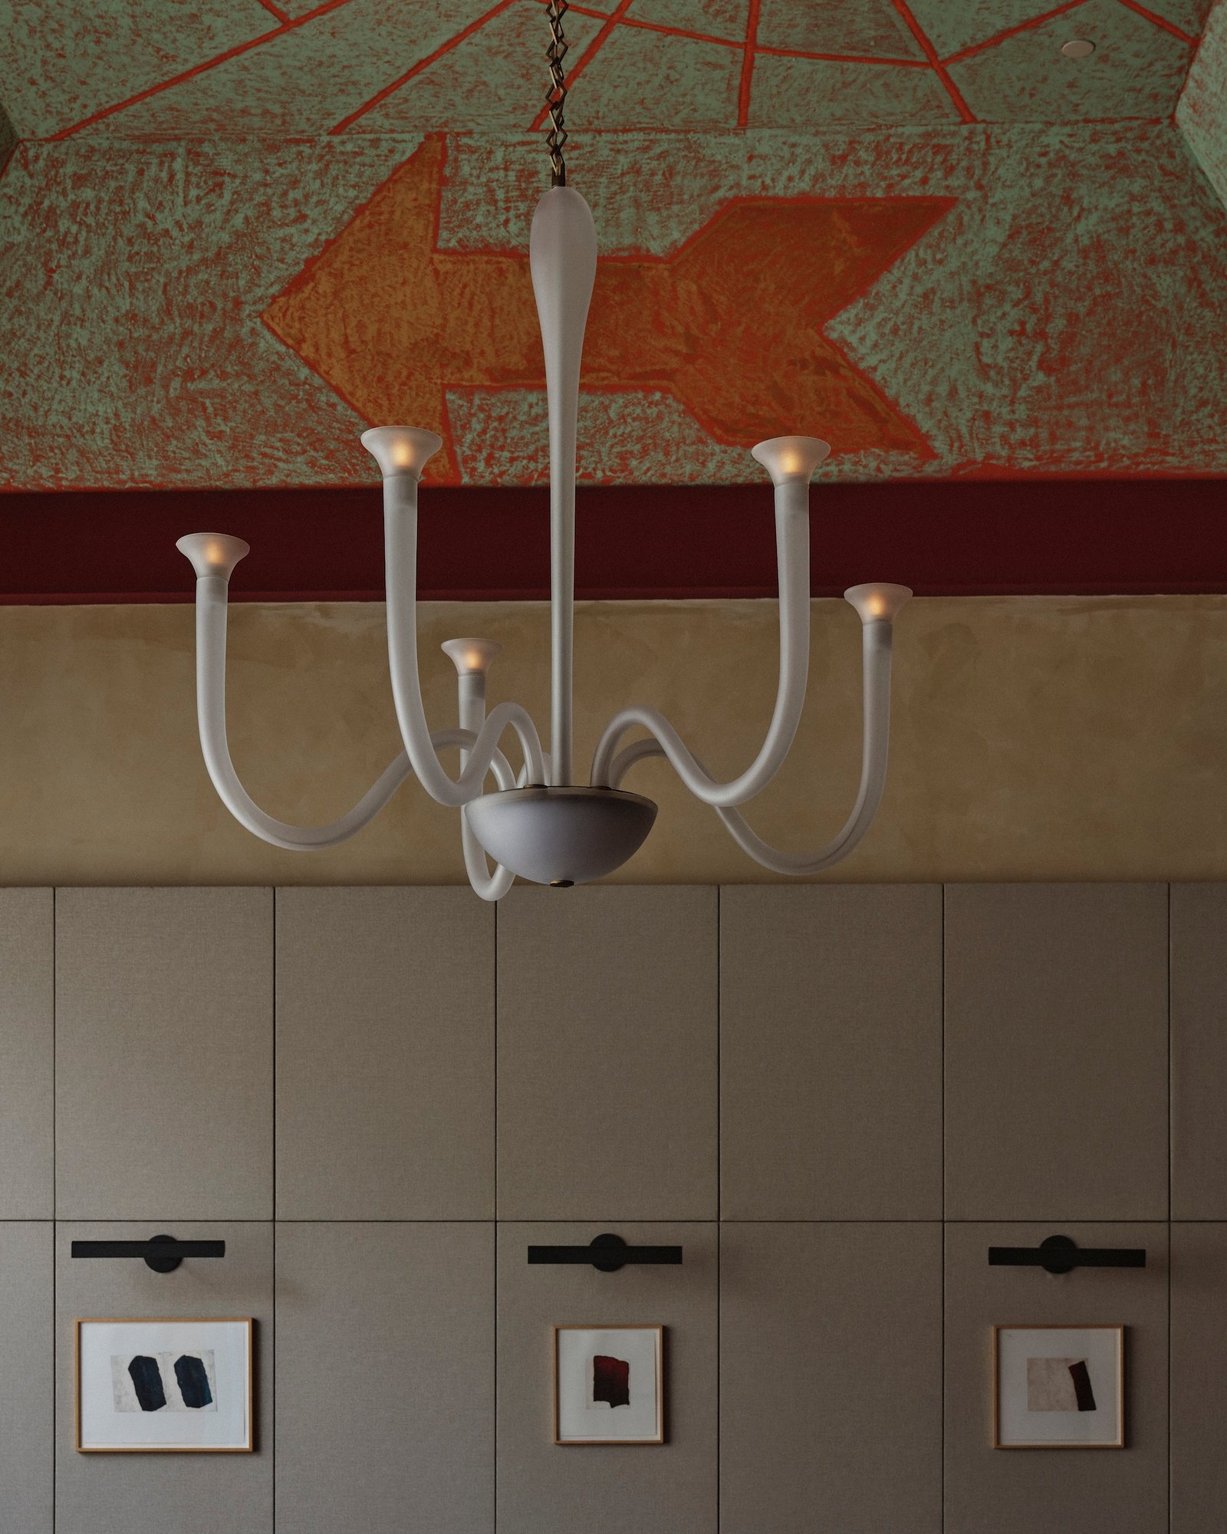
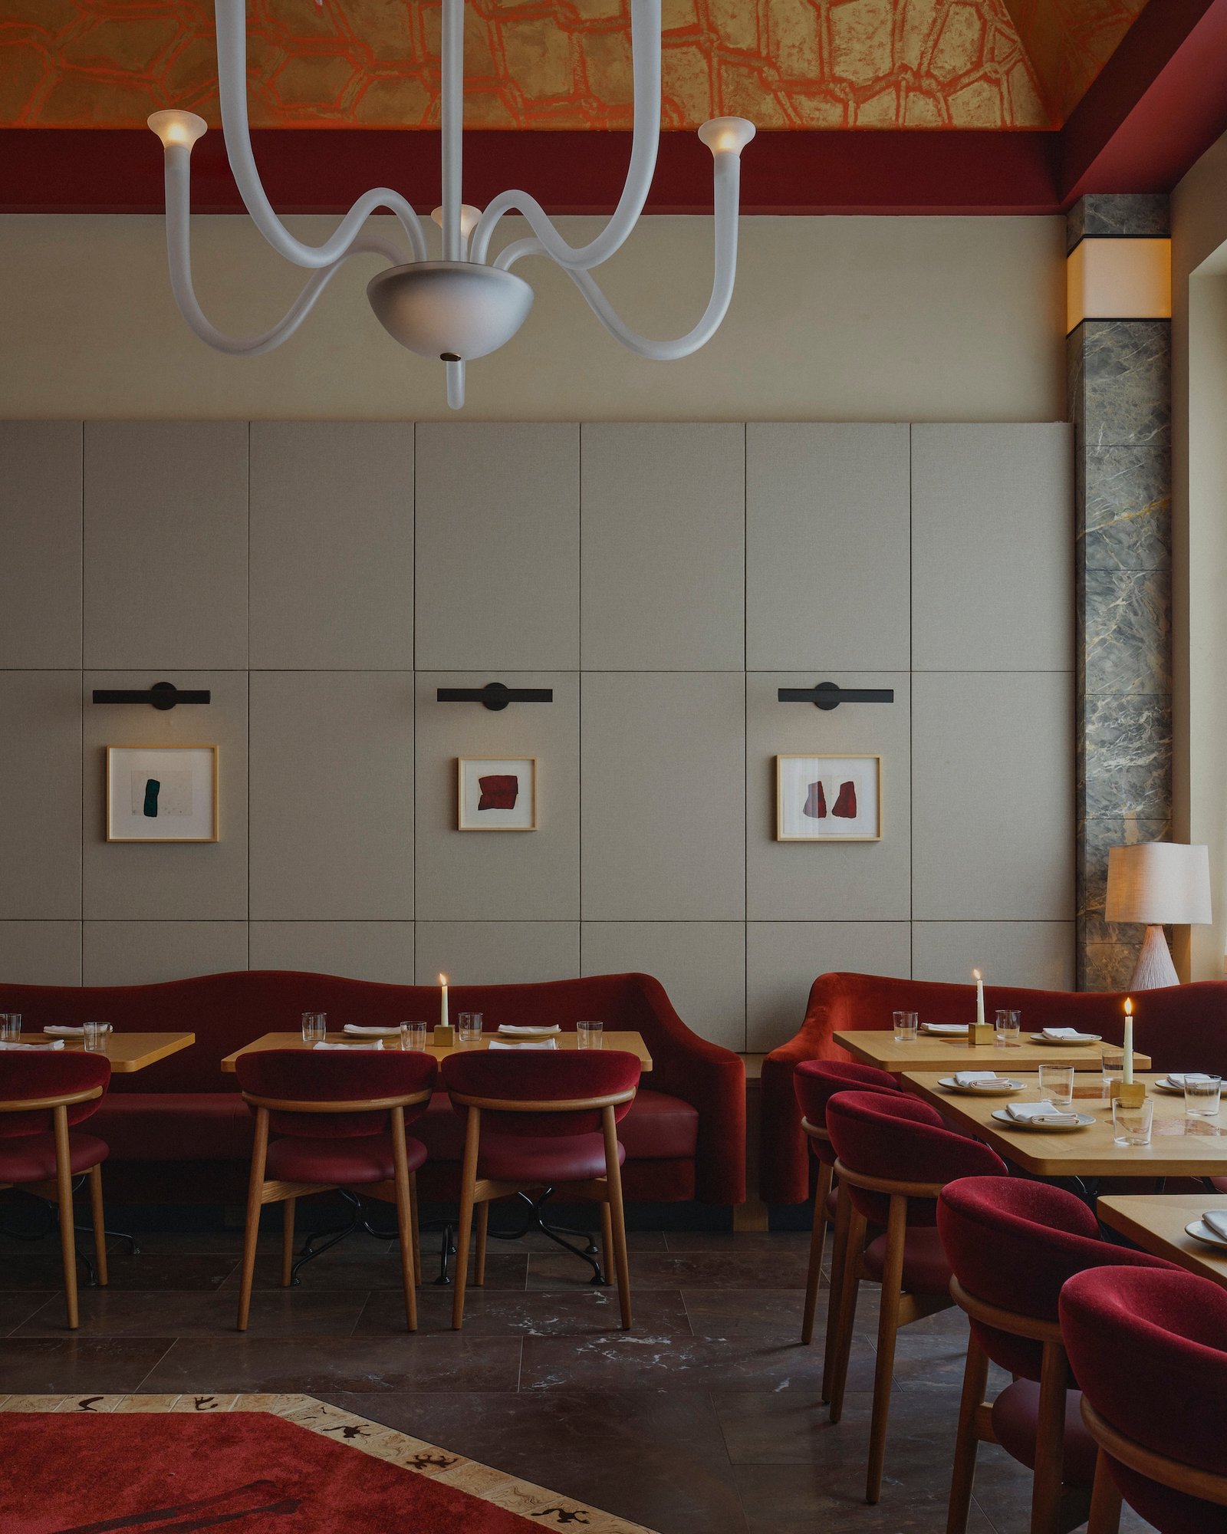
In the main dining area, lacquered red screens subdivide the seating without rising to the ceiling. Their curves establish local edges, while the painted surfaces overhead remain visible across the room. Table lamps bring light close to diners; frosted-glass chandeliers occupy the taller volume.
The distinction matters: a low screen can reduce direct visual exposure between neighbouring tables, but it should not be mistaken for acoustic separation. Nor can a photograph establish how easily staff move through the occupied room. The design’s practical test is whether its smaller seating territories retain clear routes between them.
Art as a relationship between surfaces
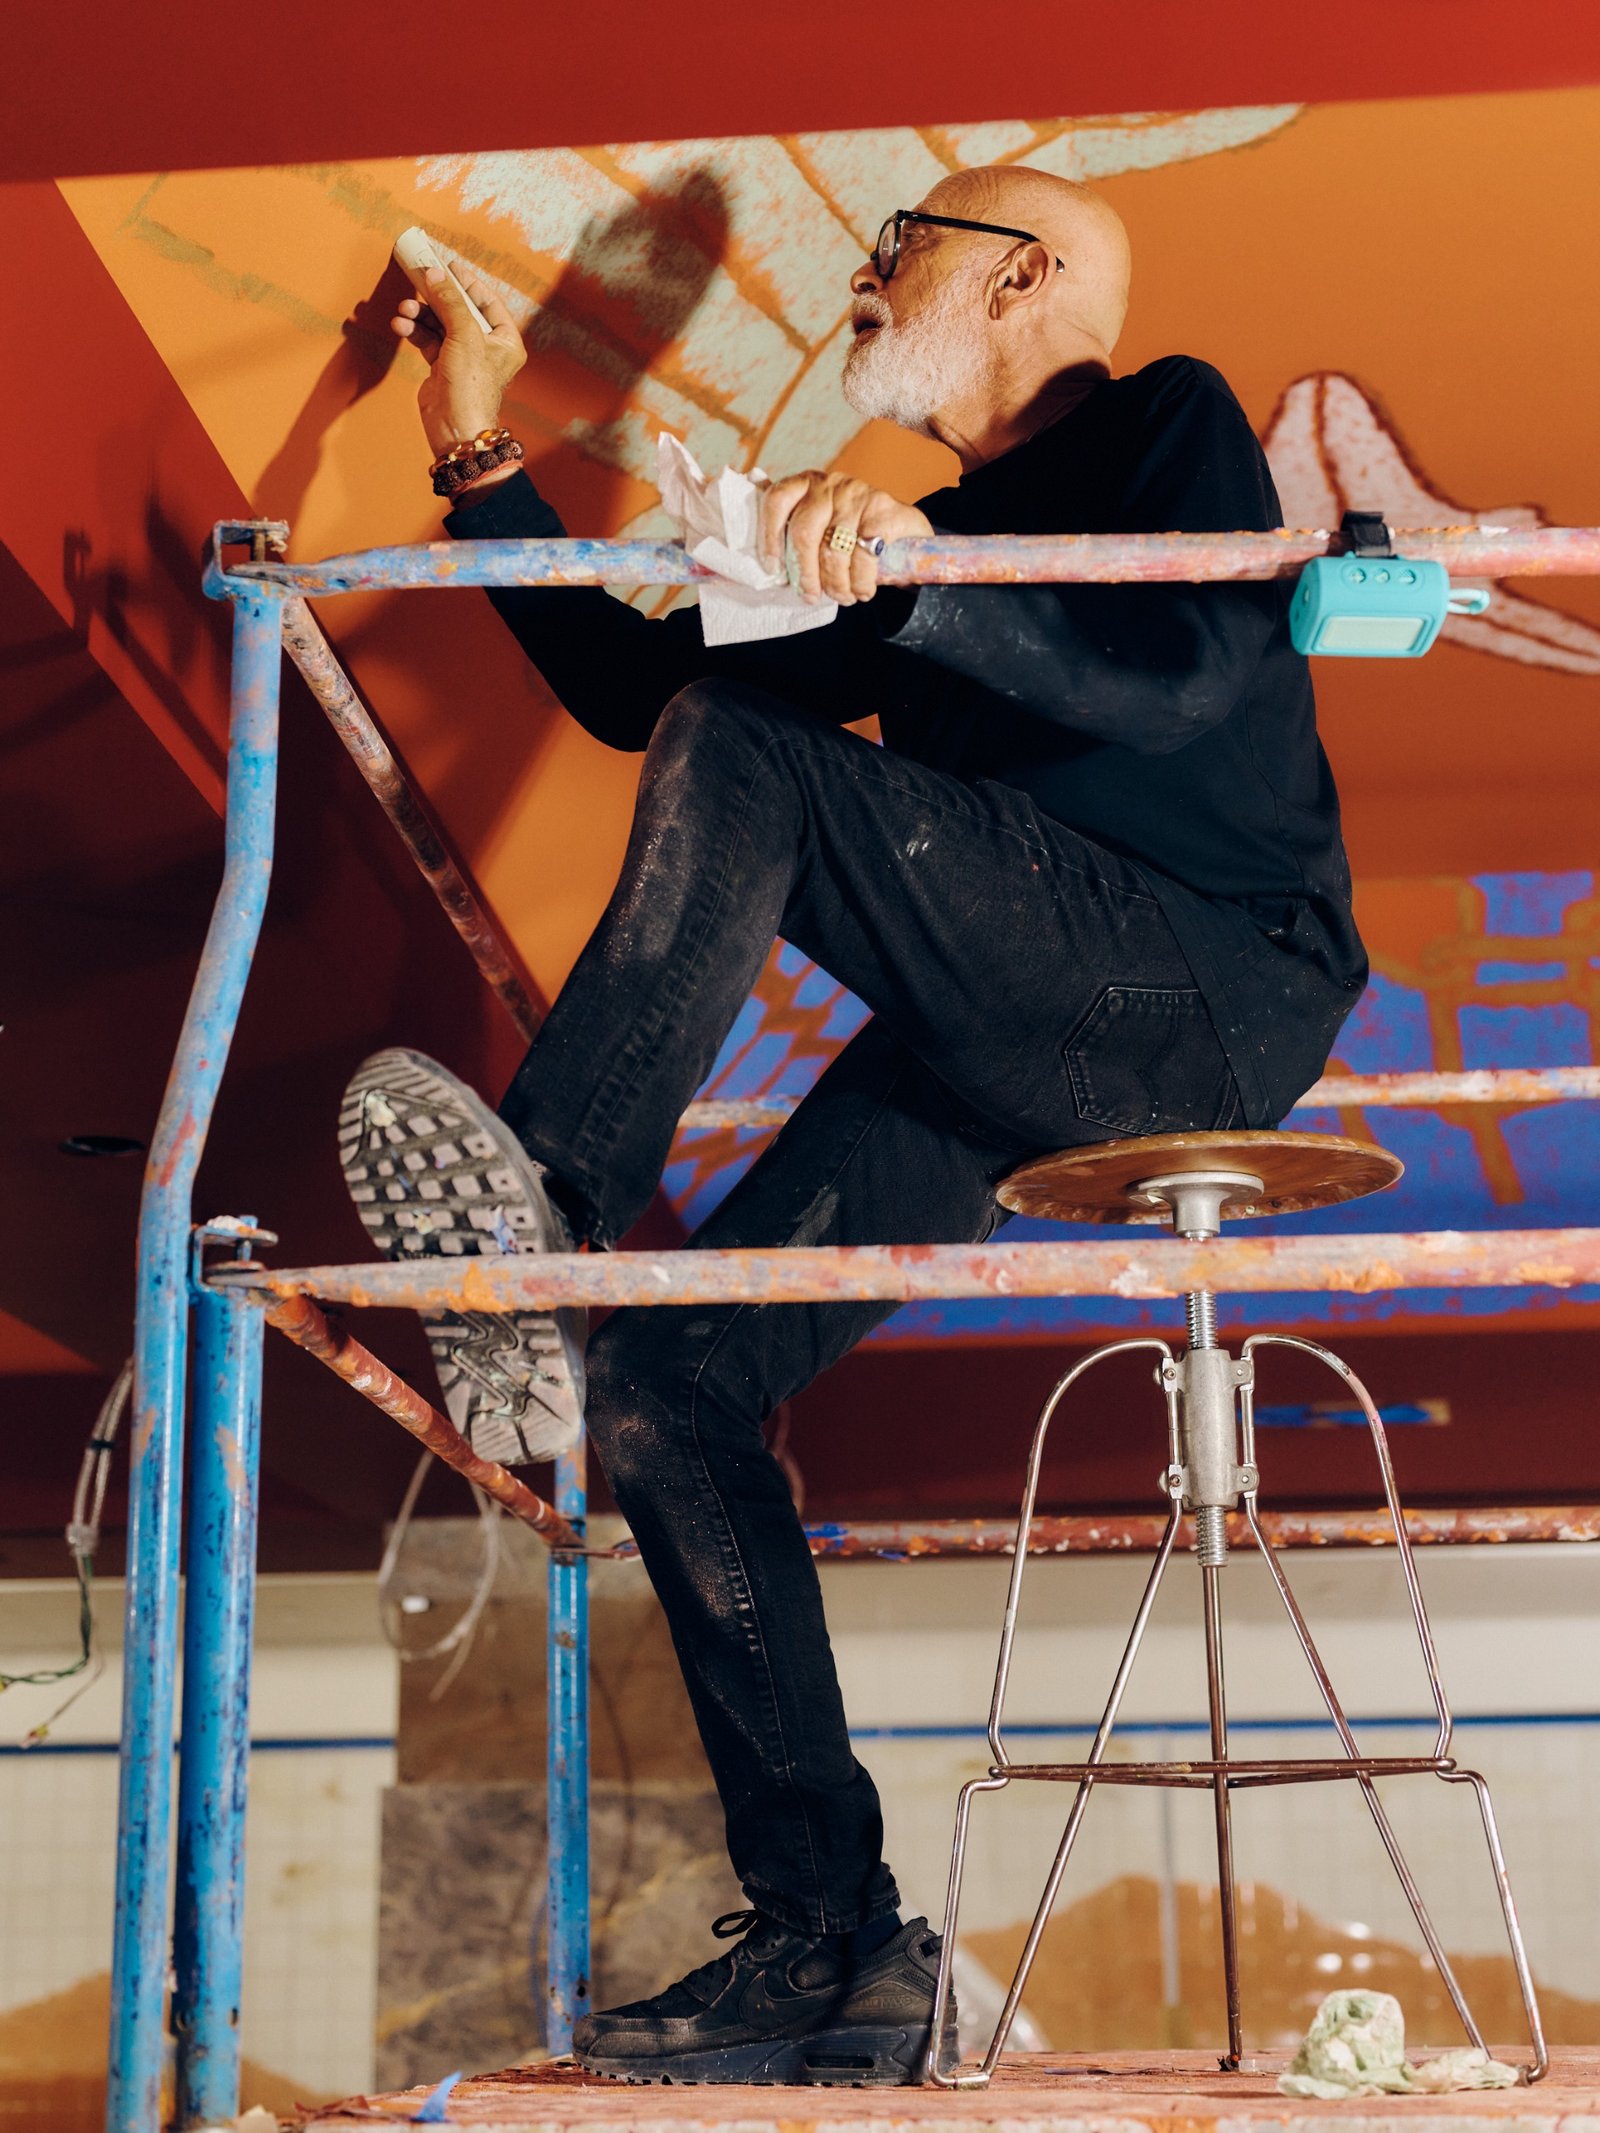
The ceiling fresco extends across recessed fields, carrying images of animals, stars and other figures. Related creatures appear in the borders of the stone floor. This repetition draws attention from above the table to the route underfoot, making the artwork part of the room’s organization rather than only an object on a wall.
Smaller framed works sit within a regular wall arrangement, while chandeliers stand out against the painted ceiling. The interior alternates between large pictorial fields and modest points of attention. Its material richness also has a practical counterpart: lacquered screens, upholstered seating and patterned stone require different approaches to cleaning and localized repair. Their proximity makes detailing at edges and junctions particularly consequential.
✦ ArchUp Editorial Insight
A 5,000-square-foot restaurant with tall rooms and an open kitchen has to accommodate two competing scales: the collective atmosphere of a busy dining room and the smaller territory of a table. Here, red partitions and localized lighting establish that smaller territory without concealing the painted ceiling or turning every group into a separate room. The result, in ArchUp’s reading, is a layered interior in which diners can register the larger setting while occupying a more bounded place within it. The ceiling’s imagery also returns in the floor borders, connecting surfaces that would otherwise be experienced separately. Yet visual cohesion is not the same as operational ease. Curved screens, table bases and changes in floor pattern must still leave routes that remain understandable when chairs are occupied and service is underway. Similarly, the combination of lacquer, upholstery and intricate stonework brings different repair and cleaning requirements into close contact. The transferable lesson is not to reproduce the ornament: it is to coordinate the scale of enclosure, the distribution of light and the location of movement before treating artworks and finishes as a complete answer to comfort.
Project credits: Humm, New York. Interior design: Pierre Yovanovitch. Restaurateur: Daniel Humm. Ceiling fresco: Francesco Clemente. Sculptural host stand: Rashid Johnson.