Husum Nord Pavilion Open Call

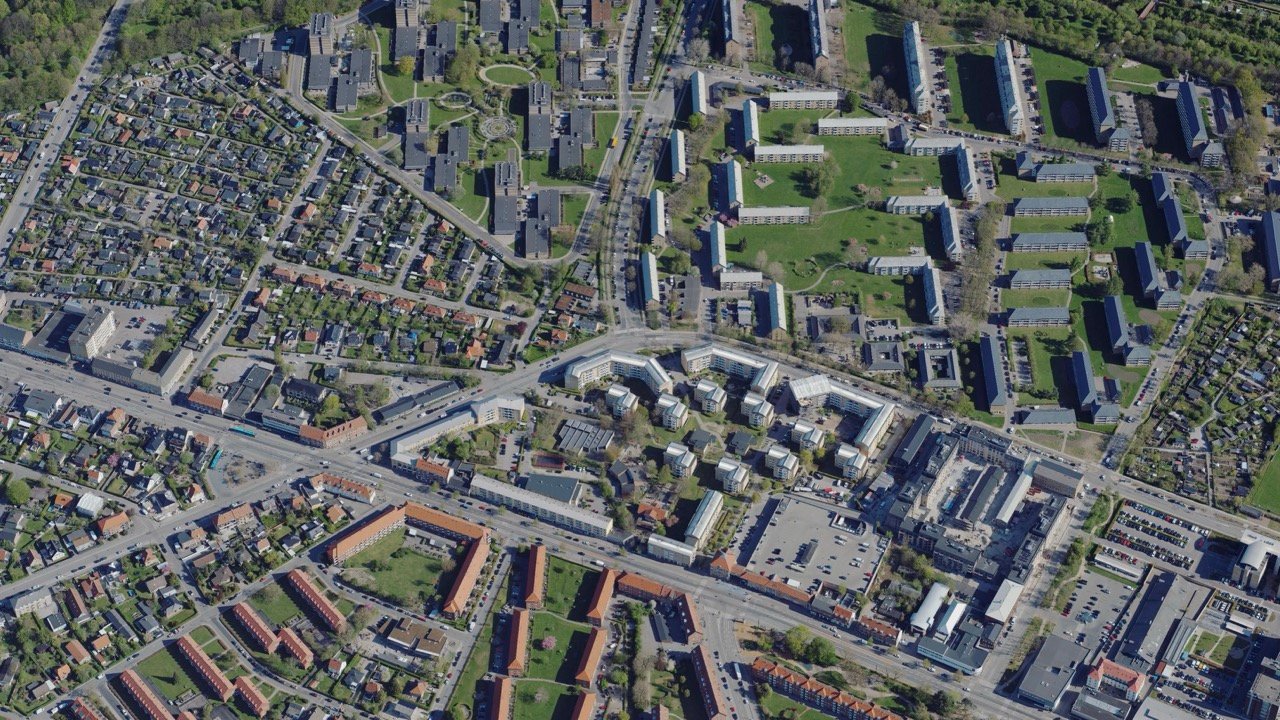
Husum Nord Pavilion Open Call invites a pavilion for Copenhagen Architecture Biennial 2027 that first occupies Bertel Thorvaldsens Plads in the city’s Cultural District and is then dismantled, transported and rebuilt permanently in Husum Nord. The call turns reuse logistics, public safety and two-site adaptation into core architectural requirements.
The official live page currently shows an active application link, a running countdown and an October 2026–February 2027 open-call period. Some indexed text still displays “submissions are now closed,” which conflicts with that live state. Entrants should confirm that the application form accepts submissions before committing production work.
Competition overview
| Organizer | Copenhagen Architecture Forum (CAFx) / Copenhagen Architecture Biennial, in collaboration with Områdefornyelsen Husum Nord. |
|---|---|
| Project | A public pavilion for the 2027 biennial, followed by relocation and reconstruction in Husum Nord. |
| Theme | Elements: design through dependence on fire, water, earth and air, with an emphasis on sensory connection and material responsibility. |
| Eligibility | Architects, designers and students in urban, landscape and building architecture; interdisciplinary teams and individuals are allowed. At least one team member must be based in Denmark. |
| Entry fee | No entry fee is stated on the reviewed official page. |
| Registration | No separate registration deadline is published; participation proceeds through the official application. |
| Submission | 10 February 2027, 23:59 CET, equivalent to 22:59 UTC. |
| Biennial display | 9 September–15 October 2027 at Bertel Thorvaldsens Plads, followed by relocation to Husum Nord. |
Design and delivery constraints
| Maximum envelope | 5 × 5 metres in plan and 5 metres high. |
|---|---|
| Spatial condition | The pavilion cannot have four fully enclosed sides and should operate as an open, safe gathering and respite space for all ages. |
| Materials | Recycled, regenerative and reusable materials, with circular construction and a stated zero-waste ambition. |
| Assembly | Capable of on-site construction within four days and dismantling within four days; modular, demountable, transportable and rebuildable. |
| Ground impact | No permanent traces; excavation or permanent foundations require prior landowner agreement, and existing paving, vegetation and furniture must not be damaged or removed without approval. |
| Regulation | Structural and operational response to strong winds, visitor safety, logistics, daily operation and accessibility under BR25 Danish Building Regulations. |
| Implementation | The selected team is responsible for construction. Organizers state that permit coordination, municipal and engineering dialogue and possible workshop/funding contacts will be supported. |
Submission requirements
| Format | One landscape PDF, maximum six A3 pages and 100 MB. |
|---|---|
| Concept text | Short explanation of the concept, material approach and planning/construction process. |
| Budget | Estimated materials, crafts and other costs, including transport, dismantling and rebuilding. |
| Drawings | Site plan at 1:100; plans, sections and elevations at 1:50; necessary details at 1:10. |
| Visual material | Sketches, visualizations, collages or model photographs sufficient to explain the design. |
| Language | The reviewed call is published in English and does not state acceptance of other submission languages. |
Prize, production support and jury
| Prize | DKK 60,000, approximately USD 8,984 using the 23 October 2026 ECB reference rates. |
|---|---|
| Production support | Up to DKK 280,000, approximately USD 41,956, may be provided for production costs. This is a project budget, not an additional design prize. |
| Jury | Søren Pihlmann; Ida Willadsen Bang Kjeldsen; Phineas Harper; Paul Roberts; Christele Harrouk; Slaatto Morsbøl; and Dr. Margrethe Floryan. |
| Selection | Three potential proposals are presented to the steering group at the end of February 2027; one preferred project is selected and announced in March. |
| Rights | The reviewed public page does not publish detailed intellectual-property or cancellation terms. Entrants should read the application terms before upload. |
Jury relevance
The jury combines pavilion design, biennial delivery, criticism and curatorship, structural engineering, editorial practice and museum stewardship. That range matches the call’s practical tension between a public event structure, a demountable system and a longer-term neighbourhood asset. The published page does not state weighting for the criteria or a separate technical-review stage.
✦ ArchUp Competition Review
This is a credible implementation-oriented brief rather than a visualization-only exercise. The two-site life cycle is its strongest professional test: dimensions and appearance matter, but success also depends on transport volume, connection details, wind resistance, accessibility, four-day assembly and the cost of moving the structure twice.
The DKK 280,000 production allowance should not be confused with the DKK 60,000 prize. Because the selected team carries construction responsibility, entrants should price engineering, permitting, fabrication labour, transport, dismantling, storage and reassembly before treating the budget as sufficient. The Denmark-based team-member rule is also decisive for international collaborations.
Source reviewed: official Husum Nord Pavilion Open Call page published by Copenhagen Architecture Forum, live state checked 24 October 2026. Currency equivalents use the European Central Bank rates of EUR 1 = USD 1.1193 and EUR 1 = DKK 7.4748 on 23 October 2026.
Related competitions — Editors’ selection
For related archive reading, the Harem Bus Station competition studies phased public-space transformation, while the Persian Garden Suite addresses a compact pavilion with a defined public role.
Time remaining to submit
Official submission deadline: 10 February 2027 at 23:59 CET, shown here as 22:59 UTC.
Official brief and application
Confirm the live application state and read all terms before uploading the proposal.