Spreebogen: A Temporary Presidential Seat Designed for a Second Life

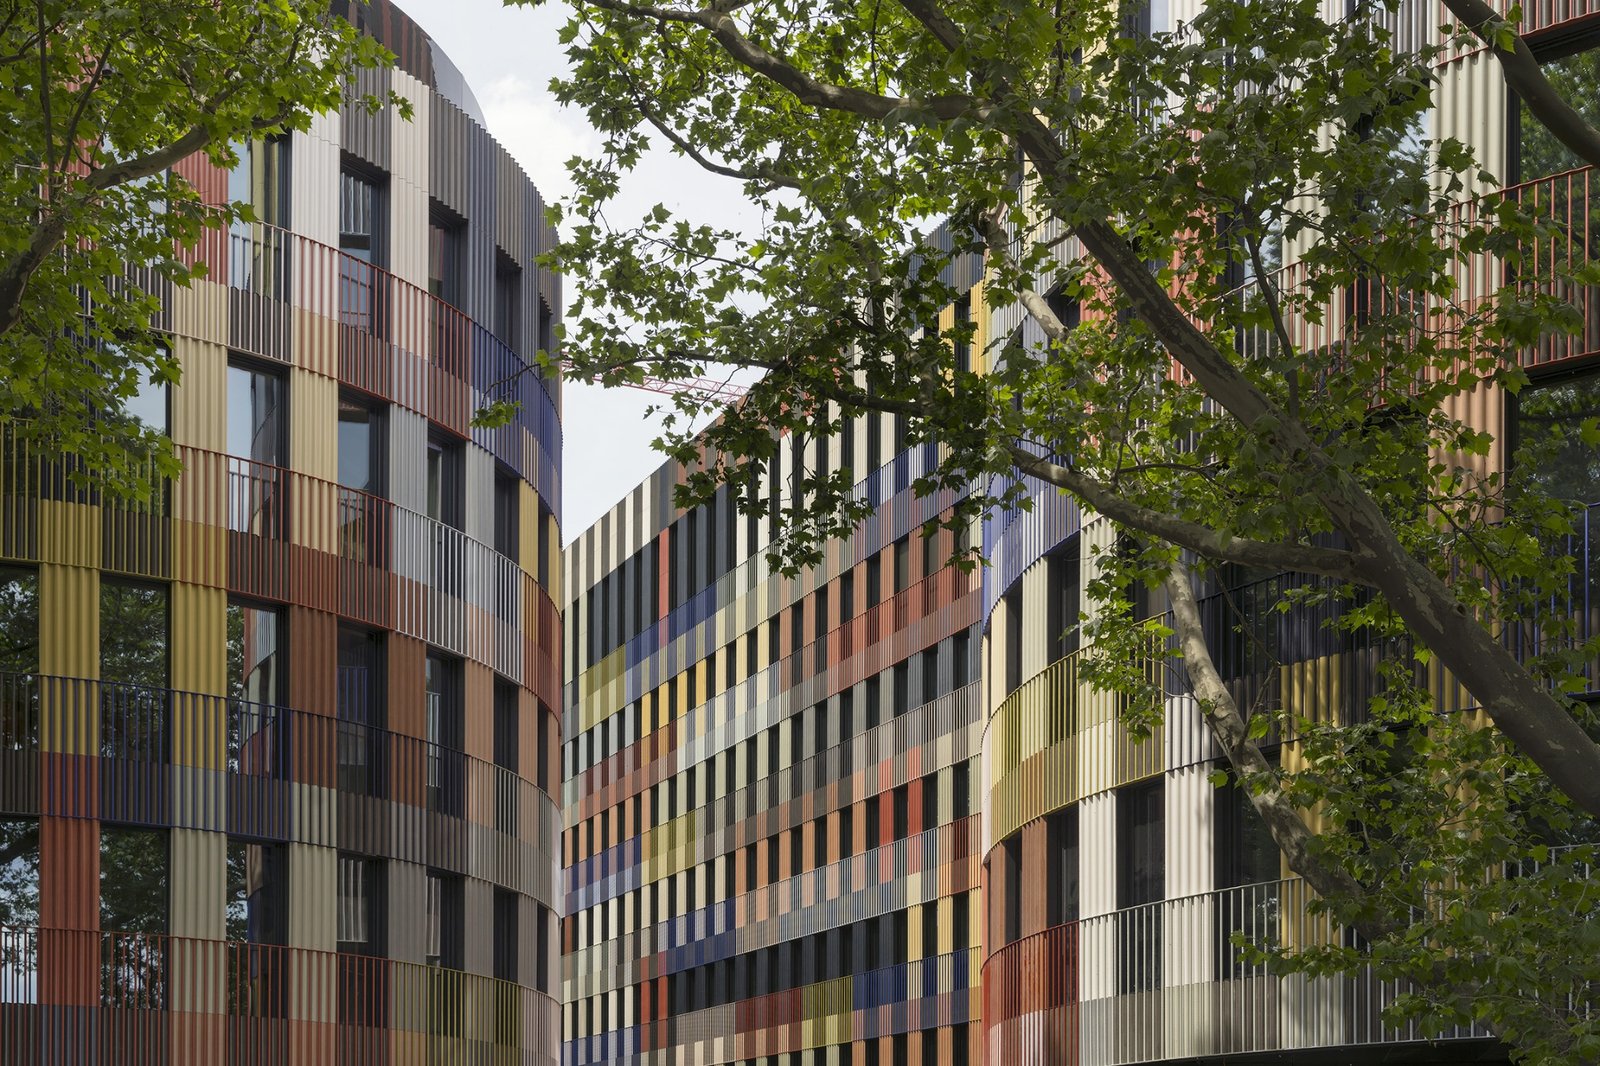
A temporary seat of government can easily be treated as an interval between two permanent addresses. At Spreebogen in Berlin, the more consequential question is what remains useful after that interval ends. The new Office Building for Federal Authorities combines workplaces and ceremonial rooms in a timber-hybrid complex designed for a later federal occupant. Its coloured façade gives the building an immediate presence; the relationship between repetitive office spaces and larger gathering rooms explains its longer-term architectural logic.
The 18,700 m² project was completed in 2026. It accommodates the Federal President and the Office of the Federal President during refurbishment of Bellevue Palace and the existing administrative building. This initial assignment is temporary, while subsequent occupation by another federal authority forms part of the project brief.
Approaching a building with two scales
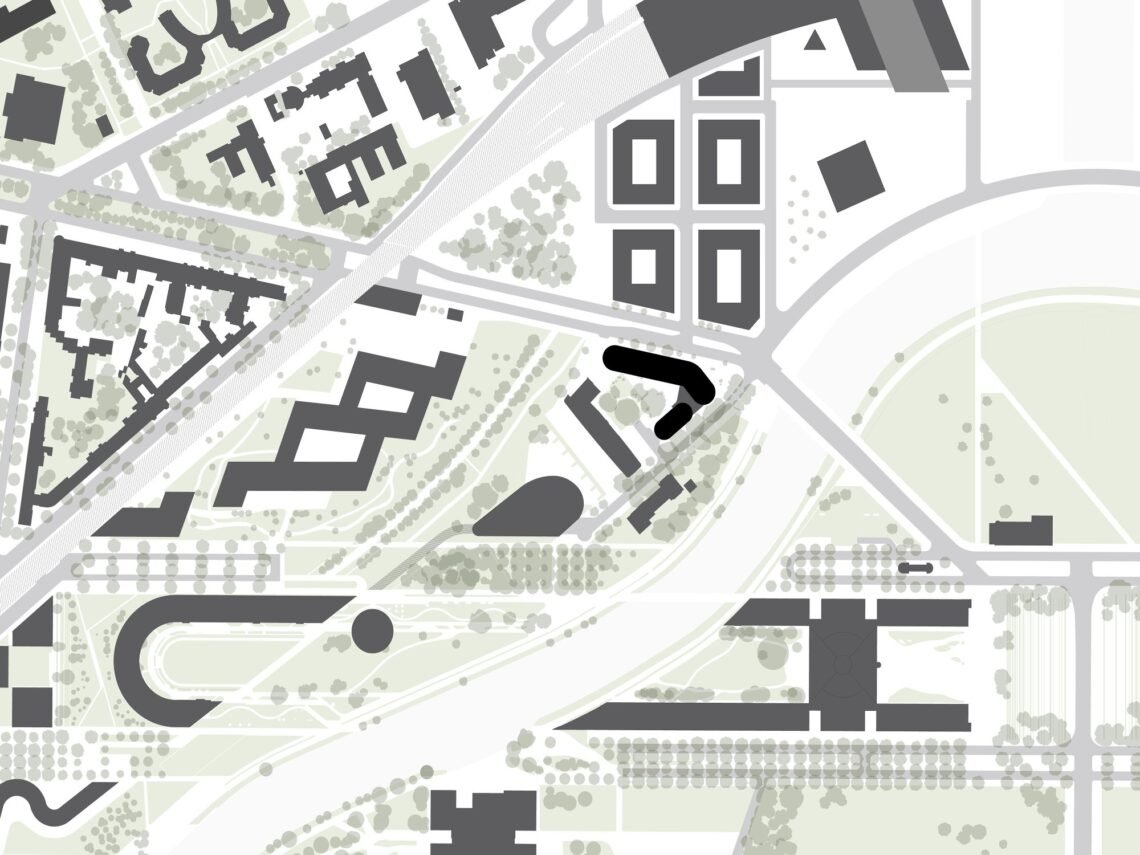
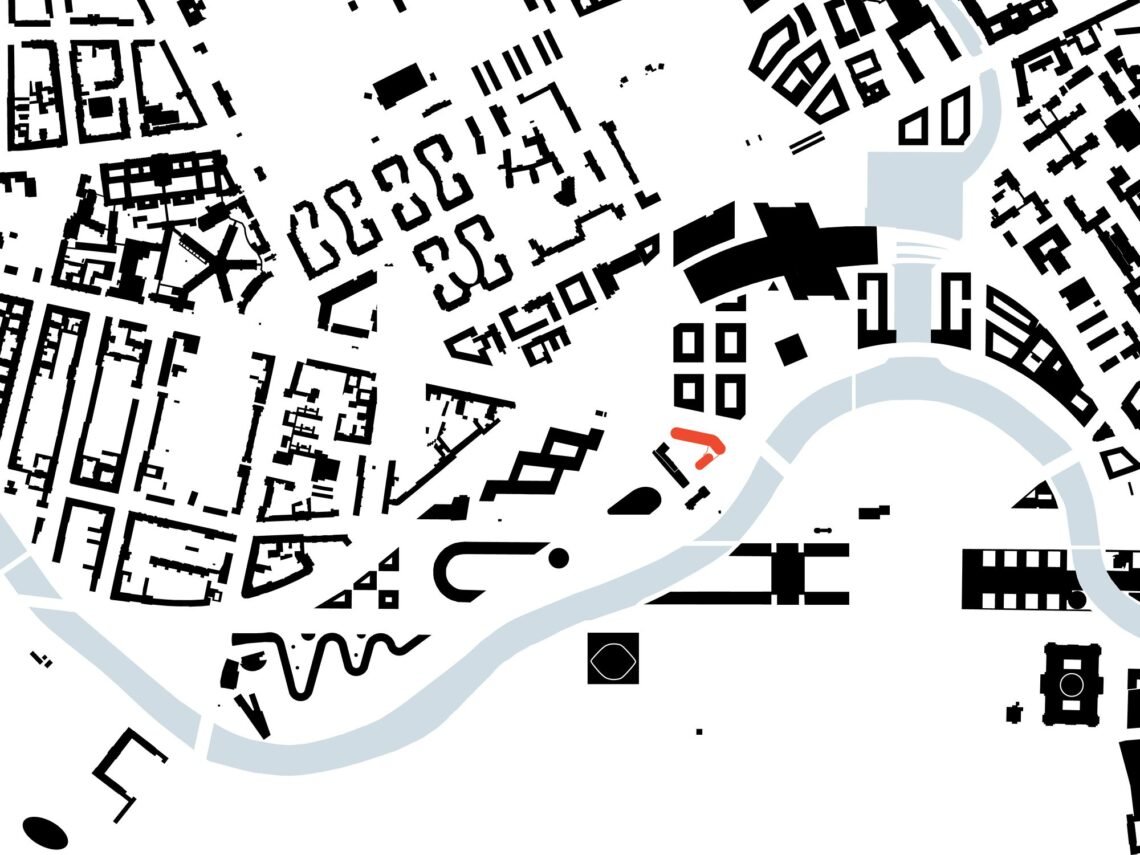
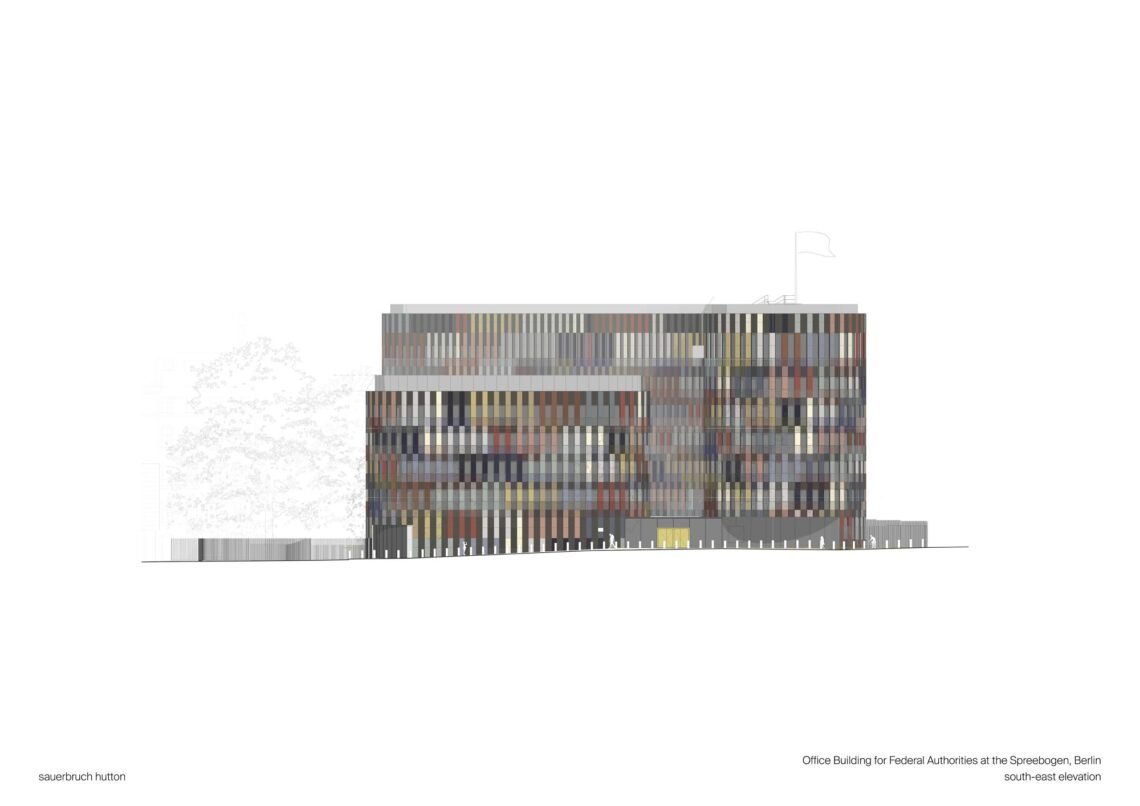
The site sits between the district around Berlin Central Station and the northern edge of Tiergarten. Two volumes of different heights negotiate the change between the urban fabric along Alt-Moabit and neighbouring police and fire-service buildings. Rounded ends keep the façade visible as a continuous surface when approached obliquely, rather than reducing it to a single frontal composition.
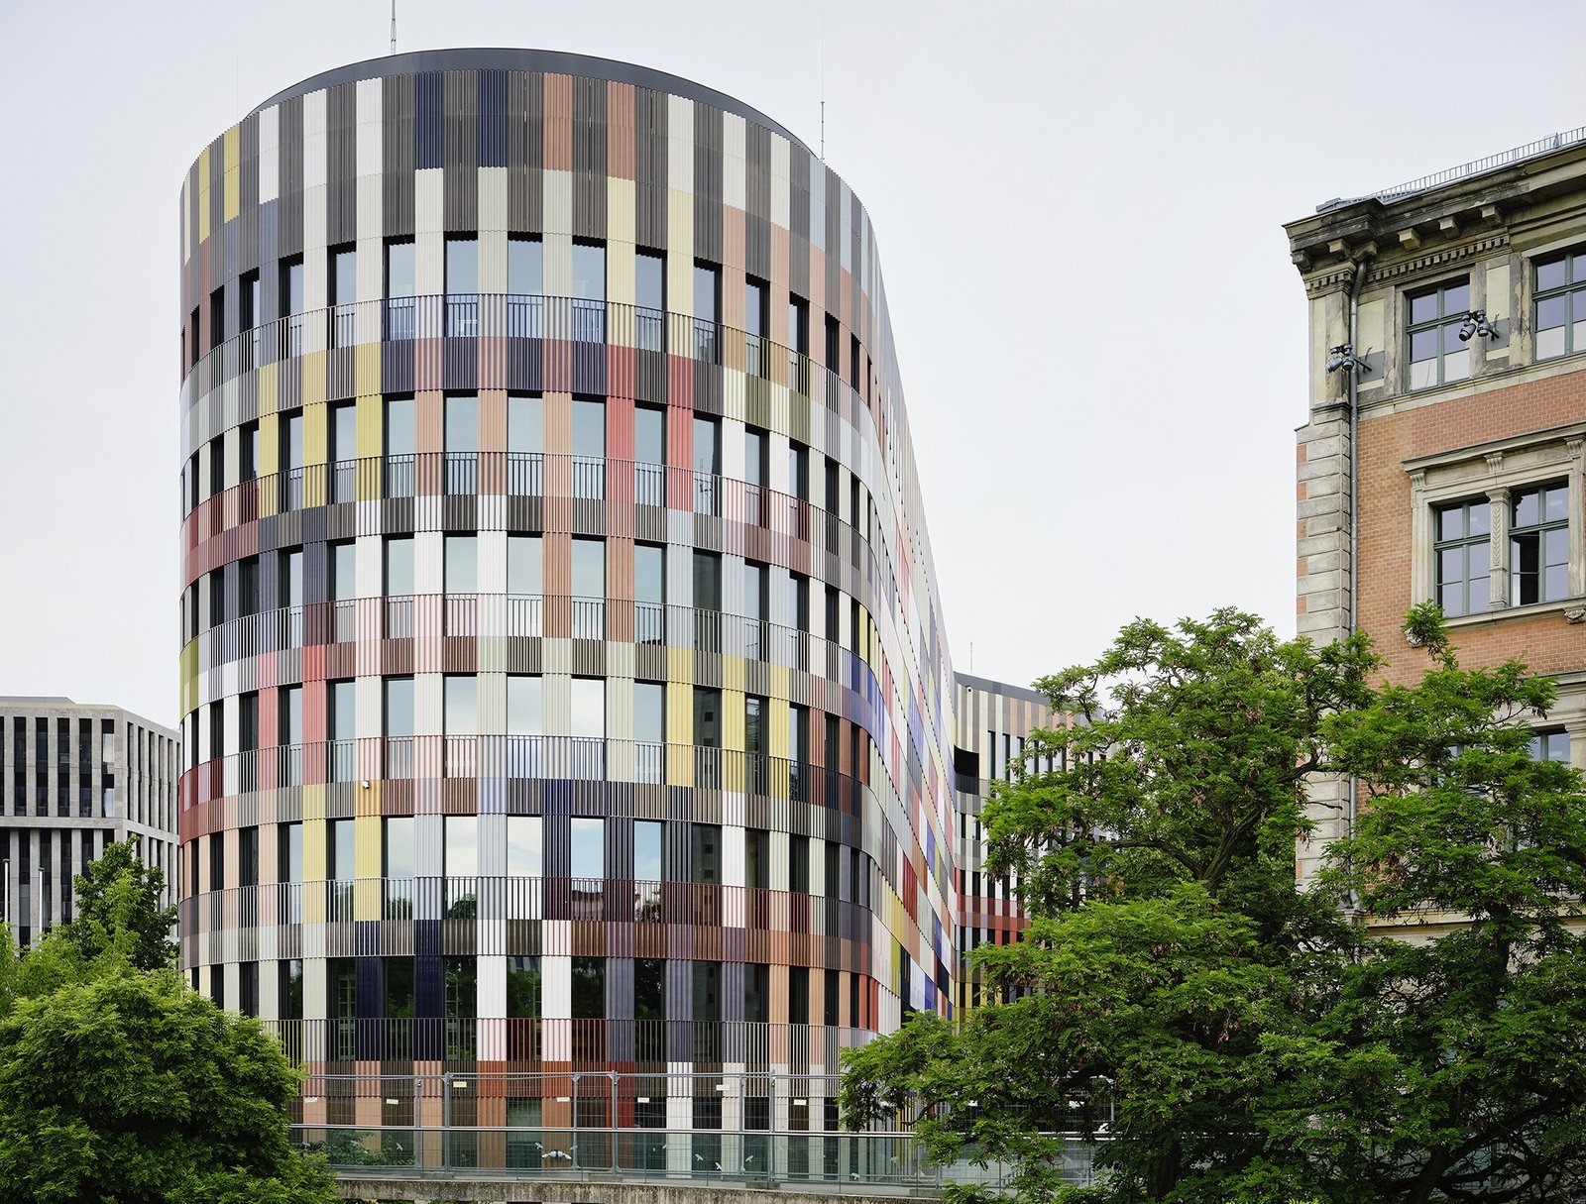
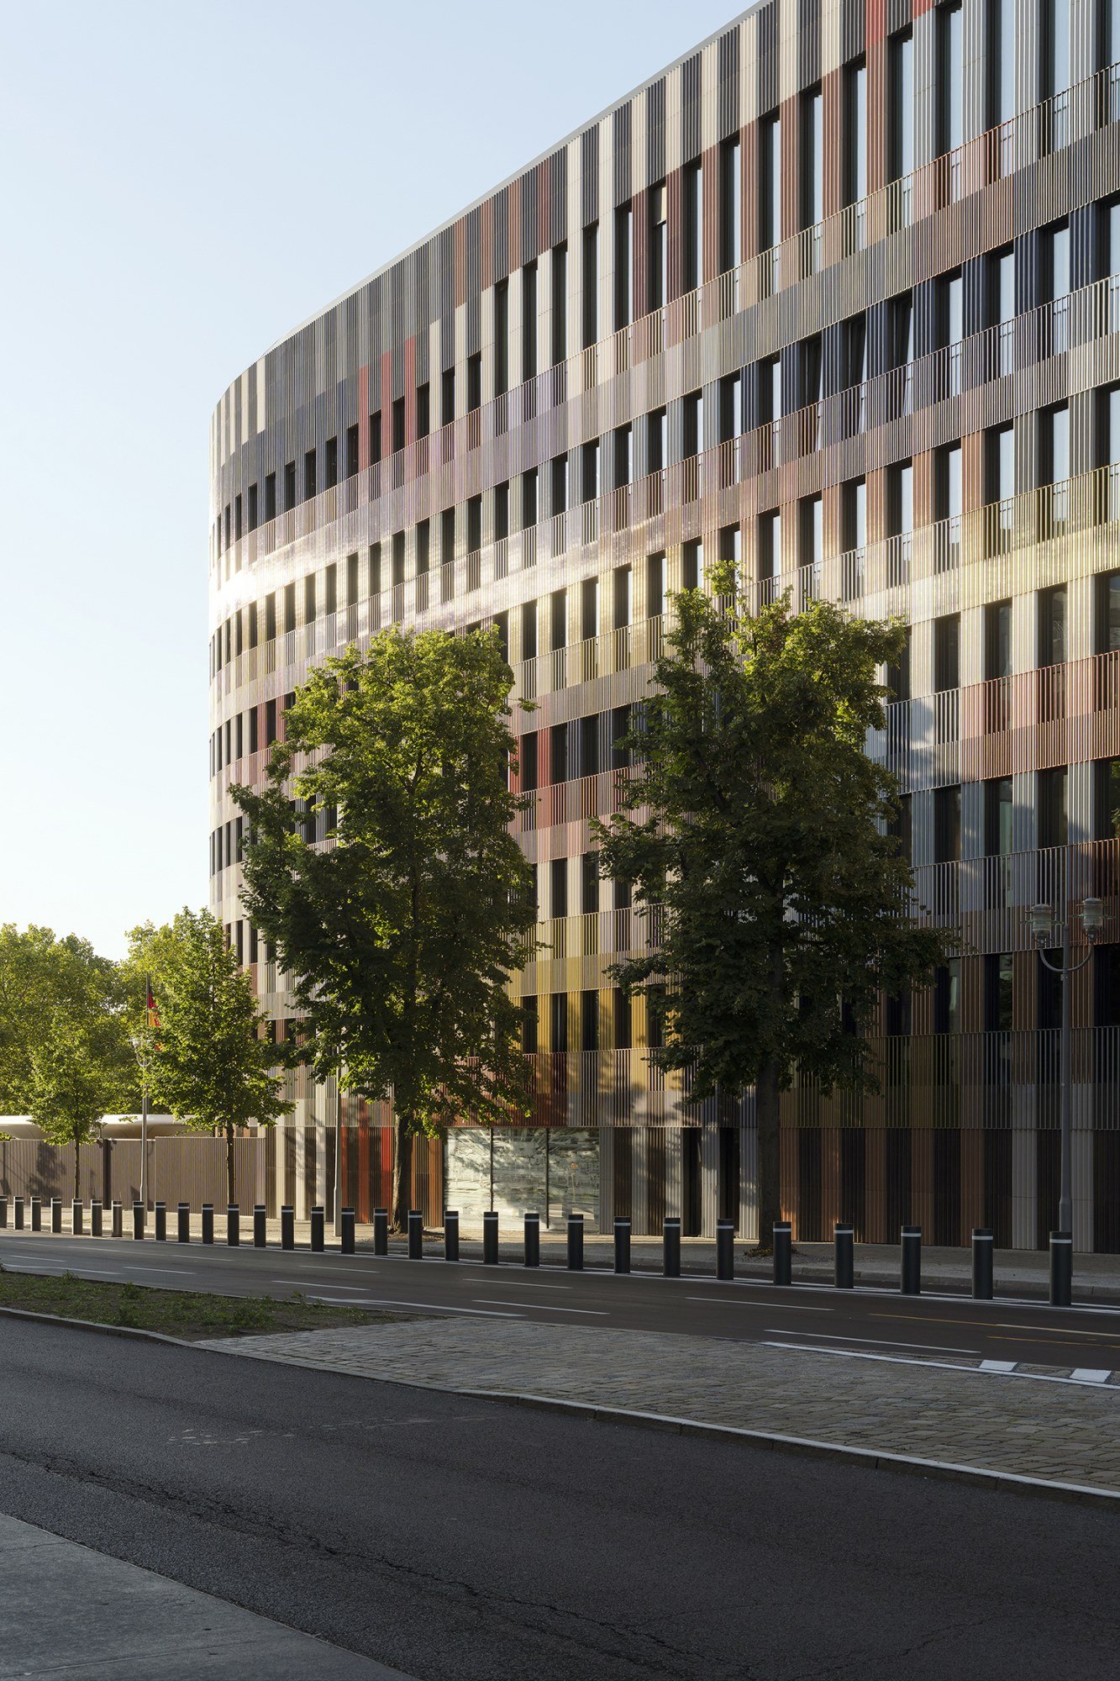
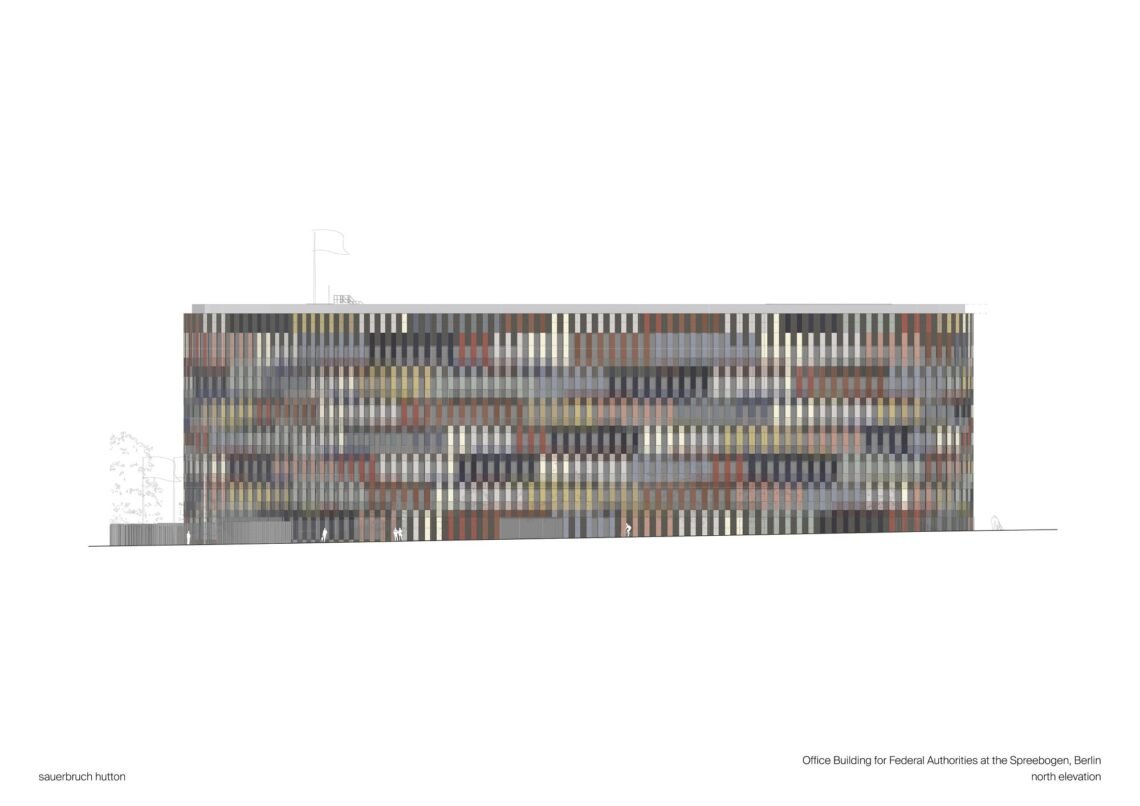
Colour operates through depth. Slender balustrade bars stand in front of fluted, glazed ceramic elements; their overlap changes with the viewing angle and light. The repeated windows keep the scale of an individual room legible within the larger composition. This is a visual relationship with the street, not a measure of public access: the complex still serves the controlled requirements of a presidential institution.
From the threshold to everyday circulation
Inside, the reception counter and circular rooflight introduce a different scale of attention. The counter gathers the arrival point into a curved edge, while the overhead opening brings a distinct pool of daylight into the entrance space. Timber surfaces and coloured linings recur further inside, connecting the arrival sequence to the working areas without making every room identical.
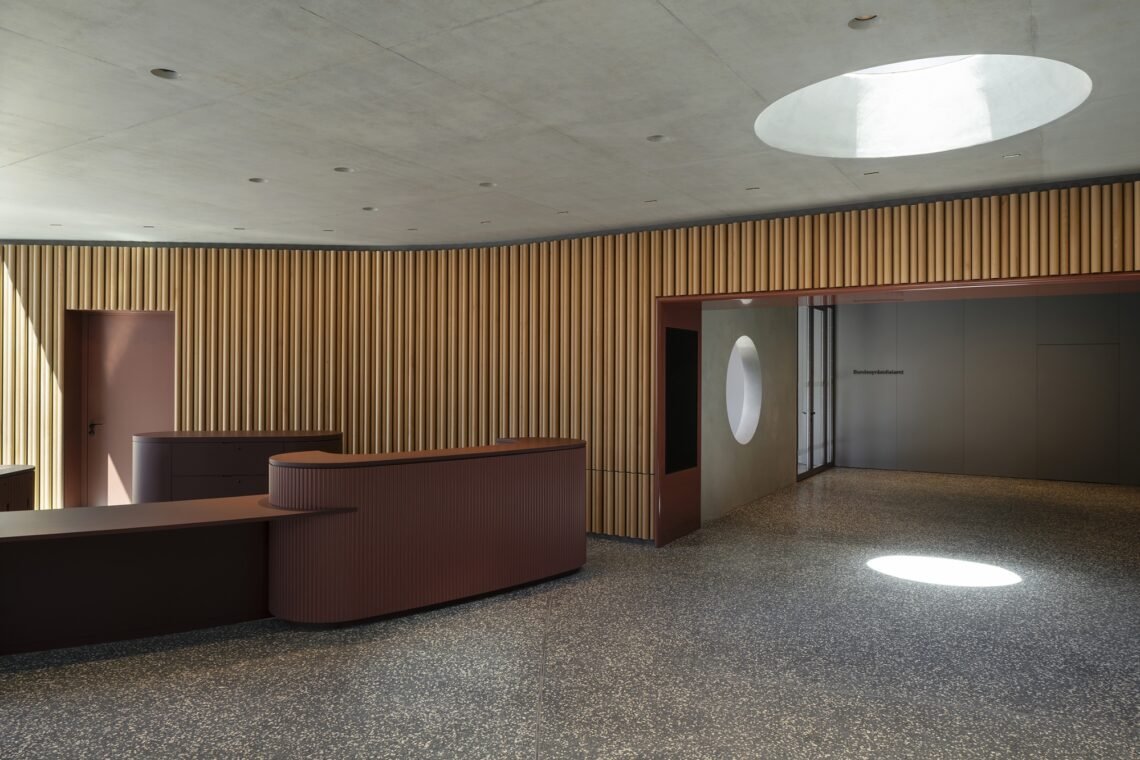
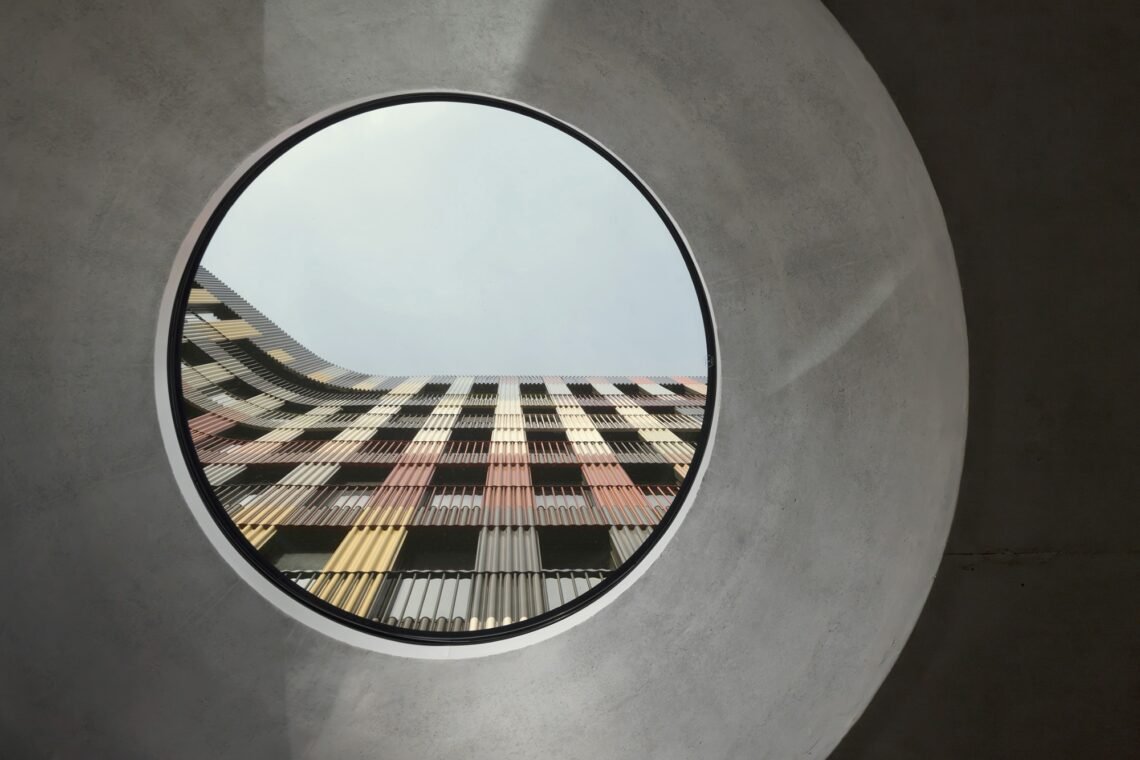
The project brings administrative workplaces and official reception rooms into the same complex. Their proximity offers a shorter relationship between routine work and hosted events than a programme divided between separate buildings. That arrangement still relies on well-managed thresholds: sharing a building does not mean that staff, visitors and state guests use every route interchangeably.
Repetition where it helps, larger spans where needed
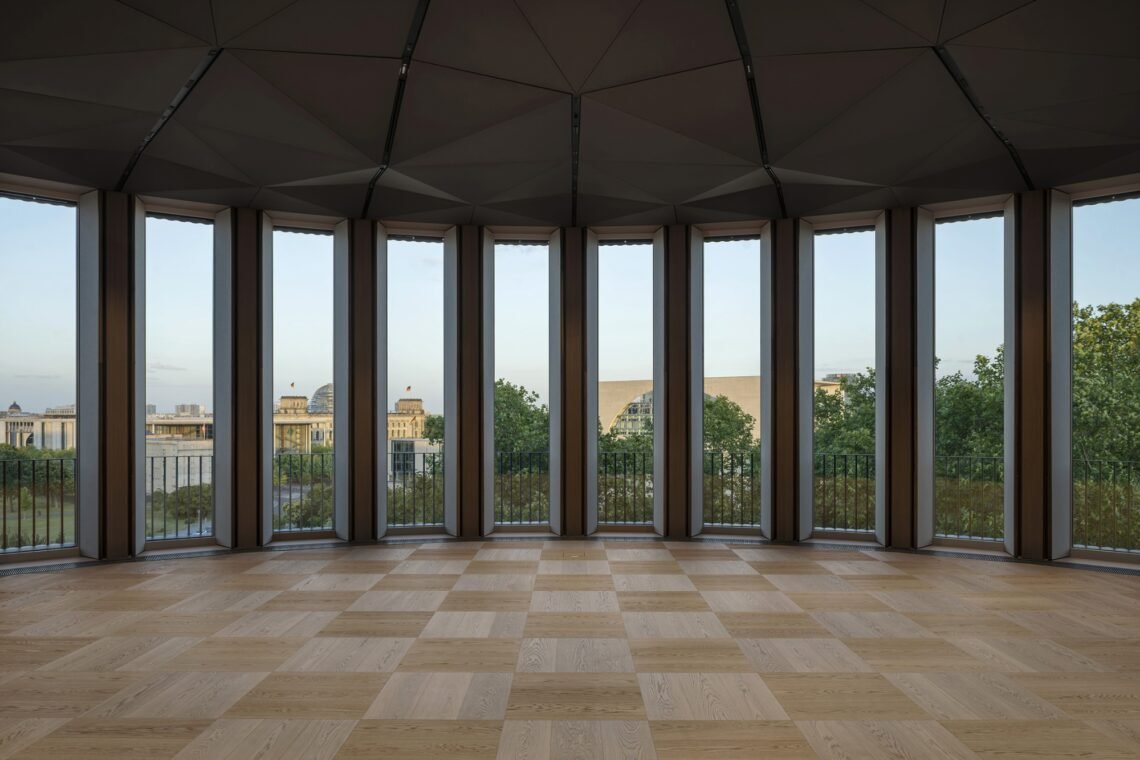
The construction combines reinforced-concrete plinths and cores with prefabricated timber office and sanitary modules. These modules were manufactured at a factory on the outskirts of Berlin and assembled on site. The uppermost level uses lightweight timber elements to accommodate the longer spans and greater ceiling heights required by event spaces.
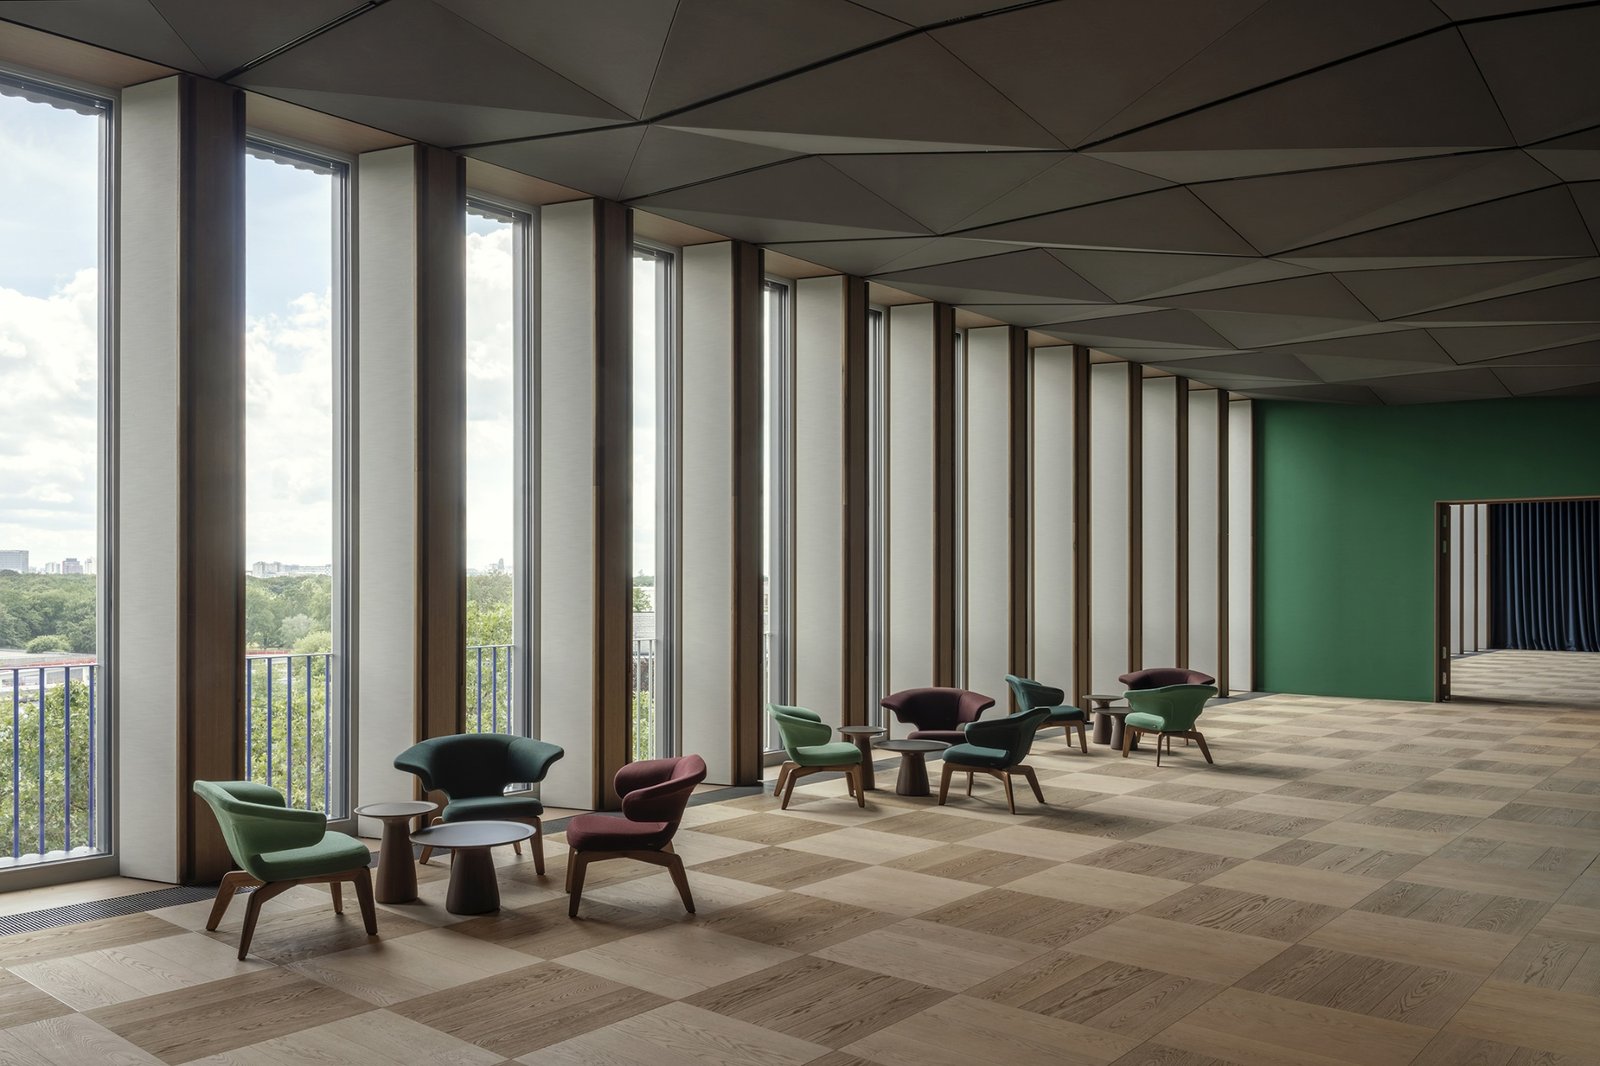
This division is important to the way the building can be used. Repetitive rooms suit an organised module, whereas a reception hall benefits from a broader, less interrupted floor area. In the upper interiors, tall windows establish a continuous visual connection with the city. Small groups of chairs and tables occupy the perimeter of a larger room, leaving space for circulation and changes in gathering arrangements.
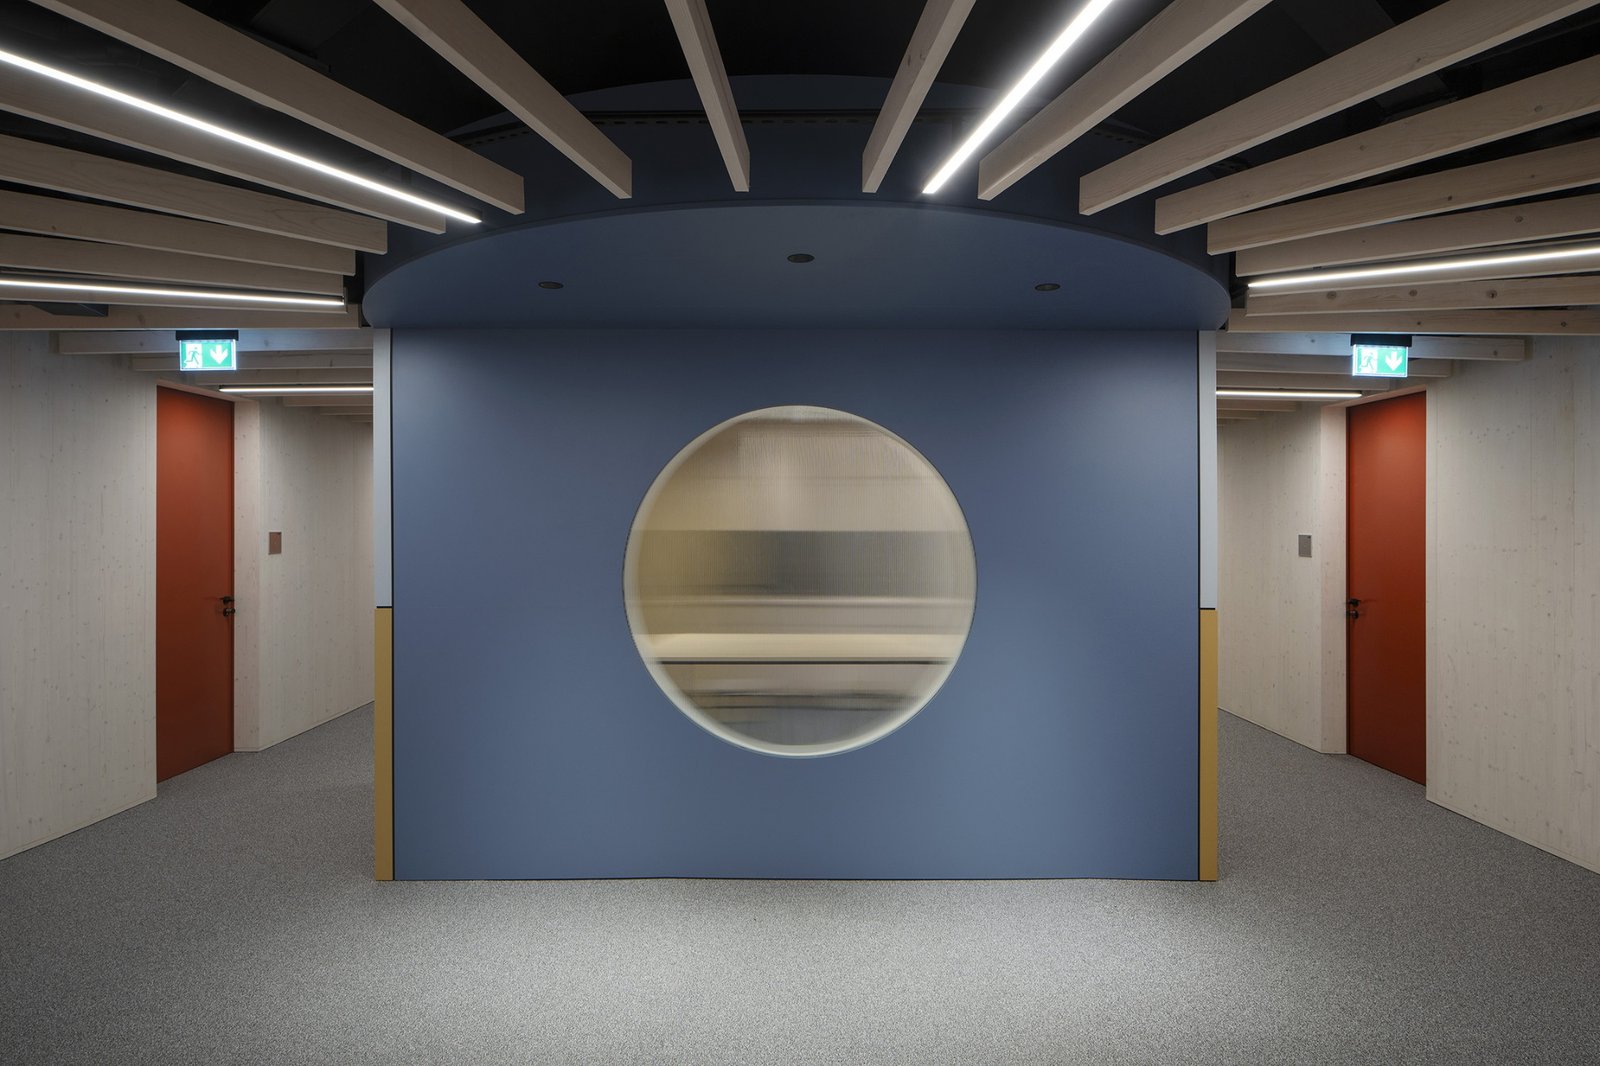
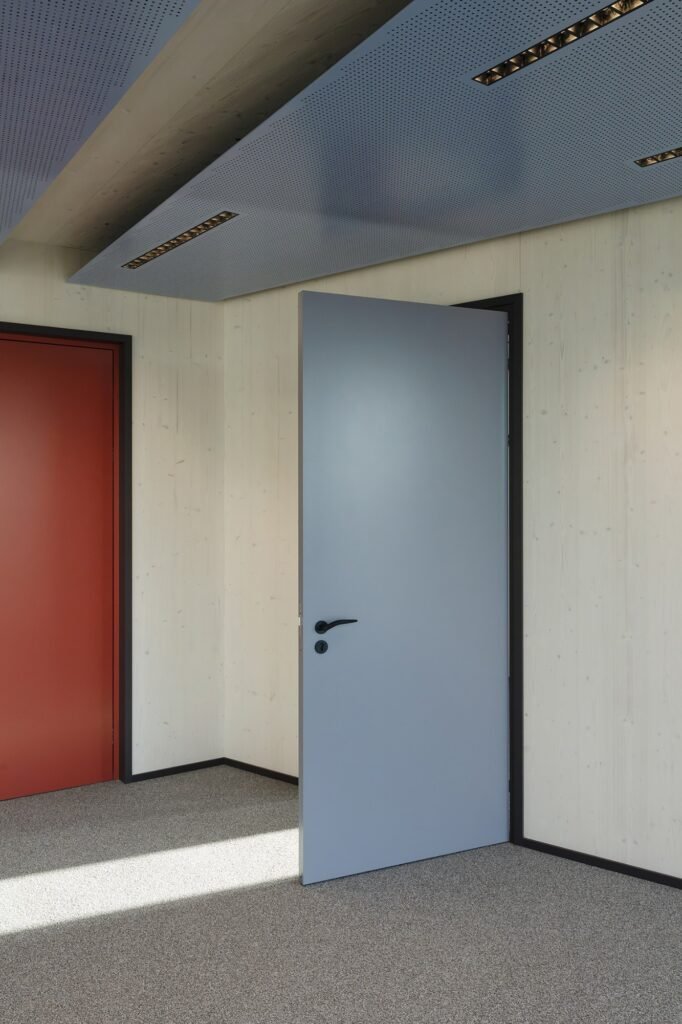
At the scale of an office, exposed timber sits beside coloured doors and suspended ceiling panels. The construction is present in the room rather than completely hidden behind an unrelated interior finish. For maintenance, this makes the distinction between structural surfaces and replaceable finish elements worth retaining: future repairs or service changes should not require treating every layer as a single assembly.
Shared rooms and the practical life of the interior
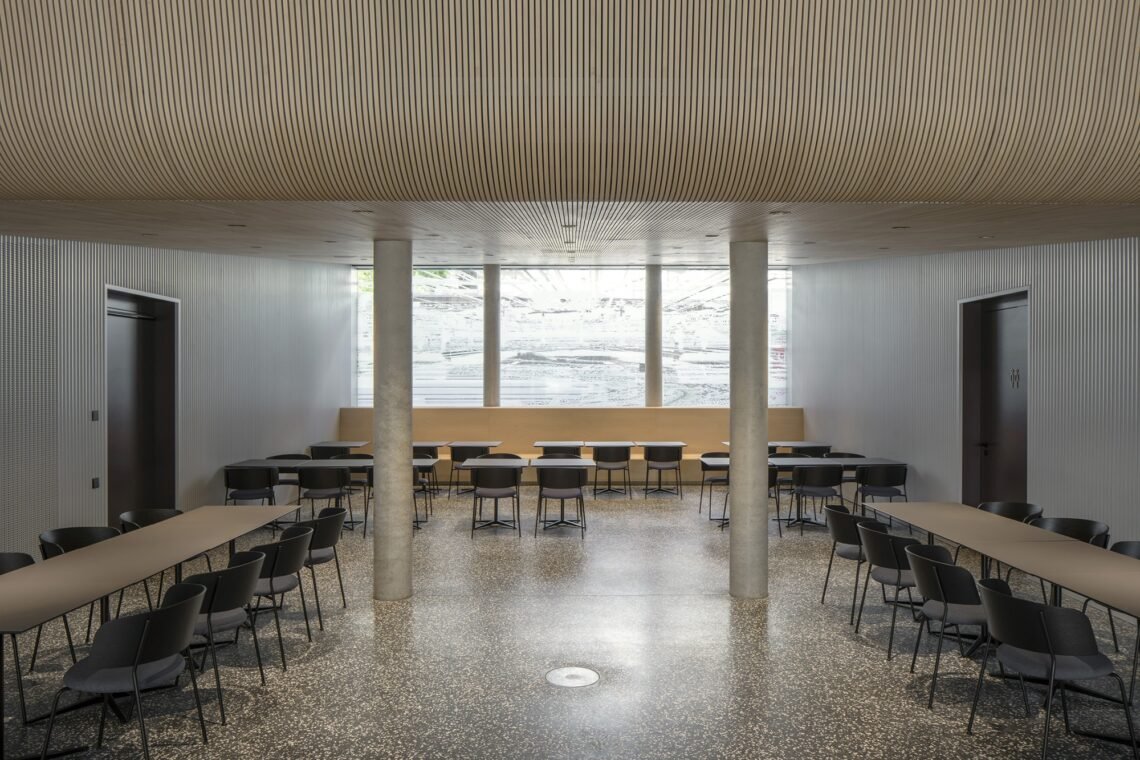
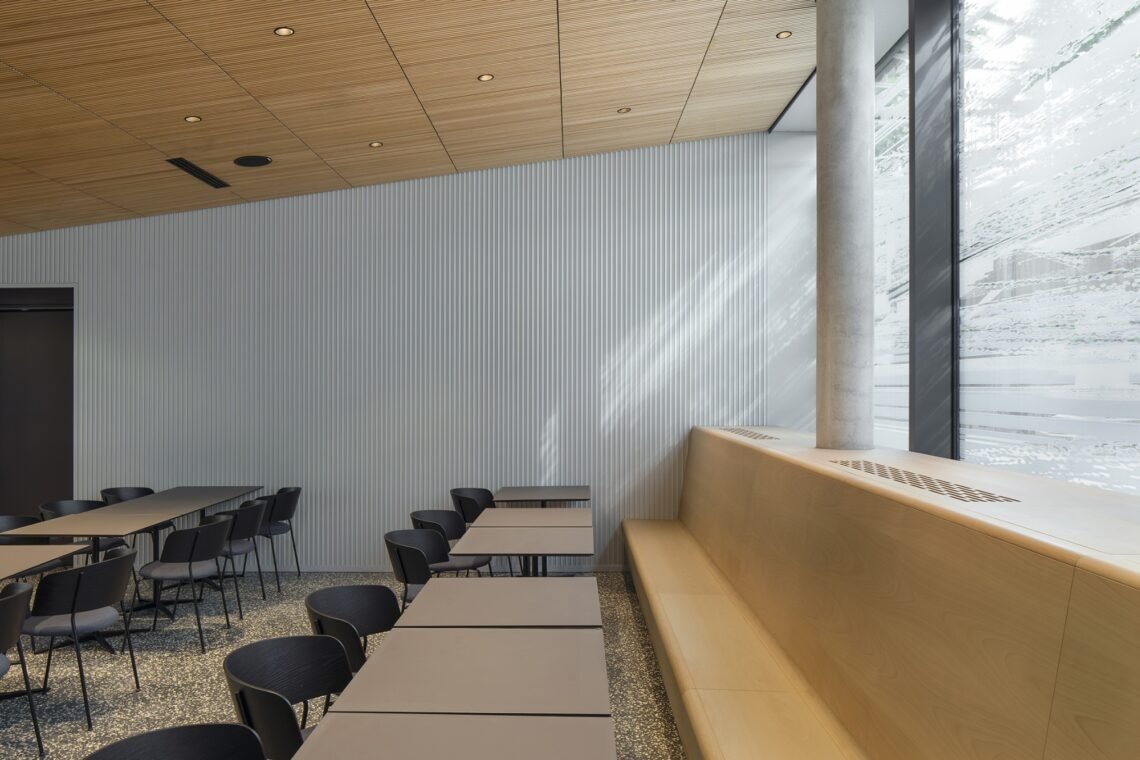
The cafeteria offers a smaller-scale counterpart to the ceremonial rooms. Freestanding tables are combined with a continuous bench, while a patterned glazed edge distributes daylight without providing the same direct outlook as the upper reception spaces. The two arrangements serve different situations: a formal room opens onto the city, while everyday dining benefits from furniture that can support several group sizes.
For the envelope, the overlap of ceramic and railing components also becomes a maintenance question. Cleaning access, replacement of damaged pieces and consistent colour matching will matter over a longer occupation. These are consequences of a layered façade, rather than evidence of a documented defect or a quantified maintenance cost.
Planning for a second occupant
The project was planned and built over four and a half years following the 2021 competition. Its integrated project-delivery arrangement brought the client’s representative, general planning team and contractor into a multiparty contract. That organisational structure is relevant to prefabrication, where interfaces must be coordinated before modules reach the site; the available project information does not establish a comparative construction-cost saving.
The design also incorporates renewable energy sources and circular-construction principles. The stronger architectural test will be whether the next occupant can use the existing room structure and technical infrastructure with limited alteration. Timber construction and a stated intention to adapt provide a starting point, not a measured whole-life environmental result.
Site and elevations
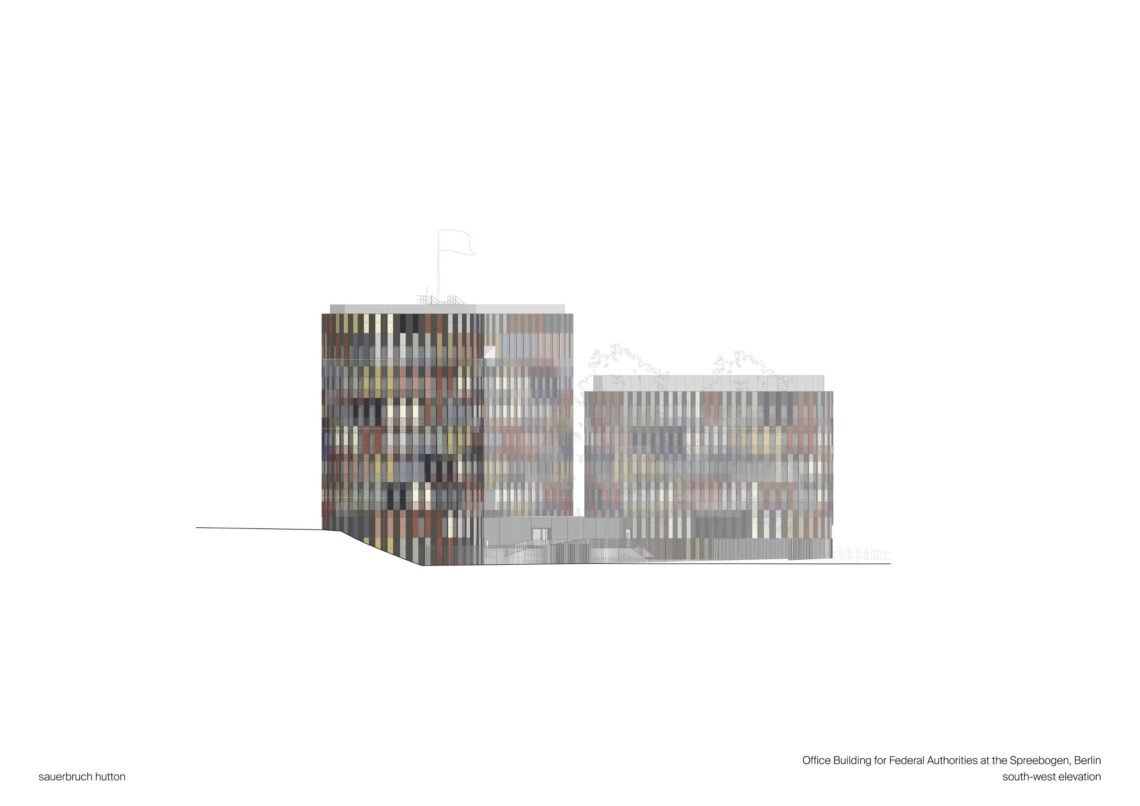
✦ ArchUp Editorial Insight
The refurbishment of Bellevue and the need to maintain both presidential ceremonies and daily administration established two immediate pressures: continuity of use and a demanding mixture of room types. A later change of federal occupant added a longer horizon. The response combines repeatable timber office modules with concrete bases and cores, while giving the upper event spaces a different structural arrangement. This matters because a standard office bay and a reception hall do not need the same span, height or degree of enclosure. Treating those differences explicitly makes prefabrication compatible with a more varied institutional programme. Bringing workplaces and reception rooms into one complex may reduce journeys between functions, but proximity also places greater importance on controlled circulation and on managing simultaneous activities. The coloured envelope supplies a shared identity across these different spaces without determining their future tenant. For ArchUp, the central value is the distinction between a temporary assignment and a short-lived building. Its eventual success will depend on how much of the existing structure, services and finishes a subsequent authority can retain. Adaptability is therefore a useful design commitment here; its operational and financial benefits will become measurable through the next occupation.
Project credits: Architecture: sauerbruch hutton. General planning: joint venture sauerbruch hutton / Drees & Sommer. Client: BImA, represented by BBR. General contractor: Kaufmann Bausysteme with Primus Developments. Location: Berlin, Germany. Gross floor area: 18,700 m². Completion: 2026.