The Intersecting House: Two Pitched Volumes That Make Shade and Space

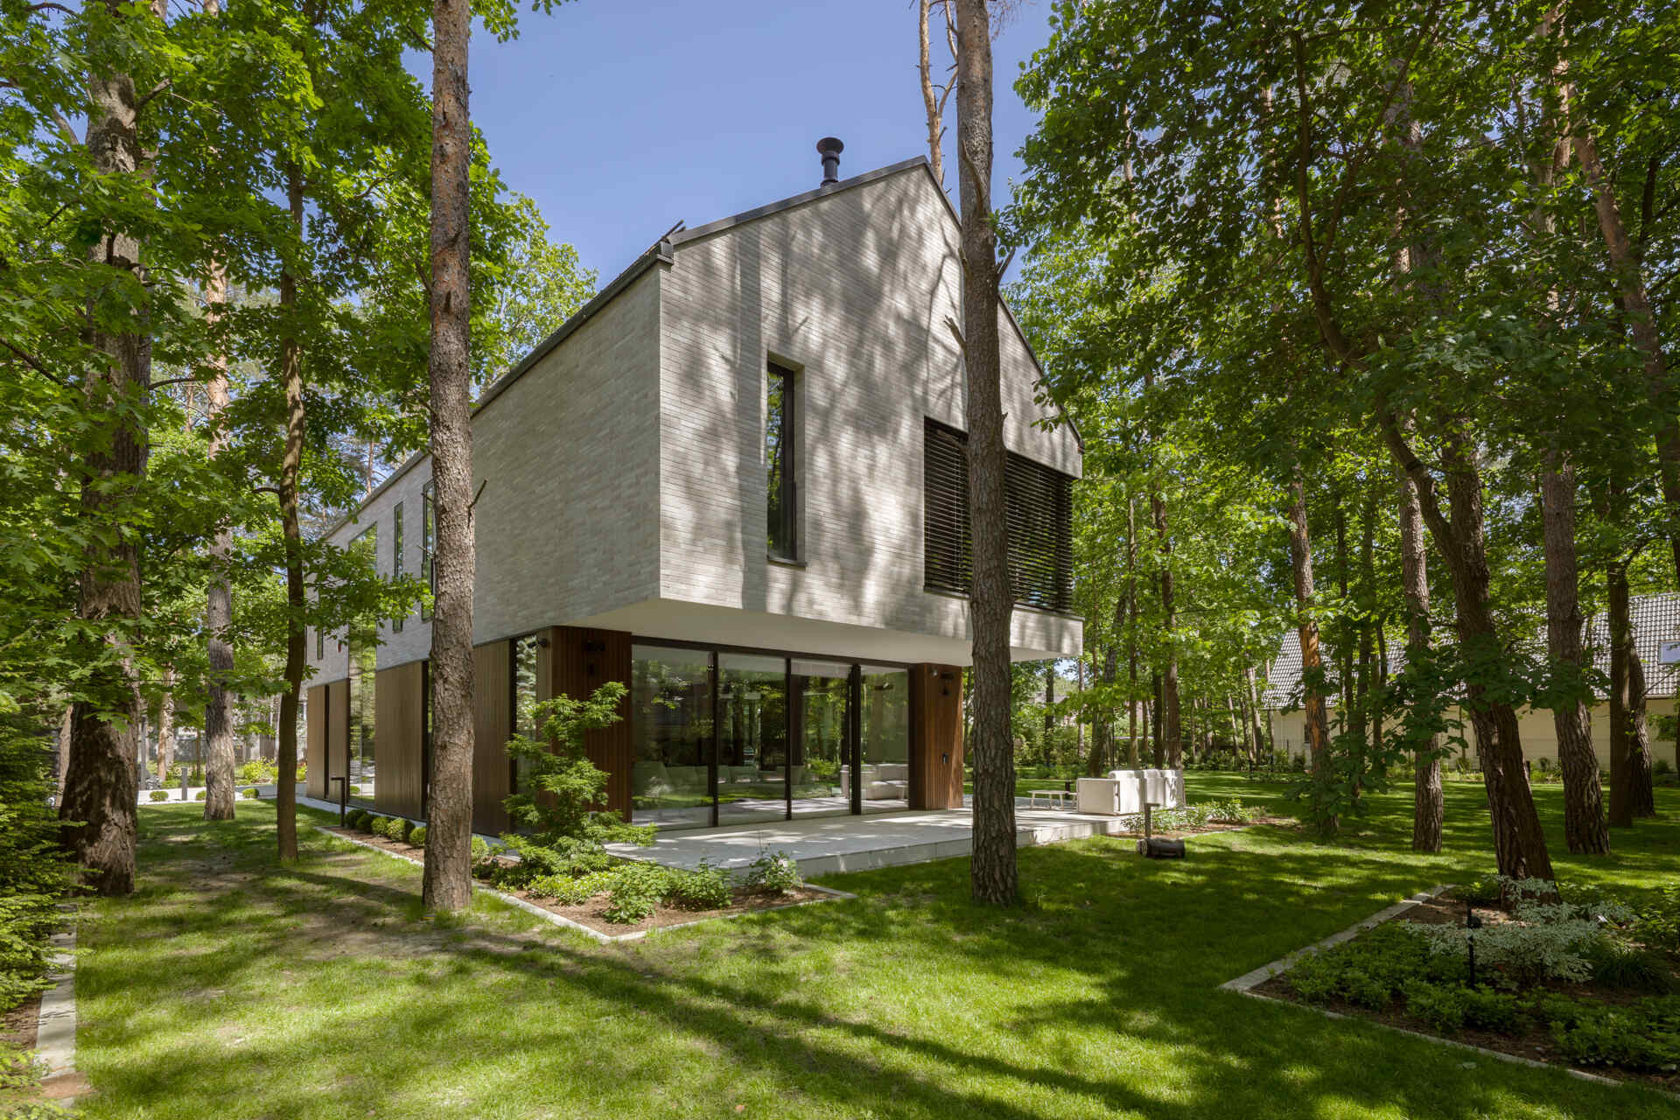
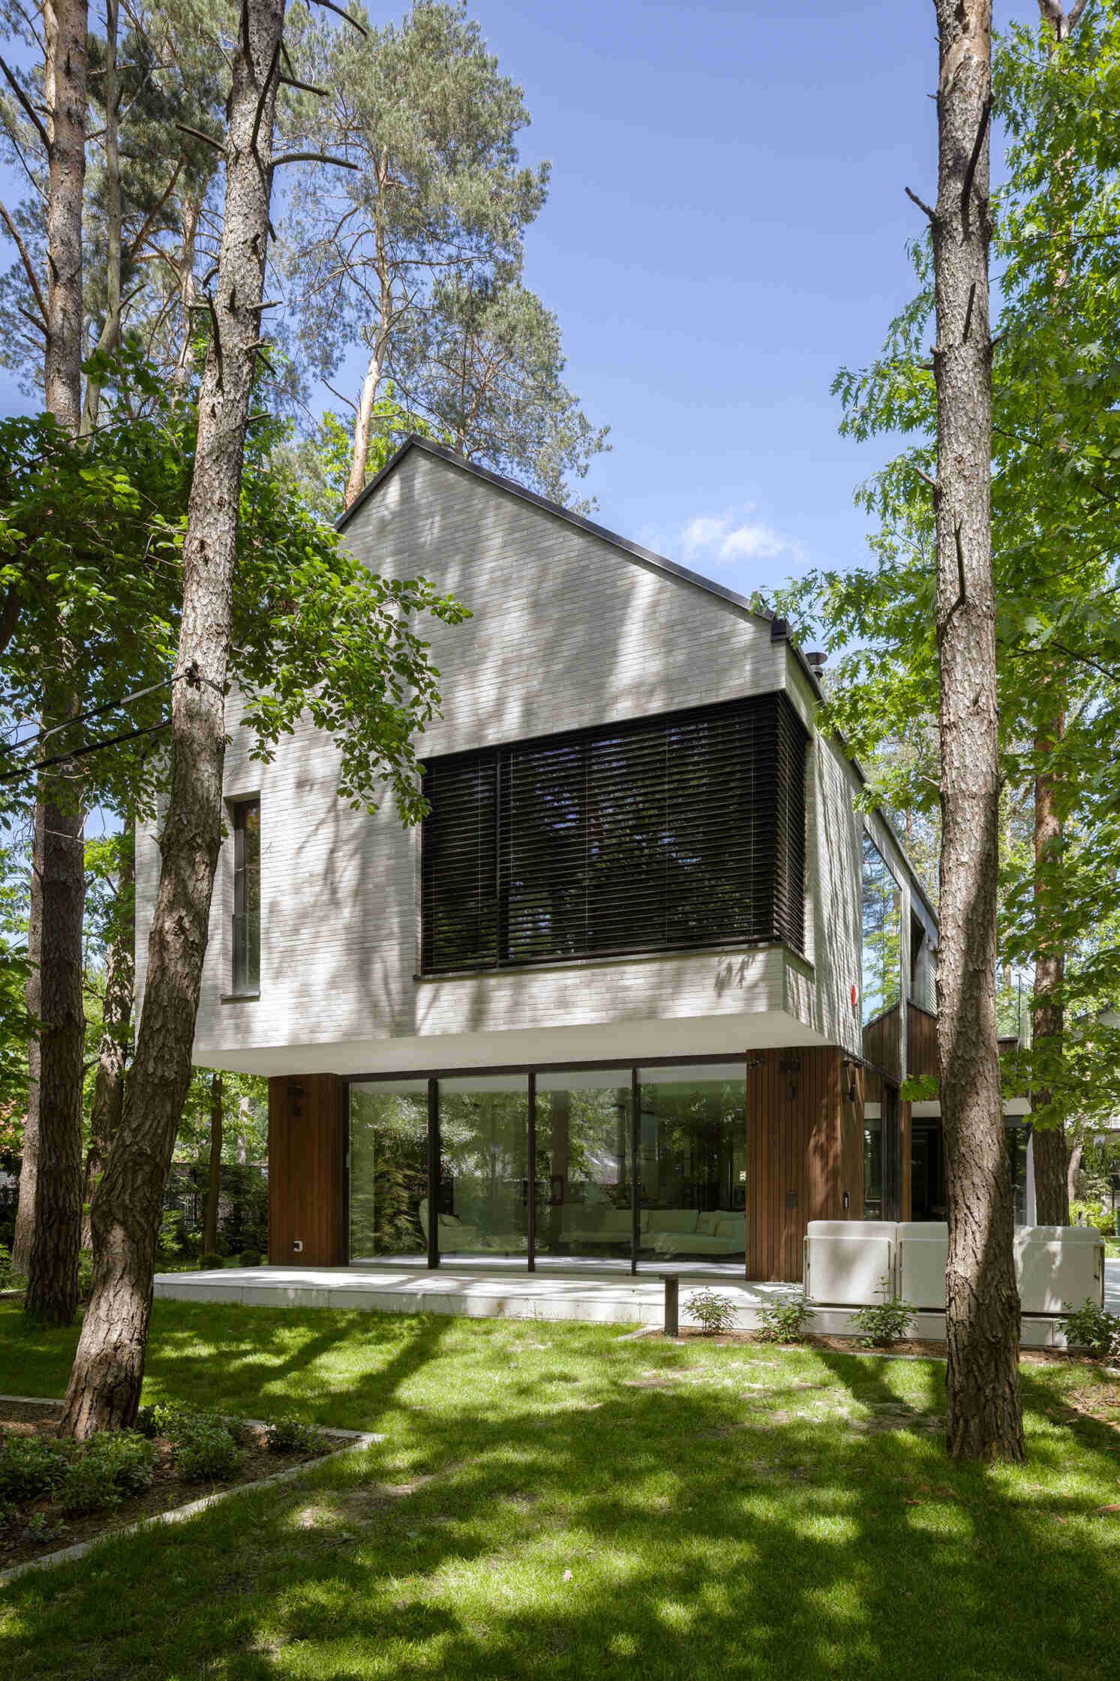
The Intersecting House stands in a pine-filled residential area outside Warsaw, near Kampinos National Park. Exterio Architektura organized it as two pitched-roof volumes that cross at different heights and positions. The operation is easy to describe, but its value lies in what the overlap produces: a covered entrance, a sheltered west terrace, a double-height living room and a clear separation between shared and private functions.


Overlap as a practical device
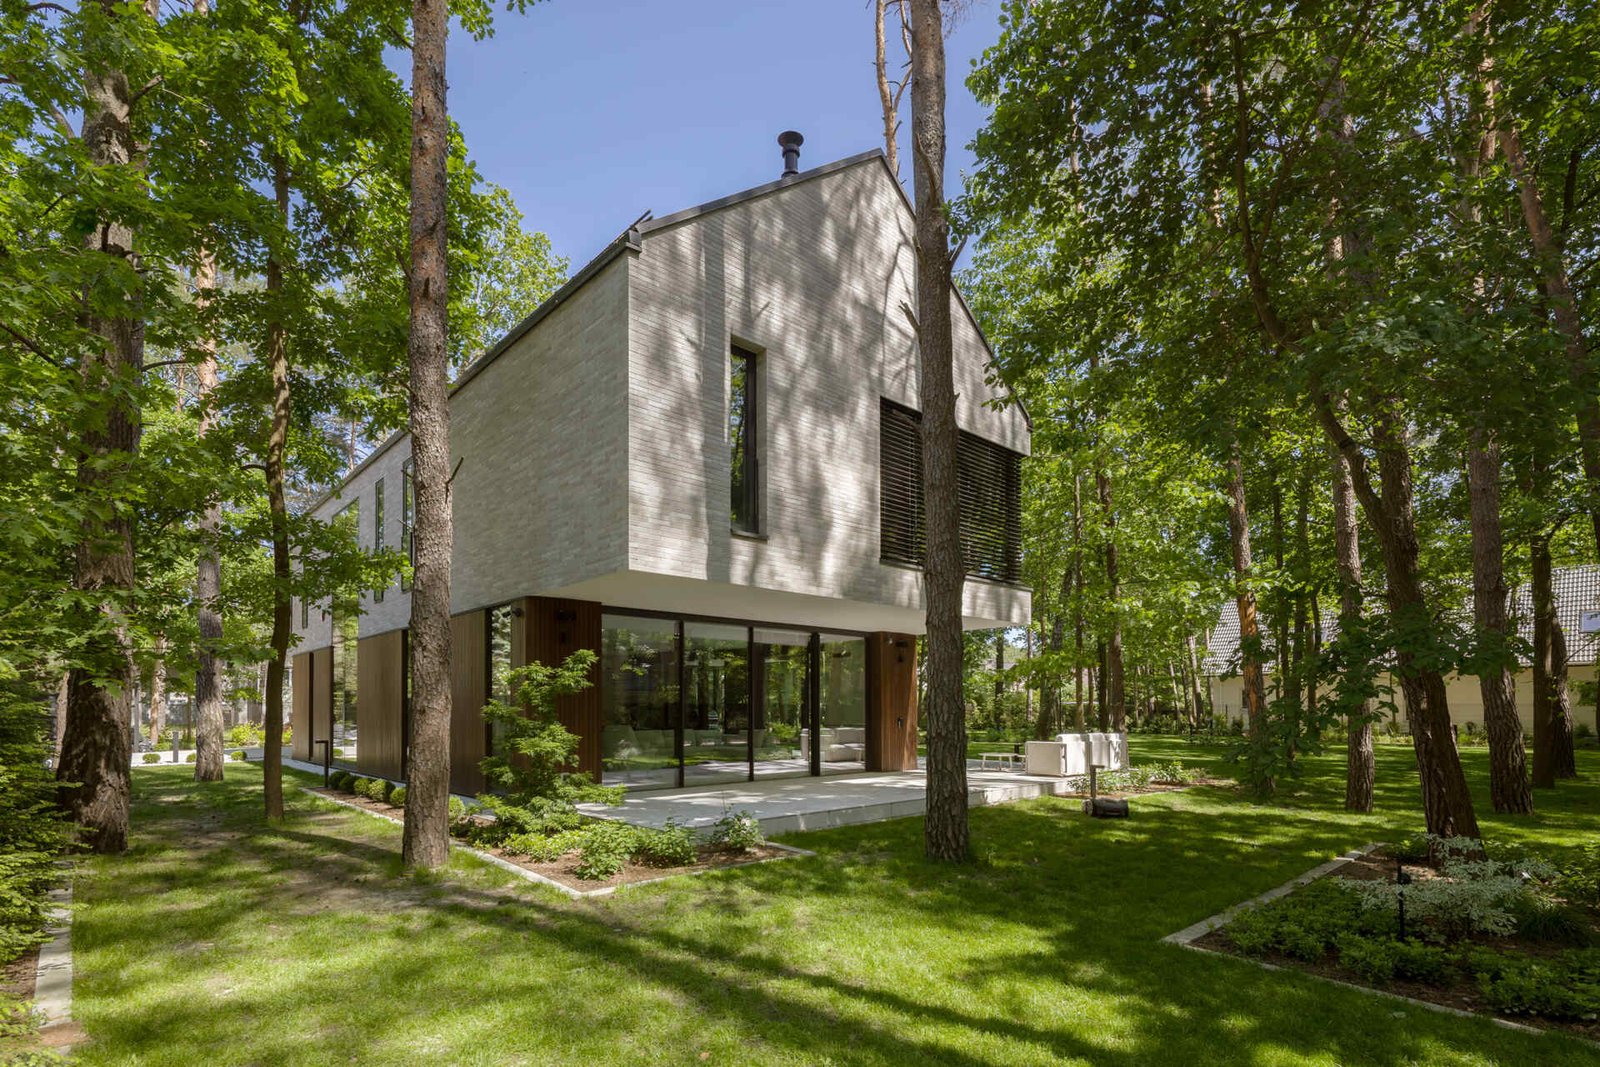
The lower volume carries the daytime spaces; the upper one contains bedrooms and other private rooms. By lifting and shifting the upper form along two axes, the architects avoid treating the overlap as sculpture alone. One projection covers the main entrance, while another shades the west-facing terrace. These intermediate zones reduce the abruptness of the boundary between house and garden.






A terrace that extends the living room
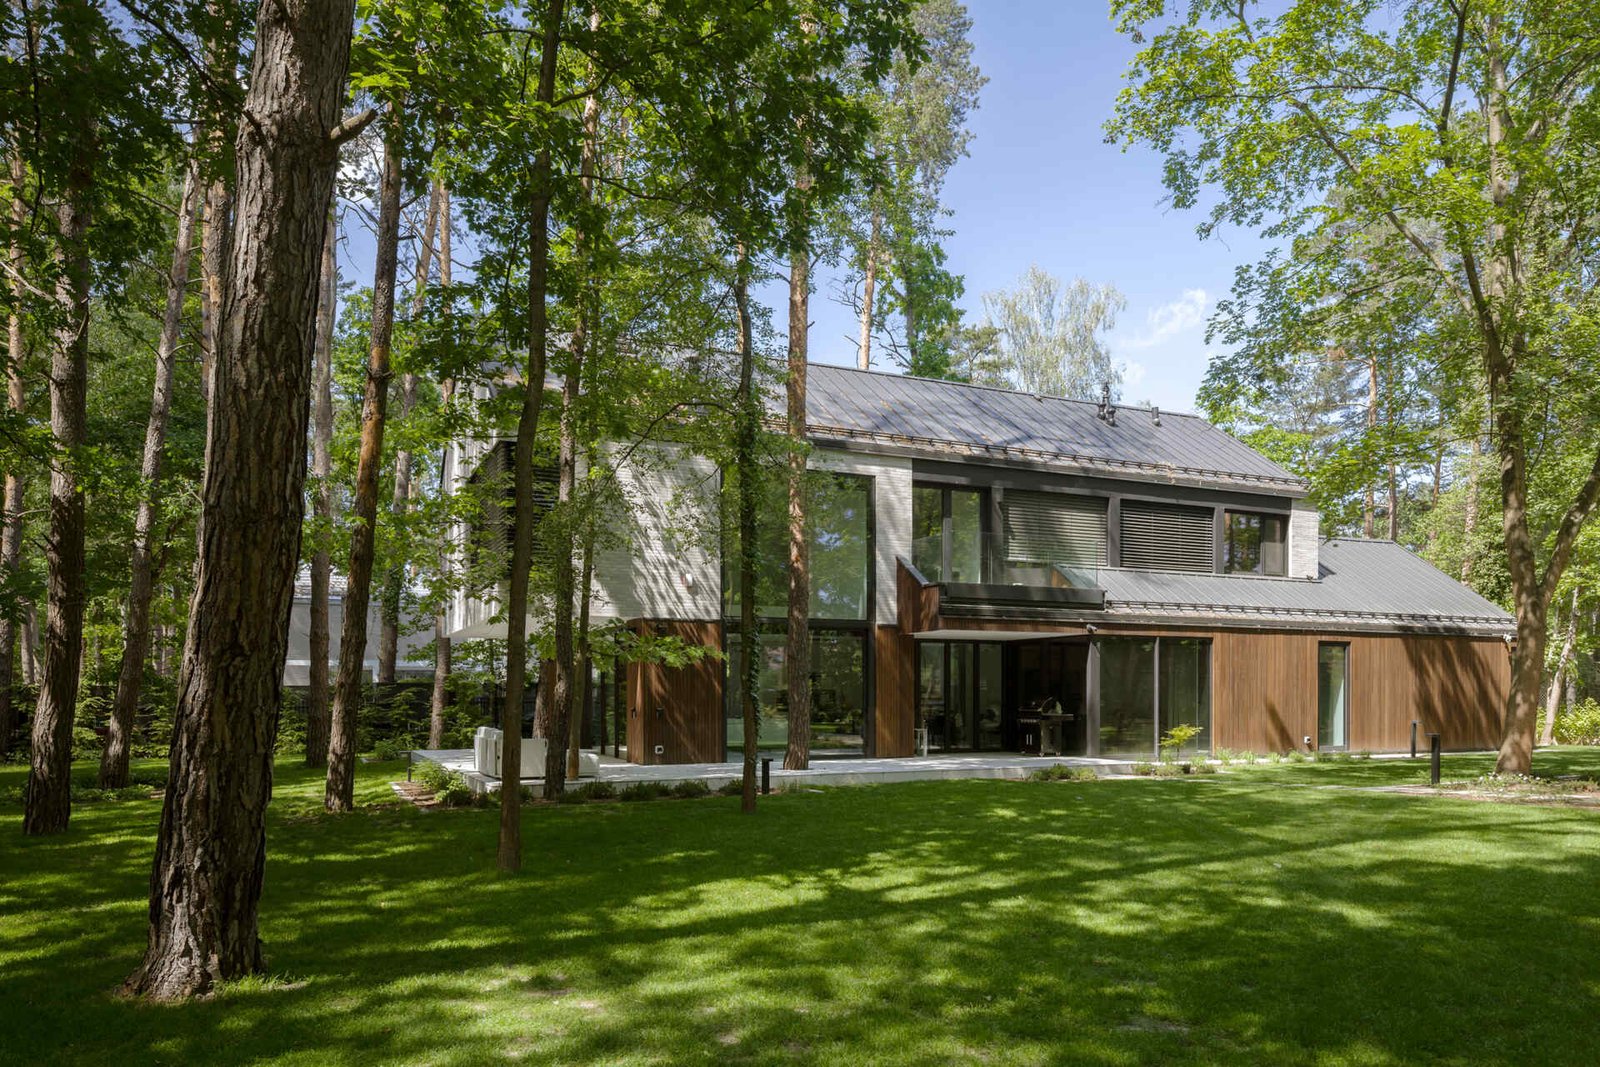
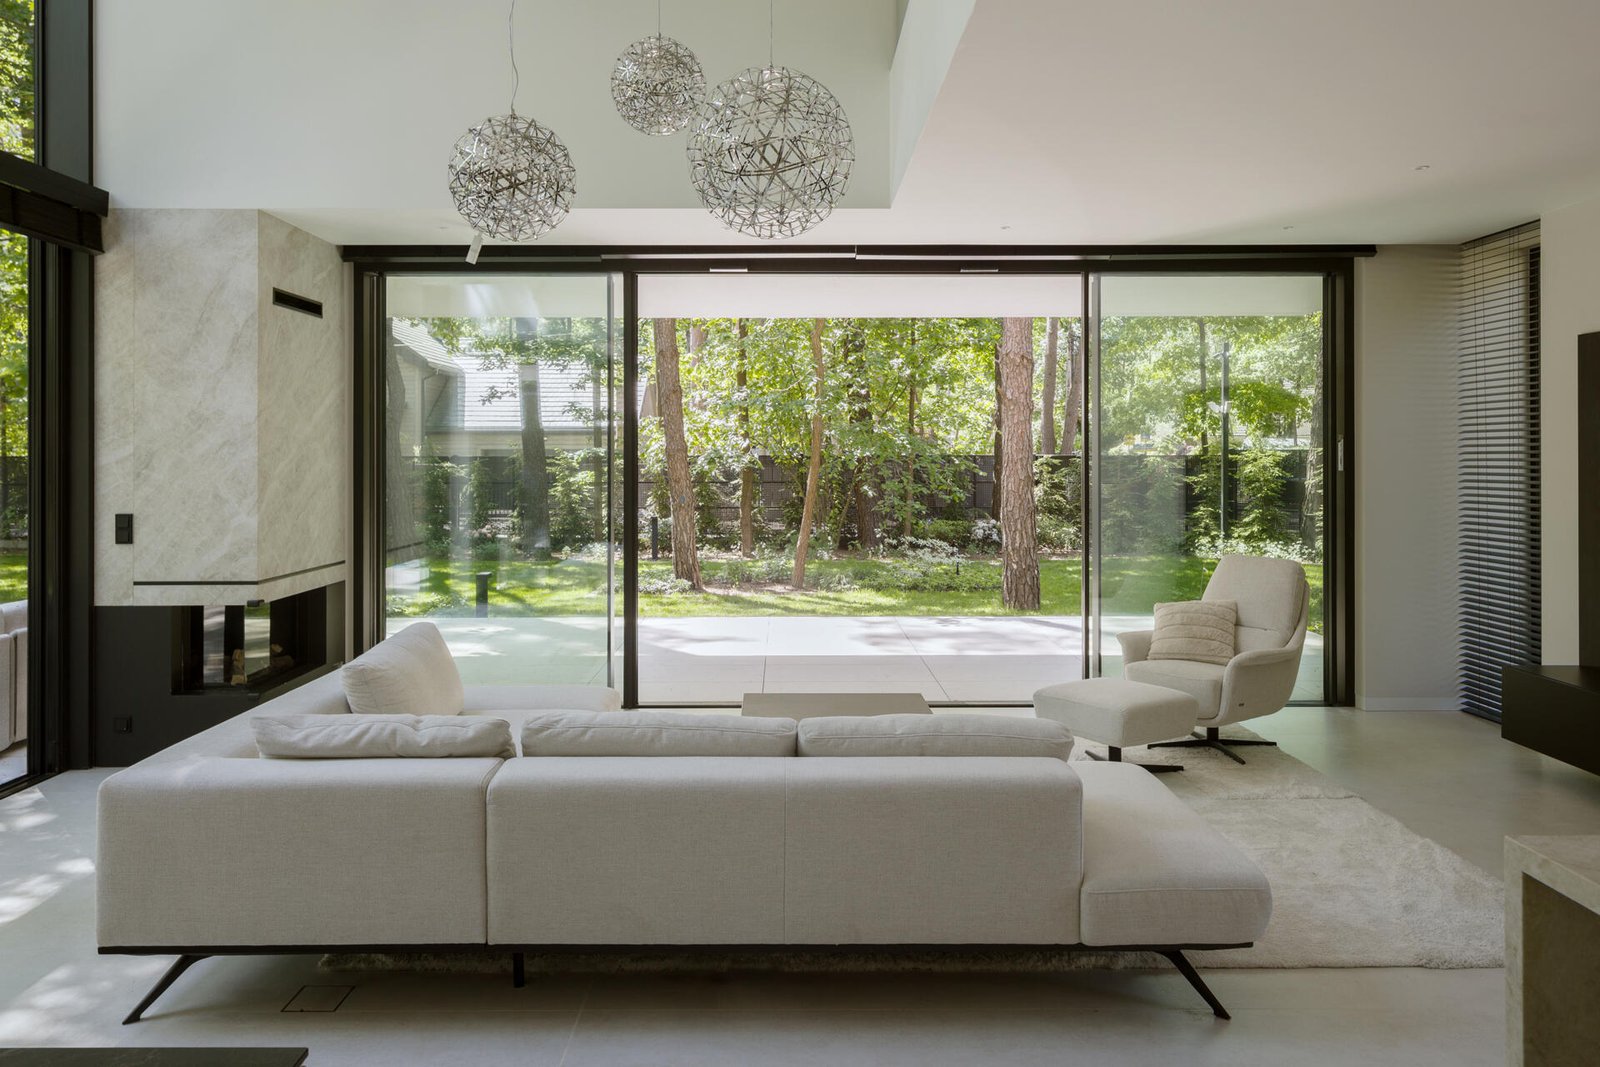
The covered patio is directly connected to the double-height living space. Monumental glazed panels can open to join the two, while the upper floor provides shade. The arrangement offers seasonal flexibility, but its success depends on drainage at the threshold, solar control and the reliable operation of unusually large moving glazing.


Windows tuned to forest and daylight
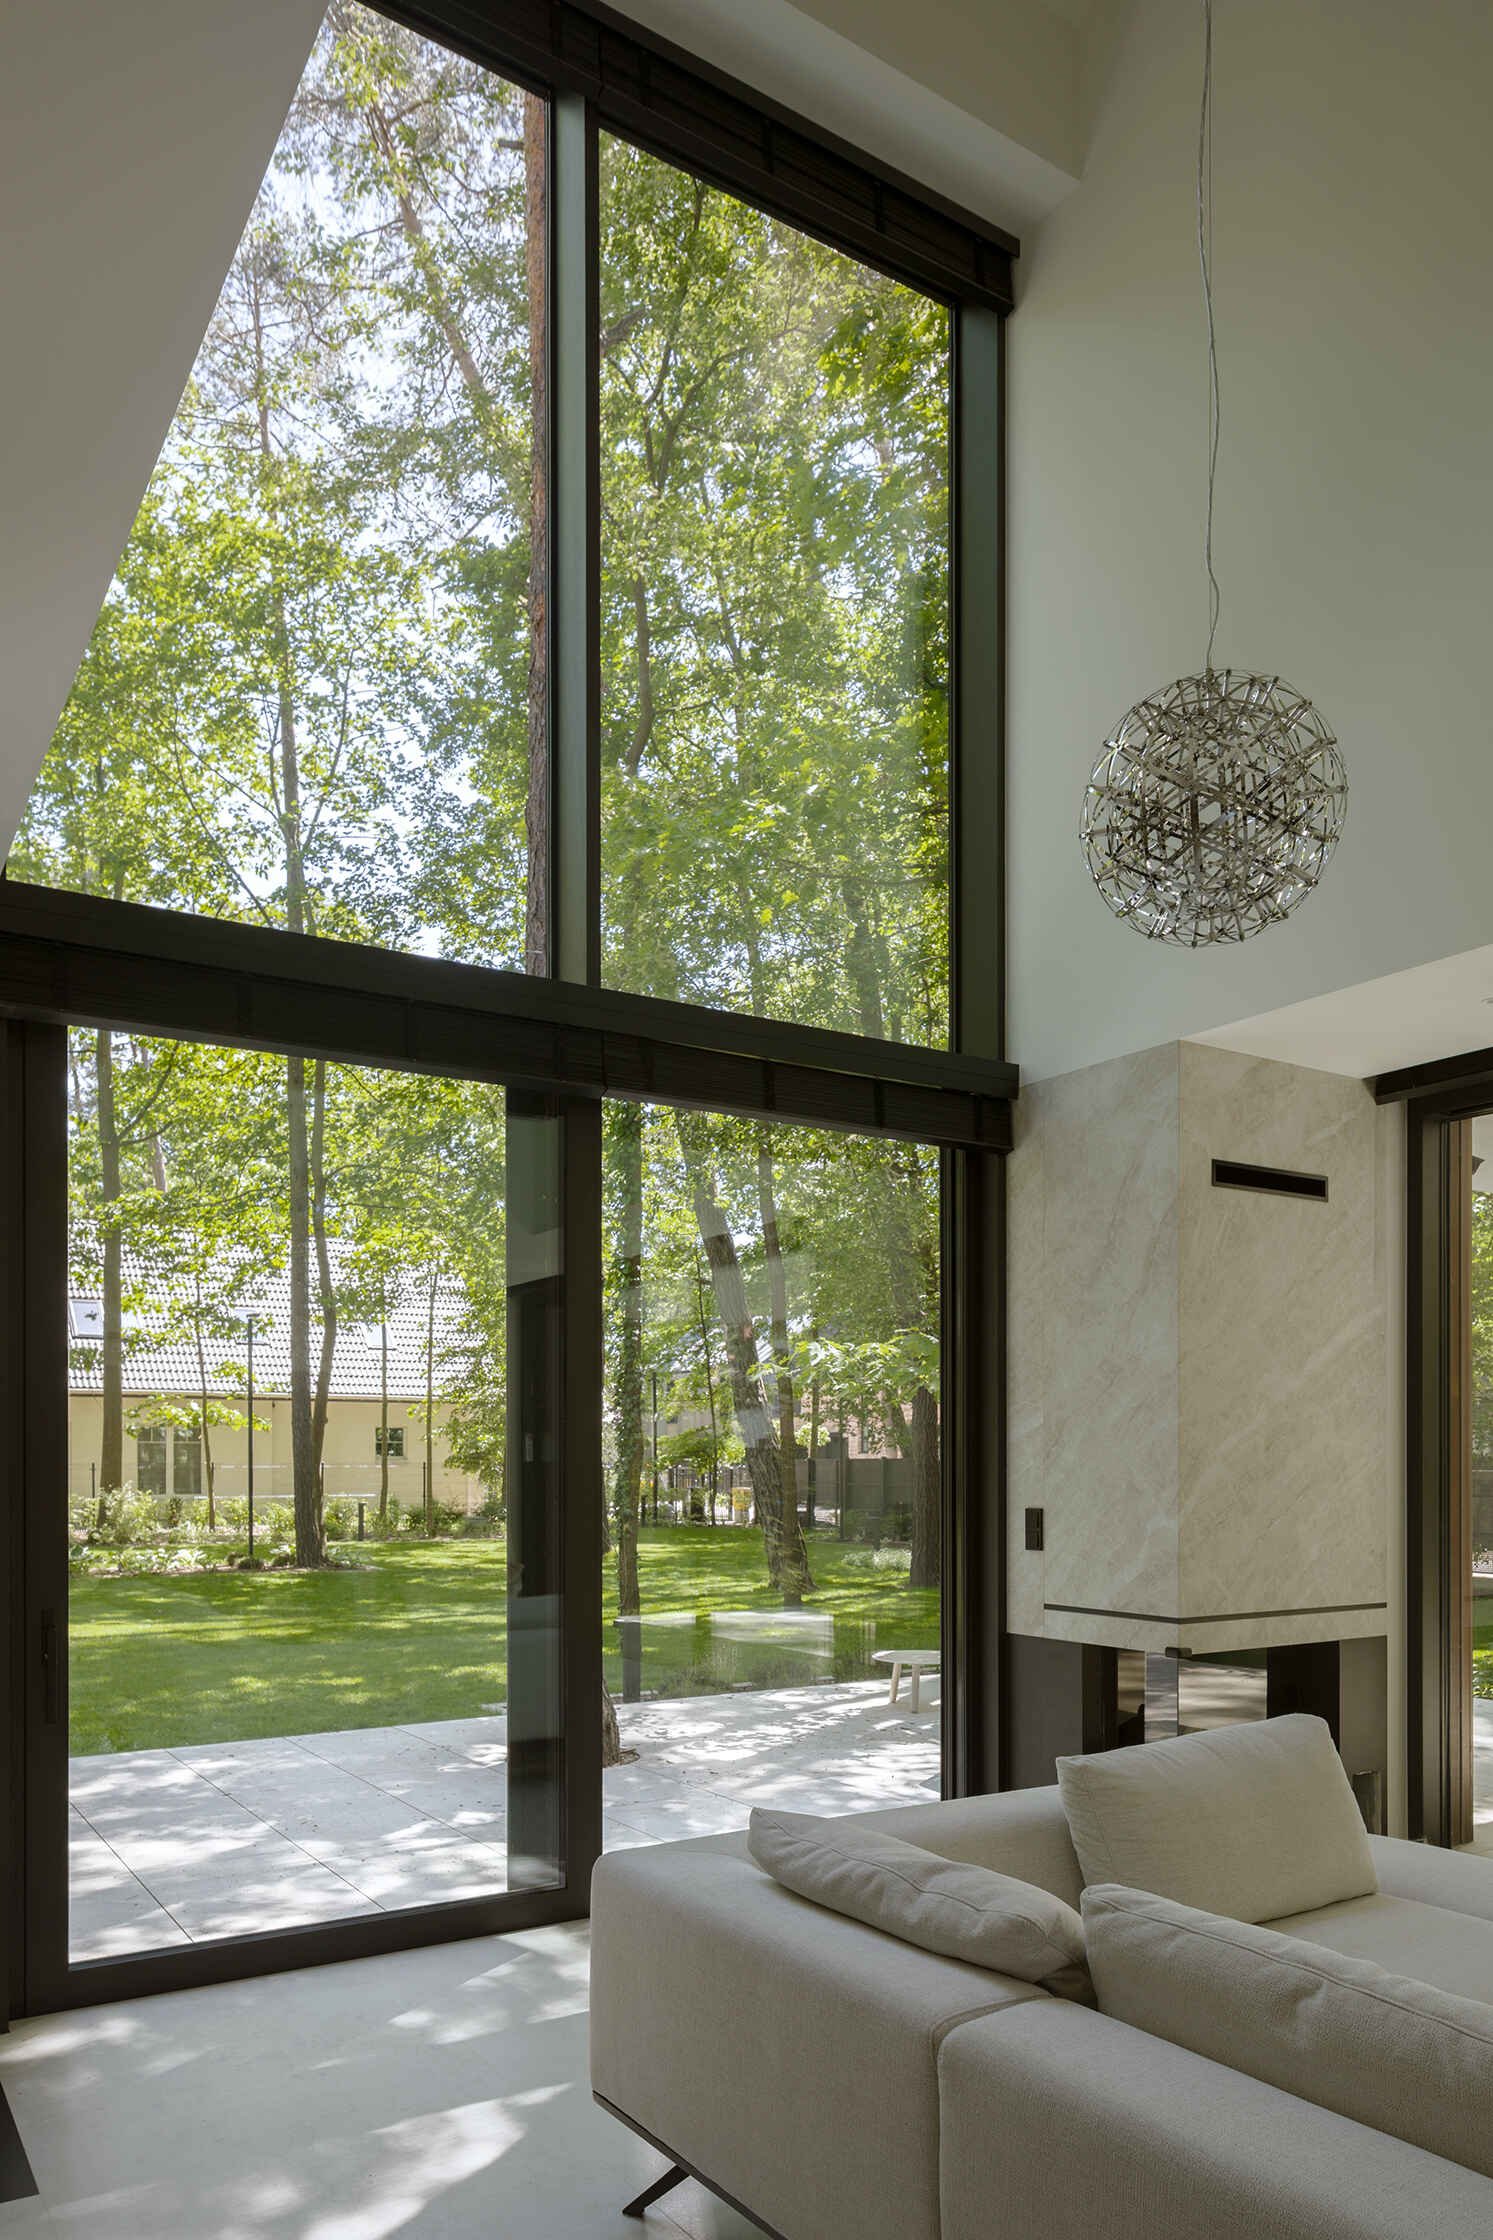
Broad horizontal glazing carries daylight deep into the shared spaces, while tall vertical windows echo the proportions of the pine trunks. The main living areas face three cardinal directions, so light changes across the day rather than arriving from a single glazed wall. This variety also gives circulation spaces their own connection to the site.


Two materials explain the massing
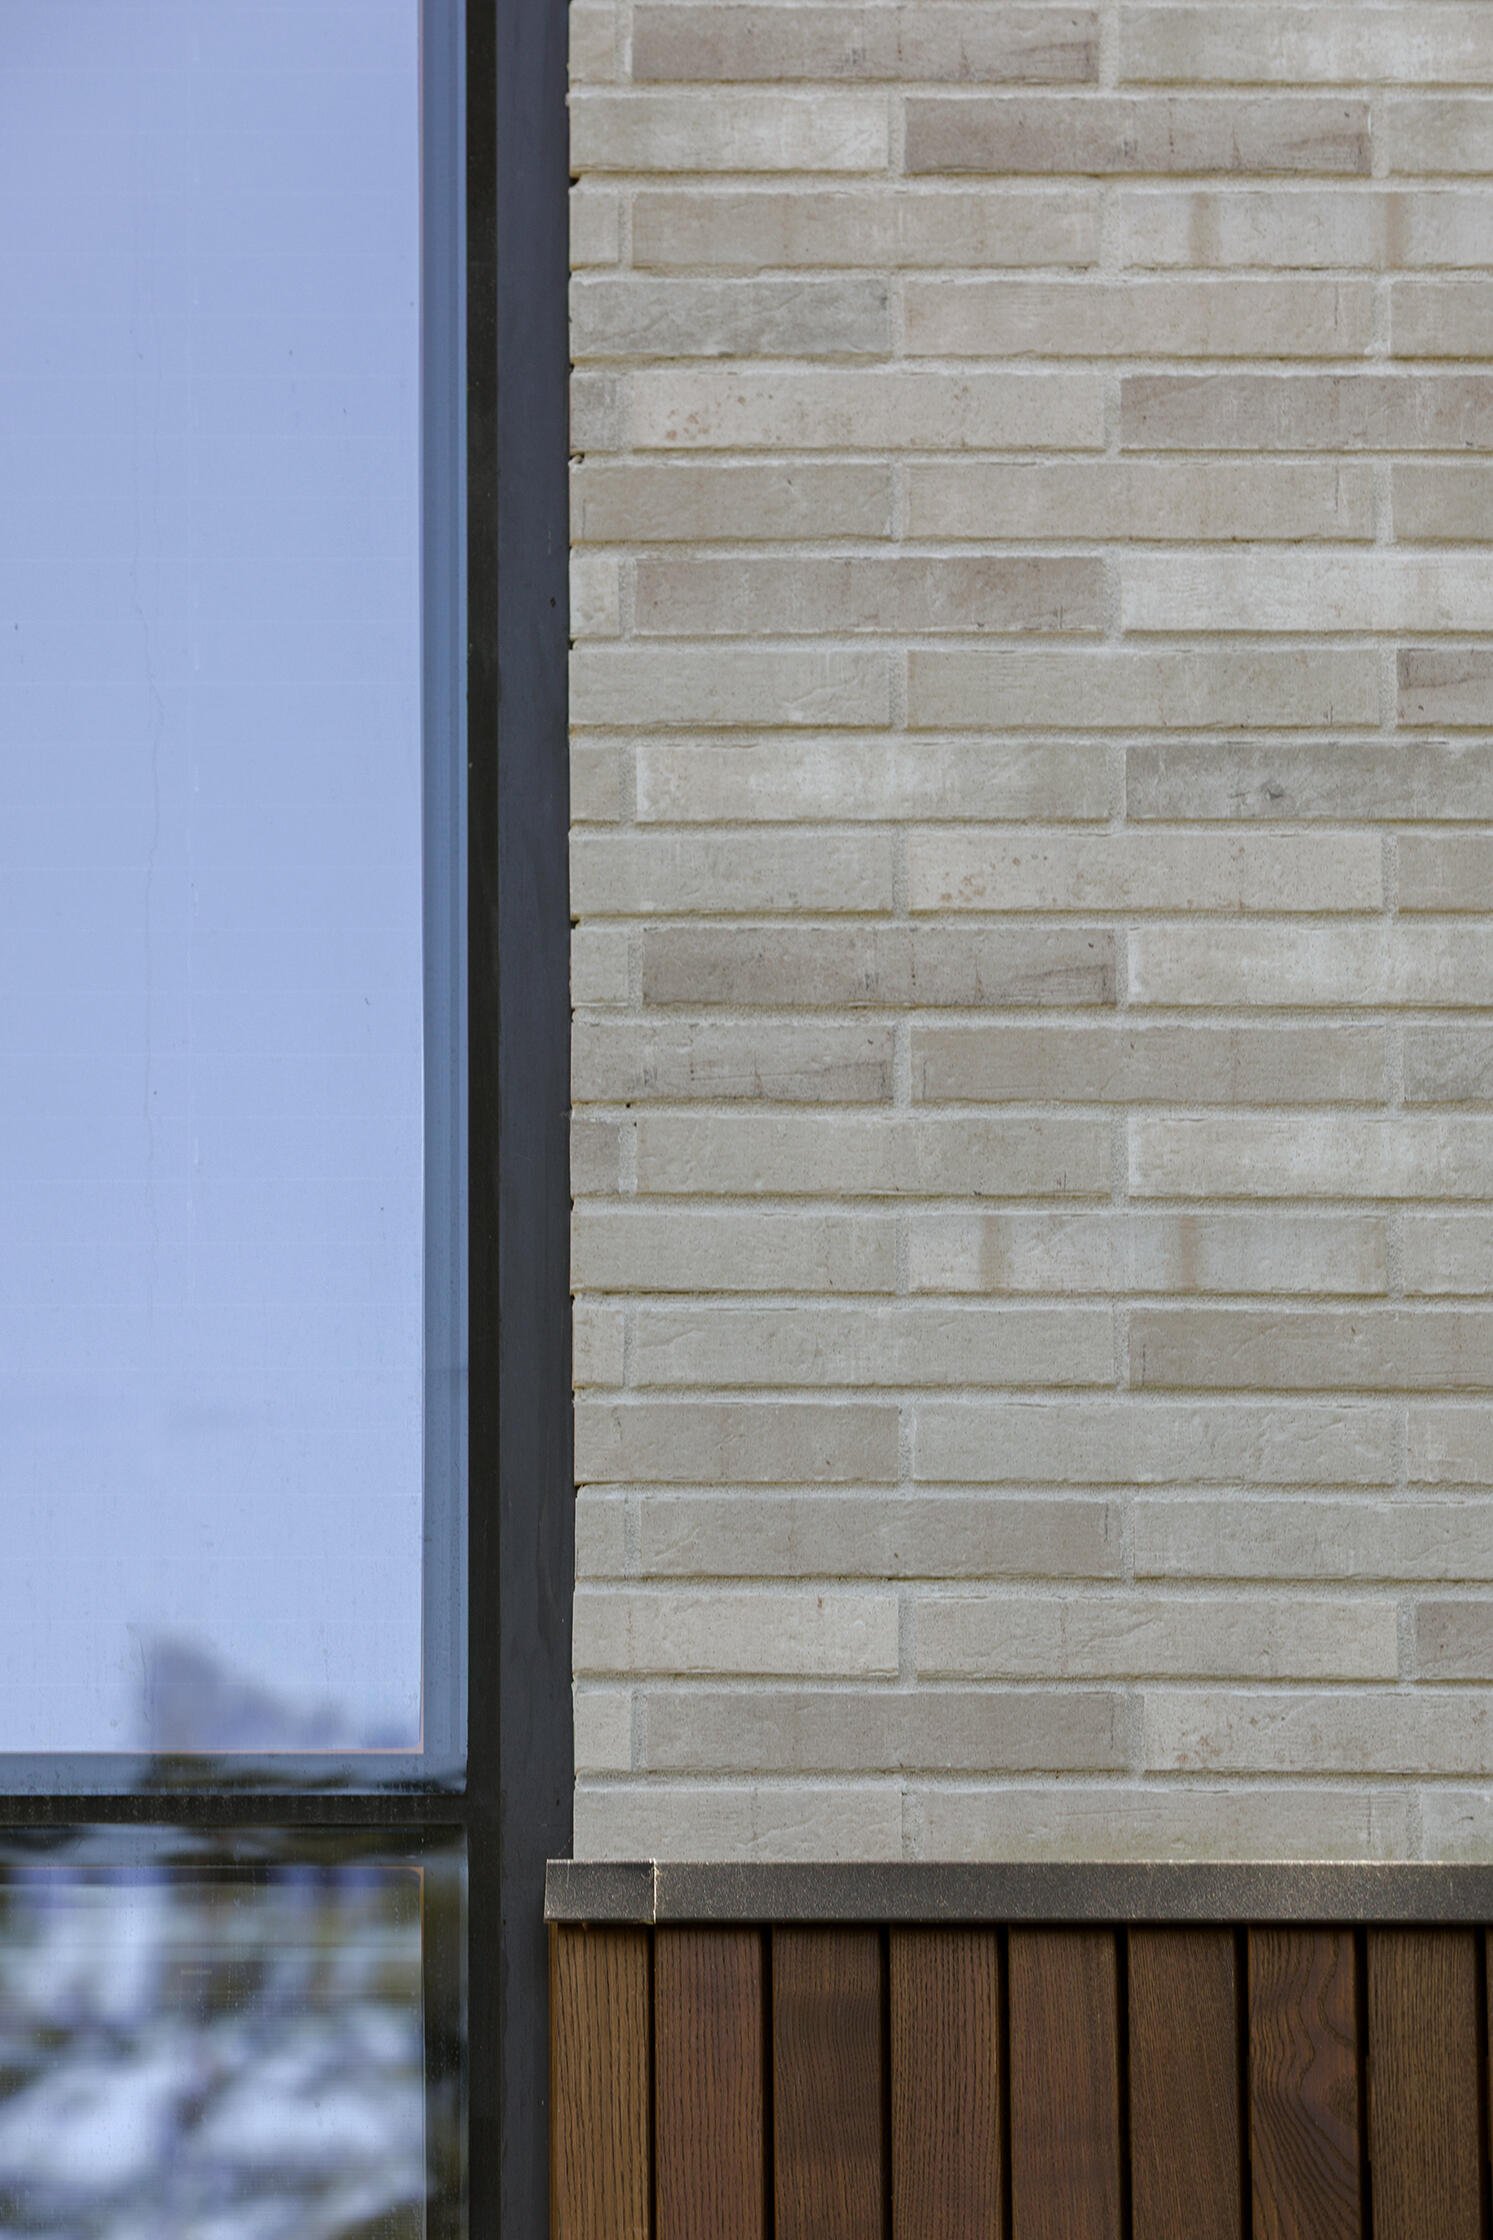
Dark vertical timber clads the lower volume, relating its grain to the tree trunks. Light horizontal facade tiles cover the upper volume. Direction and tone make the two bodies distinguishable without adding another decorative layer. Close views reveal that the architectural reading depends on consistent joints, corners and interfaces between the two systems.


A double-height room links both floors
The living room is the main vertical connection. Shared functions remain on the ground floor and private rooms above, but the void allows the two levels to remain visually related. A stair rises through this space, and an elevator provides a longer-term accessibility option despite the house having only two storeys.


Credits: Architecture: Exterio Architektura; project team: Marcin Klukowski, Karolina Syrkiewicz and Maciej Paszkowski; interior design: Hola Design; photography: Yassen Hristov.
✦ ArchUp Editorial Insight
The project responds to three established pressures: a wooded suburban site, the need to separate shared and private domestic life, and the desire to keep daylight and the pine landscape present across both floors. Exterio Architektura’s key decision is to cross two pitched volumes rather than stack them directly. That displacement generates the entrance canopy and west terrace, while the double-height living room and stair bind the interior vertically. The architectural result is a house whose formal identity performs several jobs at once: shade comes from the upper floor, circulation receives tall windows, and the distinction between dark timber below and light tiles above explains the organization from outside. The gain is a legible plan with generous transitions between interior and garden. The tradeoff lies in the oversized operable glazing, cantilevered edges and numerous material junctions, all of which require careful detailing, servicing and long-term inspection. The elevator improves future accessibility, but adds equipment and maintenance to a two-storey home. The Intersecting House is therefore strongest not as an abstract composition of crossed roofs, but as a demonstration that massing can organize climate moderation, movement and everyday zoning simultaneously.