Villas de San Pablo Cultural Center: Rethinking Public Architecture

Kinetic Transition and the Reconfiguration of Public Space
The architectural design of the Villas de San Pablo Cultural Center transcends the conventional model of enclosed cultural facilities, presenting instead an open structure that directly engages with the surrounding urban fabric. The user experience begins from the moment of approach, as the building is not encountered as an isolated façade detached from its context, but rather through transitional spaces that seamlessly connect the public realm with the interior areas. Movement throughout the project becomes a fundamental element in shaping the architectural experience, as open circulation paths encourage mobility, gathering, and interaction, reinforcing the center’s role as a shared space serving neighborhood residents and the local community.
Environmental Dynamics and the Formation of Spatial Experience
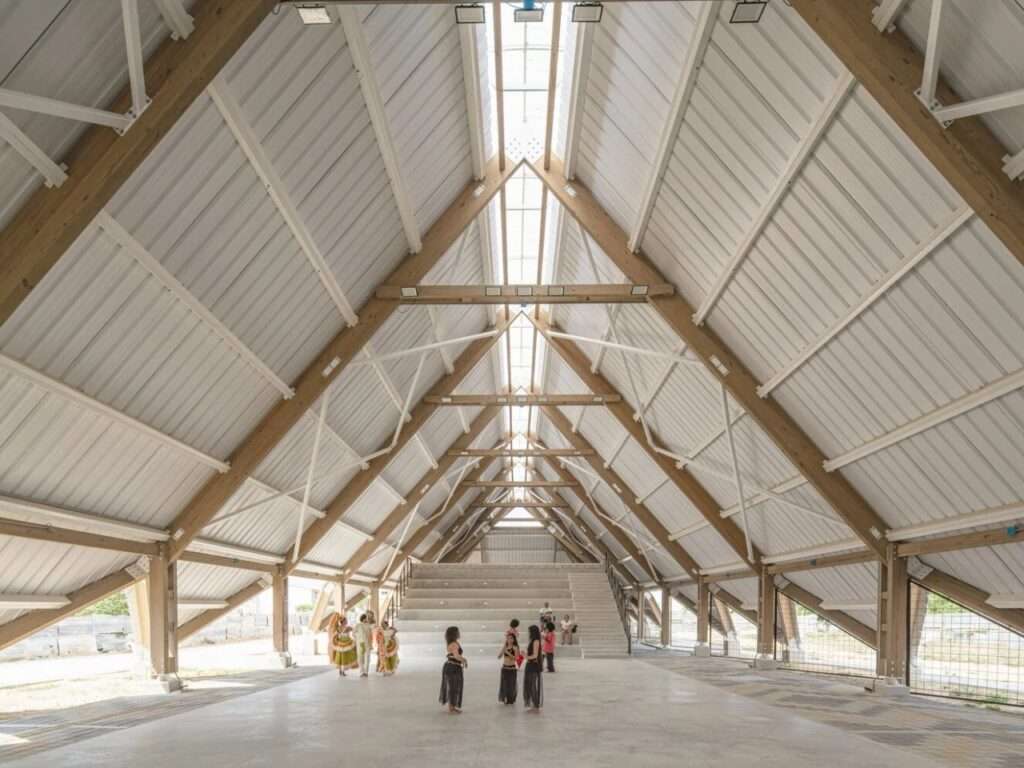
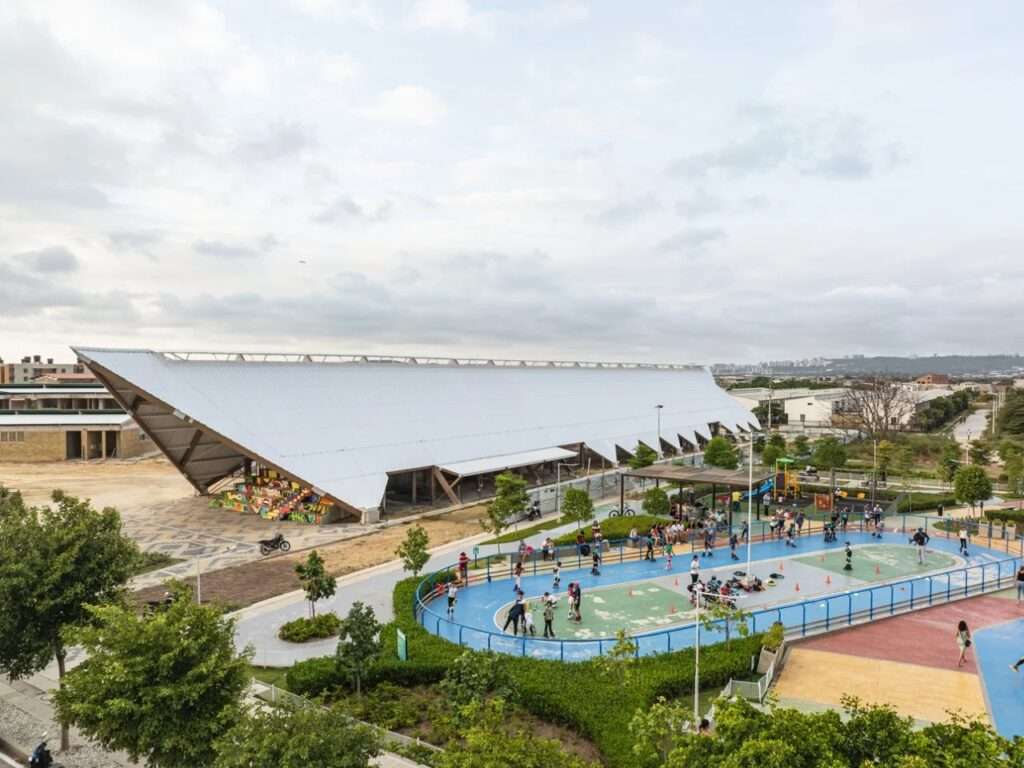
The building masses respond to the specific climatic conditions of Barranquilla, where natural ventilation and shading play a central role in improving the quality of public spaces. The arrangement of volumes and architectural elements contributes to controlling solar exposure while providing shaded areas for everyday use. The interaction between light, shadow, and climatic variations throughout the day creates a constantly evolving spatial experience, while orientation and openness strategies enhance thermal comfort within the project.
Spatial Participation and the Expression of Local Identity
The center does not rely on imposing an architectural language detached from its social context; rather, it is based on a participatory design process that brought together architectural entities, local institutions, and the surrounding community. This approach contributed to the development of a building connected to the identity of the place and the needs of its users, instead of appearing as an alien element within the urban fabric. Architecture here becomes a framework that enables residents to participate in shaping their relationship with space by providing adaptable areas for use, gathering, and everyday interaction.
Structural Canopy and Climatic Dynamics
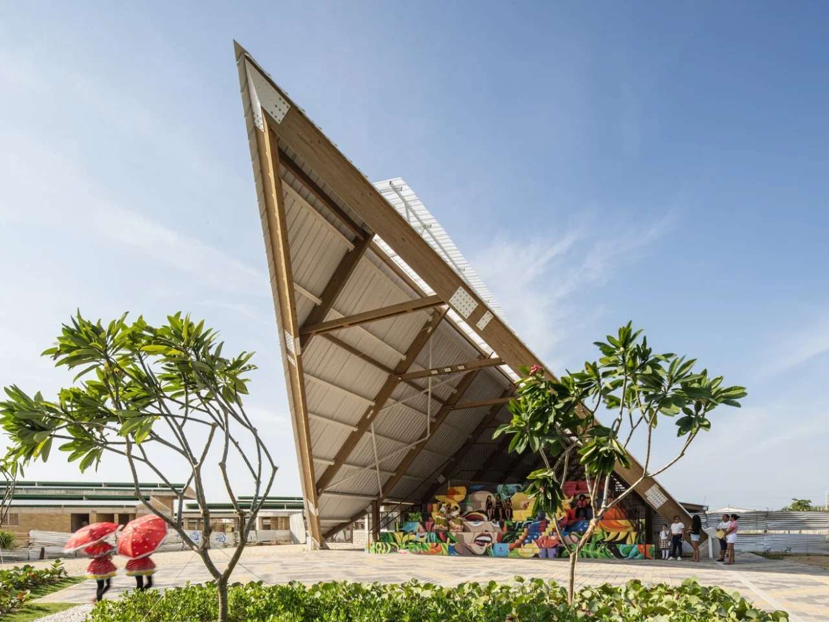
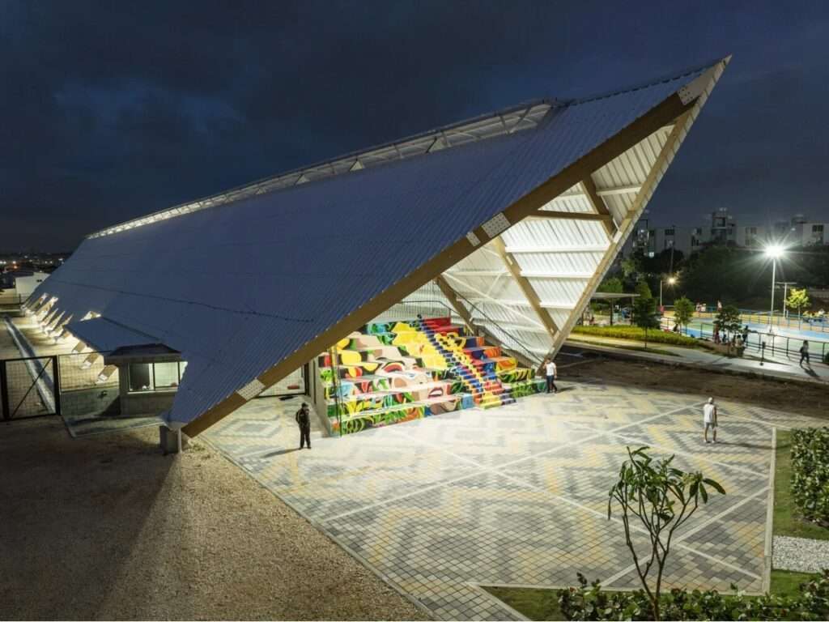
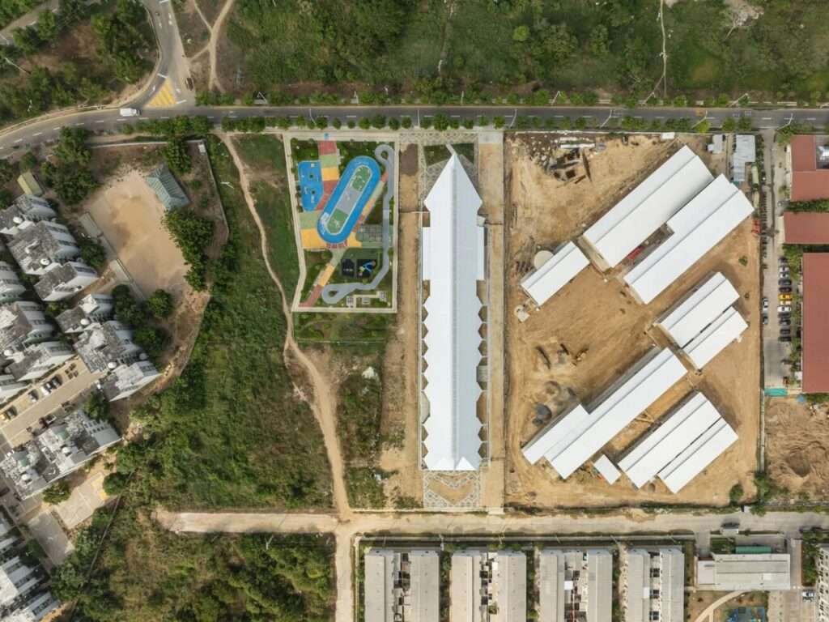
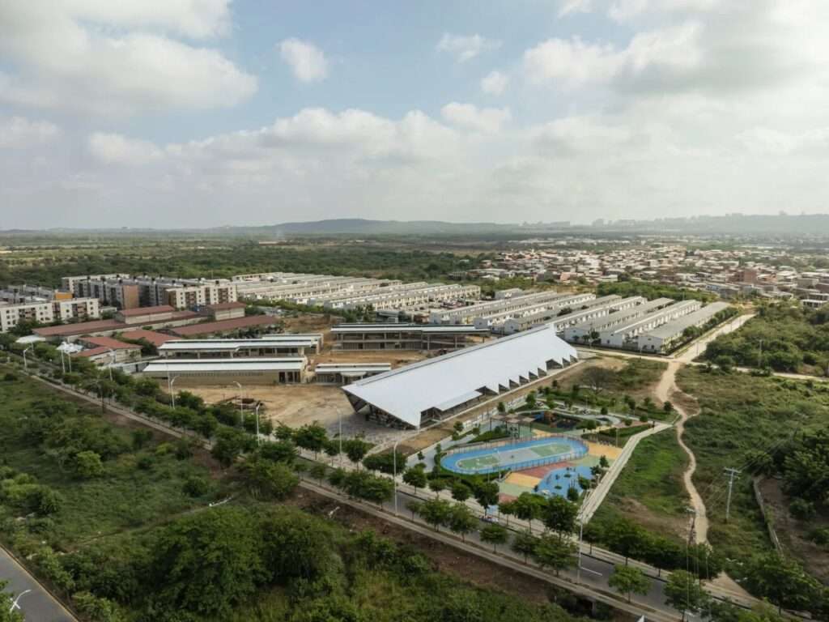
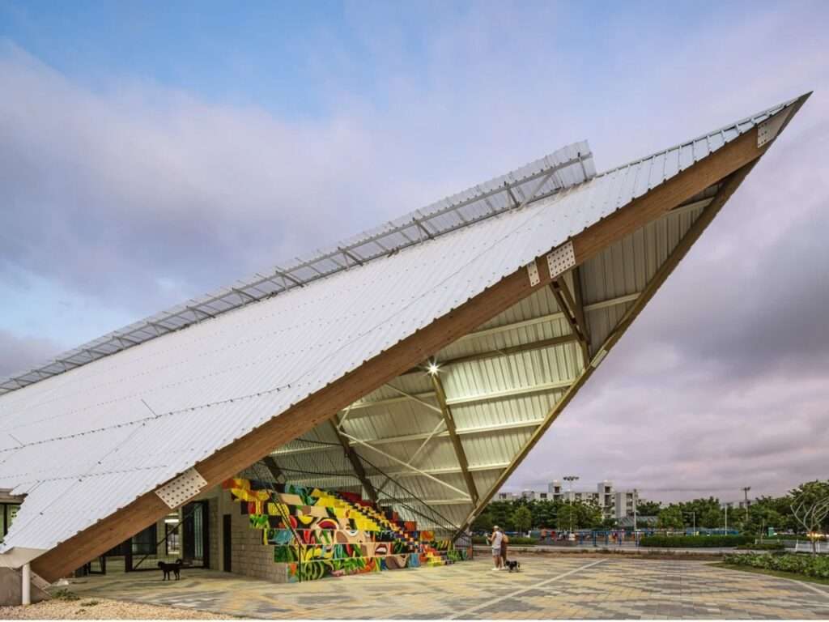
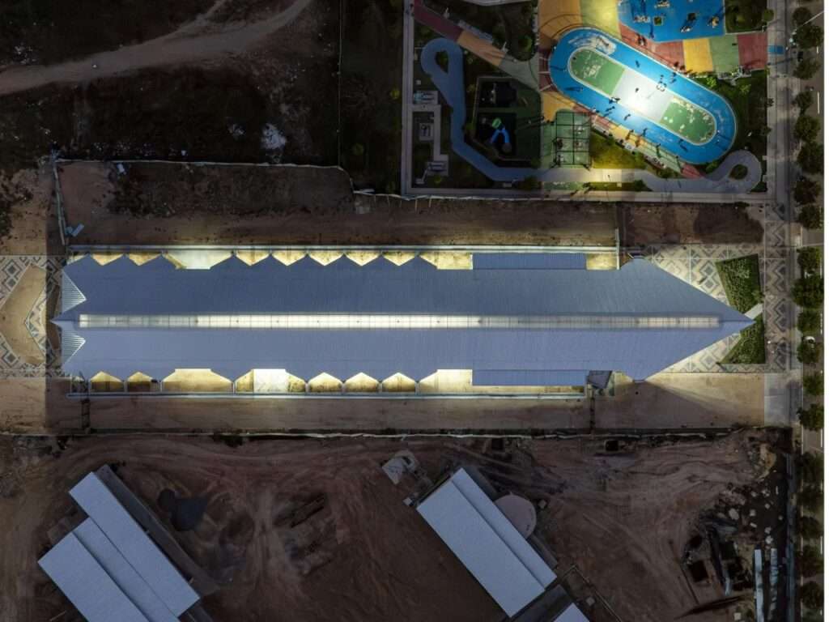
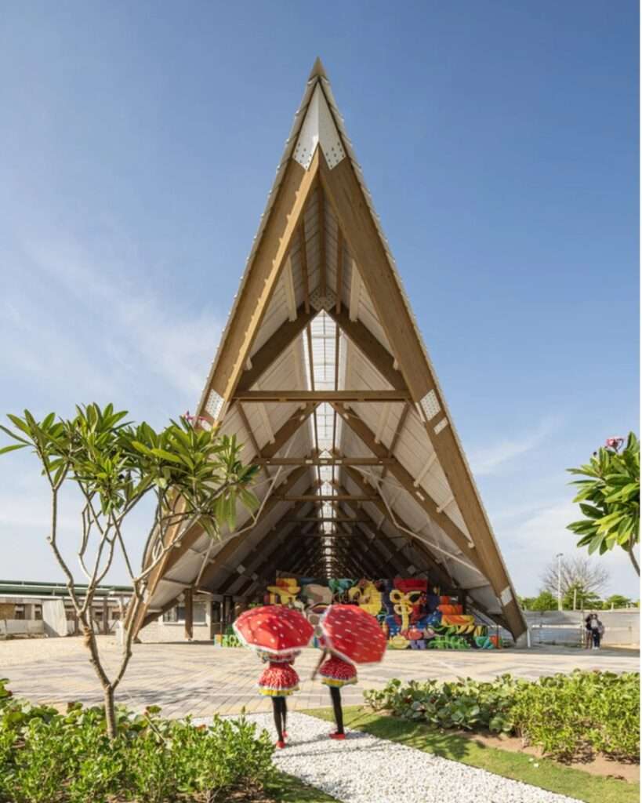
The continuous structural canopy represents one of the primary elements in the project’s composition, providing protection from Barranquilla’s intense sunlight and seasonal rainfall within its hot climate. This canopy does not serve merely a functional purpose; it also contributes to the creation of shaded and open public spaces that encourage continuous use. By combining climatic performance with architectural composition, it becomes an element that connects environmental comfort with the social patterns of life within the center.
Urban Integration and Functional Diversity
The Villas de San Pablo Cultural Center integrates into the surrounding urban fabric by providing spaces that combine cultural, social, and creative activities. The open internal circulation routes create more flexible movement throughout the project, while the diversity of programs allows the center to host various activities that serve the local community. As a result, the center transforms from an isolated functional building into an active urban space that supports daily interaction and creates new opportunities for learning, production, and participation.
Human-Centered Design and Spatial Justice
The project presents an alternative vision of public architecture, where design quality is not associated with luxurious materials or an iconic appearance, but rather with its ability to respond to users’ needs and their social context. Through the thoughtful use of resources and materials and the distribution of open spaces, the center offers a model of public architecture focused on people, providing a high-quality environment within a context facing complex social and economic challenges. The project emphasizes the role of the built environment as an essential element in supporting community life and promoting equitable access to public spaces.
Temporal Dimension and Institutional Commitment in Spatial Production
The extended timeline of the project’s development between 2018 and 2025 represents one of the key factors shaping its final outcomes. The long-term partnership between international and local institutions enabled a gradual development process based on research, collaboration, and an understanding of community needs before implementation. This approach reflects a clear distinction from rapid interventions, as time became an essential component in establishing a balanced relationship between design, site, and users.
Architecture of Gathering and the Rejection of Monumentality
The center moves away from the concept of a public building as a symbolic object detached from everyday life, instead moving toward the creation of a flexible space based on continuous use and social interaction. The nature of the architectural composition allows it to accommodate diverse gatherings and provide adaptable spaces capable of responding to daily activities and special events. Through the use of local materials and massing strategies, the project transforms into a living urban structure that supports community movement and redefines the role of public space as a platform for communication and participation.
✦ ArchUp Editorial Insight
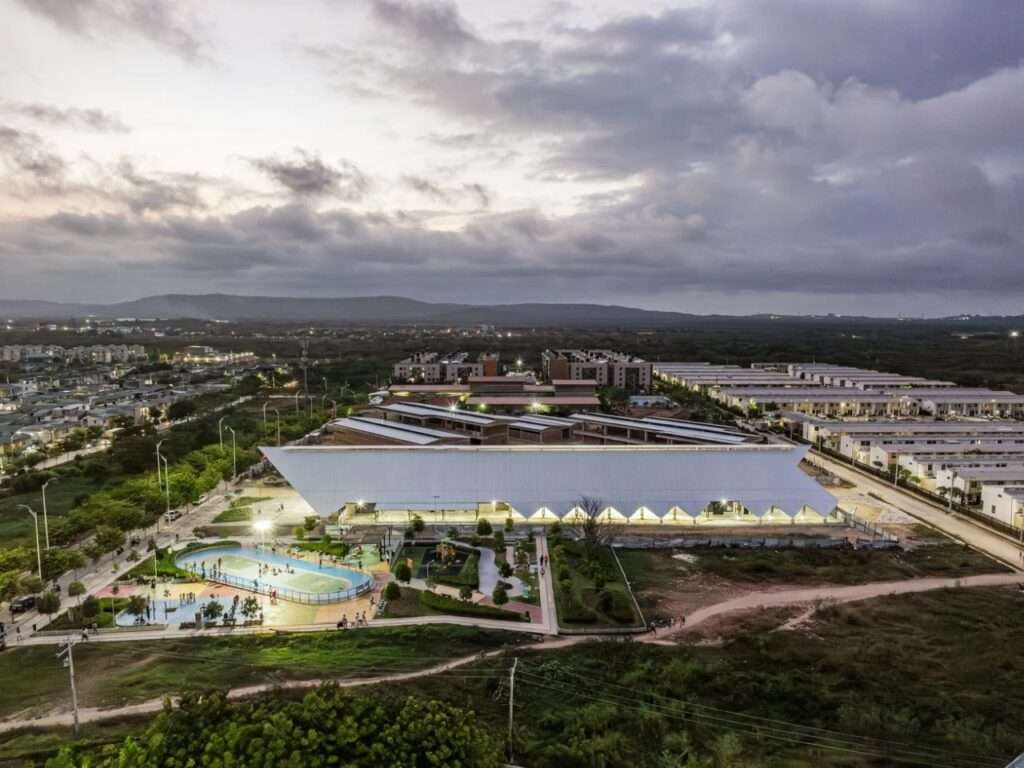
The Villas de San Pablo Cultural Center redefines public architecture as an adaptable civic infrastructure, replacing the concept of the isolated cultural building with open movement, climate-responsive massing, and participatory processes. The project reveals how contemporary architecture can operate as a social framework that connects environmental performance with collective use and local identity, rather than relying solely on formal symbolism.
However, this approach may overestimate the ability of spatial openness to provide comprehensive solutions. The long-term participatory model can be difficult to replicate in environments facing financial, administrative, and maintenance limitations. Public spaces do not depend solely on design flexibility; they also require sustainable operational and economic models. Without these conditions, participatory design may transform into an aesthetic narrative rather than a lasting urban resource within city systems.