Casa POP: A 78 m² Apartment Organized by Storage, Colour and Sliding Doors

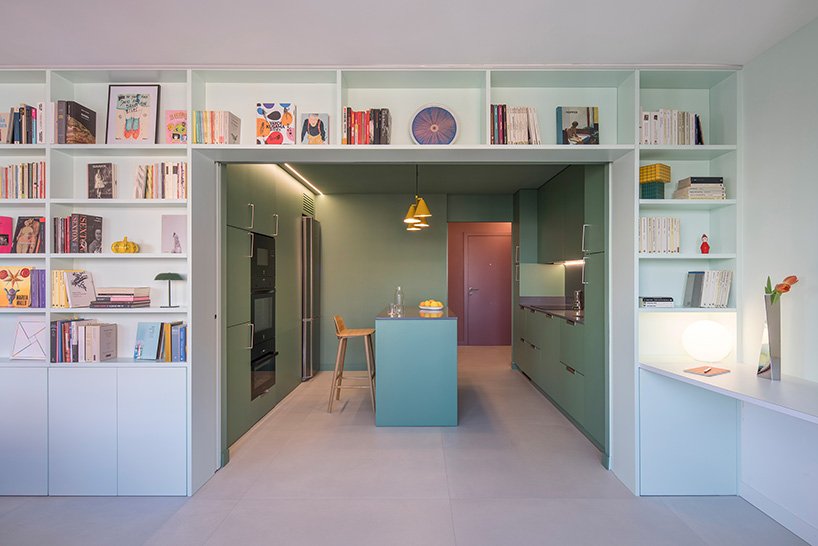
Casa POP is a 78-square-metre apartment renovation in Vicálvaro, eastern Madrid, by gon architects. Its owners had lived with the original arrangement for two decades: two bedrooms, two bathrooms, a separate kitchen and a disproportionate amount of hallway space. The renovation does not simply remove partitions. It replaces that standardized plan with a U-shaped route around a large storage core, using colour and sliding translucent doors to make openness adjustable.
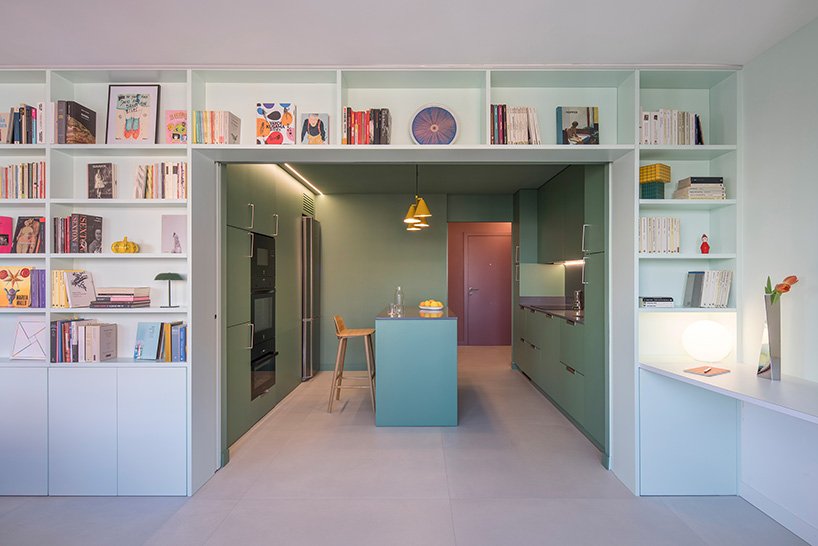
A storage core replaces the corridor
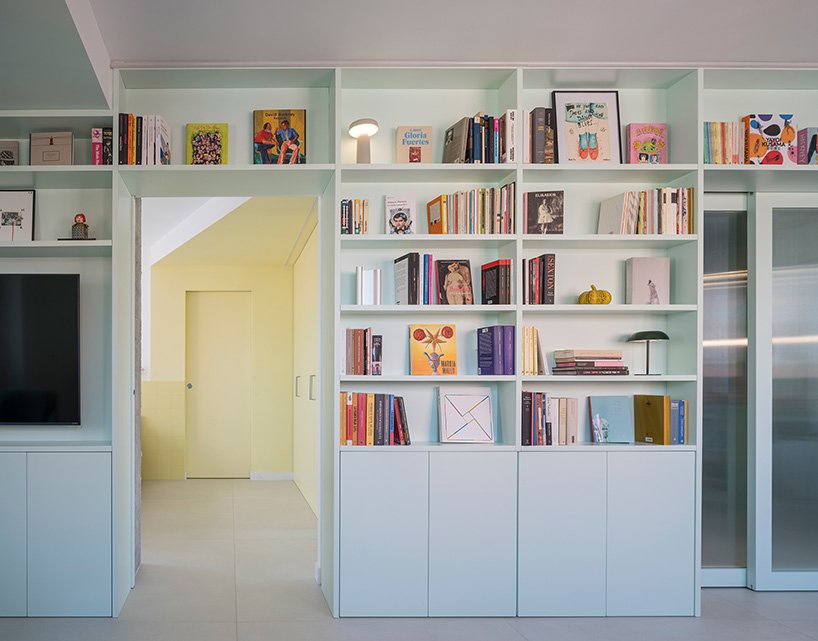
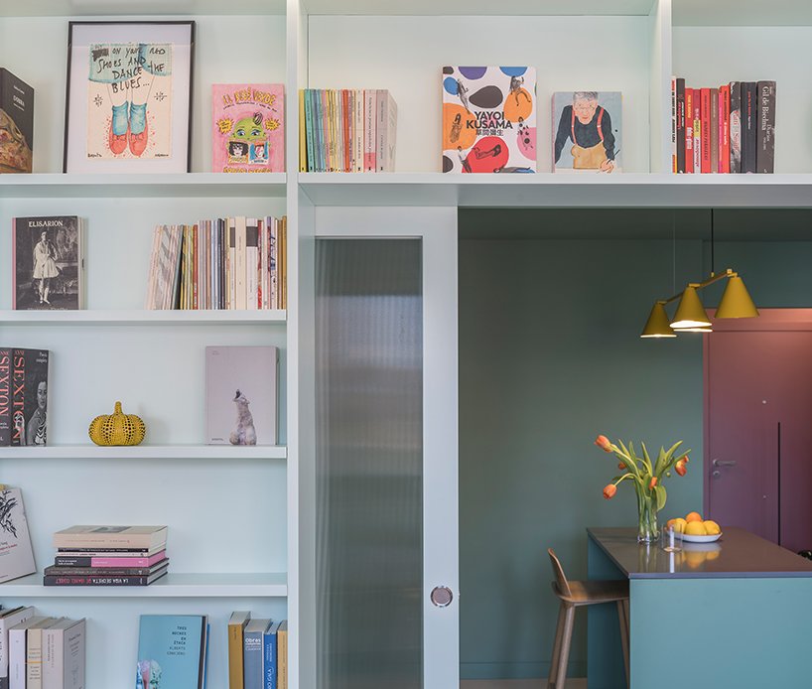
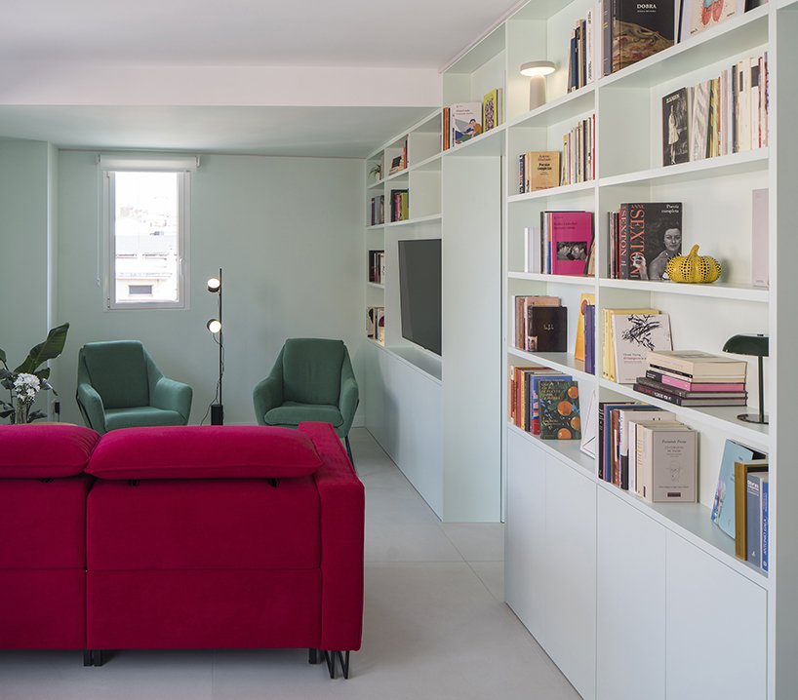
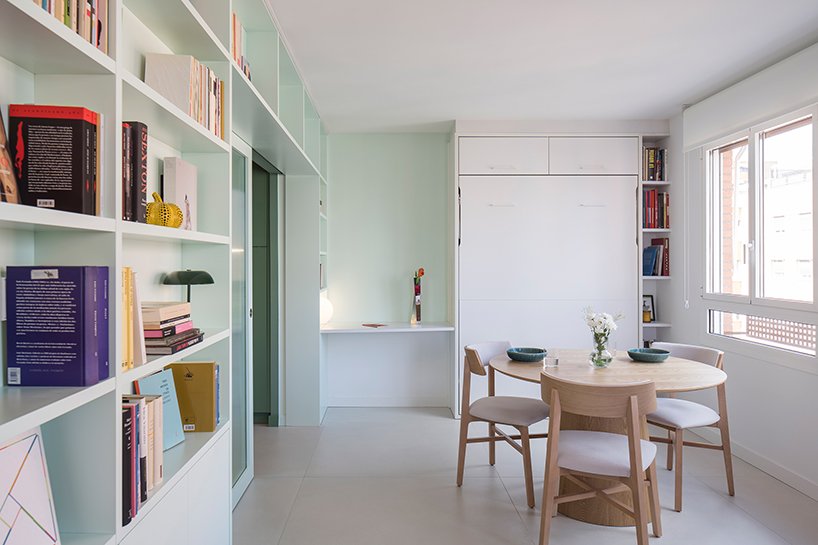
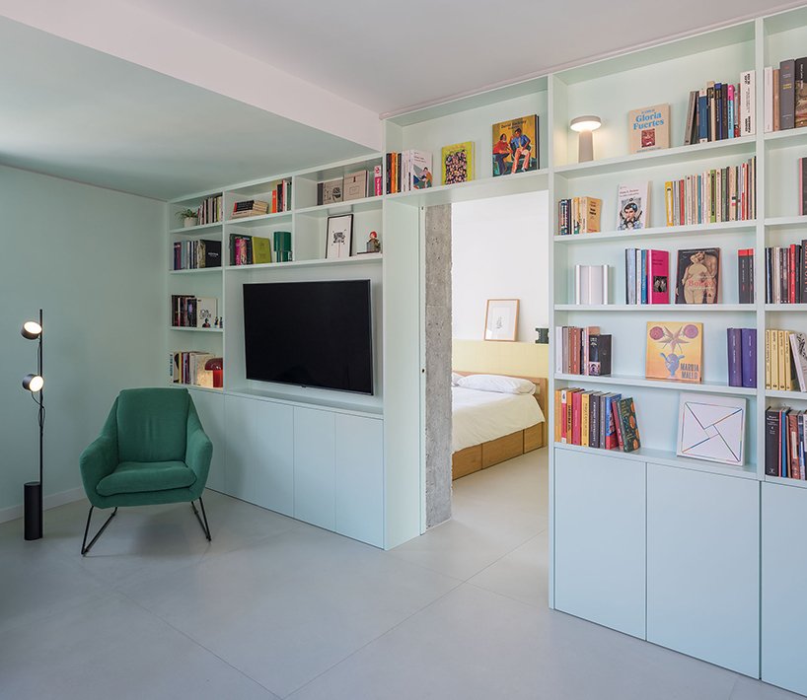
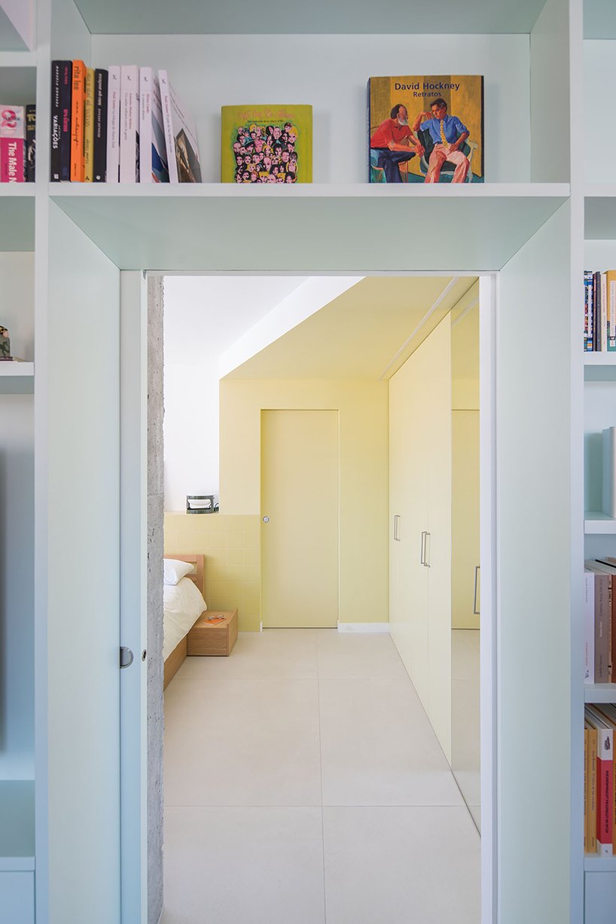
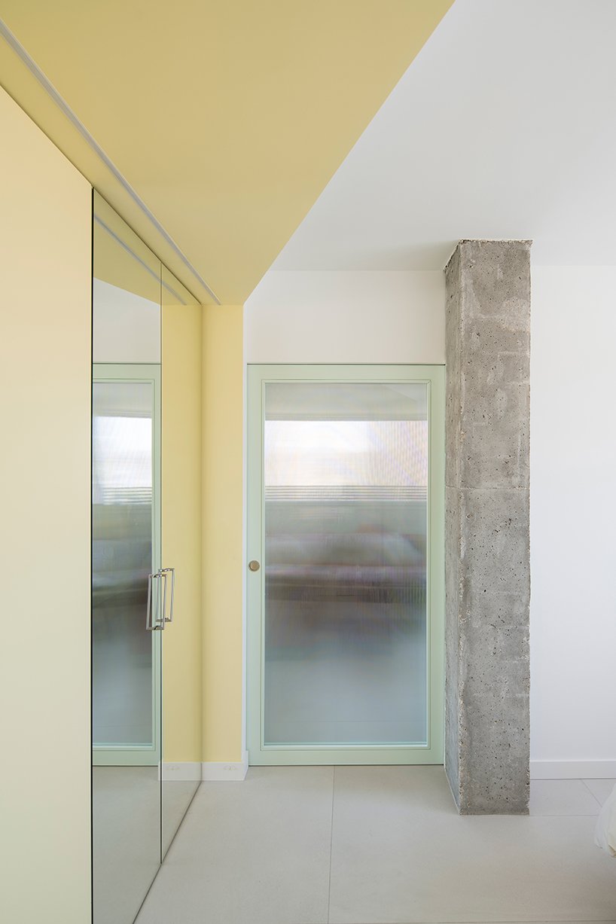
The central intervention is a floor-to-ceiling bookcase and storage system finished in opal green. It runs across the apartment, holds nearly 1,500 books and incorporates two translucent sliding doors. Open, the doors establish long visual diagonals; closed, they allow rooms to operate independently while transmitting a softened trace of light.
Five rooms, five atmospheres
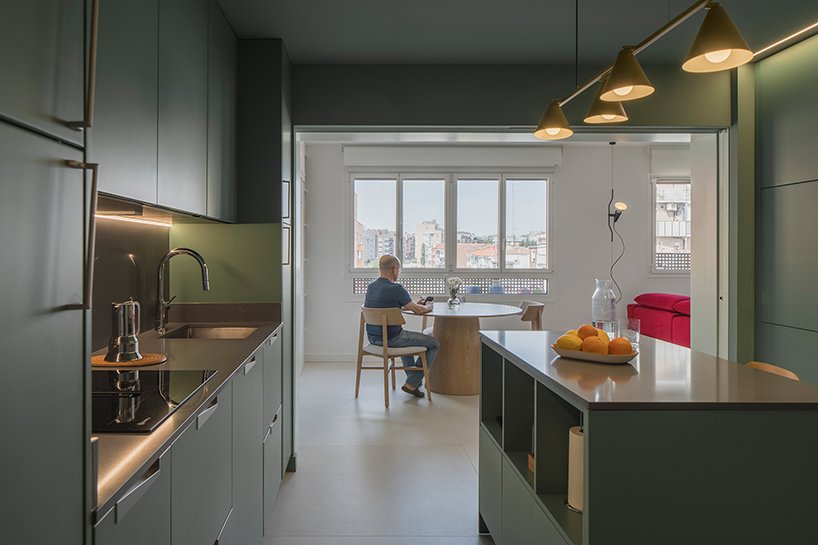
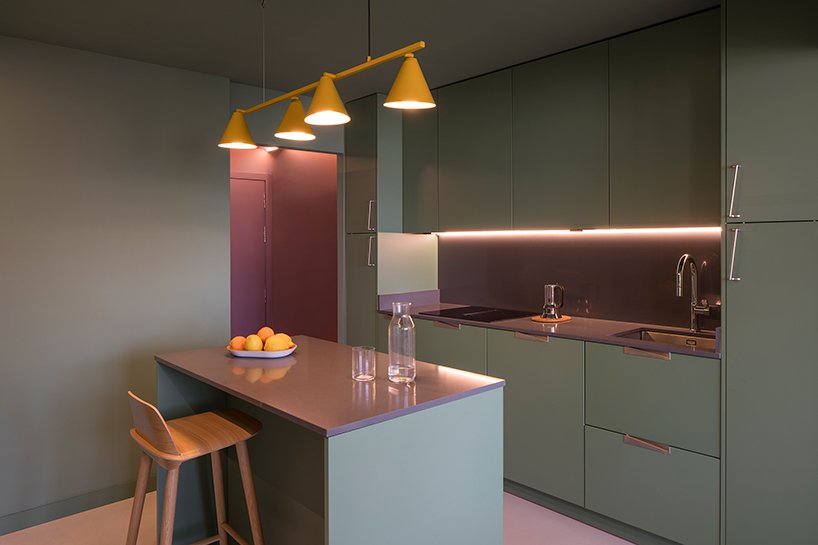
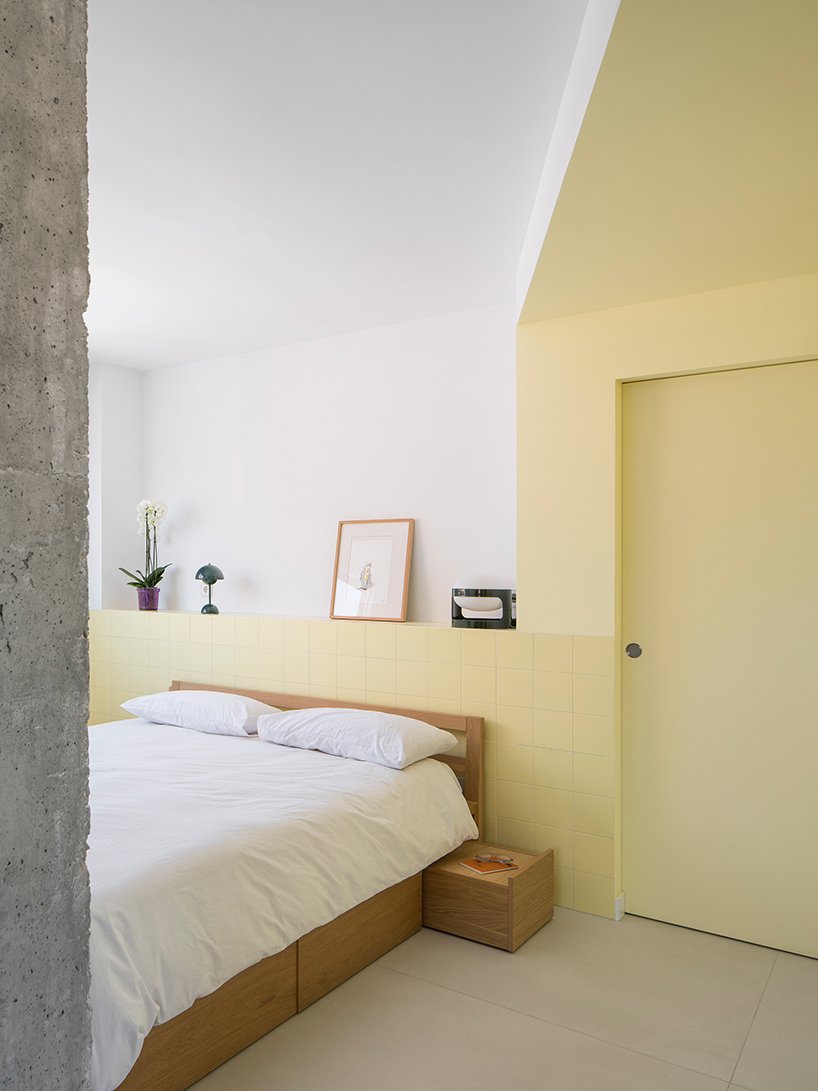
The U-shaped plan unfolds clockwise from more public to more private uses. Five zones correspond to entering, cooking, eating, resting and dressing. Within each zone, walls, ceilings and fitted furniture share a colour, allowing the room to read as a continuous field rather than a neutral container filled with objects.
Furniture carries several programs
The living-dining room incorporates a compact work area and a folding guest bed. A custom ceramic headboard and a desk for marking schoolwork respond to daily routines, while the main rooms remain furnished with relatively few freestanding pieces. This is the practical counterpart to the strong colour palette: visual intensity is balanced by operational economy.
Flexibility without visual neutrality
The design demonstrates that adaptable housing need not look generic. Privacy changes through the position of doors; guest capacity appears from fitted furniture; circulation doubles as social space in the kitchen. At the same time, colour makes each room memorable. The tradeoff is that future repairs, repainting and replacement joinery must respect a tightly coordinated system rather than a collection of independent finishes.
Credits: Architecture: gon architects; lead architect: Gonzalo Pardo; design team: Carol Linares, Maria Konstantinidou, Sara Mordt, Maria Cecilia Cordero and Alexandra Marouda; construction: Serviteco Obras; photography: Subliminal Image (Rocío R. Rivas and Miguel de Guzmán).
✦ ArchUp Editorial Insight
The verified pressure was not a lack of floor area alone, but a mismatch between a standardized family apartment and the present routines of two long-term residents. Corridors consumed space, fixed rooms assumed a conventional household structure, and a substantial book collection needed a permanent place. Gon architects’ decision was to concentrate storage in a continuous central core and circulate around it, then use translucent sliding doors and colour to tune privacy rather than relying on more fixed partitions. The architectural result is flexible but not anonymous: five rooms retain distinct identities while their boundaries can open for gathering, close for rest or absorb work and overnight guests through fitted furniture. The gain is that circulation becomes usable social territory and personal archives become part of the spatial order. The tradeoff is a high dependence on custom joinery, hardware and coordinated paint finishes. Tracks, lacquered shelves and moving panels will need maintenance, and future alterations cannot be made casually without weakening the system. Casa POP therefore offers a specific lesson for compact renovation: adaptability works best when storage, movement and privacy are designed together, not when every room is merely emptied into one large space.