Foster + Partners unveils “IOTA Seoul I” near Seoul Station


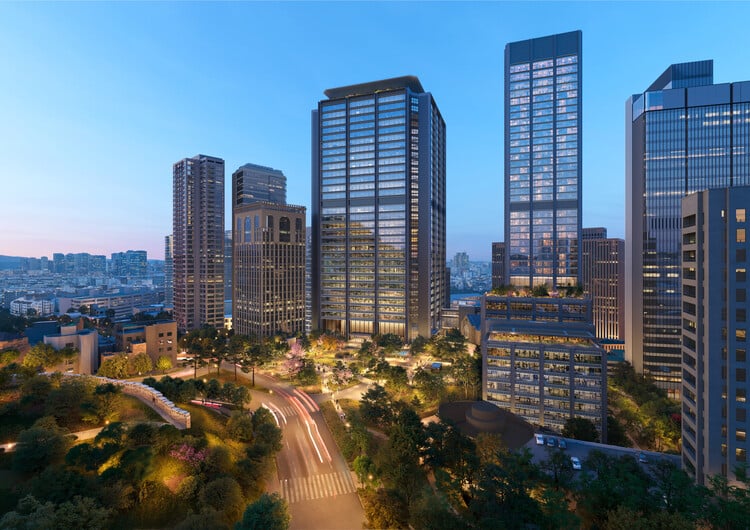
On August 20, 2025, Foster + Partners revealed plans for a new architectural landmark in the heart of Seoul. The project, named “IOTA Seoul I”, will rise next to Seoul Station. It will feature a six-star luxury hotel, a 34-storey office tower, and a modern tourism center. The center will include a rooftop garden overlooking a new central park, described by the architects as a “green oasis” for the city.
Public space and urban connections
The masterplan allocates 40% of the site to public use, while preserving the hitoric lobby of an existing hotel on the site. The ground levels will be reconfigured to introduce new pedestrian routes. This will improve access to the station and surrounding attractions, weaving the development into the existing urban fabric.
Sustainable vision
Sustainability is central to the design. Approximately 47% of the project’s electricity will come from solar panels integrated into façades and rooftops. This is complemented by ground-source heating and cooling systems. Green terraces and rooftop gardens will further integrate nature into daily urban life. This offers both environmental and social value for central Seoul

Architectural statement
Luke Fox, Head of Studio at Foster + Partners, commented:
“Our aim is to extend the experience of Namsan Park into the development, creating a welcoming destination for the people of Seoul. The scheme balances nature and the city through buildings interwoven with landscaped community spaces. This design brings long-term social and environmental benefits.”

✦ ArchUp Editorial Insight
The article introduces IOTA Seoul I as an urban intervention near Seoul Station, where images reveal glass façades contrasted with layered green terraces. The design aims to merge city and nature. The visual composition emphasizes a dialogue between vertical office and hotel towers and the fluidity of landscaped spaces. Yet, questions arise over how well this typology can integrate with the cultural and spatial identity of central Seoul. This consideration is particularly important amid rapid urban change. Still, the project sets a constructive precedent for embedding sustainability and accessible public space within dense metropolitan contexts.
Explore the Latest Architecture Exhibitions & Conferences
ArchUp offers daily updates on top global architectural exhibitions, design conferences, and professional art and design forums.
Follow key architecture competitions, check official results, and stay informed through the latest architectural news worldwide.
ArchUp is your encyclopedic hub for discovering events and design-driven opportunities across the globe.