It All Remains: Retired Cars Become the Edges of a Canopy

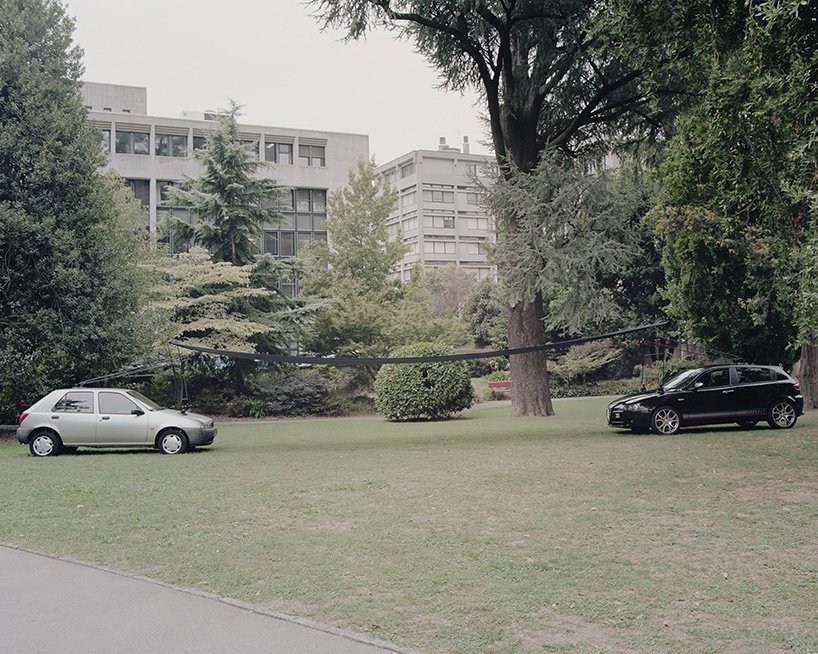
Two cars stand apart on a lawn, with a thin canopy extending between them. Their bodies remain recognizable, but the space around them has changed: what might first read as parked vehicles becomes the edge of an outdoor room. It all remains, an art and architectural installation presented in Lugano in 2026, asks how a vehicle can acquire a spatial role after its transport life.
The project frames decommissioned cars as resources that could remain useful locally. Its interest lies less in predicting the end of the automobile than in making a different use visible. Here, an existing manufactured object is not reduced to an anonymous pile of material. It retains its shape while taking part in a new assembly.
The useful space is between the objects
The canopy draws attention across the gap between the cars. Trees and planted edges continue around the installation, and nearby paths offer several approaches. There are no enclosing walls: the overhead plane gives the arrangement a boundary without turning the lawn into an interior.
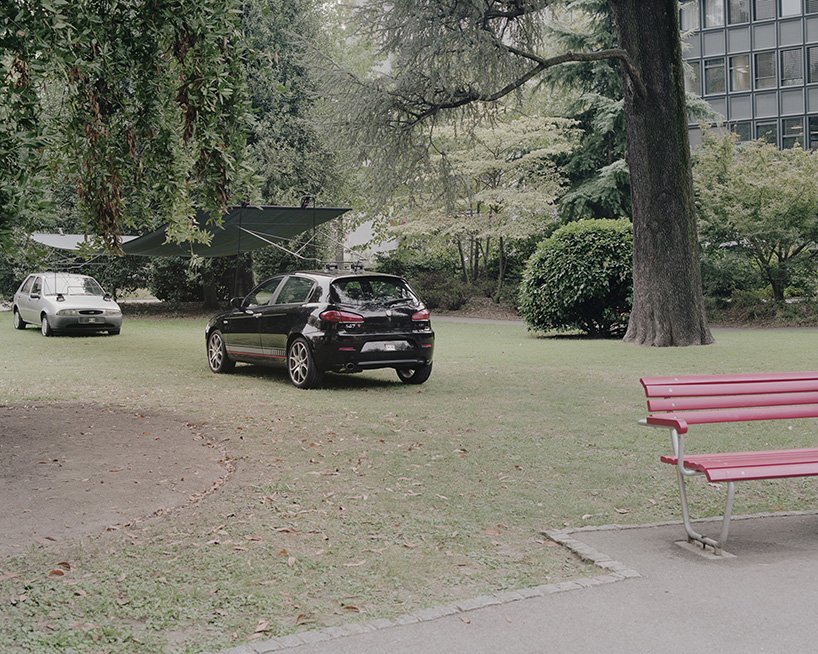
This distinction is important to its architectural reading. The vehicles occupy the ends of the composition; the unoccupied space becomes its center. A car is normally understood through access to its cabin and movement along a route. In this setting, the eye follows the added structure upward and across, reading a span rather than a journey.
The connection does the design work
Close views show slender metal members between the car bodies and the overhead sheet. The added parts remain visible rather than being hidden behind cladding. They make the change of function legible: the cars have not simply been placed beside a freestanding shelter, but are incorporated into its arrangement.
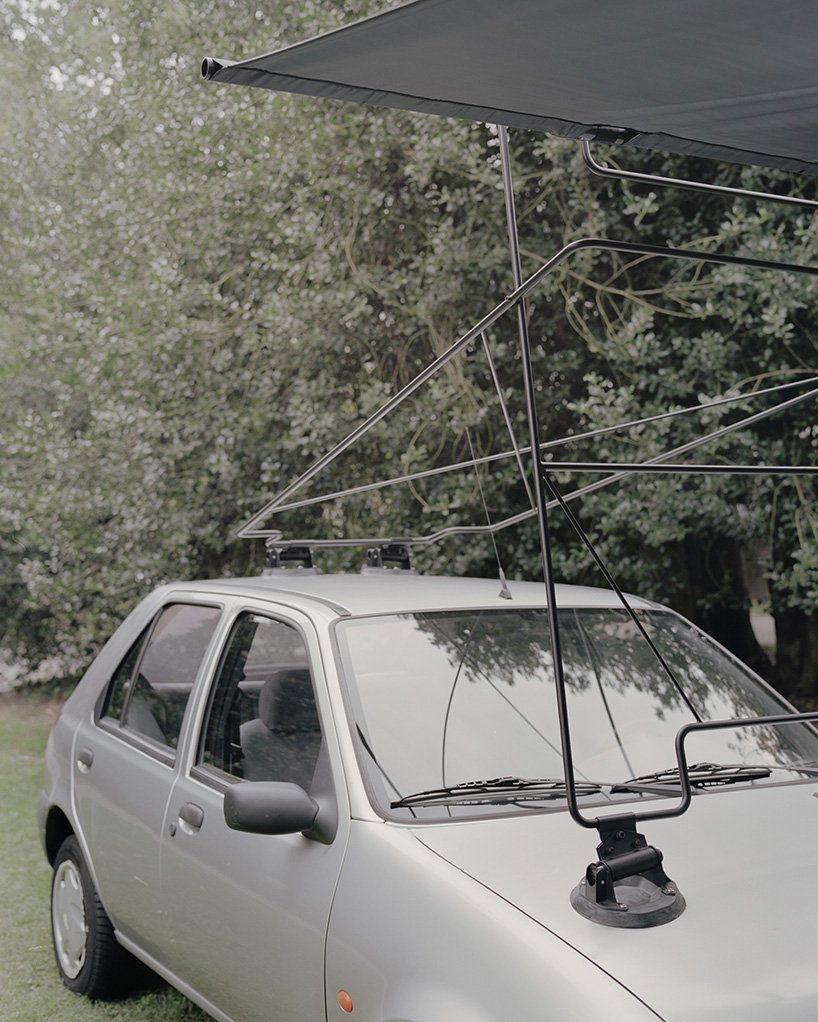

For reuse, this is a productive shift in attention. The question is no longer only what an old object contains, but where and how something new can meet it. A repeated architectural component starts from a defined geometry; a recovered object brings its own dimensions and condition. Designing the interface is therefore part of the reuse proposal, not a minor detail that follows it.
Keeping the car recognizable
The silver and black bodies, their windows and wheels remain part of the scene. The canopy does not disguise them as conventional columns. This makes the installation readable at two scales: familiar objects at ground level and a much wider spatial assembly above. The contrast allows the second use to be understood without erasing the first.
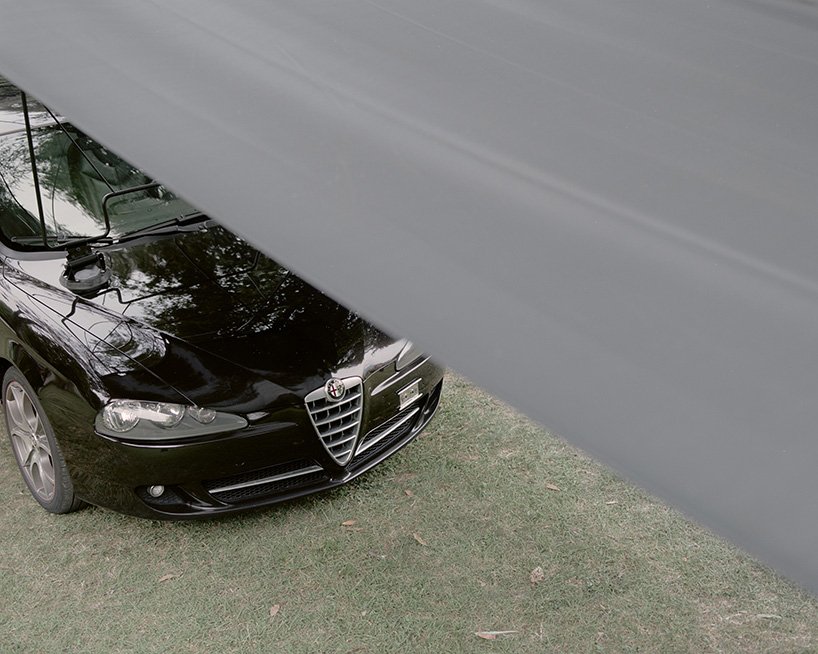
It also distinguishes the work from an image of crushed or melted scrap. Keeping an object recognizable is a design choice, not proof of an environmental saving. A meaningful comparison would have to account for the added assembly, preparation, transport and duration of use. The installation is best understood as a conceptual demonstration of another role for the object, not a certified construction system.
A second life is a question of assembly
The photographs give the canopy a deliberately light presence against the trees and surrounding buildings. Its architectural value is the small change in how a familiar setting is read: the lawn gains an overhead boundary, and the vehicles become part of a place rather than merely occupying parking space.
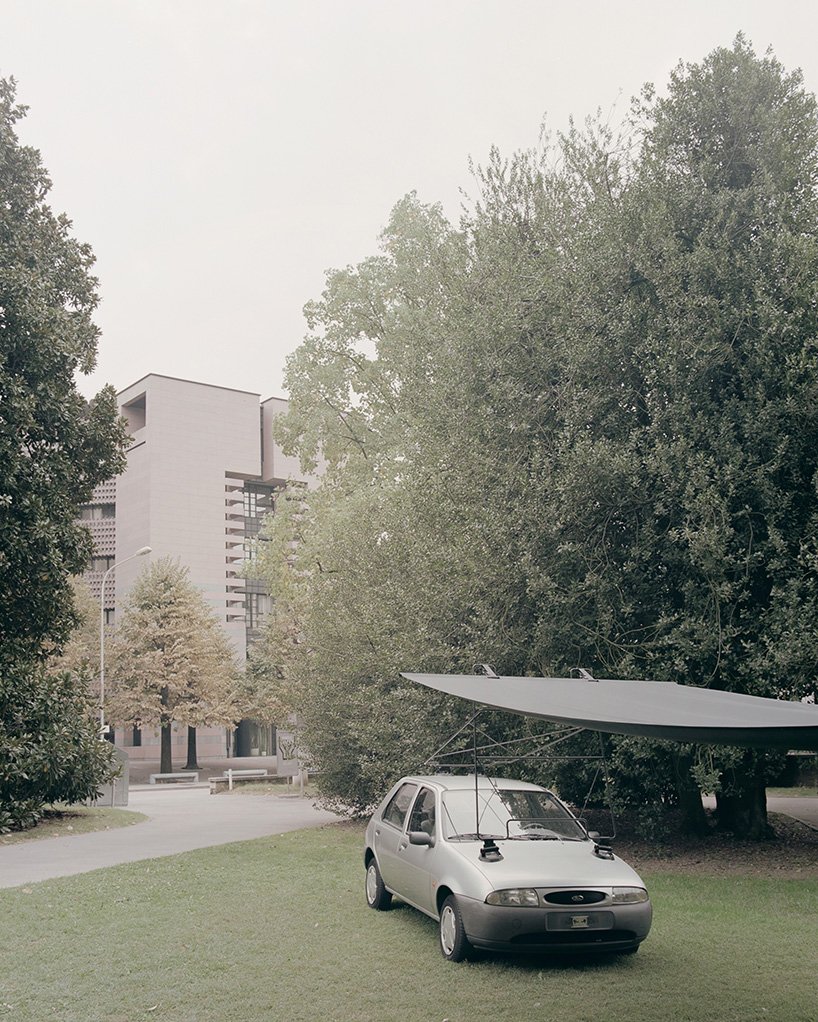
For a future application, the useful questions concern the complete assembly: how connections are inspected, how the covering is maintained, and how the added parts can be removed or replaced. These questions do not diminish the experiment. They identify the design work that stands between an evocative installation and a repeatable use.
✦ ArchUp Editorial Insight
Vehicles removed from service leave behind objects whose material value does not disappear with their transport function. It all remains responds to that condition by retaining recognizable cars and connecting them to an overhead canopy, rather than presenting reuse only as the production of anonymous raw material. The spatial consequence is immediate: the cars become edges of a shared open volume, and the empty distance between them becomes the part of the work that people can perceive as shelter. The decision also keeps the history of the objects visible. That visibility is useful, but it exposes a practical trade-off: an existing manufactured body is not a standardized architectural support, and a new use depends on the particular connection between old object and added assembly. ArchUp reads the installation’s strongest contribution in this interface. It shifts attention from the quantity of discarded material to the work required to give an object another role. The next question is not whether every retired car should become a building, but which qualities can be retained, which additions are needed, and whether those additions allow a useful second life without making a later one harder.
Credits: It all remains, Lugano, Switzerland, 2026; i2a Biennale del territorio. Design: Giona Bierens de Haan Architectures. Photography: Simone Bossi.