Monastic Field: A Concrete House That Turns Inward Beside a Busy Temple

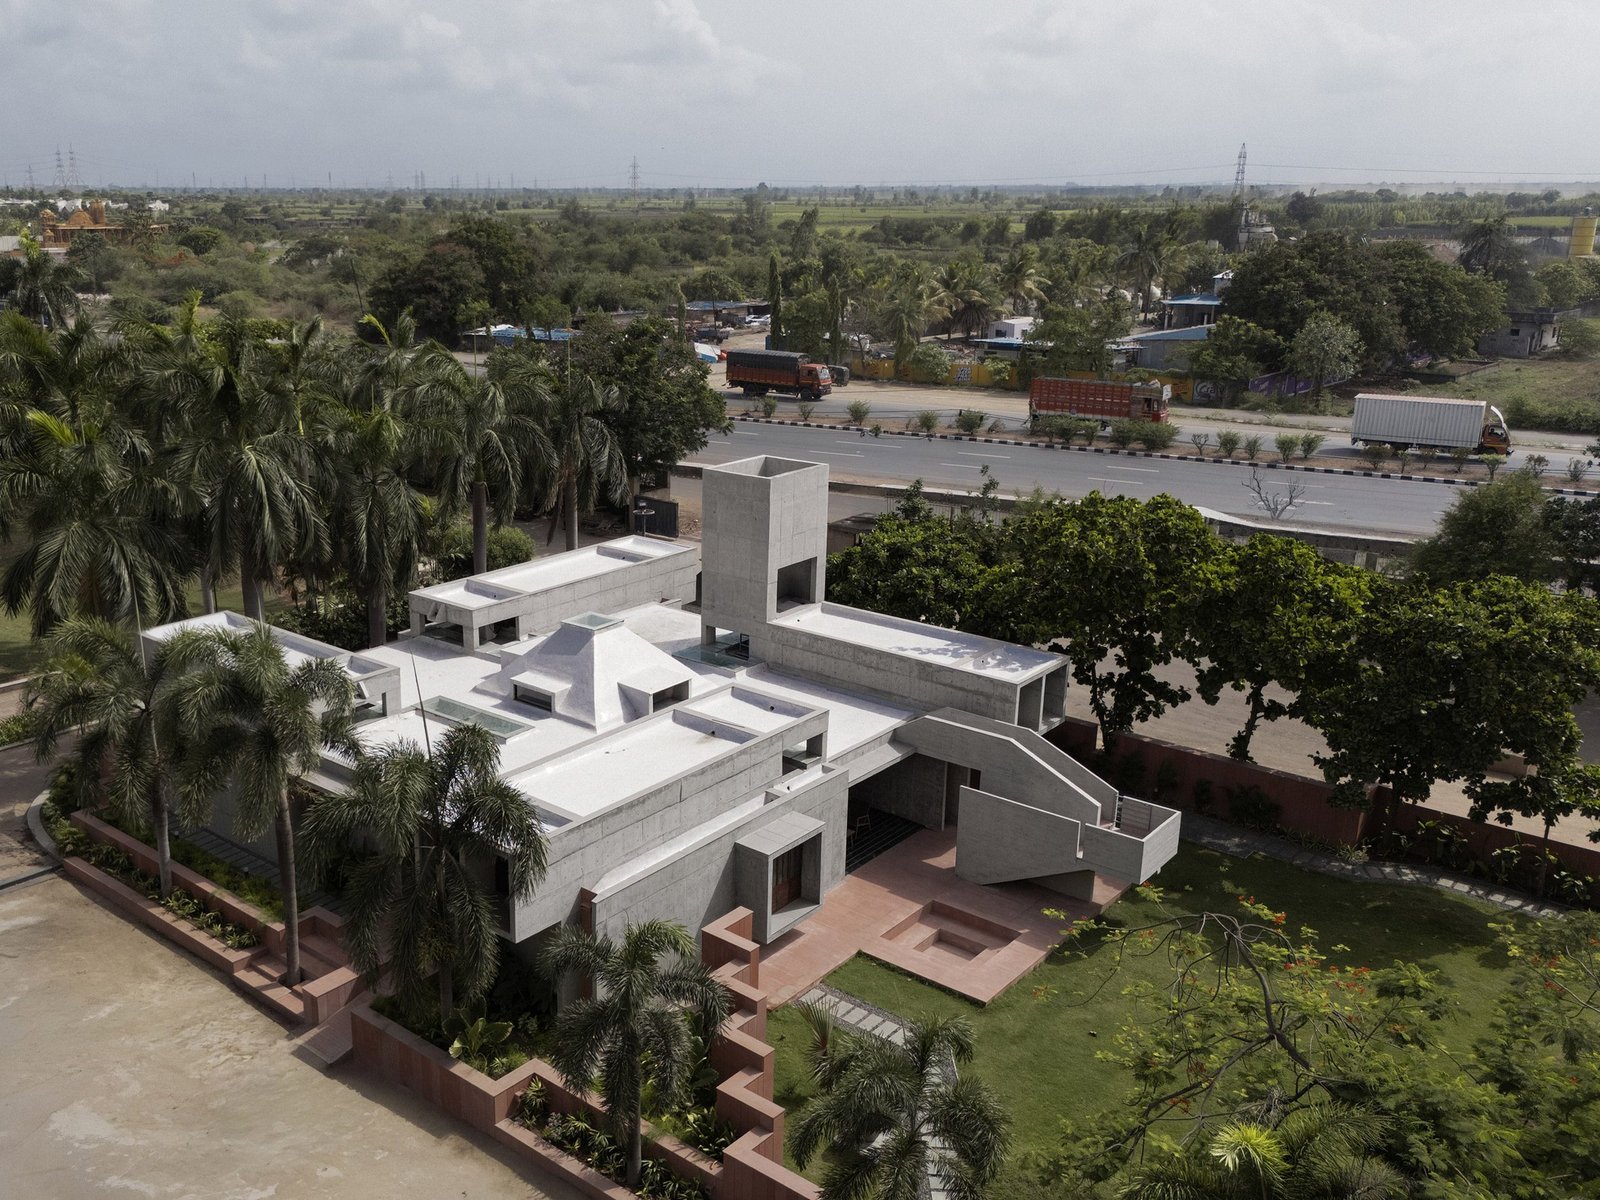
Monastic Field is a family house inside a Jain temple precinct in Baleshwar, India. That adjacency gives the project an uncommon brief: it must acknowledge a public religious setting that receives hundreds of visitors each day while preserving the routines, quiet and privacy of a three-bedroom home.
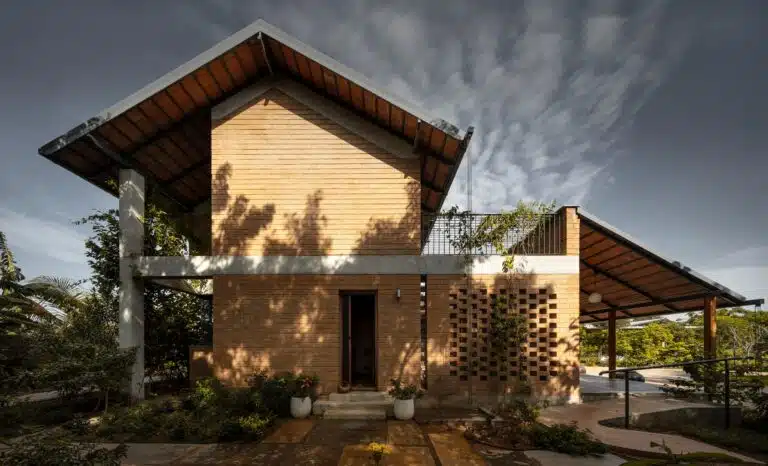
Roomoor answers with a low cluster rather than a single emphatic volume. From the approach, exposed-concrete walls, recessed openings and red-sandstone garden edges keep the domestic threshold legible but restrained. The neighbouring temple remains the dominant public presence; the house begins to reveal itself only after entry.
A quiet edge beside a public destination
The plan uses enclosure selectively. Fewer outward-facing openings reduce direct views from the busy precinct, while gardens, patios and a verandah mediate the change from public approach to domestic occupation. It is a privacy strategy based on depth rather than on a single defensive façade—an approach that also appears, in a different renovation context, in Prukpirom House.
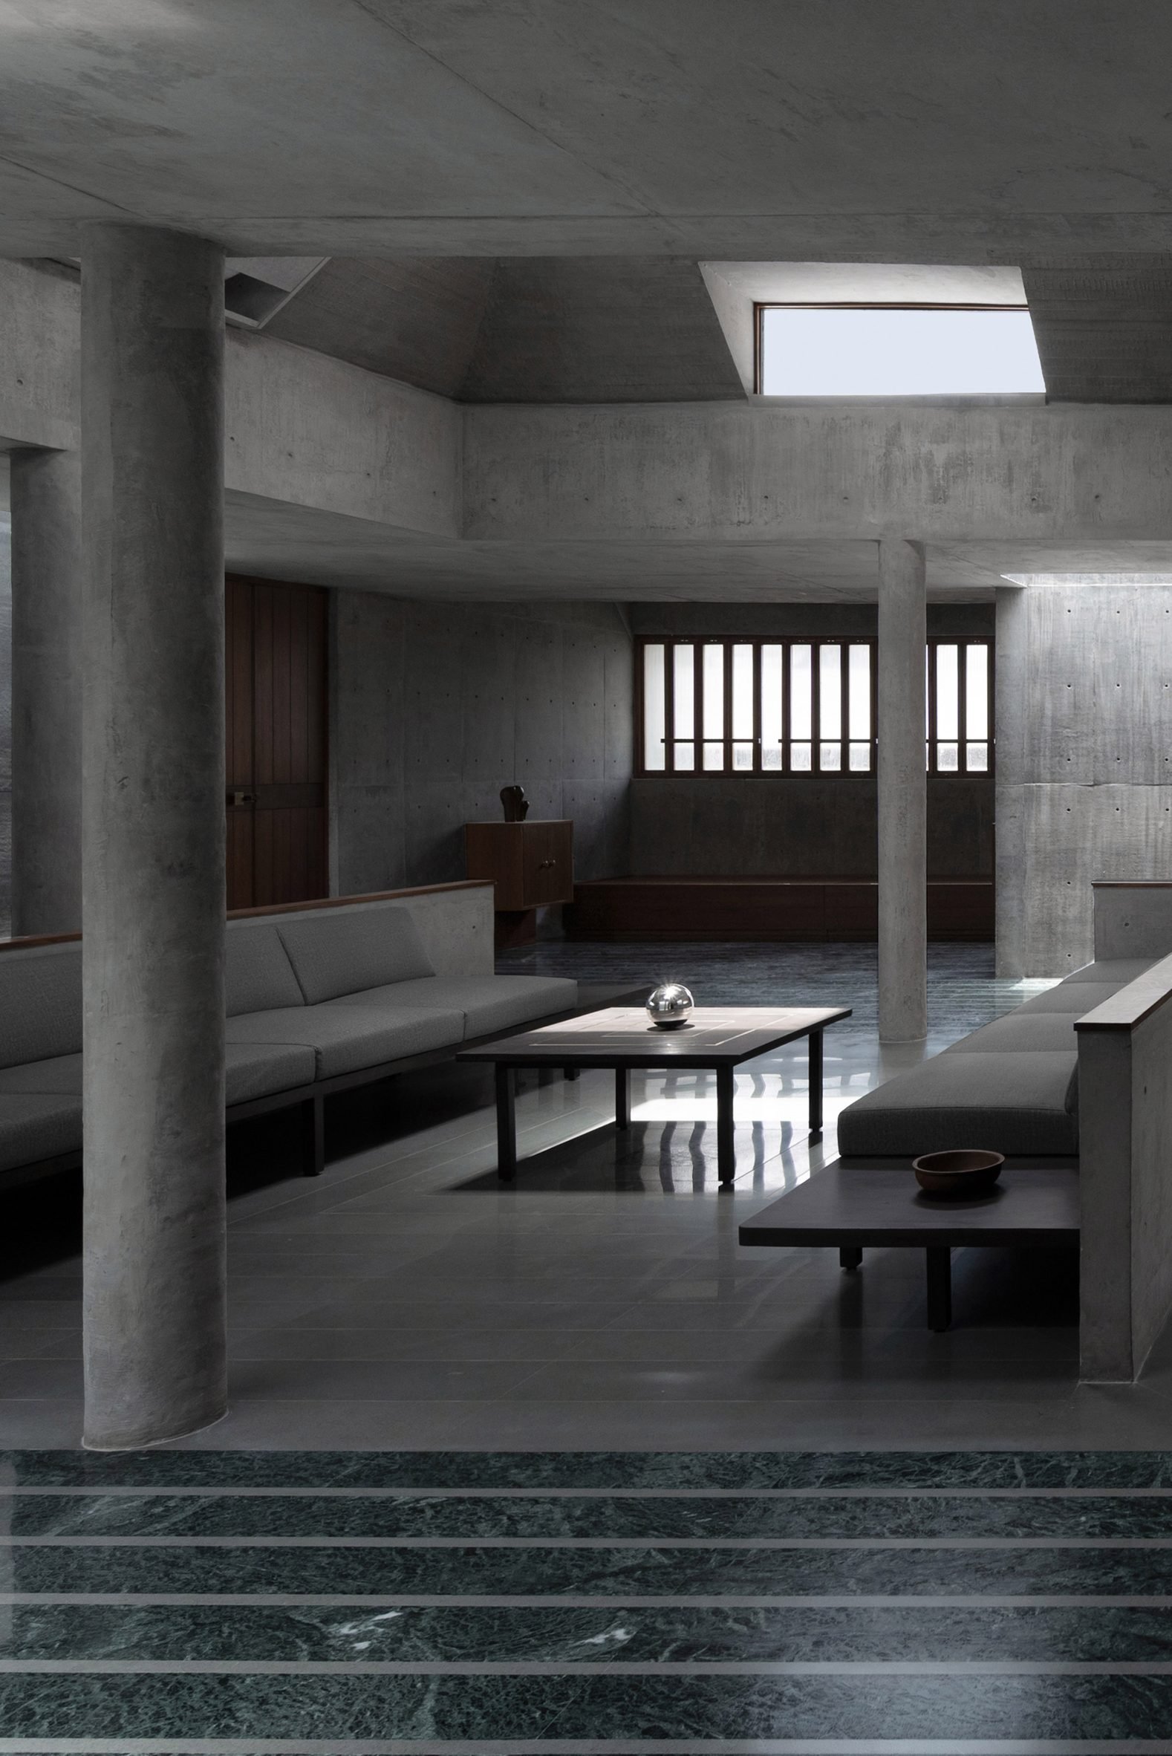
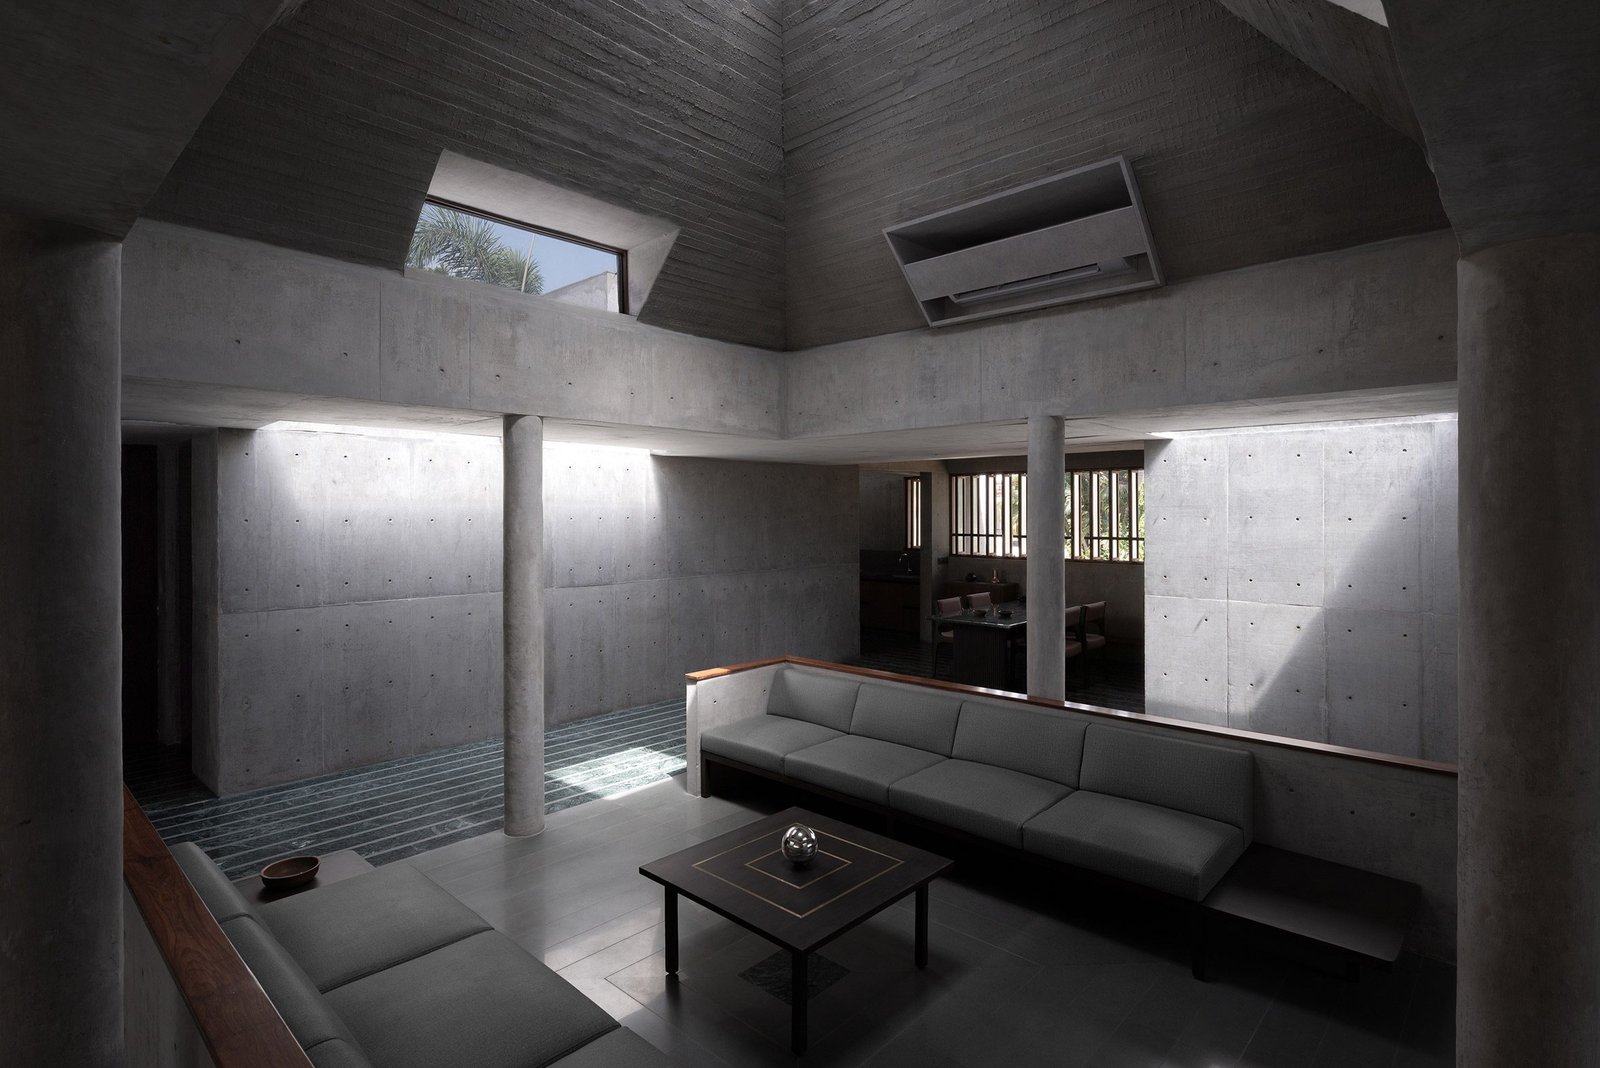
This inward turn does not produce a dark centre. The clustered blocks gather around a hall capped by a pyramidal concrete roof. A skylight at its apex and clerestory openings on four sides bring daylight above eye level, where it can mark the centre without exposing the rooms to passers-by. The result is less a conventional corridor-and-room layout than a sequence of compression and release.
Movement organised around the sky
The central hall acts as both room and orientation device. Slender concrete columns frame seating below the roof, while dining, library and verandah remain visually connected around it. From this stable point, the plan extends in a pinwheel toward the kitchen, study, bathrooms and three bedrooms. A resident can cross between daily functions without losing a sense of where the house’s centre lies.
That organisation gives the communal spaces a shared identity, but it also creates a practical threshold between collective and private rooms. The best moments come from changing light and partial views: a bright band at a clerestory, a palm seen beyond a deep opening, or a darker stone floor continuing under the concrete. In this sense, the roof aperture performs some of the work that a courtyard performs in other inward-looking houses, including Puembo House, while occupying less open ground.
Concrete made domestic through contrast
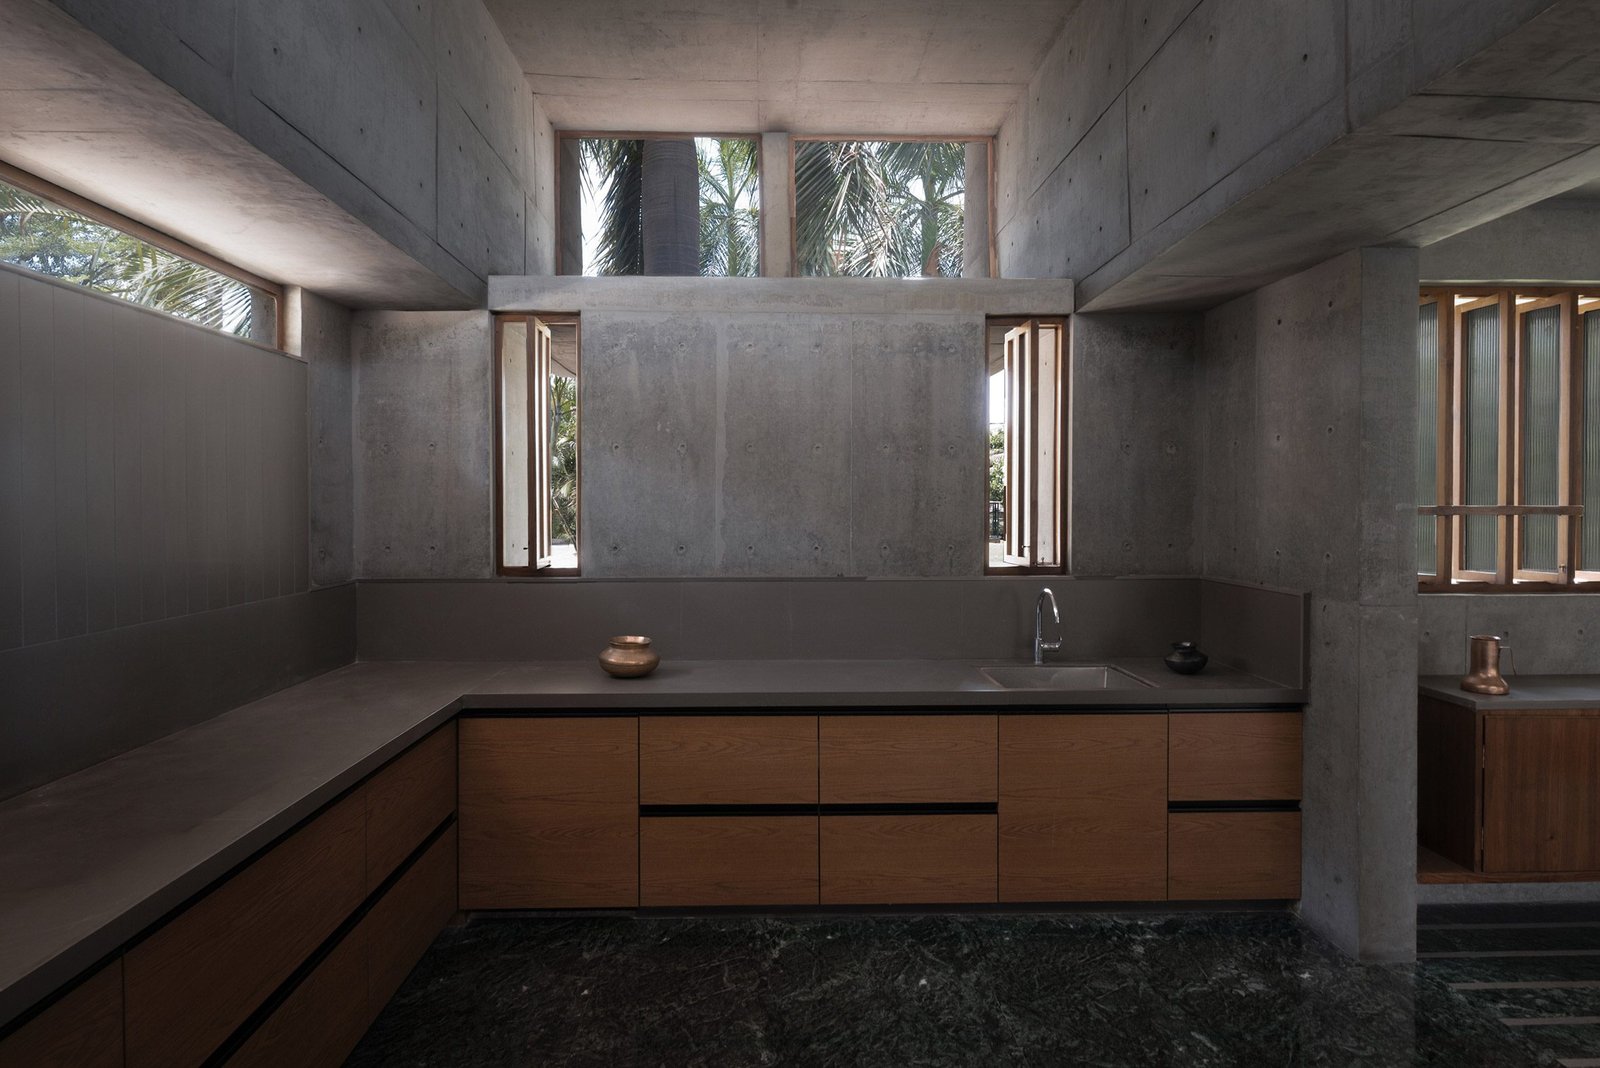
Roomoor links the house to the region’s rock-cut monastic dwellings through form-finished exposed concrete. The reference is spatial as much as visual: mass, shadow and carved-looking openings are used to make light register clearly. Red sandstone at garden walls and patios warms the exterior ground plane, while dark timber joinery and stone floors introduce smaller scales of touch inside.
The palette is visually coherent, yet it carries maintenance obligations. Exposed concrete records staining and repairs more visibly than a coated wall, and the junctions around roof lights require accessible drainage and regular inspection. Deep openings help shade the glass, but their ledges also collect dust and water. These are not defects demonstrated by the photographs; they are foreseeable operational questions created by the same details that give the house its calm, weighty character.
Credits
Architecture: Roomoor. Senior partner: Mahendra Gusain. Design partner: Dhruv Gusain. Photography: Jainee Gusain.
✦ ArchUp Editorial Insight
The proven pressure here is unusually direct: a private family house sits inside a Jain temple precinct that receives hundreds of visitors each day. Roomoor’s response is not a taller barrier or a single sealed object, but a low cluster with few outward openings and a daylit communal core. That decision changes the domestic sequence. Arrival remains measured at the public edge; movement then releases into the pyramidal hall, where skylight and clerestory light supply orientation before rooms branch in four directions. The benefit is privacy without making the interior depend entirely on artificial light, while the pinwheel plan gives dining, reading and the verandah a shared reference point. The tradeoff is operational: deep reveals, roof lights and exposed concrete demand disciplined waterproofing, drainage access and periodic inspection, particularly where horizontal roofs meet the raised central form. The hard material palette also places more responsibility on upholstery, timber and acoustic treatment to temper reverberation and touch. ArchUp reads the project’s strongest move not as its monastic image, but as its conversion of external crowd pressure into an interior geography of pauses, filtered views and controlled brightness.