Jacarezinho II House Combines Nature and Visual Continuity

Spatial Transition and the Integration of Mass with Nature
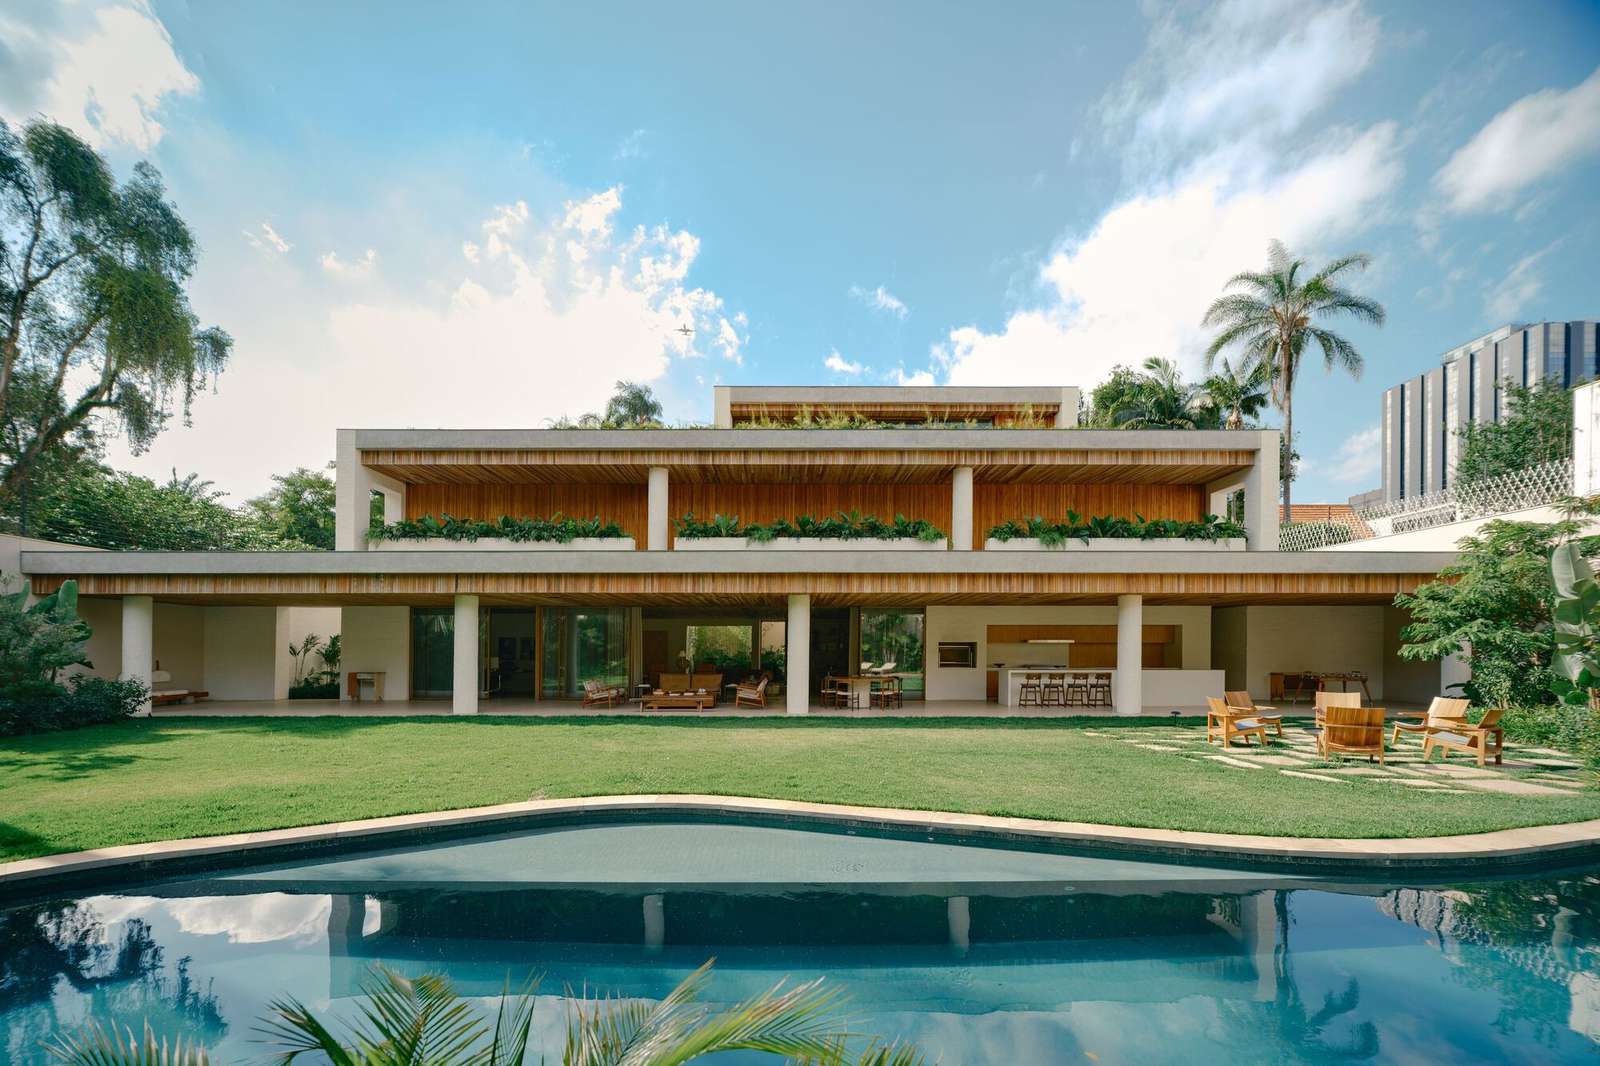
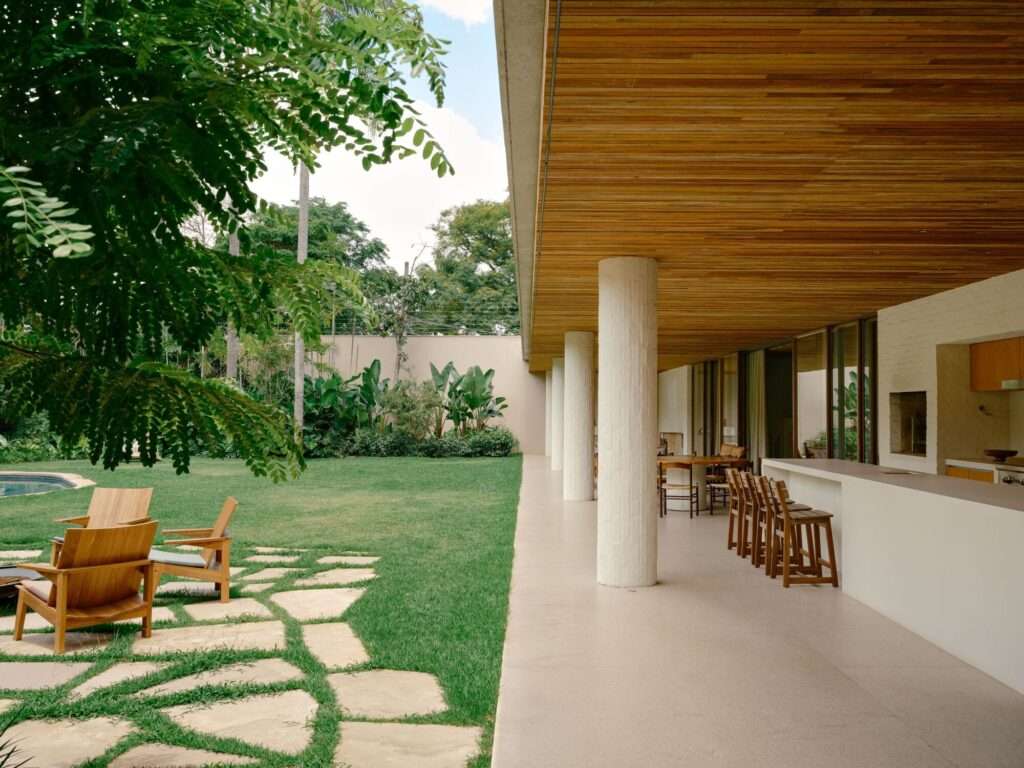
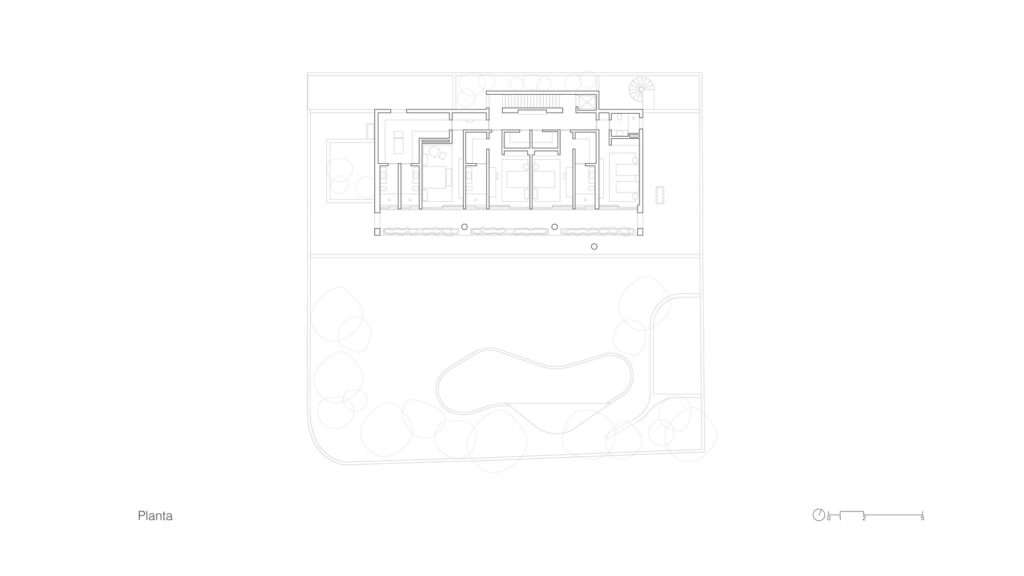
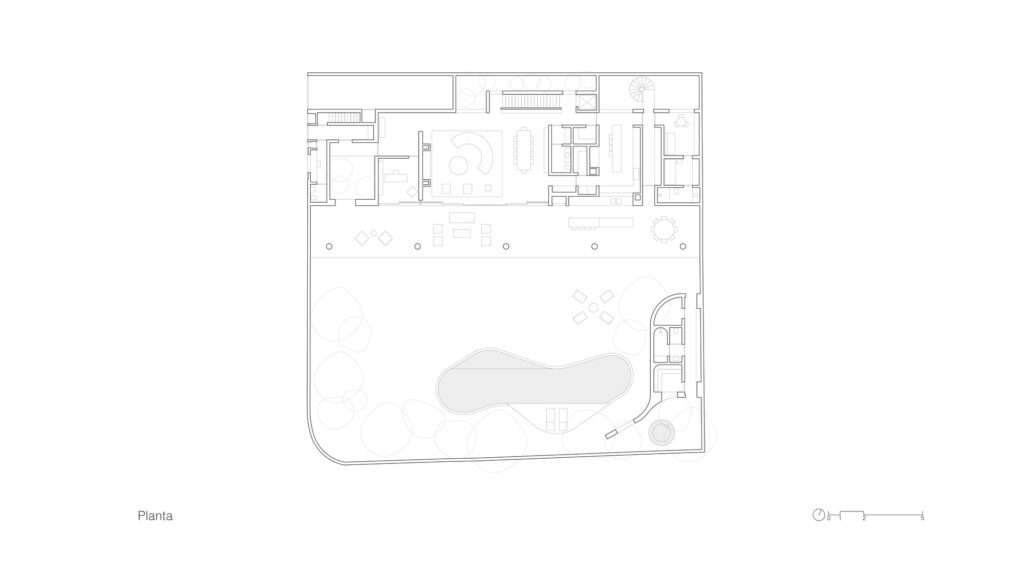
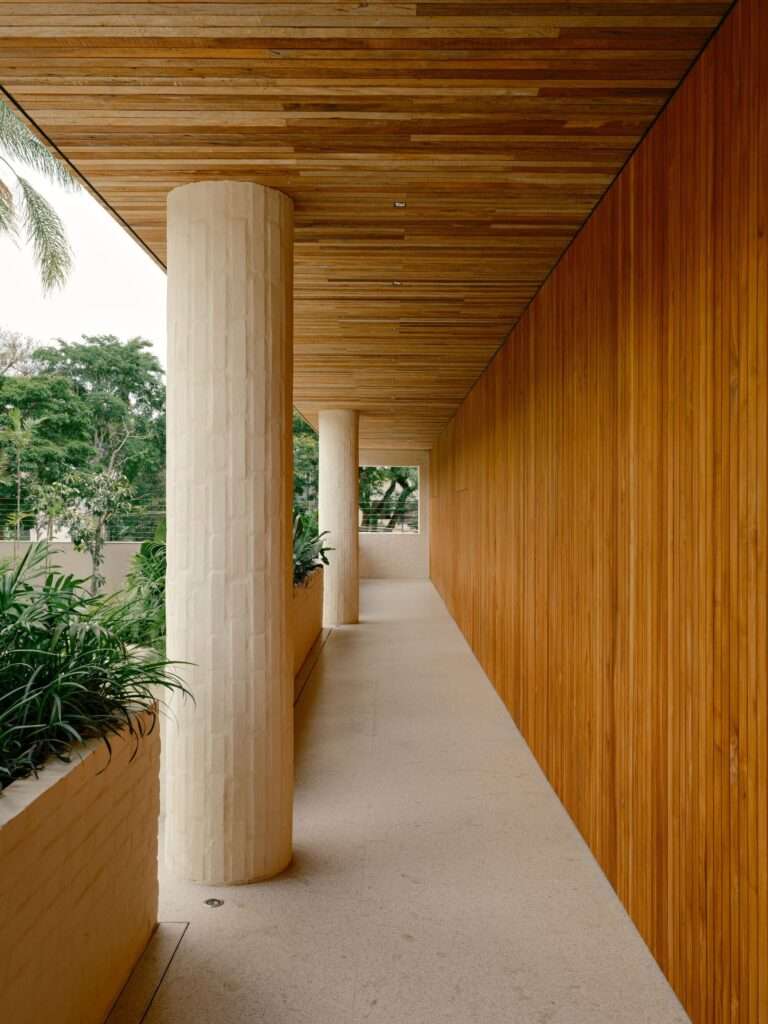
The design concept is based on a balanced relationship between the built mass and the open space, where shifting the house volume toward one edge of the site contributed to preserving a large portion of the land as an extended natural landscape. The garden is not perceived here merely as an element surrounding the building, but rather as an essential component of the architectural composition with which the interior spaces continuously interact and overlook. The extended porticos on the ground and first floors create a transitional zone between inside and outside, replacing rigid boundaries with a more flexible relationship that connects daily movement paths with the natural scenery and existing trees. This enhances the sense of gradual transition between interior enclosure and openness toward the surrounding environment.
Material Scenography and the Interaction of Light
The façades gain their visual presence through the interaction between building materials and the effects of natural light. Beige-toned painted brick contributes to giving the surfaces a calm texture and soft light gradations, while reclaimed wood and terrazzo beams add a sense of depth and material warmth. The attention to craftsmanship is evident in the treatment of the circular columns, where the vertical arrangement of bricks creates a clear contrast with the dominant horizontal lines in the building’s composition. As the sun’s angle changes throughout the day, shadows shift across these elements, giving the façades a renewed sense of vitality and revealing the varied textures of the materials.
Visual Continuity and Horizontal Extension
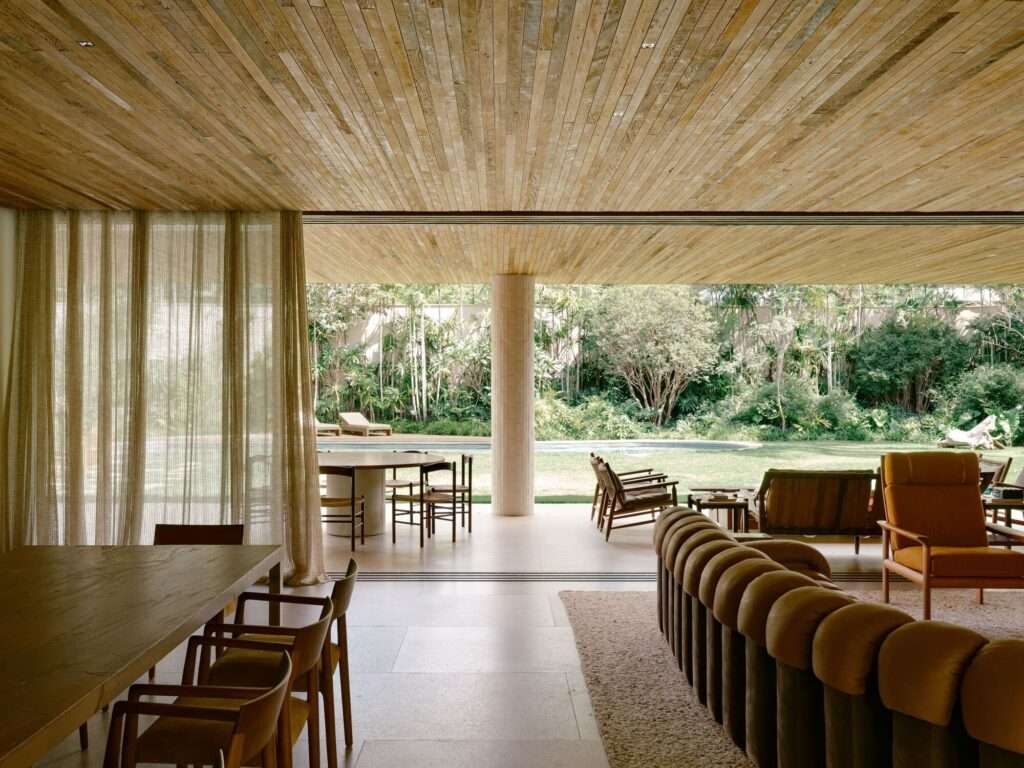
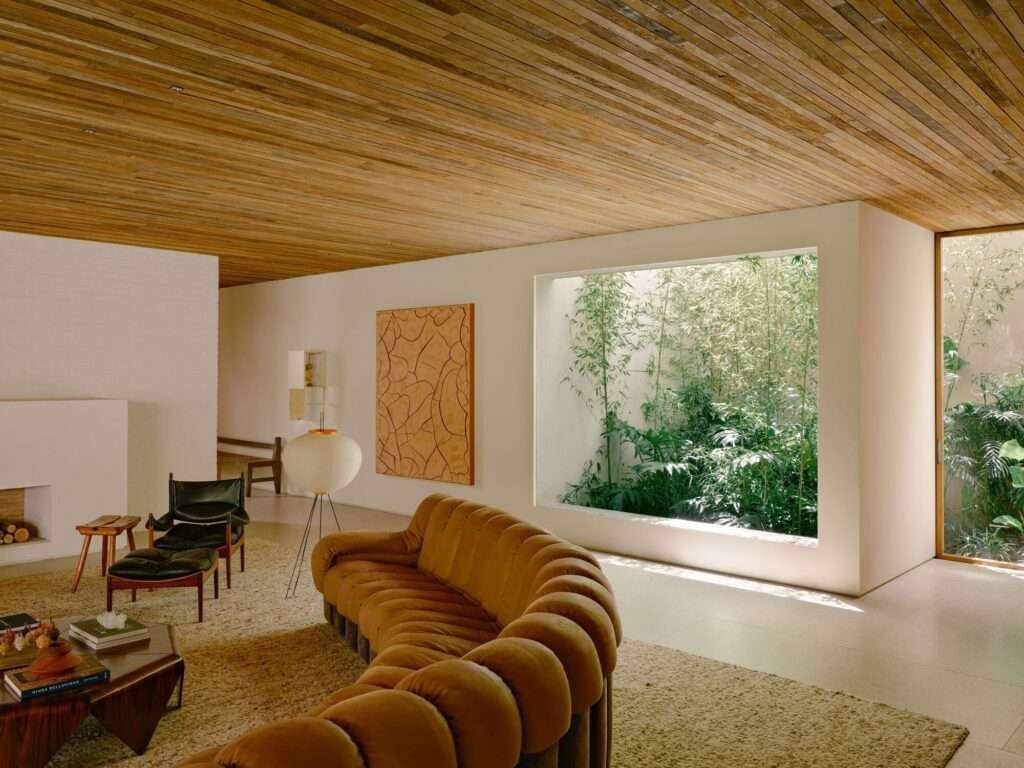
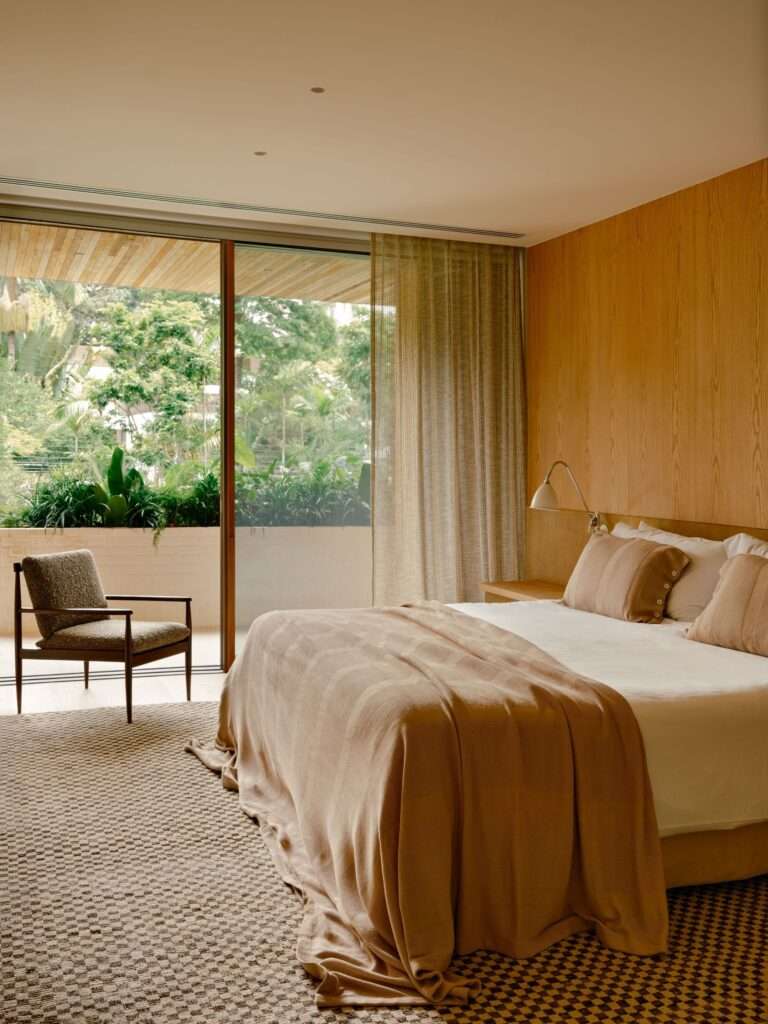
The connection between interior and exterior is reinforced through the continuous wooden ceiling that extends beyond the glass boundaries, linking the interior spaces with the external portico within a unified visual language. Vegetation is also integrated into the architectural composition through planting beds and landscape design, reinforcing the presence of nature within the spatial experience. Functionally, the distribution of spaces develops vertically according to different levels of privacy; the ground floor accommodates social areas, while the upper levels contain private suites, culminating in the family room on the top floor, which is connected to a spacious veranda overlooking the adjacent square and providing a visual extension toward the surrounding landscape.
Lightness of Composition and Visual Minimalism
Despite the project’s generous scale, the design maintains a lightweight architectural language that avoids the perception of excessive mass. This approach continues into the interior design through the selection of furniture that combines contemporary elements with Scandinavian influences, creating a calm and organized environment focused on spatial clarity and the flow of light and air. Rather than relying on ornamentation, the design depends on the purity of materials and simplicity of composition to highlight the relationship between the user and the space.
✦ ArchUp Editorial Insight
The project redefines residential architecture as a precise negotiation between building density and the continuity of nature through the shifting of the mass, the transitional portico, and the use of material textures to dissolve conventional boundaries. The landscape does not function as a decorative element, but rather as a structural part of the spatial experience, while lighting, brick, wood, and terrazzo become tools for shaping sensory perception within a calm architectural language. This approach aligns with contemporary architectural discussions surrounding environmental integration and the intelligent use of materials.
However, this environmental vision may exaggerate the ideal of harmony between nature and construction, overlooking the economic and operational complexities associated with expansive residential spaces. The continuous relationship between interior and exterior requires precise structural systems and long-term maintenance, which may conflict with the apparent visual simplicity. Therefore, the aesthetic balance between built mass and nature remains closely tied to the realities of resources and the hidden costs behind the final image.