Laneway Studio Redefines Urban Living in Sydney

Urban Interaction and Redefining the Rear Laneway
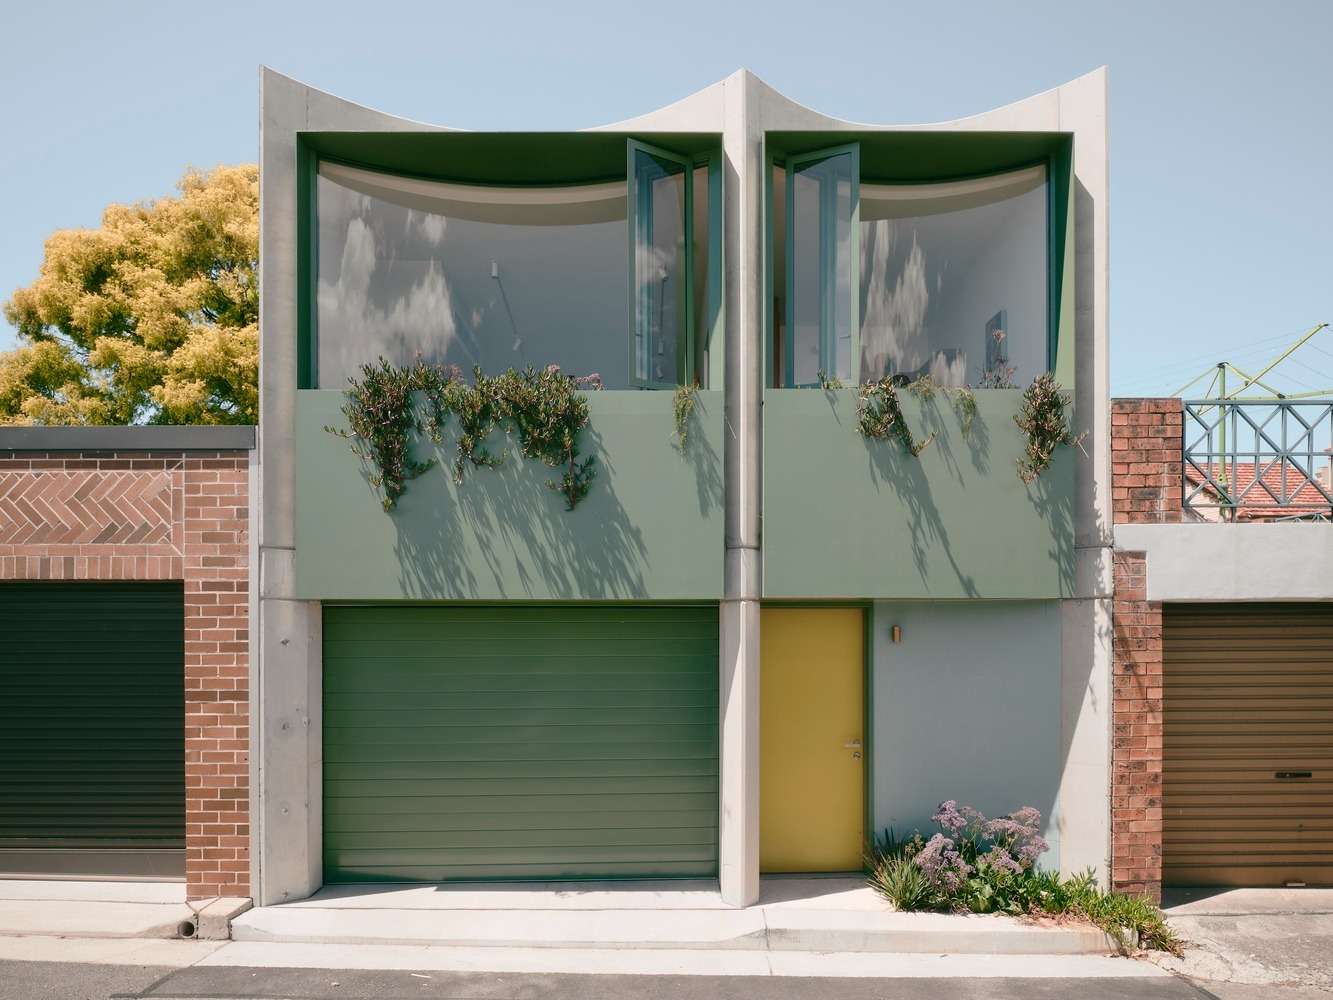
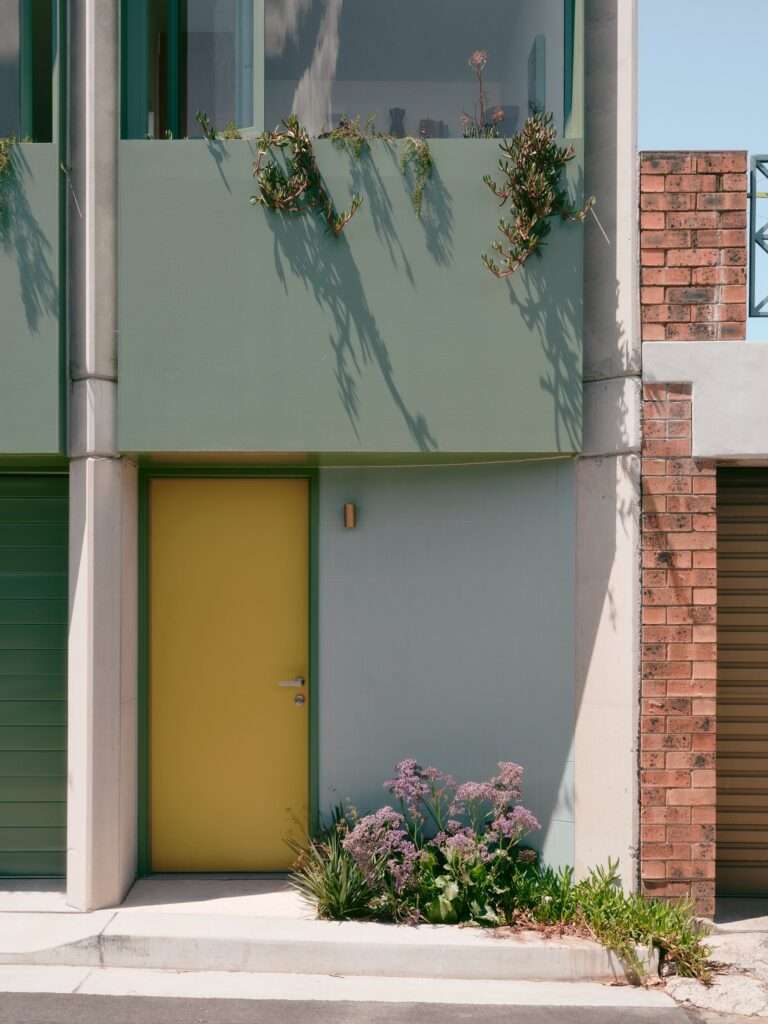
The project moves beyond the conventional perception of rear laneways as neglected service spaces, reimagining them as shared urban environments that actively engage with their surroundings in Sydney’s Inner West. This vision is expressed through a sculptural architectural composition that replaces rigid edges with integrated planting beds and curved glazed façades, softening the severity of straight lines while strengthening the visual relationship with the public realm. Rather than reinforcing the sense of enclosure typically created by service doors and waste storage areas, the design establishes natural visual surveillance from within the studio toward the laneway, enhancing its urban presence and allowing this compact architectural intervention to become more seamlessly integrated into the neighborhood’s fabric.
Spatial Organization and the Interior Experience
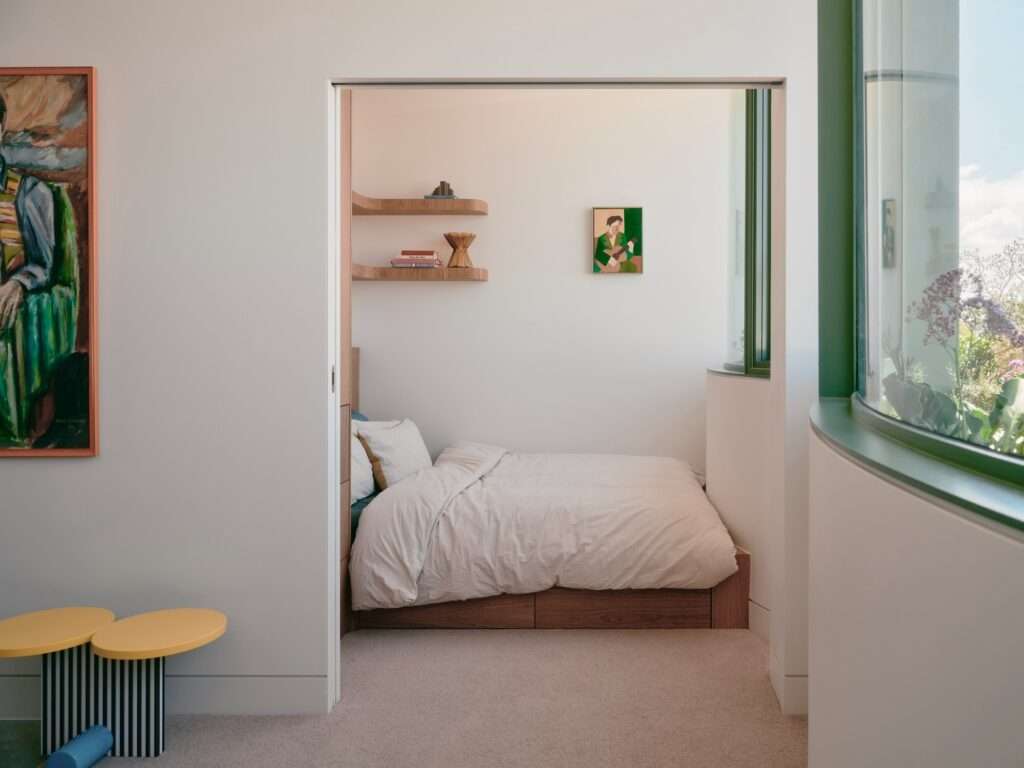
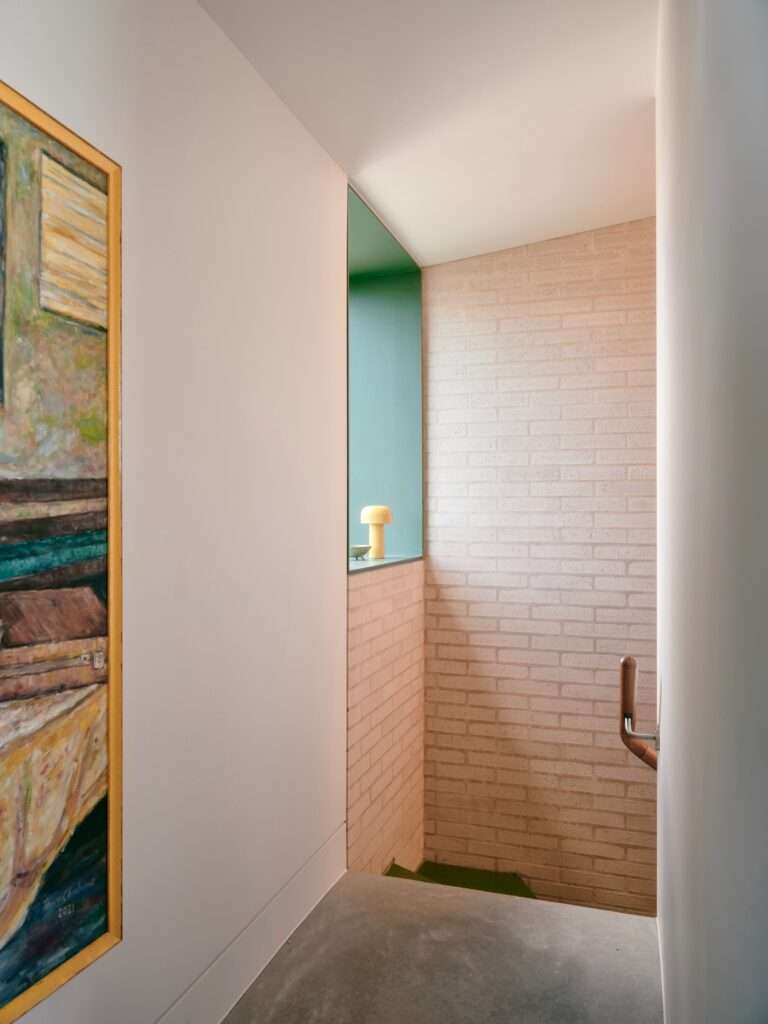
The interior layout is designed to achieve maximum functional efficiency within a compact footprint through a fluid spatial arrangement that seamlessly connects the living area, kitchen, bathroom, and bedroom. Expansive glazed façades play a central role in introducing abundant natural daylight while revealing the changing patterns of light and shadow throughout the day, creating a greater sense of openness within the interior. The balance between solid architectural volumes and transparent surfaces provides a flexible environment capable of accommodating both everyday living and guest hospitality, while remaining adaptable to the family’s future needs. Integrated planting elements further reinforce a continuous visual connection with the surrounding landscape, reflecting contemporary principles of Interior Design.
| Item | Details |
|---|---|
| Architects | Carter Williamson Architects |
| Area | 223 m² |
| Year | 2026 |
| Photographs | Martin Siegner |
| Manufacturers | Daikin, Eco Outdoor, Gyprock, Studio Bagno, TOVO Lighting |
| Category | Houses |
| Design Team | Ben Peake, Shaun Carter, Samantha Kirby, Tai Lien |
| Builder | Arclane |
| Engineer | Rebal Engineering |
| Joiner | Sydney Joiners |
| Landscape Architect | Melissa Wilson Landscape Architects |
| City | Sydney |
| Country | Australia |



Environmental Orientation and Interior Space Management
The architectural form is carefully configured according to environmental principles that capitalize on the sun’s path. Interior spaces are oriented to capture northern sunlight while preserving neighboring privacy and minimizing the building’s impact on its surroundings. Within the compact interior, space limitations are addressed through carefully considered design solutions, where built-in furniture and precise functional planning maximize the efficiency of every square meter while maintaining smooth circulation and a strong sense of spatial generosity. These strategies reflect ongoing Research into sustainable residential environments.
Flexible Use and Building Materiality
The project’s flexibility is particularly evident on the ground level, where the garage transcends its conventional function. Once its façade is opened, it becomes an extension of the outdoor space, linking family activities directly to the rear laneway and creating opportunities for everyday interaction between residents and their neighbors. This concept is reinforced through the building’s materiality, combining brick and concrete to achieve durability and longevity, while warm colors and curved architectural details soften the inherent solidity of these materials. Together, these elements demonstrate how modest architectural interventions can revitalize urban spaces and strengthen their relationship with the surrounding environment through thoughtful design.

✦ ArchUp Editorial Insight
Rather than treating the rear laneway as a marginal service corridor, the project redefines it as an active urban frontage that reshapes the relationship between residential life and the public realm through visual openness, functional flexibility, and carefully articulated massing. The curved façades, integrated planting, and the ability to transform the ground floor into a multifunctional space illustrate how targeted architectural interventions can enhance the site’s urban value while enriching broader discussions surrounding cities and architecture.
However, this proposition assumes that design quality alone can transform the dynamics of urban life. Visual openness and flexible spaces, by themselves, cannot fully address the broader influence of planning policies, land economics, and uneven development patterns that fundamentally shape urban interaction. Without a more comprehensive planning framework, this project may remain an outstanding architectural example rather than an approach capable of being widely replicated to achieve sustainable urban regeneration, contributing to ongoing discussion surrounding the future of contemporary urban development.