New Canadian Port of Entry Organizes International Transit Campus

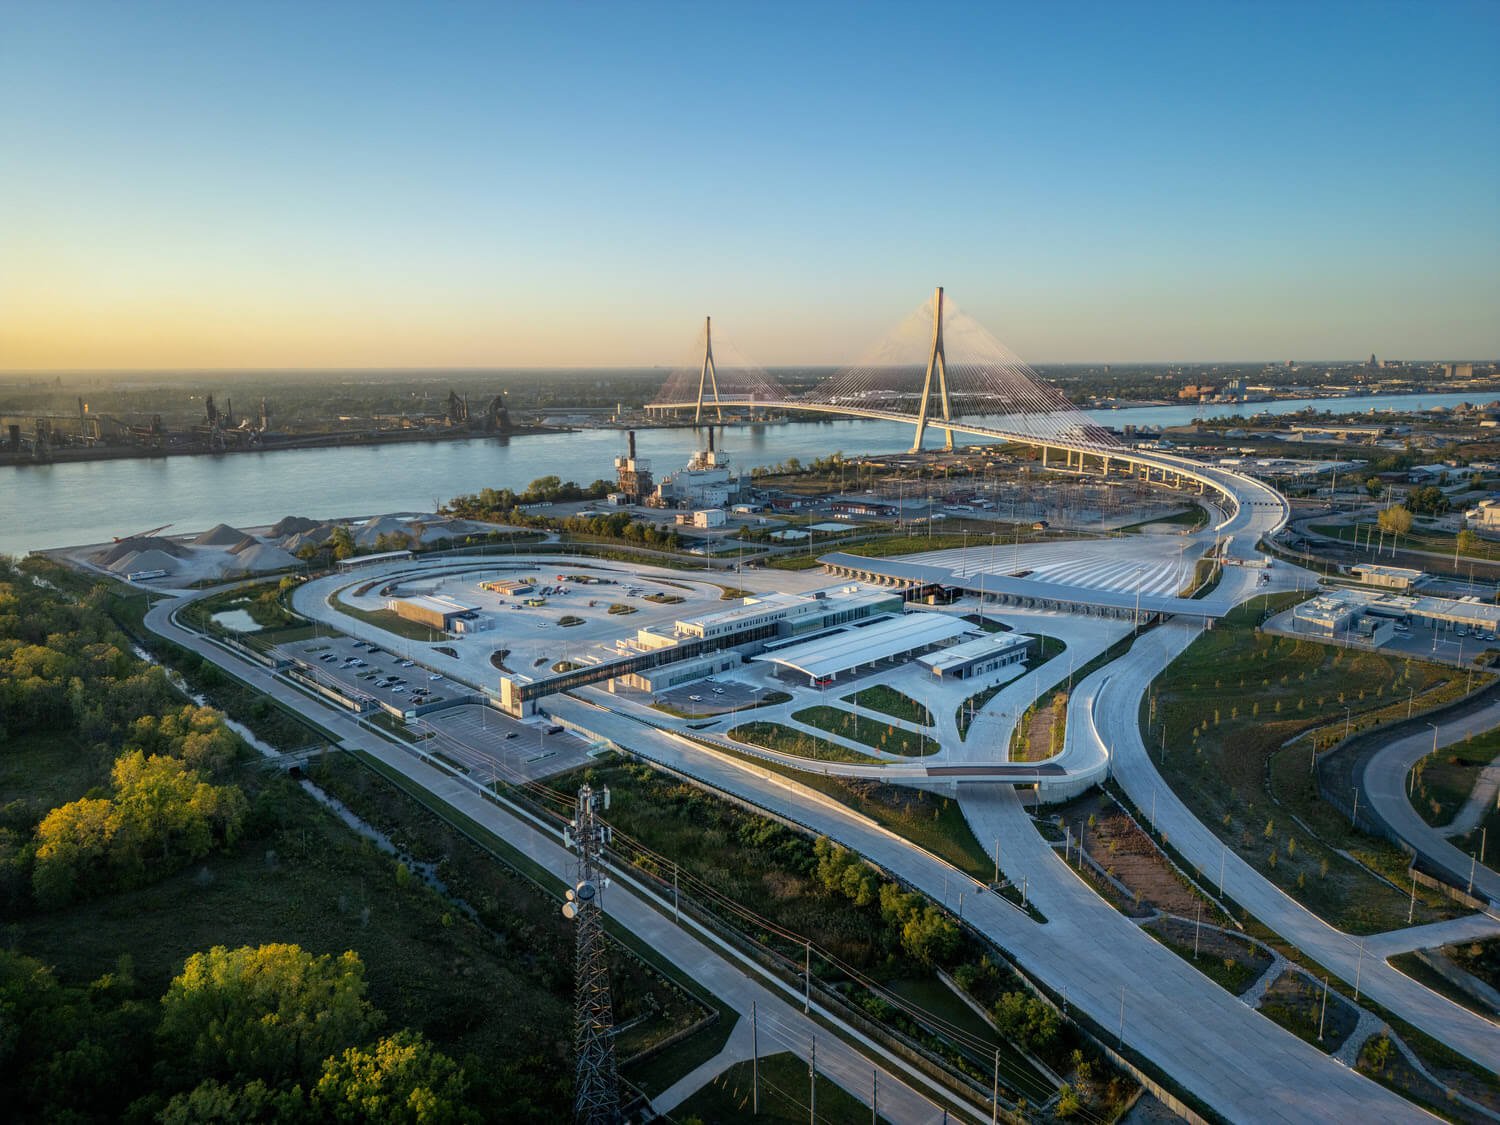
A new border crossing facility in Windsor, Ontario, now manages the flow of vehicles between Canada and the United States. This 130-acre campus anchors the northern end of a major international bridge project across the Detroit River. The design replaces traditional cramped checkpoints with an expansive system of canopies and organized landscapes to improve the arrival sequence into the country.
The facility serves as a critical node in a larger infrastructure network connecting major highways. The project integrates 10 buildings, 16 toll lanes, and 24 inspection lanes into a cohesive architecture of transit. The team focused on simplifying movement for both travelers and staff by using visual cues and structural markers to define different zones of the site.
Structural Markers and Circulation Logic
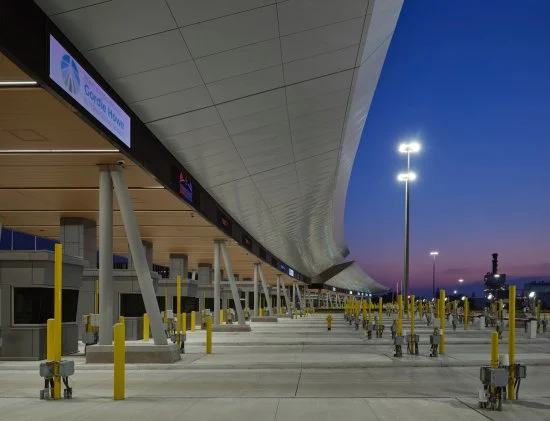
The site layout responds to the adjacent Black Oak Heritage Park by maintaining views of the woodland as drivers approach from the highway. A series of arched columns supports a secondary canopy featuring a translucent polycarbonate skylight. This skylight uses a pattern inspired by a hockey net, referencing regional culture while providing protected, naturally lit spaces for vehicle inspections.
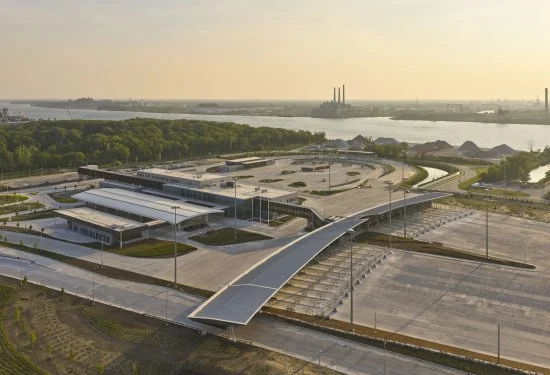
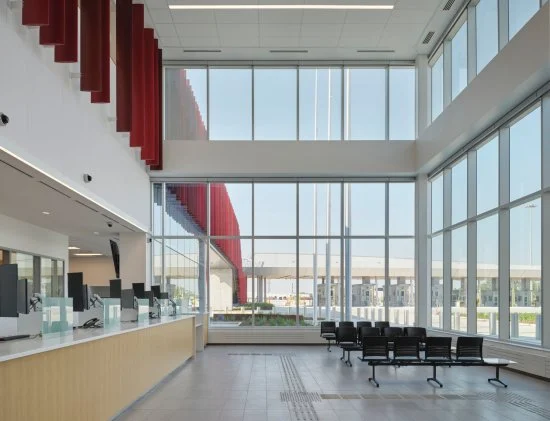
The main building uses a continuous red sunshade along the exterior envelope. This element reduces solar heat gain while mimicking the colors of the forest during autumn. Inside the structure, open floor plans ensure clear sightlines across the facility, which helps border agents monitor activity and assists travelers in finding their way through the complex.
Technical Integration and Energy Strategy
The design prioritizes building performance through several integrated systems. High-performance facades work alongside occupancy sensors and daylight controls to lower electricity use. A cogeneration system and heat recovery technology further reduce the environmental footprint of the massive campus. These efforts earned the project a LEED Silver certification for its construction and environmental management.
Campus Logic and Infrastructural Sequence
The project functions as a choreographed sequence of transitions rather than a static gateway. By distributing the programmatic requirements across ten distinct buildings, the design avoids the monolithic congestion typical of border hubs. The primary architectural strategy relies on the horizontal rhythm of the canopies to unify the vast acreage. These structures provide a consistent datum—a level reference line—that guides the eye and the vehicle from the bridge descent toward the national highway system. This clarity in circulation reduces the stress of international transit while maintaining the high security standards required for a major port of entry.
✦ ArchUp Editorial Insight
The port of entry project successfully reimagines the border crossing as a sophisticated piece of cities-scale infrastructure. It replaces the traditional aesthetic of suspicion with a campus logic focused on transparency and landscape integration. By using arched canopies and local color palettes, the design attempts to soften the rigid requirements of international security, turning a bureaucratic checkpoint into a dignified threshold for the public architecture. However, one must question if the pursuit of a “welcoming” atmosphere masks the inherent tension of a high-security zone. While the architectural gestures prioritize comfort and circulation, the facility remains a hard barrier defined by surveillance and tolls. The tension between the gracious woodland aesthetic and the logistical reality of border control creates a complex, perhaps unresolved, civic identity.
Project Team: Moriyama Teshima Architects, AECOM. Location: Windsor, Ontario, Canada.
Project Notes: Completed July 2026. Part of the $4.6 billion Gordie Howe International Bridge project. LEED v4 Silver certified.