Forest Studio: Passage Through the Forest

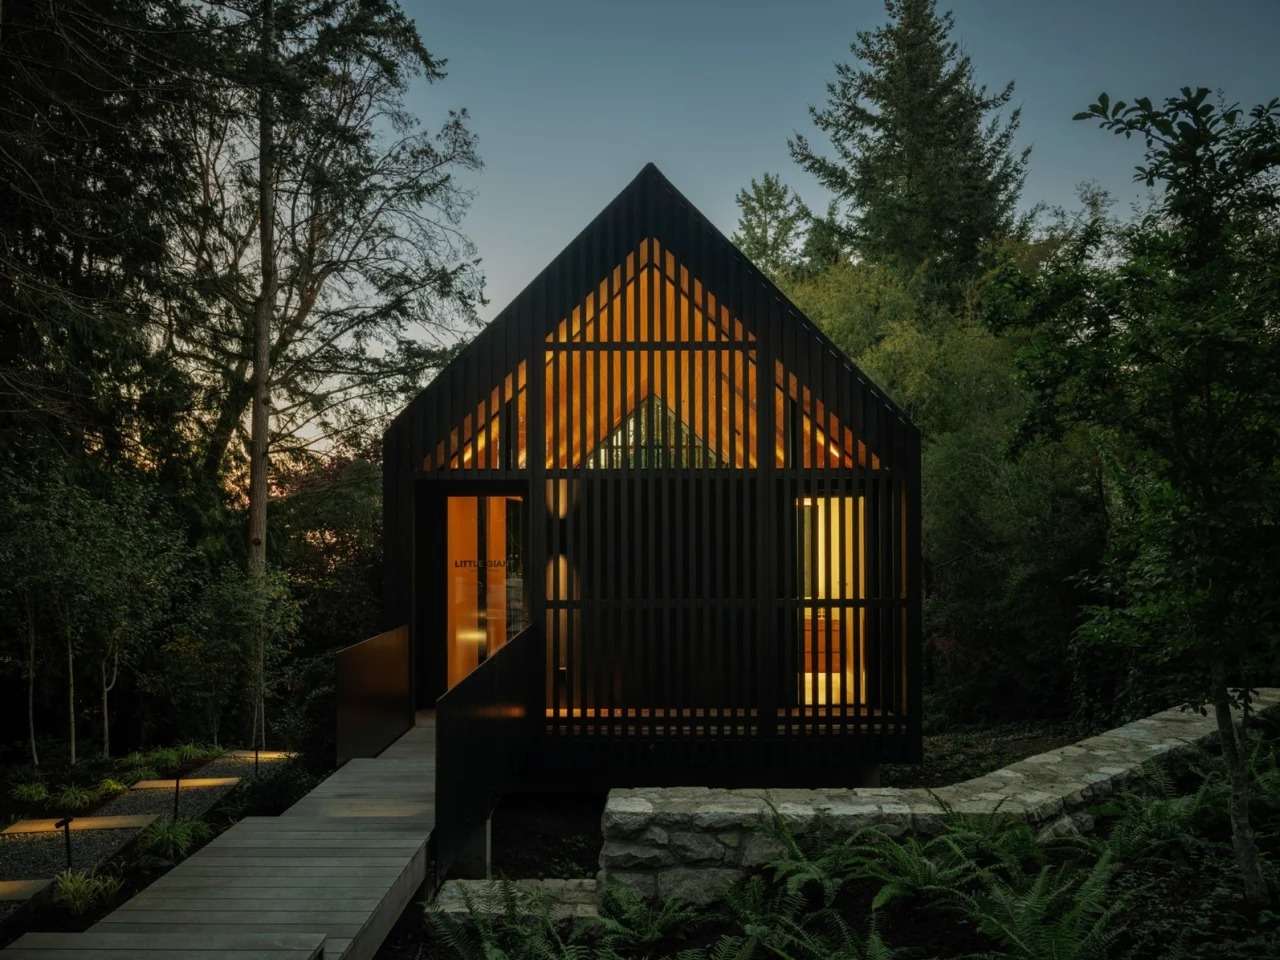
Scenography of Passage and Penetration into the Forest Mass
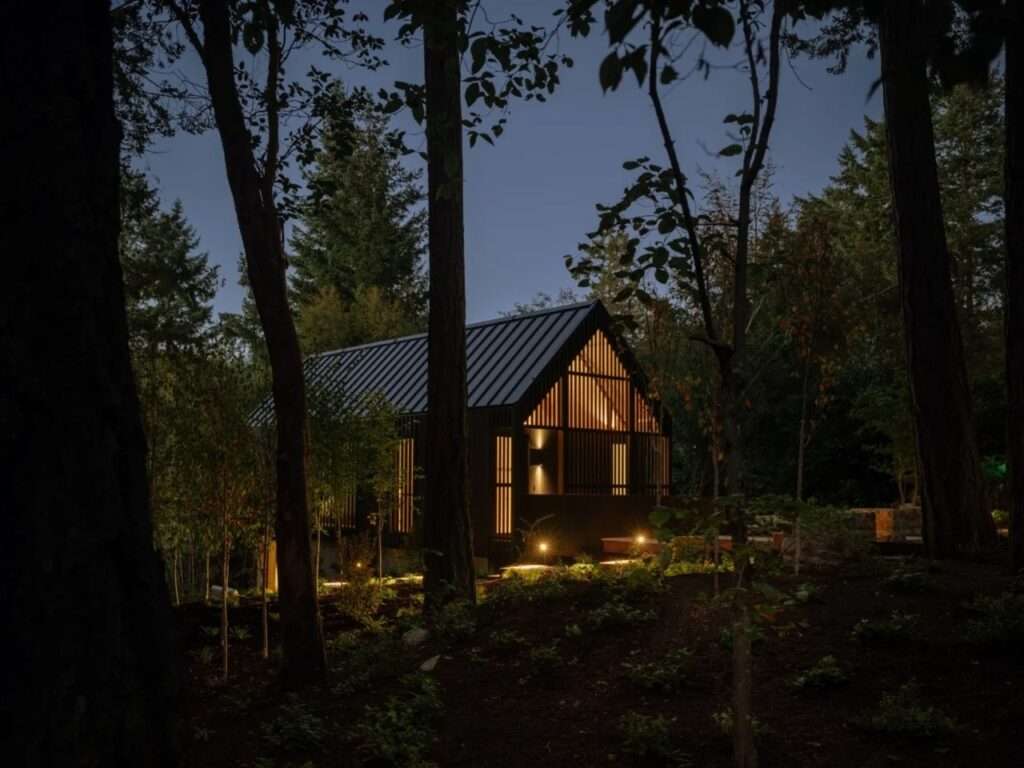
The Forest Studio project is shaped by a precise relationship between the built mass and the surrounding forest, as the building does not seek to impose its presence upon the Saanich hillside but instead integrates itself into the existing landscape among cedar and Douglas fir trees. The project is first understood through the moment of approach; the mass does not reveal itself all at once but gradually unfolds along a path that connects movement with the site, making the transition between exterior and interior an integral part of the architectural experience. Spanning 967 square feet across two levels, the studio adopts a spatial organization that balances openness toward the forest with the containment of interior functions.
The Interaction of Light, Shadows, and Material
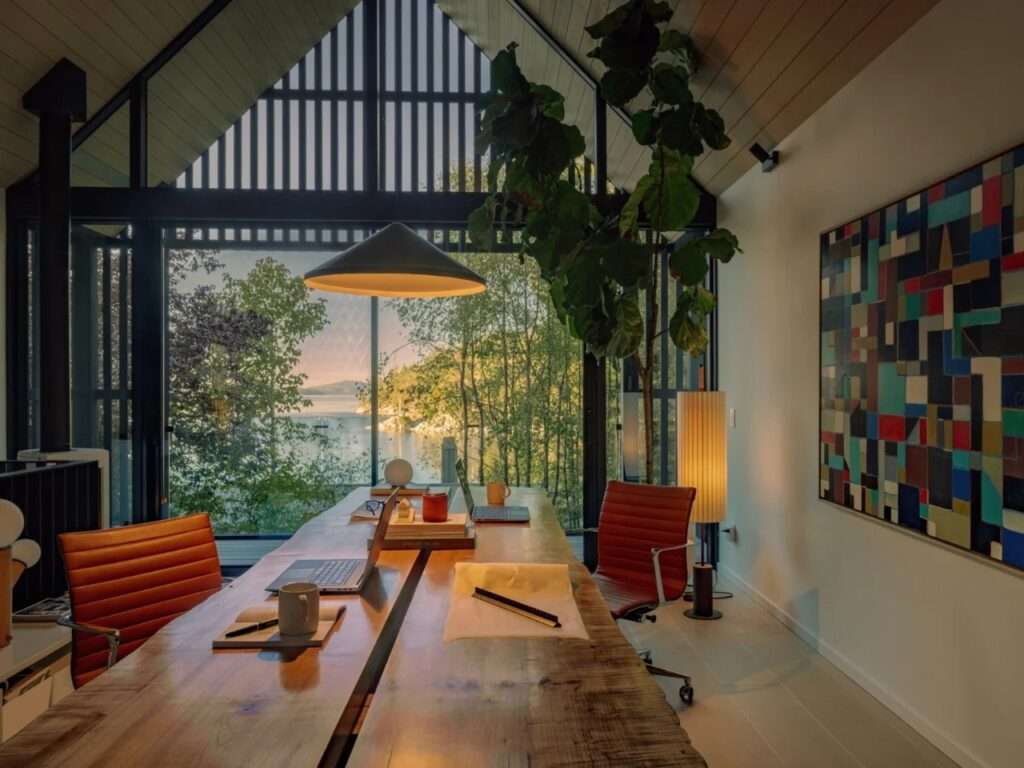
The spatial experience draws upon the dense tree canopy as an environmental element that transforms the presence of light within the project throughout the day. The shifting shadows cast by the trees interact with surfaces and façades, giving the interior spaces a changing luminous character directly connected to the natural surroundings. Architectural openings and apertures reinforce this relationship, allowing natural light to penetrate the interior while expanding the visual connection with the forest. Inside, materials and finishes complement this approach through the use of simple, warm textures that preserve the calmness of the composition without competing with the exterior landscape.
Scenography of Arrival and Spatial Elevation
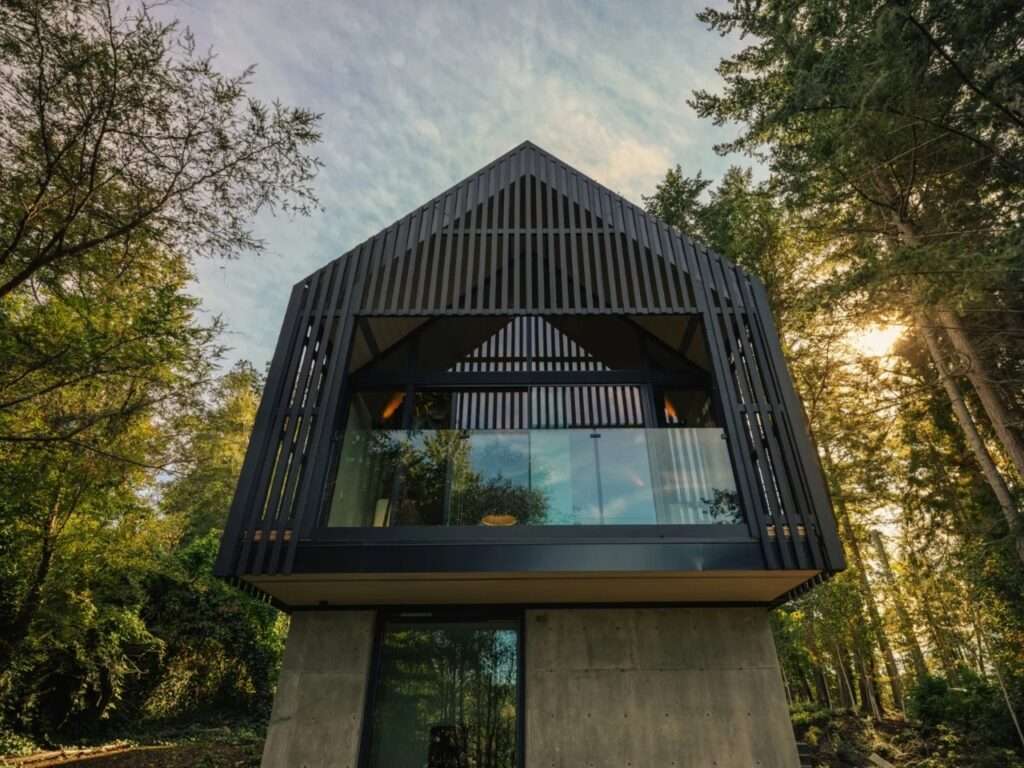
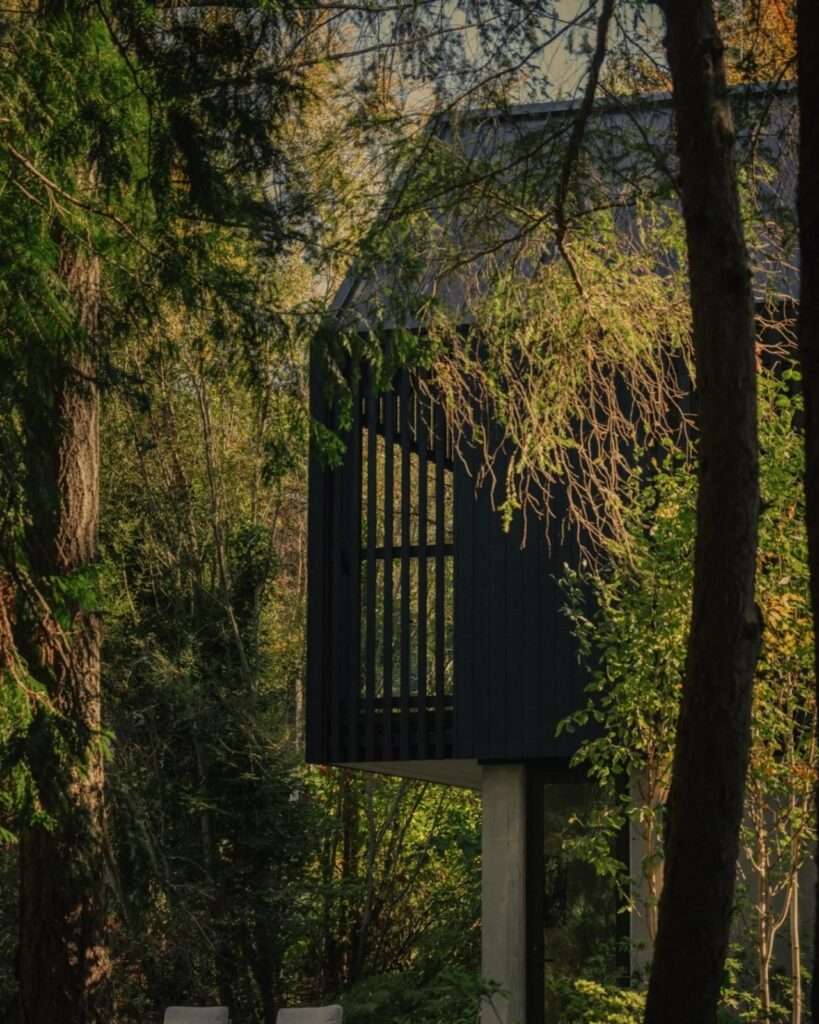
Access to the studio takes the form of an elevated path that reframes the moment of entry as a spatial transition between two distinct levels. While the concrete base settles into the lower portion of the hillside, the upper volume rises above the site, recalling certain characteristics of a treehouse through its elevation and relative separation from the ground. This arrangement produces a clear contrast between the weight of the lower portion and the lightness of the upper volume, while horizontal structural elements help maintain a degree of openness within the spaces. Elevation therefore becomes a tool for organizing the relationship with the site rather than merely a formal treatment of the mass.
Dissolution of the Exterior Envelope within the Forest Environment
The exterior envelope reinforces this connection with the landscape through the use of dark wood cladding and charcoal-toned timber screens that visually respond to the dense verticality of the surrounding tree trunks. The envelope does not function merely as a surface separating the building from the forest; it also helps reduce the visual contrast between the two, particularly as the intensity of light and shadows changes throughout the day. As vegetation shadows overlap with the façade elements, the visual clarity of the building’s boundaries diminishes, allowing the architecture to become part of the forested landscape rather than appear as an object detached from it.
Spatial Materiality and the Reception of Light
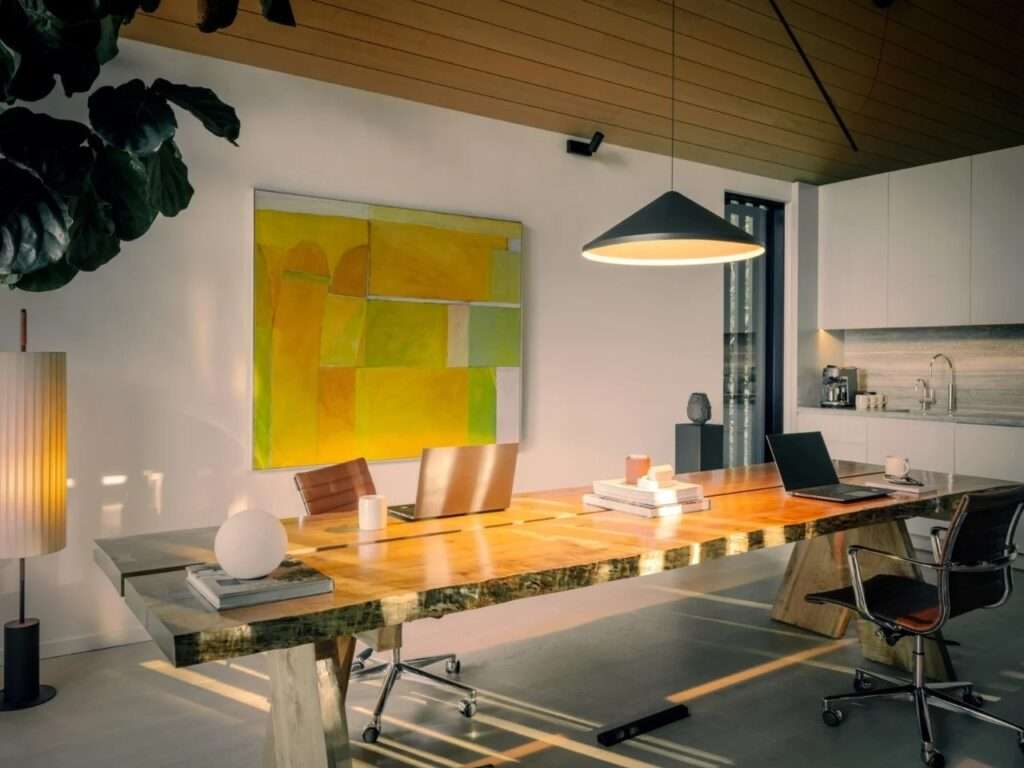
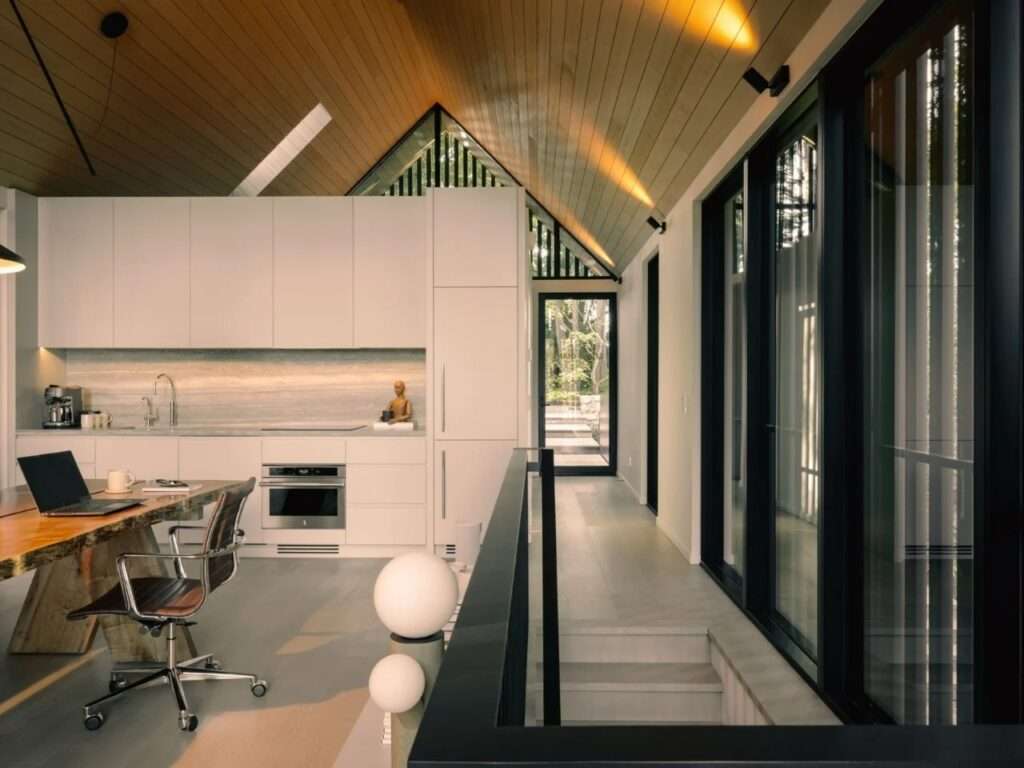
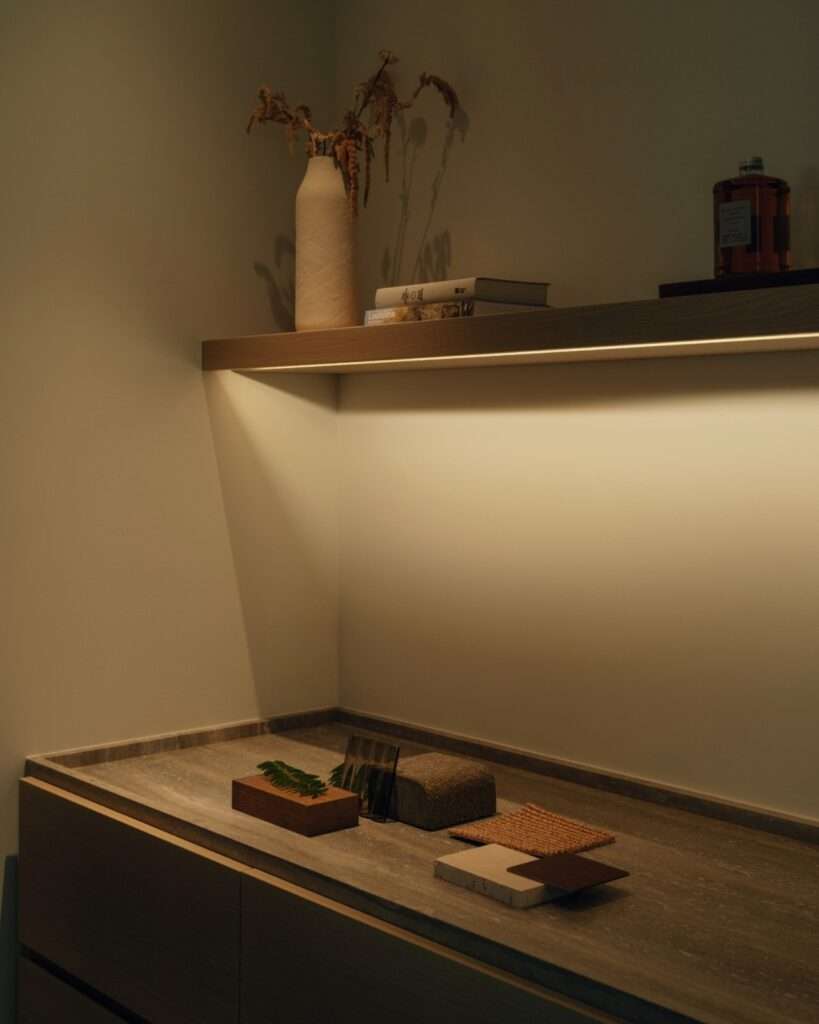
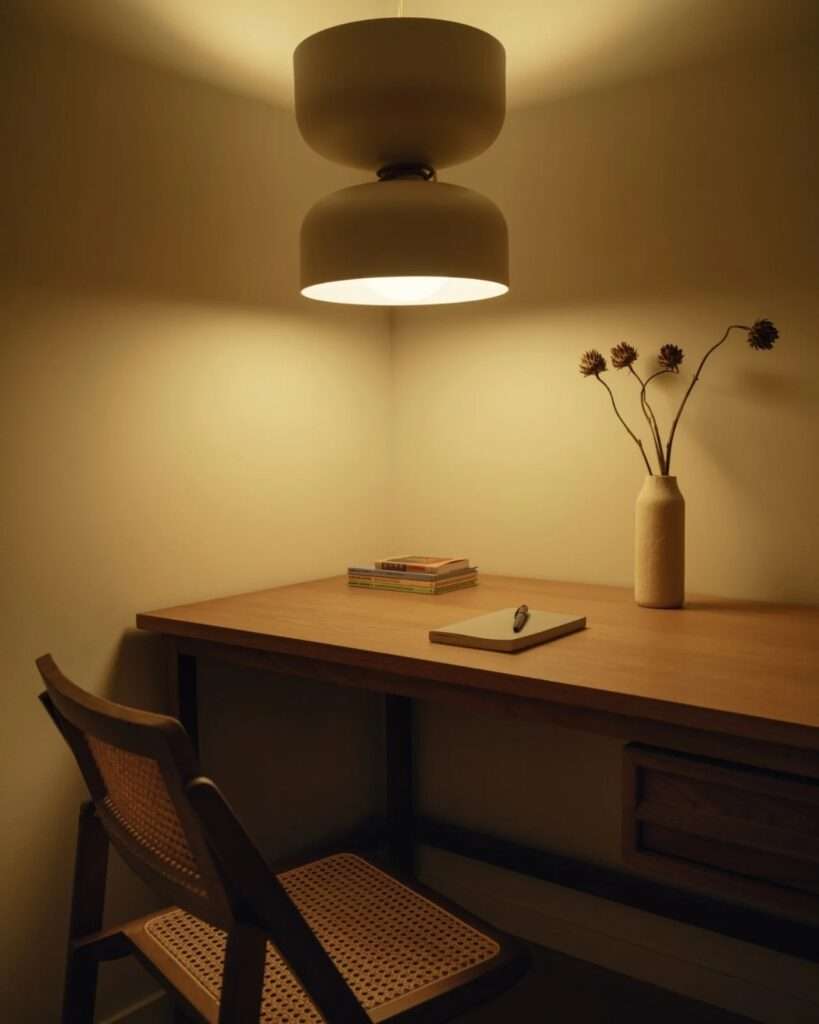
Inside, the material language is grounded in a restrained palette of light finishes, hemlock-clad ceilings, and travertine work surfaces, allowing natural light to become a distinct element in shaping the interior scene. These materials do not attempt to compete visually with the forest but instead provide a relatively neutral backdrop for the shifting patterns of light entering from outside. The upper level accommodates the work studio, a compact kitchen, and a guest bathroom, together with a fold-down wall bed, while the balcony extends toward the trees, expanding the living realm outdoors and establishing a direct connection between the interior space and the forest landscape.
Spatial Dynamics and Adaptation over Time
The organization of the lower level provides the project with an additional degree of functional flexibility, as it currently operates as a meeting room but can be adapted to other uses according to the user’s needs. This flexibility reveals an approach that treats the building as a configuration capable of being repurposed rather than one whose functions are permanently fixed from the moment of construction. In this way, the interior organization remains capable of accommodating future transformations in use while preserving the project’s fundamental structure and the relationship it has established with the site.
Functional Authenticity and Compositional Integration
The architectural form draws upon familiar vocabularies of functional architecture from the Pacific Northwest, particularly buildings associated with industry and coastal operations, such as timber mills and canneries. This reference is especially evident in the adoption of the gabled form, which gives the building a presence rooted in the regional context without resorting to direct historical imitation. At the same time, the project preserves the existing trees and avoids treating the site as land that must be entirely reshaped, making the preservation of the natural landscape an integral part of the compositional decision itself.
Exploratory Path and Deliberate Architectural Retreat
Ultimately, Forest Studio does not rely on the idea of disappearing into the forest merely as a formal treatment; instead, it constructs its experience through a sequence of transitions between ground and mass, shadow and light, enclosure and openness. Raising the upper portion of the building, employing a dark timber envelope, preserving the tree canopy, and connecting the interior spaces to the balcony and natural landscape all operate within a unified strategy aimed at reducing the visual distance between architecture and its environment. The project’s value therefore lies in the fact that its presence is not based on competing with the forest, but on reframing how one lives and works within it; architecture becomes a means of engaging with the site rather than an independent object seeking to dominate it.
✦ ArchUp Editorial Insight
Forest Studio treats the architectural mass as an instrument of environmental calibration rather than a means of imposing visual presence. The elevated volume, dark timber envelope, preserved tree canopy, and gradual approach sequence transform the modest workspace into a spatial system that negotiates the relationship between visibility, connection to the ground, and shifting patterns of light. The project’s precision lies in allowing its material and sectional decisions to perform an environmental function, aligning with the evolution of architecture toward more context-sensitive responses.
Yet this reading may overstate the virtue of architectural retreat. The apparent visual lightness depends upon a tangible structural intervention: a concrete base, an elevated structure, and a carefully controlled envelope designed to produce the illusion of disappearance. Its environmental integrity therefore remains selective; preserving the forest does not eliminate the impact of construction, but rather displaces it into the foundations, material sourcing, maintenance, and infrastructure. The project demonstrates that visual integration can reduce disruption to the landscape without necessarily reducing the actual environmental cost.
تُرسّخ قاعدة خرسانية صلبة المستوى السفلي داخل المنحدر، بينما تحمل الطابق العلوي المرتفع والمكسو بكسوة داكنة، المستلهم من عمارة بيوت الأشجار.