
Josette Vinsensini School: Urban Memory and Spatial Experience

The Topographical and Mass Dialectic: Simulating the Historic Wall
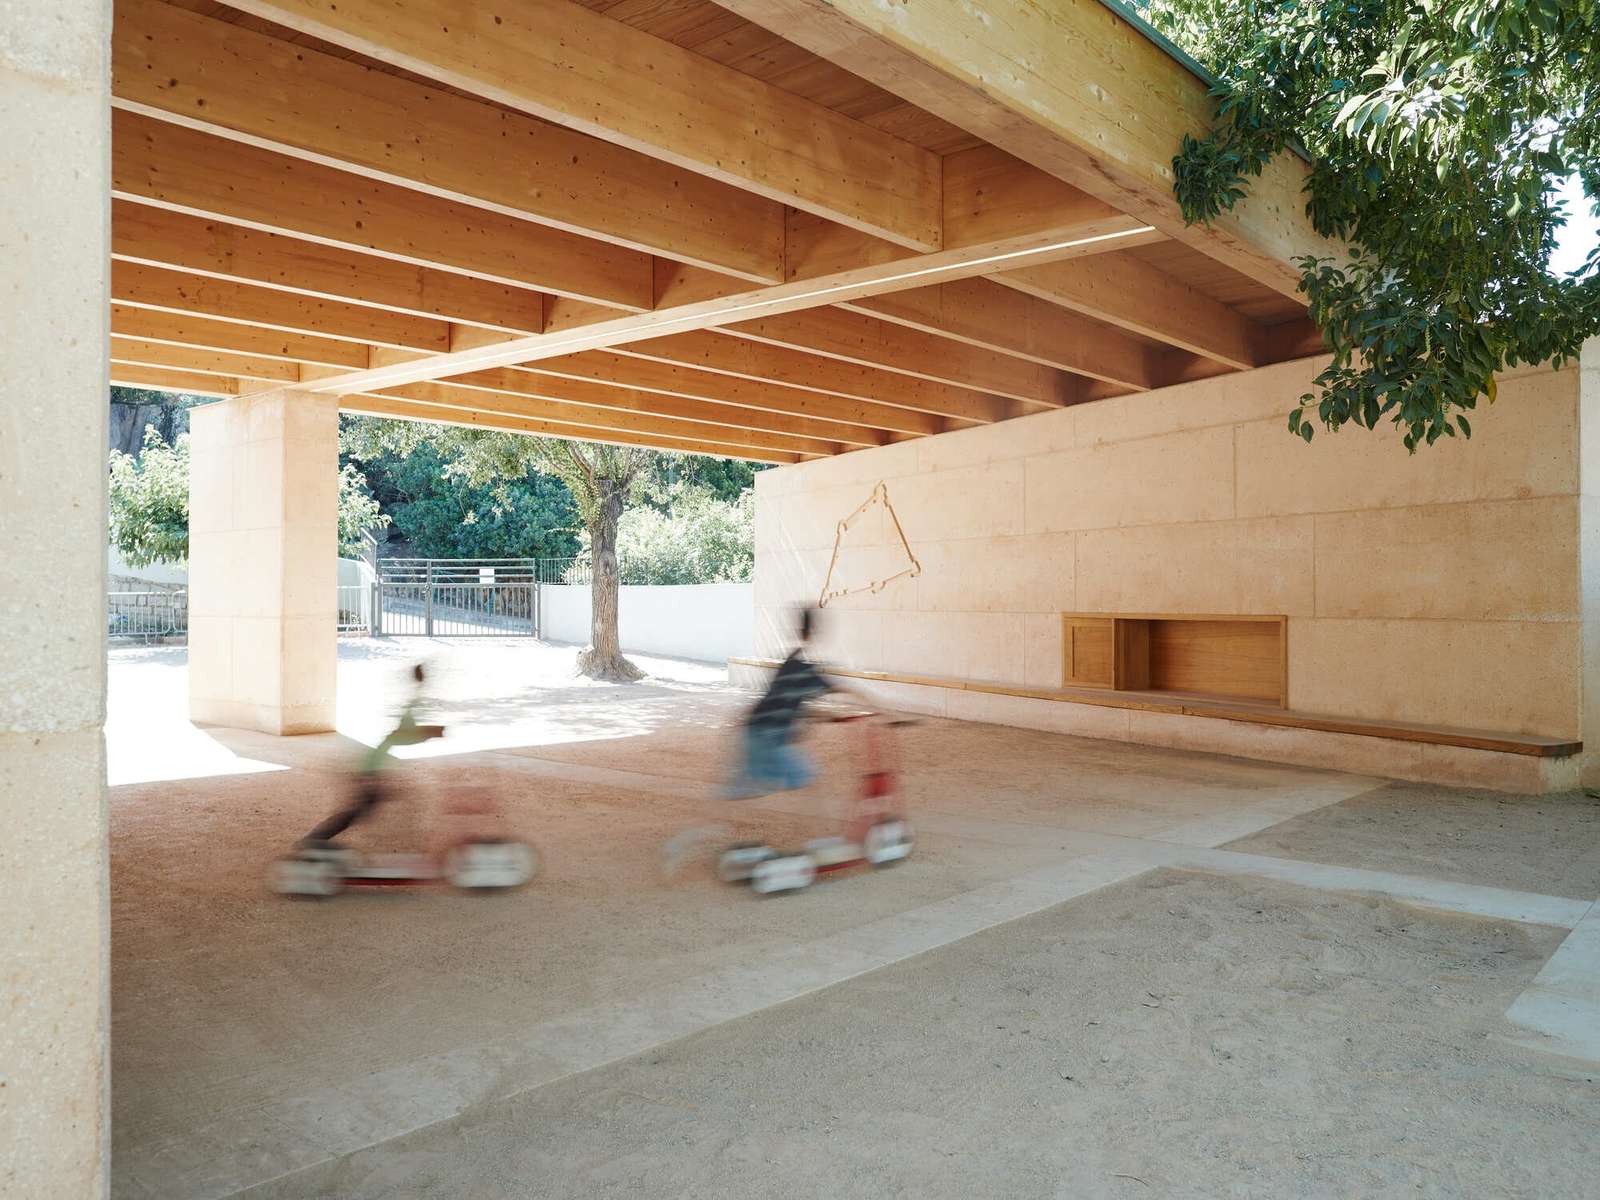
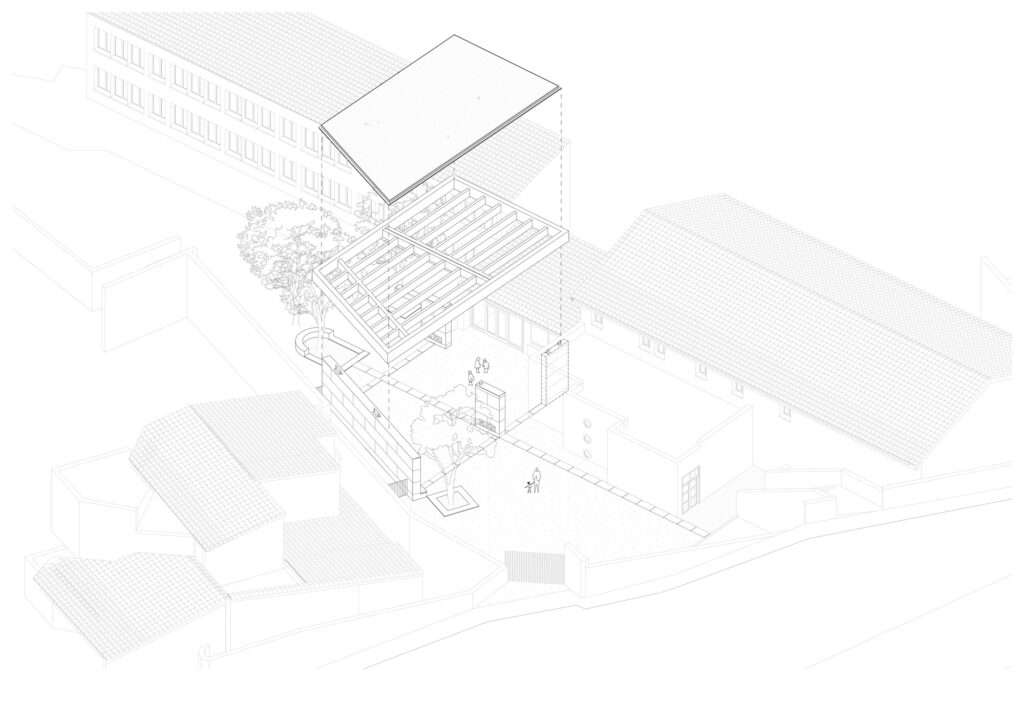
The project emerges as an architectural approach that draws inspiration from the urban logic of Porto-Vecchio, relying on its mountainous topography and defensive walls as two primary references for organizing mass and space. This heritage is translated through a two-level stepped composition that directly responds to the site’s natural slope, generating a visual and kinetic sequence that recalls the rhythm of the historic fortification wall. The use of topography extends beyond resolving level differences; it becomes an organizing element that connects the building to its natural and urban context, allowing the educational institution to integrate into the surrounding landscape rather than imposing itself upon it.
Movement and Materiality: Shaping the Spatial Experience
The movement experience within the school is structured through stepped pathways that follow the connecting wall between different levels, giving circulation a shifting visual rhythm that gradually reveals the spaces. Material treatments reinforce this sequence; the concrete masses provide a sense of solidity, while the moving shadows generated by their stepped arrangement and orientation introduce renewed visual depth across the surfaces. In this way, daily movement throughout the school becomes a means of interpreting the relationship between architectural structure and the historical memory of the site, while remaining connected to the requirements of everyday use.
Reorganizing Movement: The Courtyard as an Exploratory Space
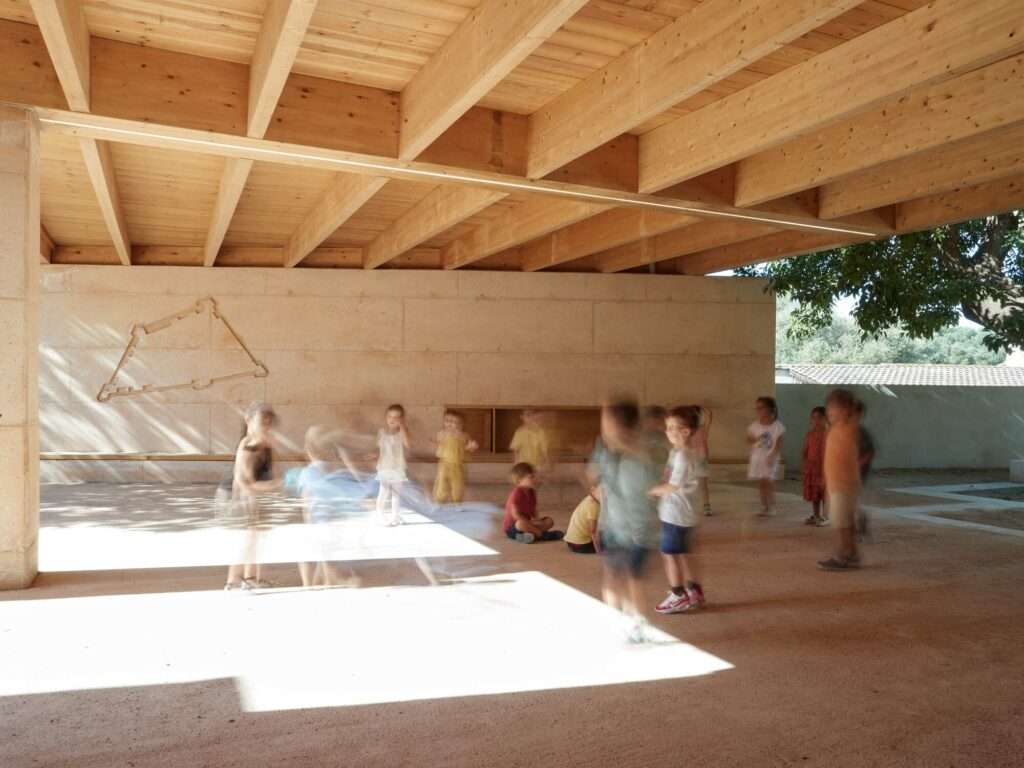
The newly introduced walls reorganize the school courtyard through a kinetic system that connects the different masses and redirects circulation paths. Rather than functioning as a conventional playground, the courtyard transforms into a space that encourages exploration through the changing levels surrounding the existing trees, stimulating movement and interaction with natural elements. This spatial approach grants the outdoor environment functional flexibility beyond traditional uses, allowing it to become an integral part of the daily educational setting.
Surface Materiality: Collective Memory and Tangible Imprint
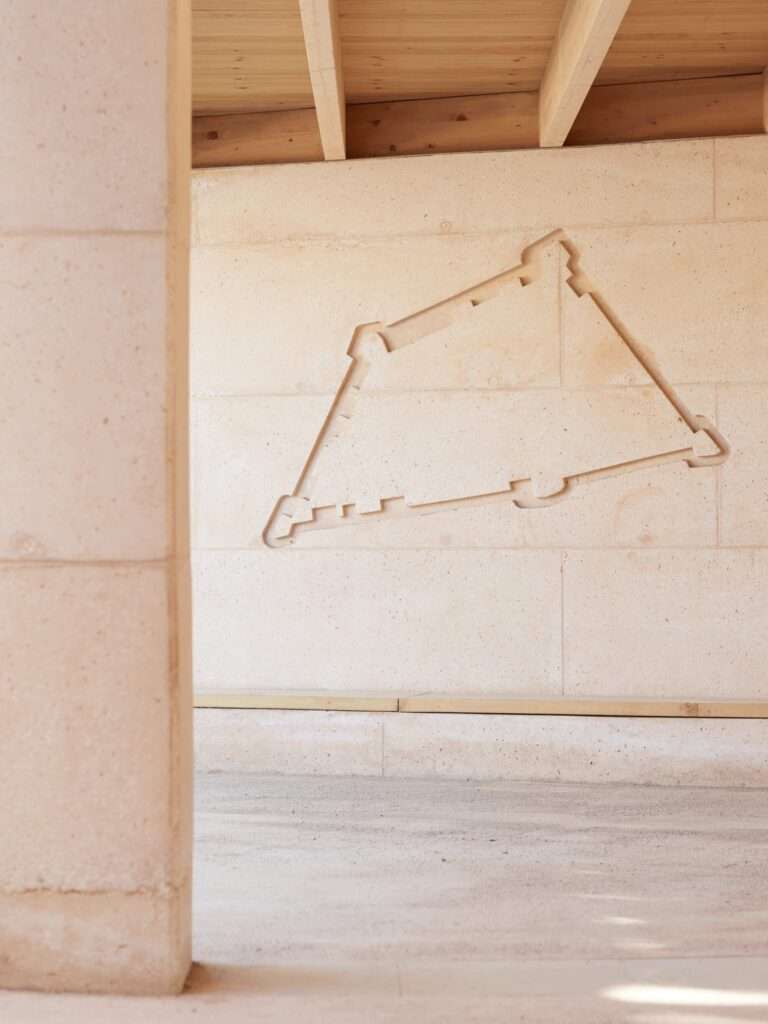
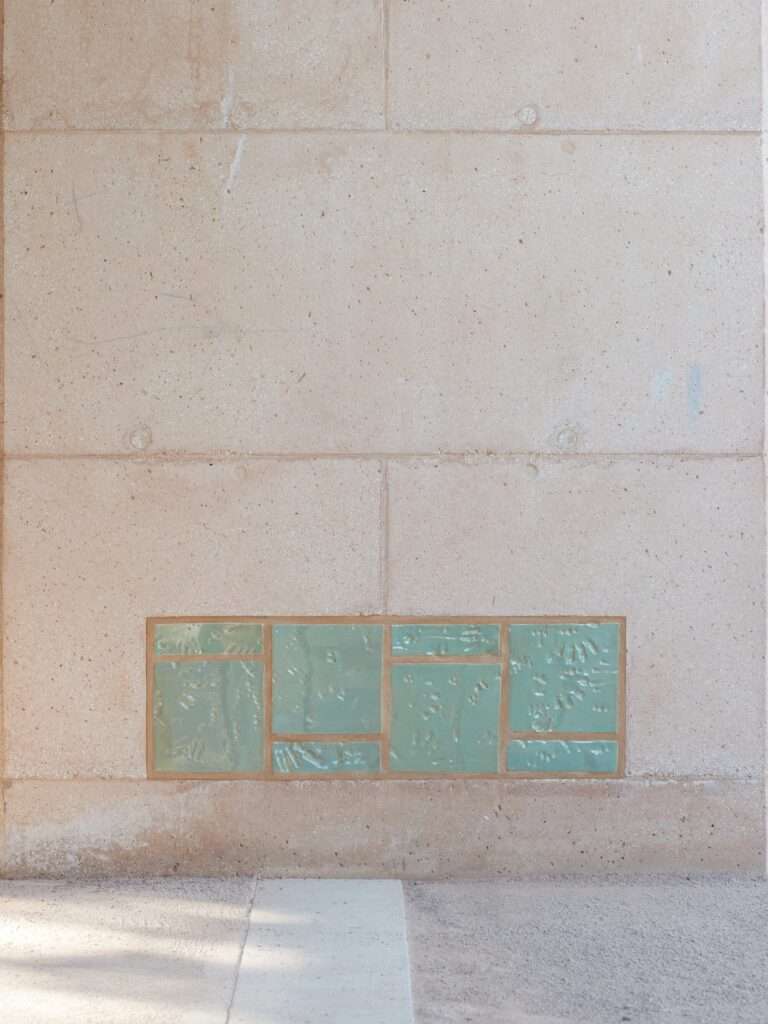
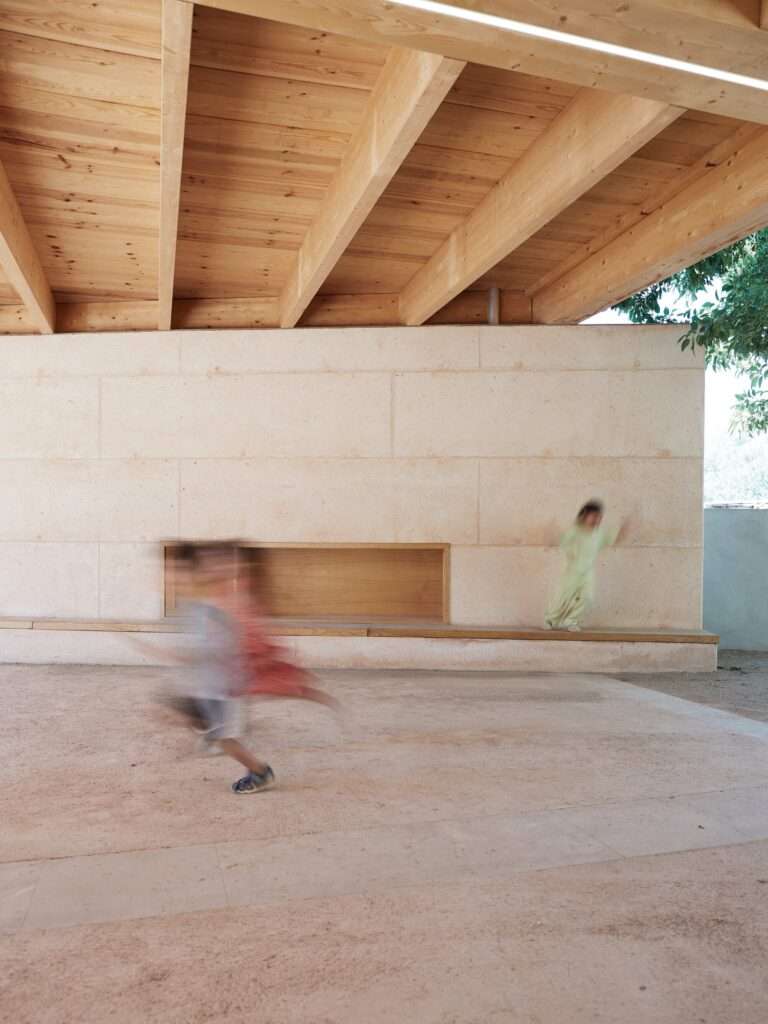
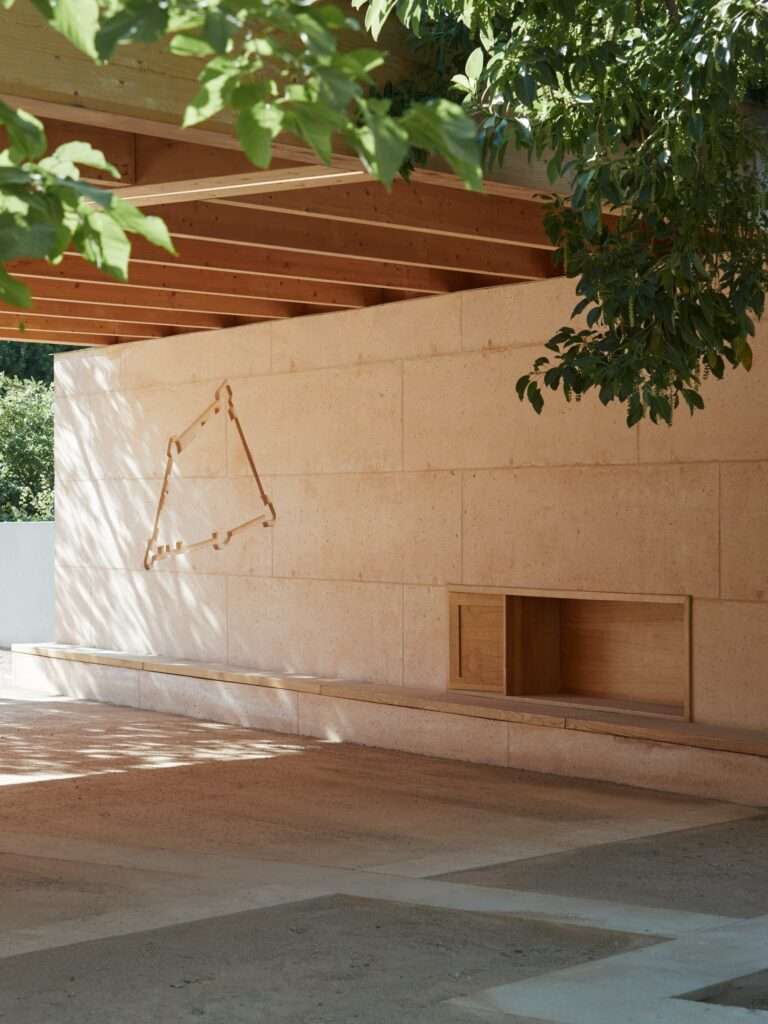
The textured concrete walls perform a role that extends beyond their structural function, granting the space a material presence that evokes the memory of the place through their rough surfaces and tectonic composition. As daylight changes throughout the day, the details of the textures become more pronounced, intensifying the visual expression, while the walls simultaneously support activities such as play, climbing, and rest. This dimension is completed through the integration of ceramic tiles created by the children themselves within the walls, transforming the surfaces into a visual record that connects architecture with community participation and local memory.
Returning to the Ground: Restoring the Ecological System
The project reintegrates natural elements into the site’s composition by removing impermeable surfaces and restoring the natural soil, enhancing the water cycle and improving the relationship between the building and its immediate environment. The introduction of a water element and native vegetation also contributes to creating a more balanced microclimate, while providing an educational environment that enables children to directly engage with natural phenomena and seasonal changes through their everyday experience of the space.
Material Tectonics: Limestone and Local Timber
The project’s environmental philosophy is reflected in its material choices, as the polished concrete walls reveal crushed white limestone aggregate extracted from a former local quarry, adding textural richness that strengthens their visual presence. In contrast, the local timber structure balances the solidity of concrete by providing shade and introducing a sense of visual and human warmth to the courtyard. This integration of local materials embodies an approach that combines sustainability, reduced carbon footprint, and harmony with the identity of the place through thoughtful building materials.
✦ ArchUp Editorial Insight
The project redefines the school as an integrated topographical structure rather than a standalone building, employing stepped masses, tectonically expressive concrete, and the restoration of the natural landscape to evoke the logic of Porto-Vecchio’s historic wall within a contemporary educational environment. Instead of treating context as a visual backdrop, the project utilizes topography, movement, and local materials to create a coherent spatial system where collective memory, environmental sustainability, and educational experience converge within a unified architectural framework.
However, this approach may overemphasize the architectural value of continuity with historical heritage while overlooking the complexities of long-term operation and maintenance. The stepped circulation routes, tectonic surfaces, and ecological restoration strategies impose continuous operational and financial requirements that may not align with the capacities of educational institutions. As a result, the spatial symbolism could potentially surpass actual functional performance as urban and economic priorities evolve.

QC: Review the featured image
eddited it.