Terasa Residential Complex: Reimagining Industrial Heritage


From Functional Blocks to the Contemporary Residential Space
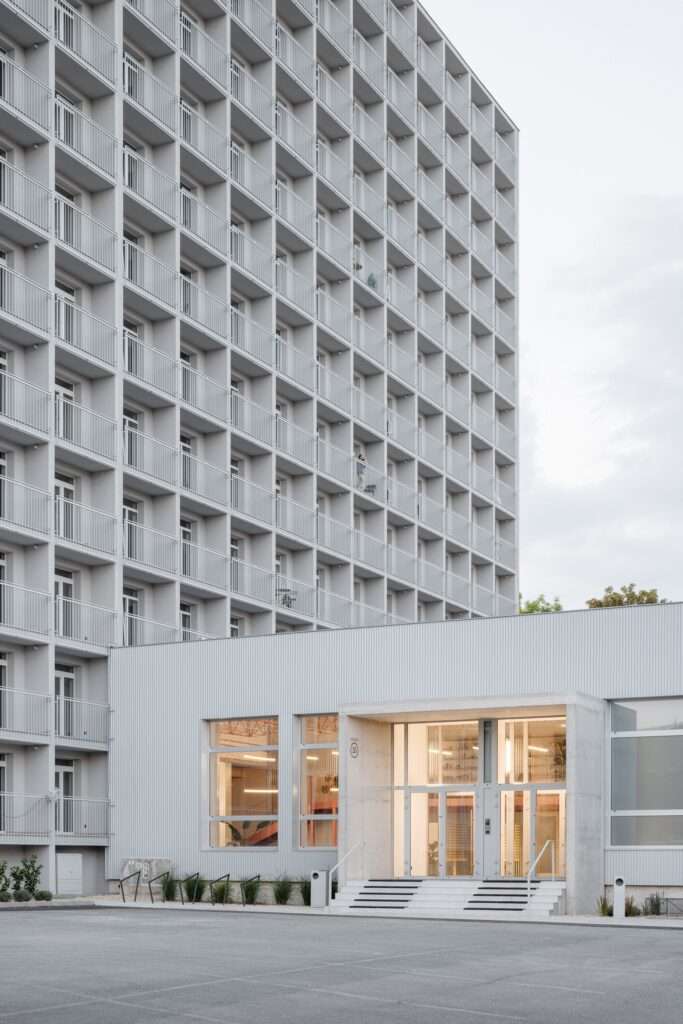
The building’s exterior façades transform from a structural envelope reflecting the logic of 1960s industrial architecture into an architectural element that redefines the presence of the Terasa residential complex within the urban fabric of Košice. This transformation relies on reformulating the former functional mass through contemporary interventions that soften its visual rigidity, where new projections and additional elements generate a changing rhythm of light and shadow that reduces the sense of scale and gives the façade a more dynamic presence. In this way, the building preserves its identity associated with the original industrial structure while presenting a lighter architectural expression that is more harmonious with the requirements of contemporary housing.
The Human Experience and Spatial Transition
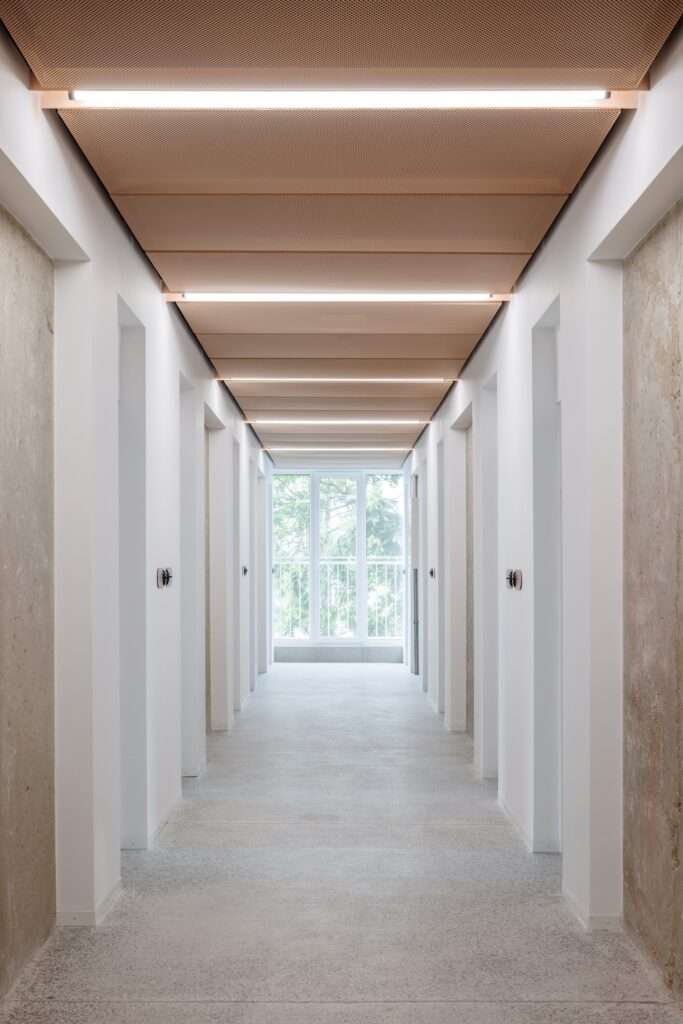
The user experience is shaped from the moment of approaching the building and transitioning from the exterior realm into the interior spaces that have been reorganized to accommodate current residential functions. The movement path within the building forms a connection between the historical structure and the requirements of daily life, where interior design materials and finishes contribute to highlighting the relationship between existing elements and new interventions. Enhancing the presence of natural light and improving the quality of shared spaces also redefine corridors and circulation areas as active components of the residential experience rather than merely functional movement routes.
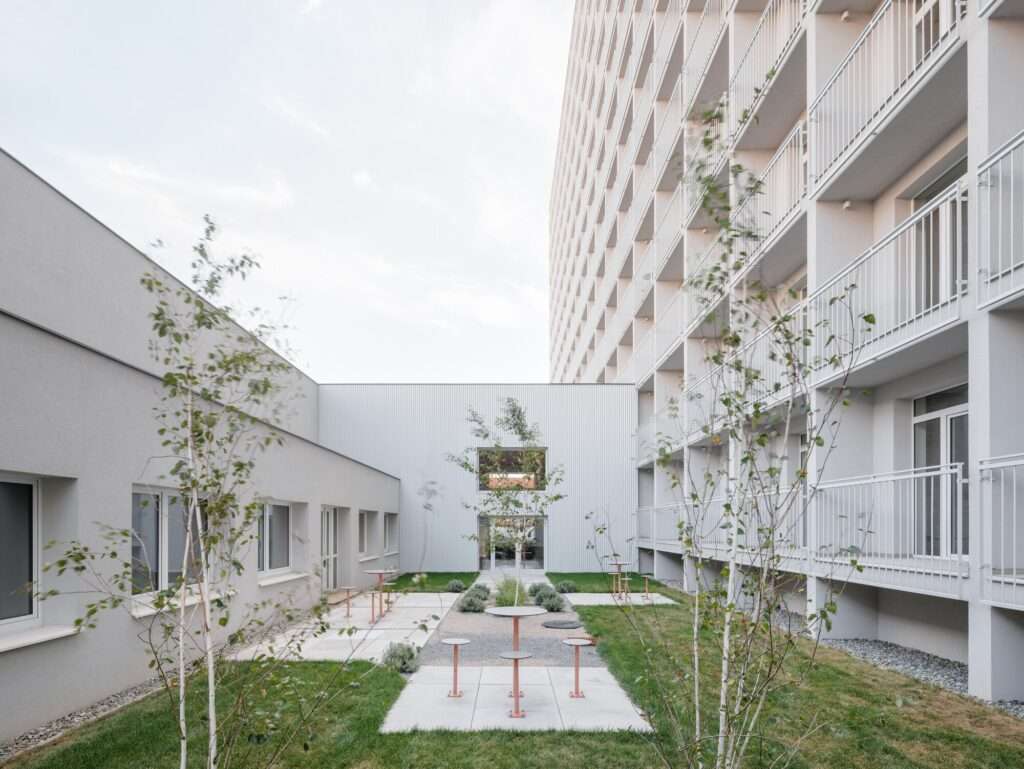
Façade Engineering and Visual Interaction with the Environment
The building’s external appearance is shaped by a regular structural and spatial grid extending across thirteen floors, where the prefabricated concrete units on the eastern and western façades transform into a visual system that regulates the relationship between mass and natural lighting. This modular grid generates varying gradients of shadows and surface contrasts as lighting conditions change, reducing the rigidity of the façade and providing it with a dynamic visual rhythm. The unified gray color contributes to emphasizing the clarity of the geometric composition, reinforcing the constructive character of the grid without introducing excessive visual elements into the urban scene.
Materiality and the Sensory Experience Between Authenticity and Modernity
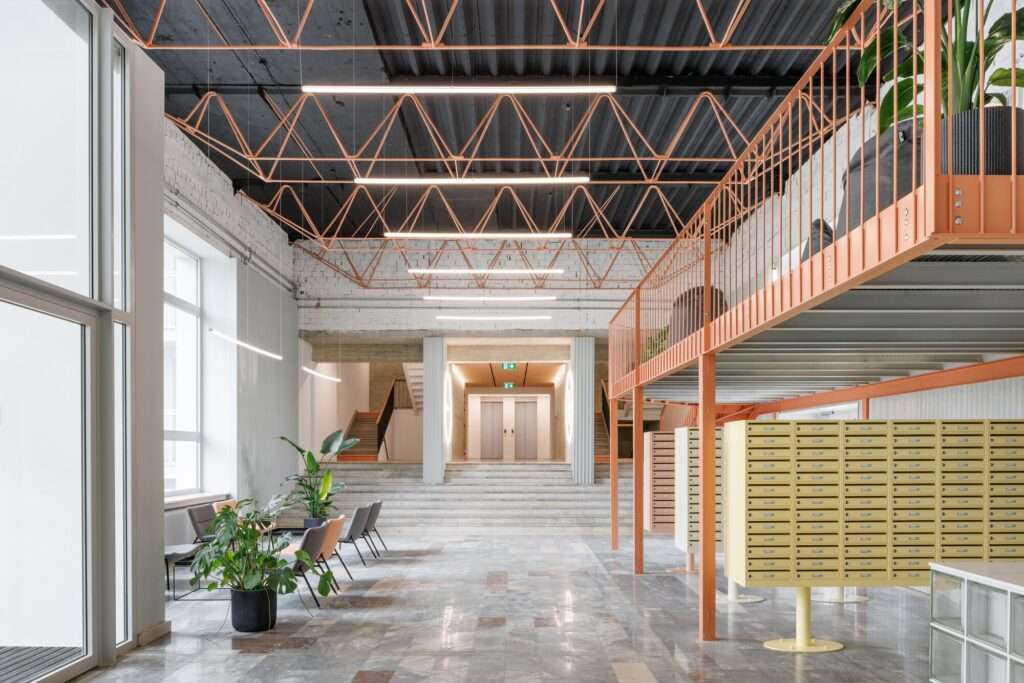
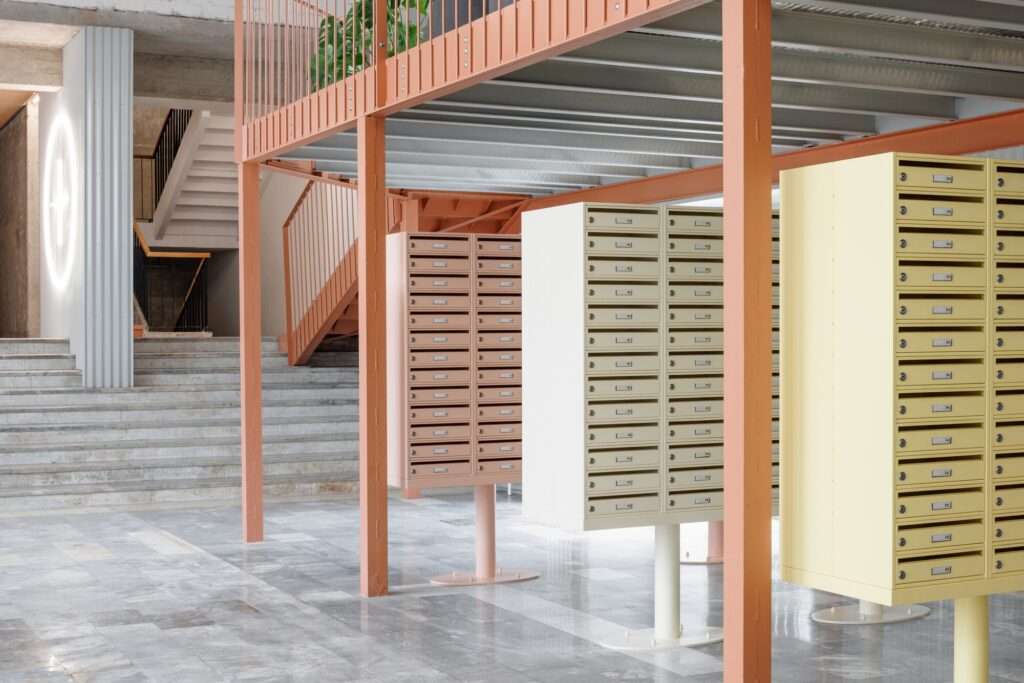
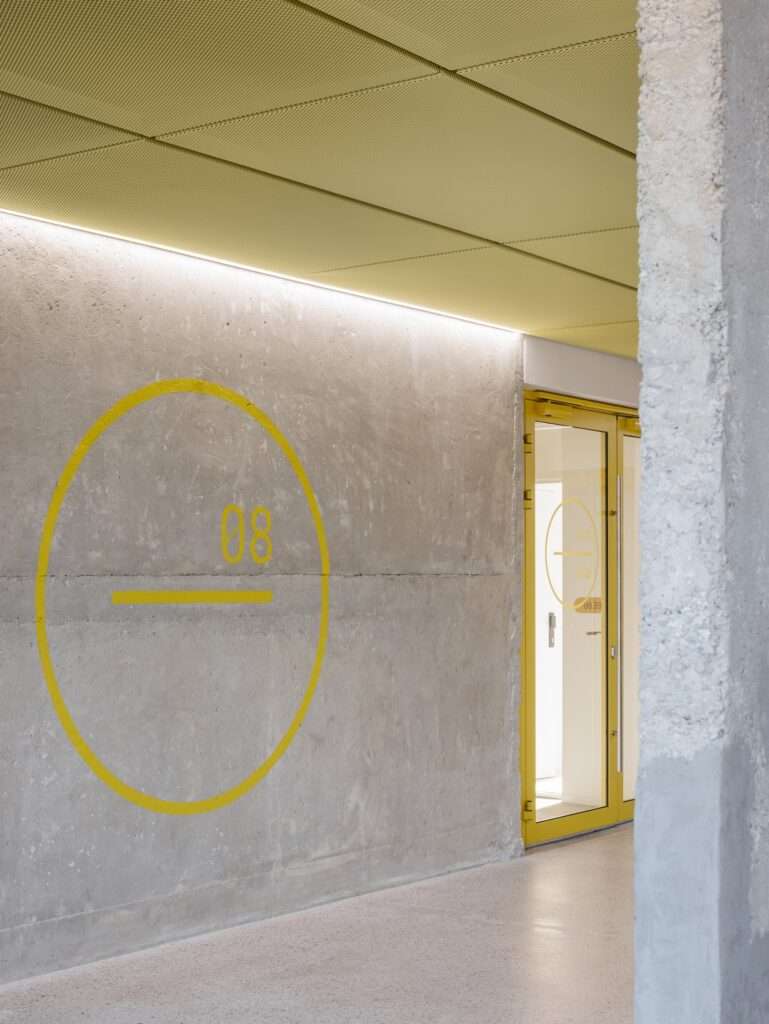
The shared spaces rely on a material dialogue between the historical layers of the building and contemporary interventions, where the interior design reveals the coexistence between original elements and new additions. The building’s previous identity is expressed through the use of limestone (travertine) at the base, marble cladding, and terrazzo flooring on the staircases, in addition to steel elements that have been reintegrated into the entrance areas. In contrast, modern interventions introduce a different material language through corrugated metal panels and expanded metal, supported by lighting elements and colored details that help organize movement and emphasize the contrast between old and new. This interaction creates a balance between preserving the building’s memory and presenting it within a contemporary residential framework.
Structural Flexibility and the Integration of Compact Residential Spaces
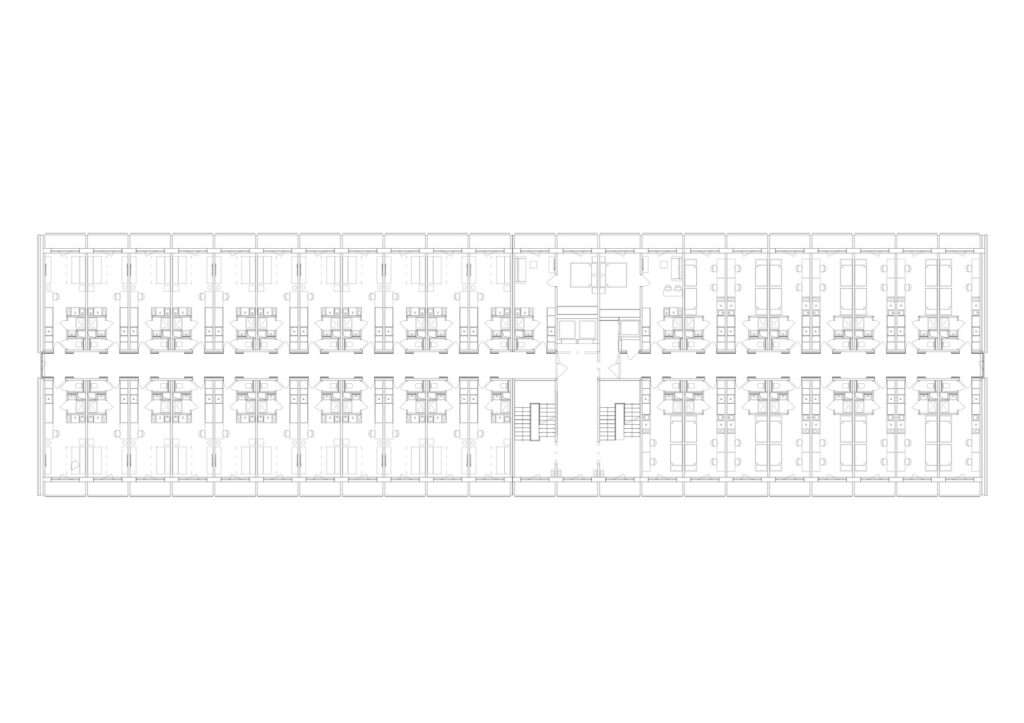
One of the primary design challenges lies in adapting the existing structural framework to accommodate contemporary residential units within a structure that was not originally designed for this purpose. The project relies on utilizing the potential of the existing construction to achieve a balance between efficient spatial distribution and the requirements of modern living. The small-scale units gain greater visual extension through their connection to the exterior via glazed façades and covered balconies, enhancing the penetration of natural light and expanding the perception of the interior boundaries. The views, particularly on the upper levels, provide a direct relationship with the surrounding urban landscape and reduce the limitations imposed by the actual dimensions of the residential spaces.
Spatial Scale and Contemporary Social Interaction
In contrast to the compact nature of the residential units, shared areas including entrances, corridors, and vertical circulation routes maintain a more generous scale that contributes to improving the everyday user experience. These elements redefine traditional circulation zones in functional buildings by integrating natural lighting and visual openness into the interior composition. Rather than serving merely as service elements, corridors are transformed into shared spaces that support movement and interaction among residents while maintaining the clarity of the building’s internal organization and its connection to the original structure.
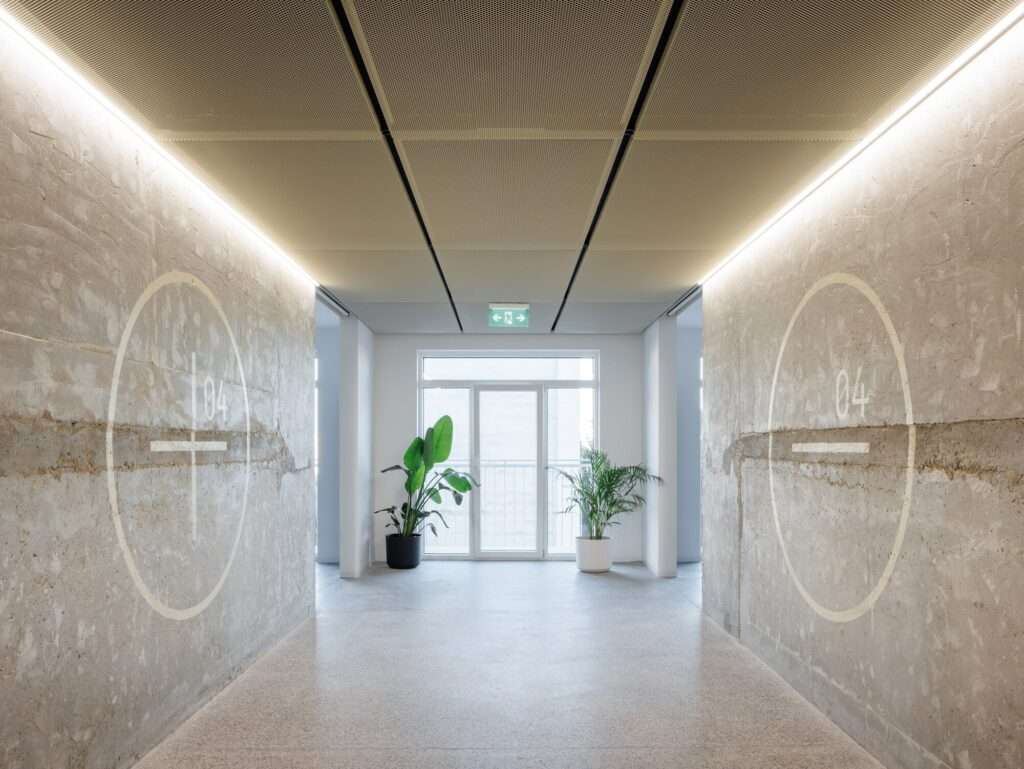
Color Syntactics and Intuitive Wayfinding
The interior design enhances the movement experience through a visual guidance system based on colors and symbols, where salmon, ivory, and yellow tones, alongside plus and minus signs, are used to distinguish the different wings within the building. These elements do not function merely as aesthetic treatments but serve a practical role in facilitating the understanding of spatial organization and guiding users during circulation. The clear color identity also contributes to introducing visual diversity into the long corridors, giving the shared spaces a more defined and organized character within the large concrete mass.
Structural Transformation and Social Flexibility of Space
The renovation of the building reflects a transformation in the approach toward existing structures, as the project reuses a prefabricated concrete framework that was not originally designed according to contemporary concepts of flexibility. Through new architectural interventions, the building has gained a greater capacity to adapt to the requirements of contemporary housing, shifting from a functional model associated with a previous industrial era into a residential environment that responds to today’s user needs. The project highlights the importance of adaptive reuse as a strategy for preserving the value of existing buildings while providing them with a new life cycle aligned with contemporary social and urban transformations.

✦ ArchUp Editorial Insight
The renovation of the Terasa residential complex redefines the relationship between the existing industrial structure and the demands of contemporary housing by transforming prefabricated concrete from a historical burden into a resource capable of being reinterpreted and reused. The project reveals how façades, materials, and internal circulation can regenerate the value of an aging structure within a new urban logic connected to the concepts of architecture and adaptive reuse. However, this approach may overestimate the ability of older structures to accommodate future residential transformations without confronting the costs of continuous upgrading and operation. Preserving the concrete framework does not necessarily guarantee long-term social flexibility or economic efficiency. Moreover, the aesthetic balance between architectural memory and contemporary intervention may conceal complexities related to energy performance, maintenance, and the management of shared spaces. The true challenge remains in evaluating the ability of this transformation to produce sustainable housing that extends beyond the visual rehabilitation of the building.