LPP Rice Classification Center Reinvents Industrial Architecture

Mass Fragmentation and Spatial Dynamics

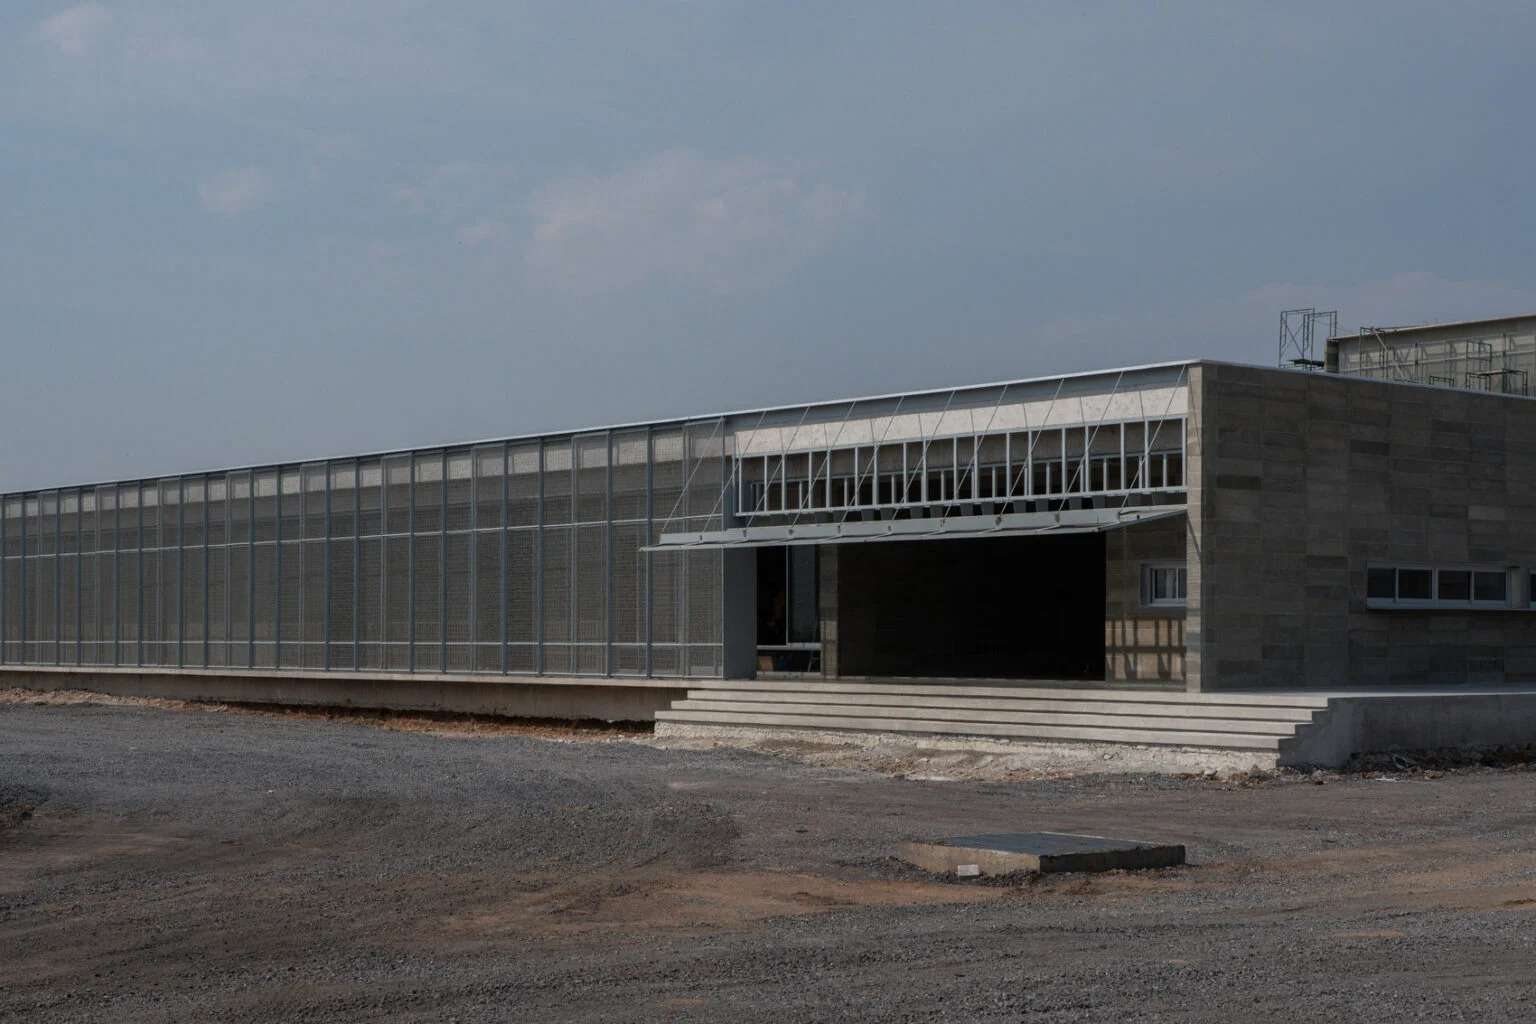
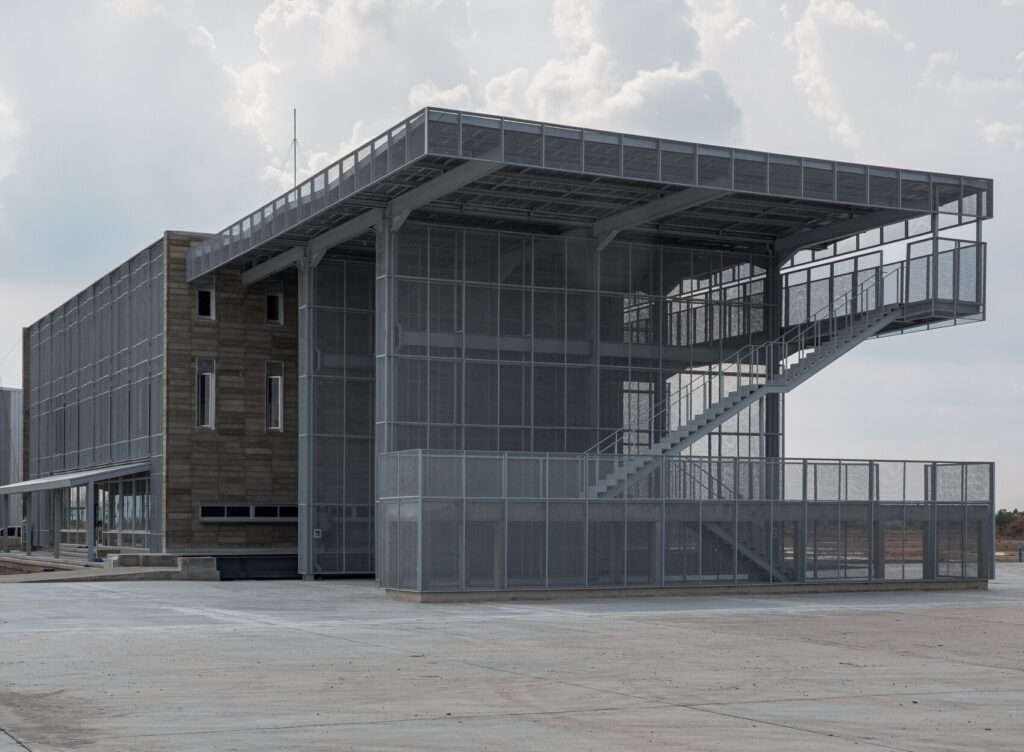
The complex moves beyond the conventional model of industrial architecture through a morphological composition that distributes the program across two primary buildings accommodating the communal cafeteria, rice classification center, quality testing laboratory, and administrative offices. Rather than merely separating functions, this arrangement creates intermediate spaces that admit natural daylight and enhance cross-ventilation through carefully organized airflow paths, improving the site’s overall environmental performance. Fragmenting the project’s overall mass also reduces its visual impact within the surrounding agricultural landscape while expressing a clear architectural language founded on the direct relationship between material and function, free from decorative treatment.
Passive Architecture and Material Expression
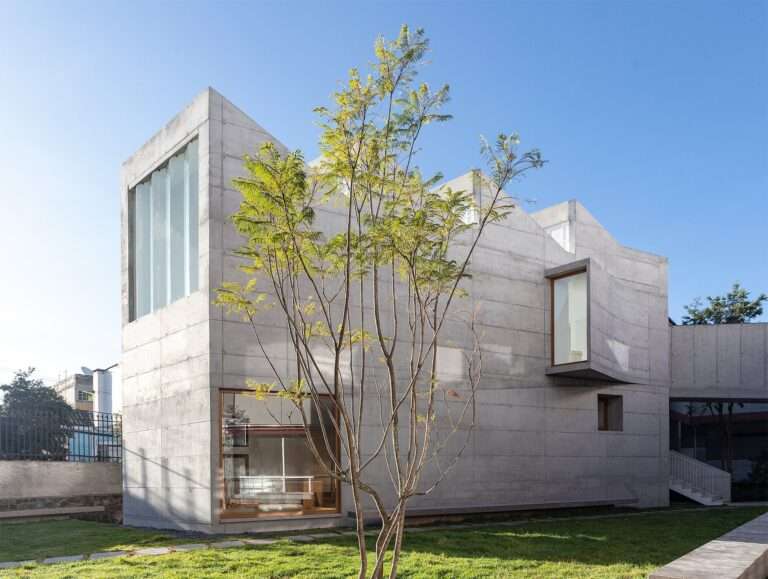
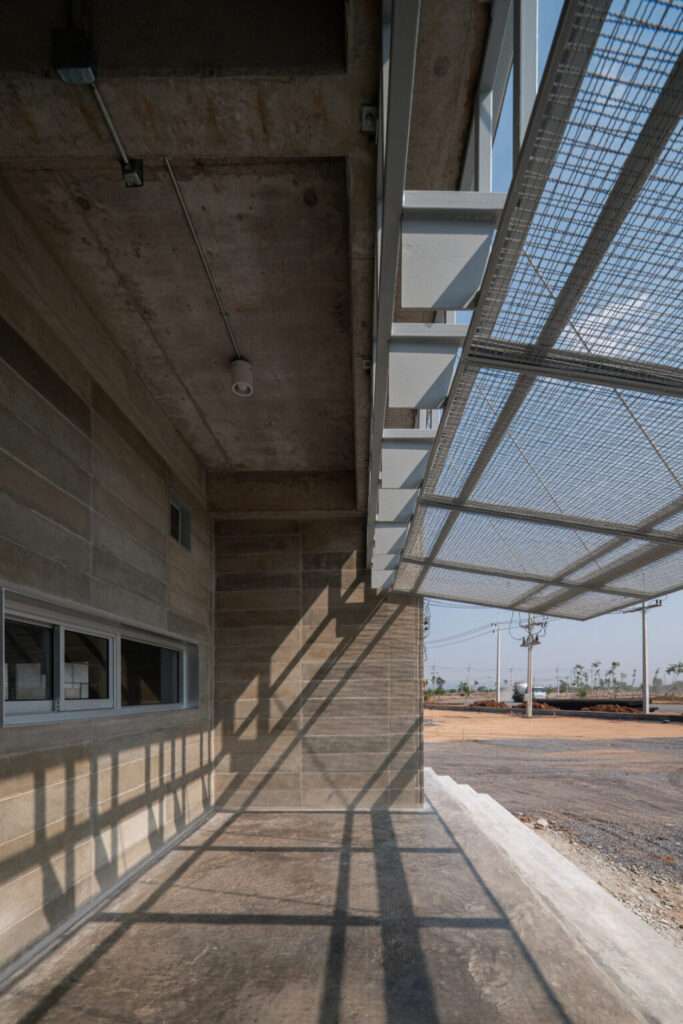
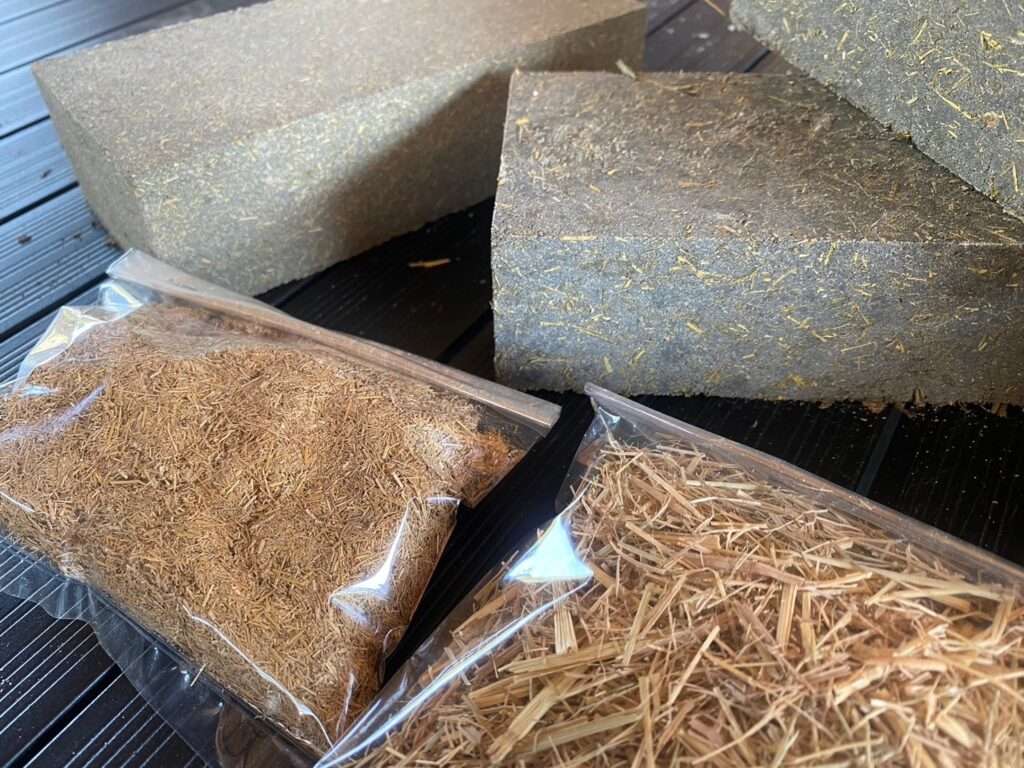
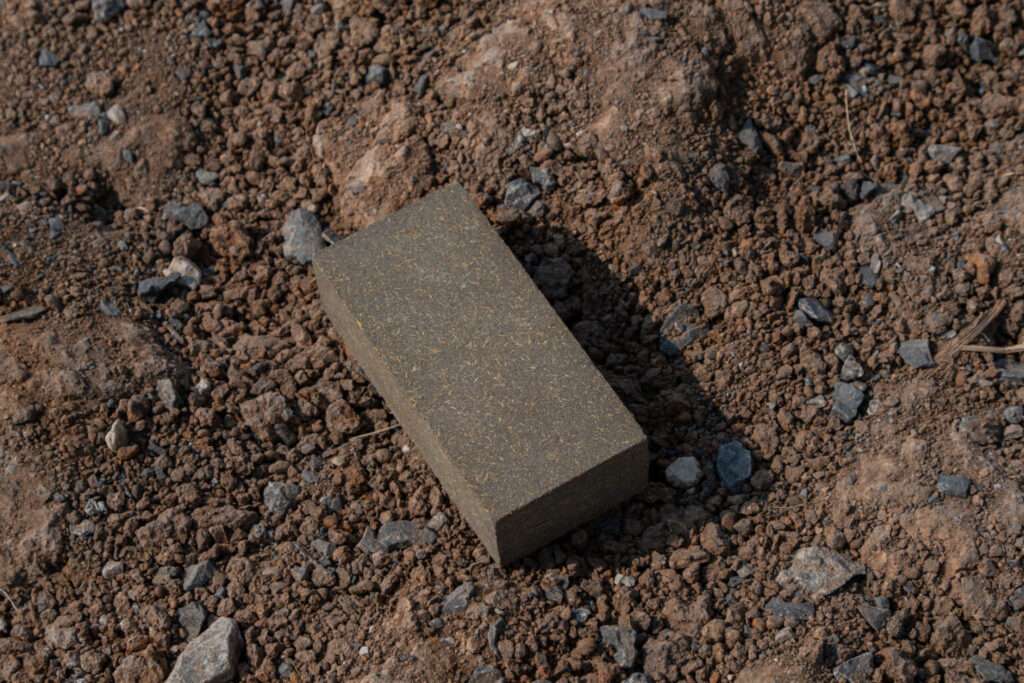
The project relies on locally developed construction materials produced in collaboration with M-Flex, utilizing concrete masonry units incorporating rice straw and rice husks as partial replacements for conventional aggregates. This solution gives the building surfaces an earthy texture that reflects the surrounding agricultural environment while allowing their visual character to shift throughout the day with changing sunlight and shadows. Beyond improving thermal insulation and reducing heat transfer into interior spaces, the material embodies the project’s philosophy of reintegrating agricultural waste into a circular production system that directly connects rice milling with the construction materials used throughout the facility.
Functional Integration and Environmental Envelope Design
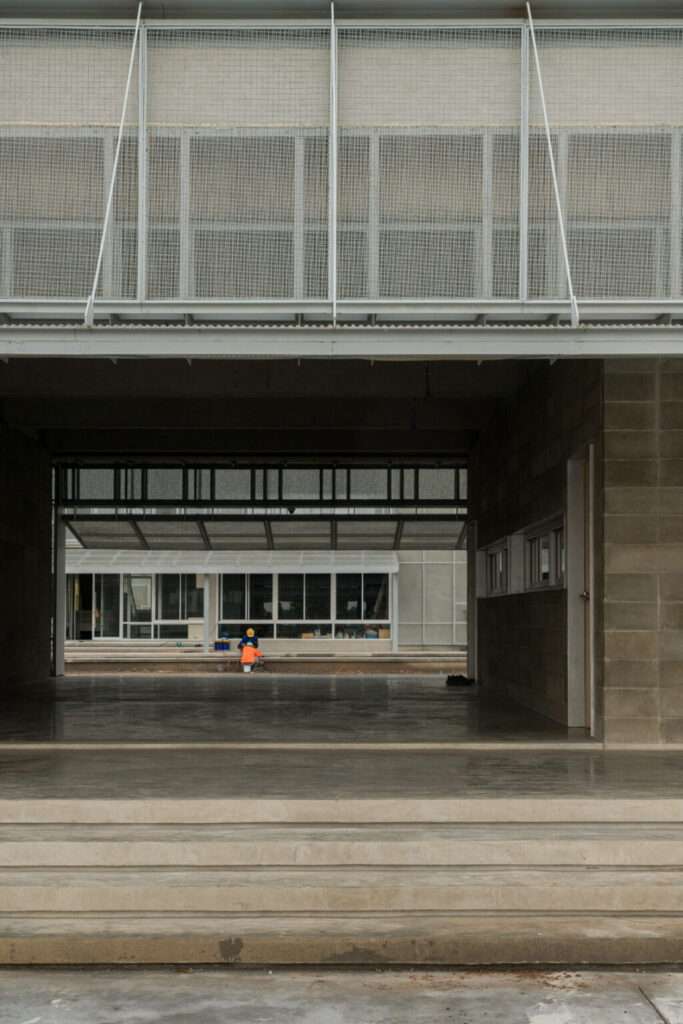
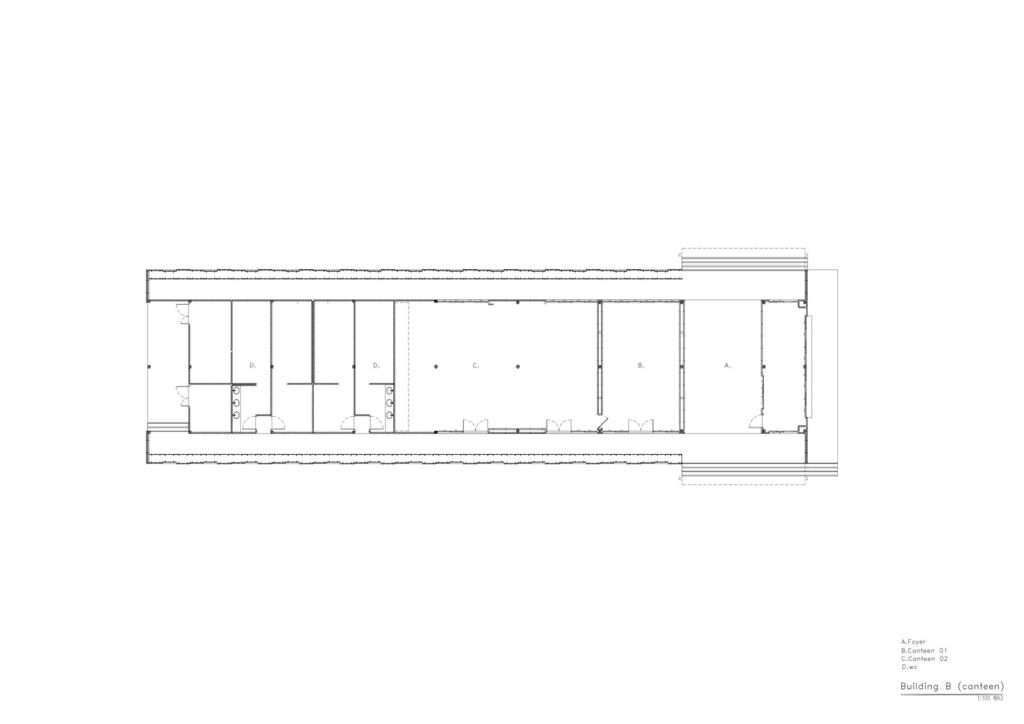
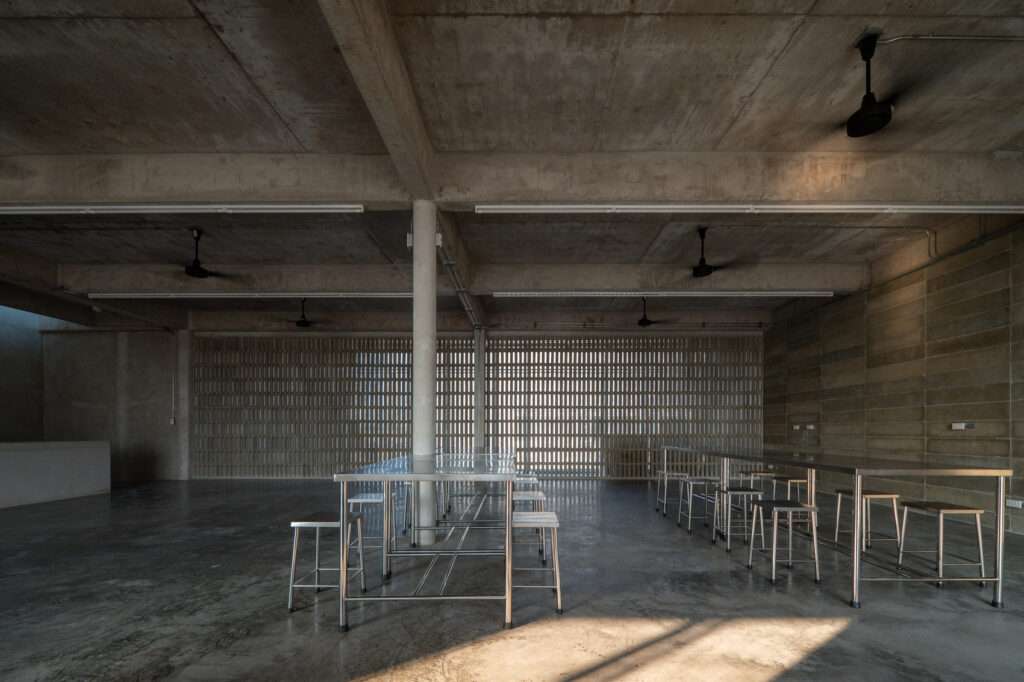
The project demonstrates a direct integration between architectural planning and the rice production cycle, with spatial organization driven by operational requirements and site conditions. This approach is particularly evident in the first building, which houses the communal cafeteria and adopts an open-plan layout that maximizes natural ventilation and continuous airflow. Shaded outdoor areas provide protection from direct solar radiation while limiting heat gain. Meanwhile, the external envelope, constructed from the developed concrete units, enhances the building’s thermal performance while maintaining a material expression that reinforces the project’s agricultural identity and its connection to locally sourced resources.
Material Circularity and the Formation of a Circular System
The project embodies the principles of the circular economy by transforming waste generated from rice milling into a structural component incorporated directly into the concrete building units developed in partnership with M-Flex. This strategy establishes a direct relationship between the production cycle and construction decisions, allowing industrial by-products to become an integral part of the architectural envelope itself. Alongside enhancing the building’s thermal performance, this approach offers a practical model for reusing local resources within a construction system that reduces dependence on conventional materials while strengthening the project’s overall sustainability.
Vertical Organization and Functional Hierarchy of the Second Building
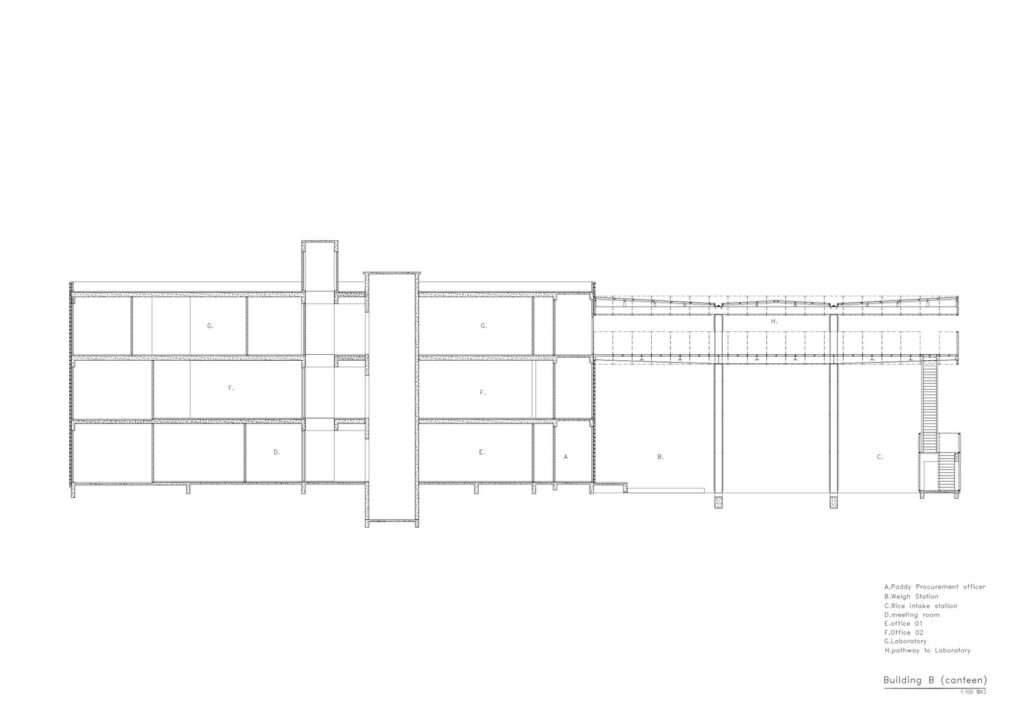
The second building addresses operational requirements through a clear vertical organization that distributes functions across three interconnected levels. The ground floor accommodates the rice receiving center and supply coordination facilities, enabling direct interaction with farmers and transport vehicles. The second floor houses the administrative offices, providing greater privacy, while the third floor is dedicated to quality testing laboratories within a quieter and more controlled environment. This vertical arrangement separates user circulation from operational workflows, minimizing interference while improving movement efficiency throughout the facility.
Circulation Integration and Operational Connectivity
The project incorporates a circulation system that directly links the rice milling lines with the quality testing laboratories, ensuring that samples can be transferred quickly without disrupting other operational routes. This organizational strategy reduces sample transportation time, clarifies the inspection sequence, and improves the efficiency of quality assessment procedures, transforming circulation into an active component of the production system rather than simply a means of movement between spaces.
Architecture as an Integrated Environmental and Industrial System
The project presents a model of industrial architecture rooted equally in site specificity and production requirements, integrating environmental strategies, material selection, and functional planning within a unified architectural vision. By utilizing locally sourced resources, applying passive design principles, and directly aligning architectural composition with industrial workflows, the buildings become active contributors to operational efficiency while reducing environmental impact and maintaining harmony with the surrounding agricultural landscape.
✦ ArchUp Editorial Insight
The project does not present sustainability as an additional technological layer applied to industrial architecture. Instead, it reorganizes the architectural system around the principle of material integration, transforming rice milling by-products into both a structural resource and an environmental performance enhancer. Mass fragmentation, passive ventilation, and the vertical distribution of functions operate as interconnected components of a unified production system, demonstrating how building materials and architecture can simultaneously improve operational efficiency while reducing reliance on conventional resources.
Nevertheless, this proposition may overestimate the capacity of agricultural waste to support a scalable industrial strategy. Supply chain stability, variations in the physical properties of agricultural by-products, the demands of standardized manufacturing, and the operational complexity associated with fragmented building masses may all constrain the model’s broader applicability. Without long-term performance indicators and comprehensive life-cycle assessments, the project remains a promising experimental prototype rather than a universally applicable industrial reference.