Reconfiguring Space and Structure in the “Jevio” Tree House

Site Referencing and Conceptual Composition
The project originates from the presence of a large tree on the site known as the “Jevio” tree, which serves as the starting point for shaping the Architecture concept. Accordingly, the Design is based on principles of order, modular division, rhythm, and spatial continuity as fundamental determinants of the overall composition.
Site Positioning and Mass Organization
The Buildings is placed along one of the site boundaries in order to maximize the available garden area. As a result of this positioning, the floor plan takes an L-shape, allowing the mass to be organized within the site limits while preserving the external open space.
Formal Composition and Spatial Perception
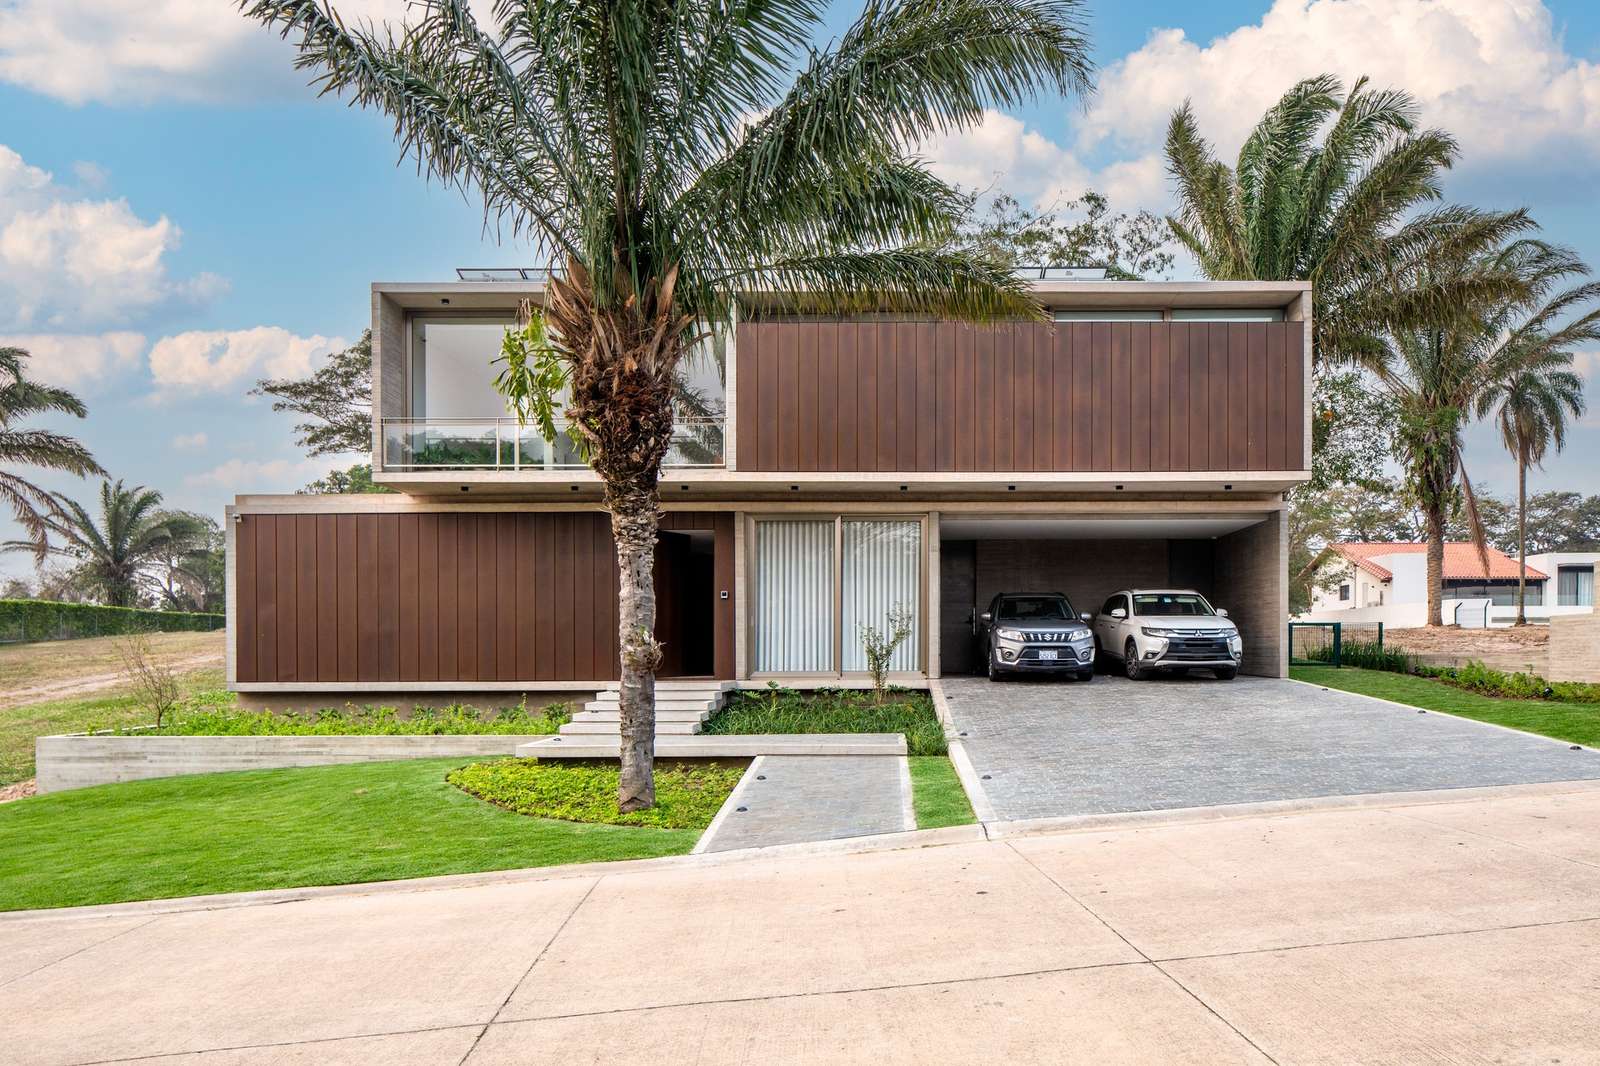
From the front façade, the building appears as two relatively separated rectangular volumes, creating a simple and direct impression. However, the full extent of the orthogonal composition only becomes apparent upon entering the interior, where the building extends deeply toward the far end of the site.

Ground Floor Functional Program Organization
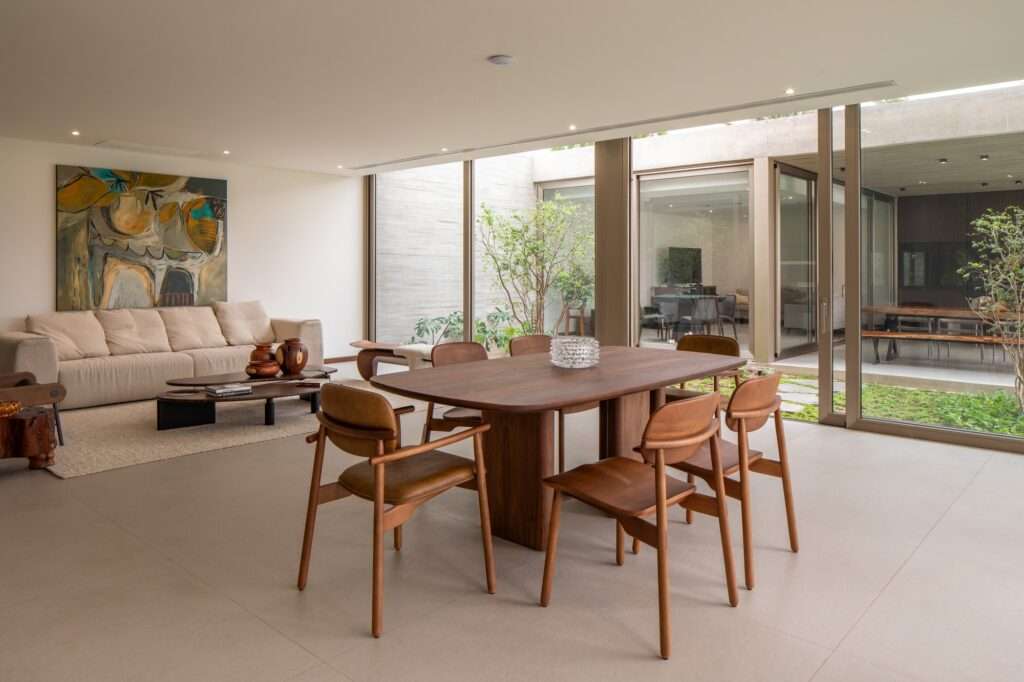
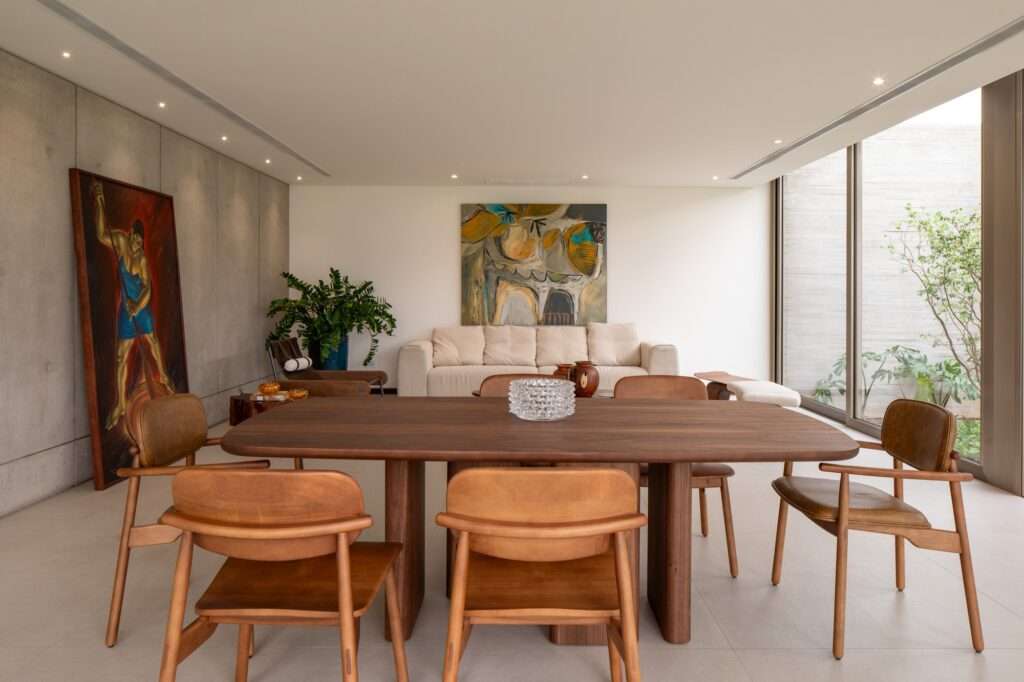
The functional program differs from the conventional layout of this type of residence, as the ground floor spaces are highly interconnected. This results in a clear fluidity of movement between different areas. The kitchen can be either fully open to the social living area or closed when privacy is required, using sliding wooden panels stacked over one another. For more spatial ideas, explore various Projects that inspire fluid layouts.
In contrast, the barbecue area, games room, and sauna are separated from the rest of the spaces and accessed through an external garden, reinforcing functional separation between different activities.
Upper Floor Spatial Organization
On the upper floor, the master suite is positioned within the volume of the building’s front façade, giving it a direct presence on the exterior elevation. The secondary suites are arranged along the main mass of the house and are connected through an internal corridor that receives natural daylight. For a deeper understanding of similar layout strategies, refer to our Archive of residential designs.

Mass Treatment and Functional Distribution
Service areas are enclosed using metal panels, while living and social areas are opened through large windows oriented toward the side garden view. This contrast clearly highlights a functional separation between enclosed and more open spaces. You can learn more about material choices in Building Materials.
Structural System and Interior Spatial Organization
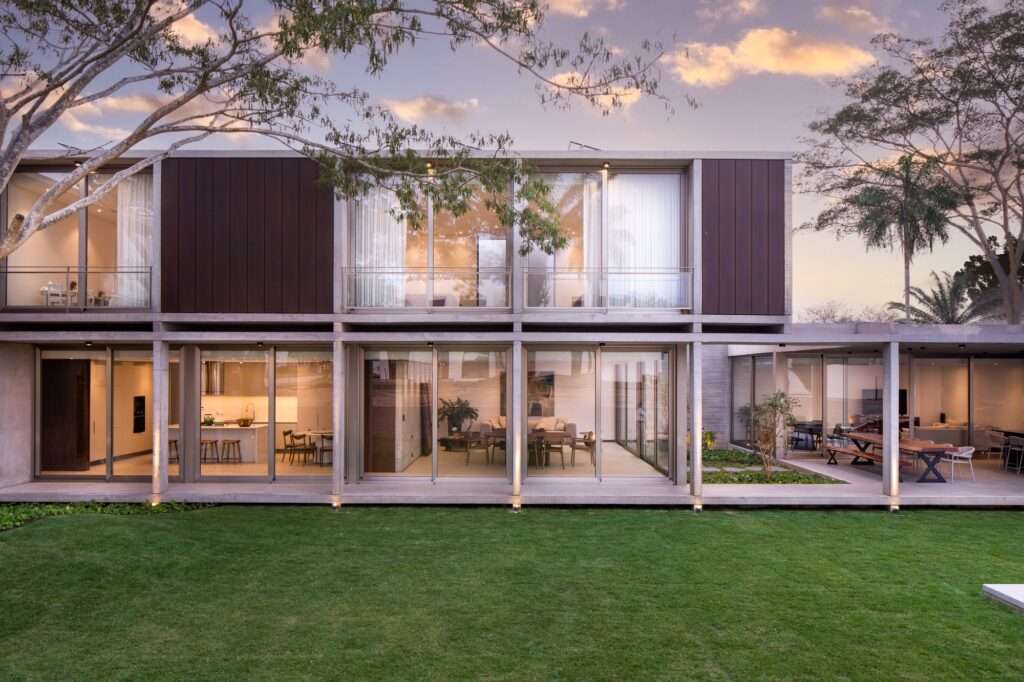
The structure consists of a repetition of exposed concrete frames intersected by slabs of the same material. This configuration generates a structural grid that regulates and defines the interior spaces and clearly organizes their distribution. Details about Construction methods can provide additional insight.
Views and Material Strategy
All rooms are oriented toward the exterior, with a consistent visual framing of the Jevio tree across most views. The material palette is based on raw concrete in its natural state, combined with earth-toned metal cladding, and champagne-colored aluminum frames, achieving an overall visual harmony. For technical specifications, consult our Material Datasheets.
Wing Organization and Circulation Layout
The secondary suites are arranged along the main volume of the house and connected through a circulation corridor that receives natural light. This organization ensures clear spatial continuity while maintaining legible movement paths. This approach resonates with principles found in Research on spatial efficiency.
Contrast Between Functions and Façade Treatments
Service zones are enclosed using metal panels, while social and living spaces are opened through large windows facing the side garden. This contrast emphasizes the functional separation between enclosed and open spaces. Discover more inspiring solutions in Interior Design.
Structural System and Visual Framing
The structure is composed of repeated exposed concrete frames intersecting with slabs of the same material, forming an organizational grid that regulates and controls the interior spaces. All views are directed outward with a continuous visual framing of the Jevio tree, while natural concrete is complemented by earth-toned metals and champagne-colored aluminum frames. Keep up with the latest industry trends via Architectural News.


✦ ArchUp Editorial Insight
The project operates as a spatial outcome governed by a logic of site compliance, where the “Jevio” tree becomes a preconditioning element that regulates land value and dictates positioning decisions rather than acting as a design catalyst. The plan is shaped into an L-form as a response to land-use optimization strategies favoring garden expansion, reflecting a priority of spatial efficiency over formal expression. The organization of the functional program and the fluidity of ground-floor spaces directly mirror contemporary operational expectations related to flexibility of use and occupancy management, rather than spatial innovation. The structural system, based on repetitive concrete frames, functions as a mechanism for cost rationalization and high-efficiency reproduction of the construction model, while the material contrast indicates an administrative separation in maintenance and operational levels. Ultimately, the building emerges as a negotiated outcome between land economy pressures, cost-reduction construction constraints, and a passive environmental framing logic, where the tree becomes a legitimizing reference within a fully financially and structurally governed envelope. For a broader perspective on urban contexts, browse our Cities section.