Kawagibo Snow Mountain Hotel: Reinterpreting Mountain Space

Urban Context and Site
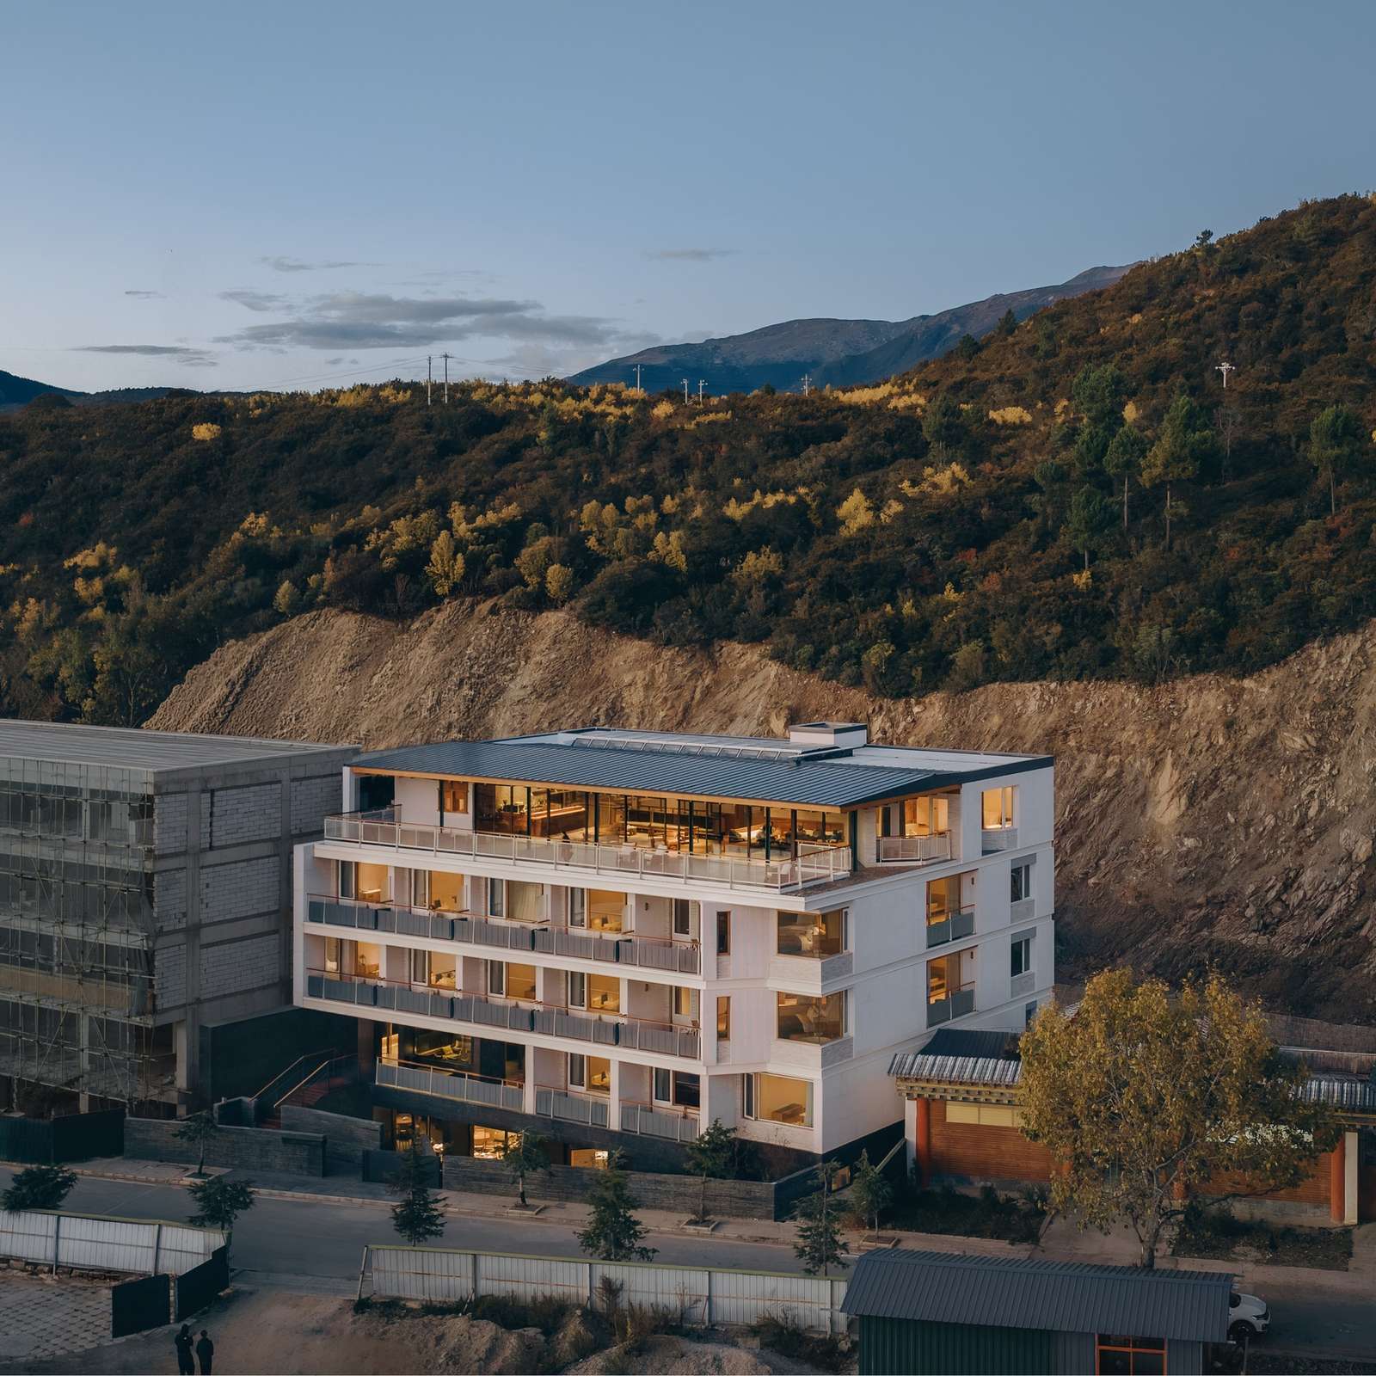
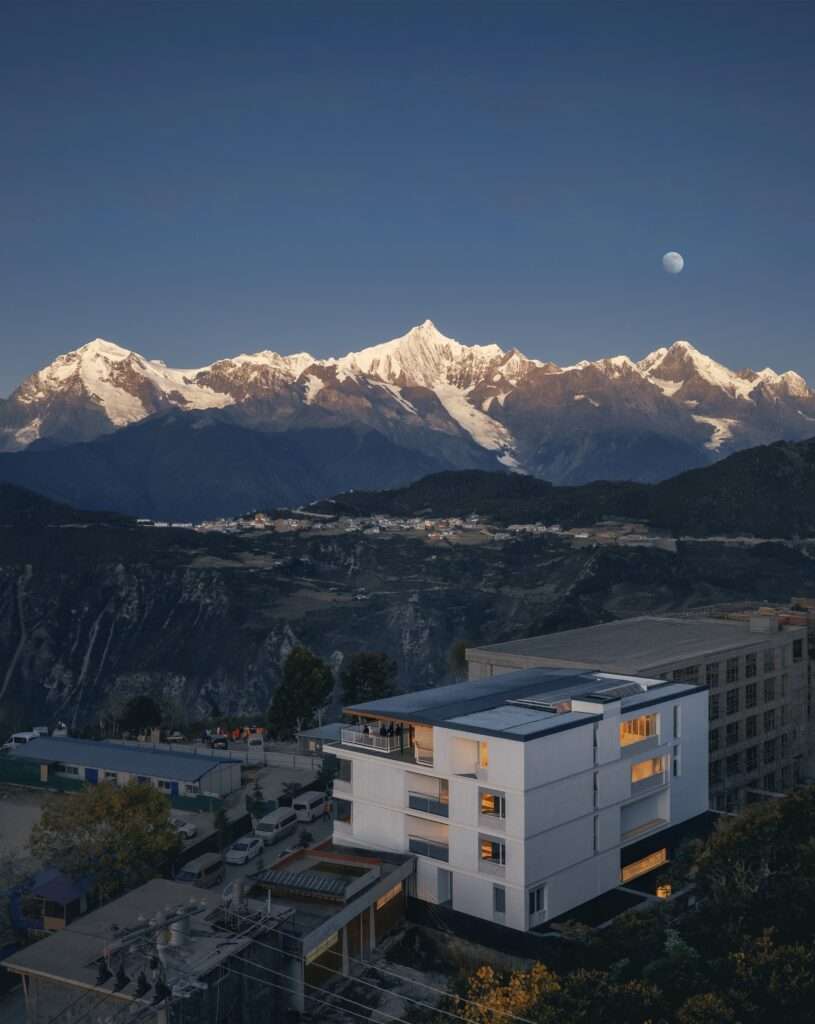
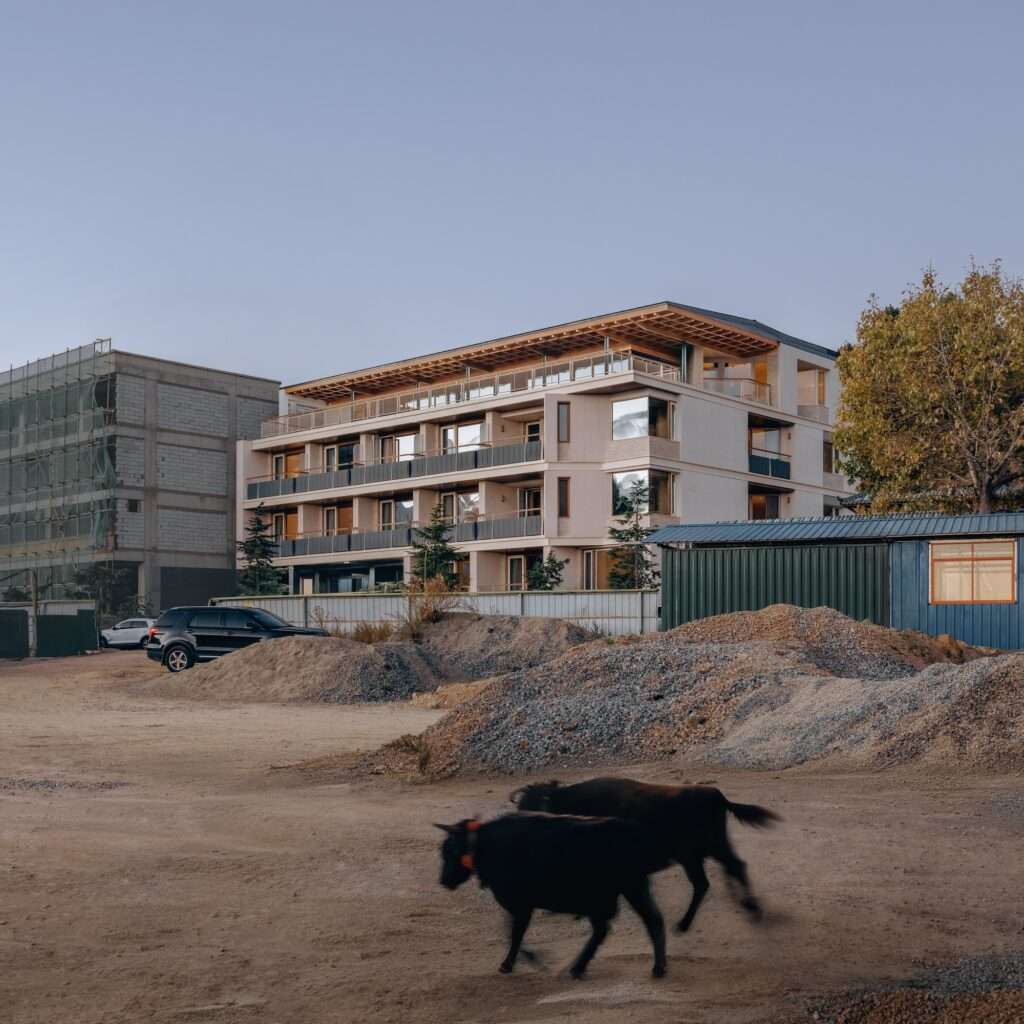
The project is located at the viewing platform known as the “Thirteen Towers Viewing Platform” within Meili Snow Mountain National Park in Deqing, Yunnan, adjacent to Wunongding Village. The site is characterized by an environment shaped by intensive tourism expansion, where the mountainous landscape coexists with a fragmented urban condition that includes a narrow road, visual density, temporary structures, and ongoing construction activities. In this context, the project does not aim to reproduce an idealized image of the place, but rather engages directly with its physical and Architecture reality.
Architectural Response and Functional Organization
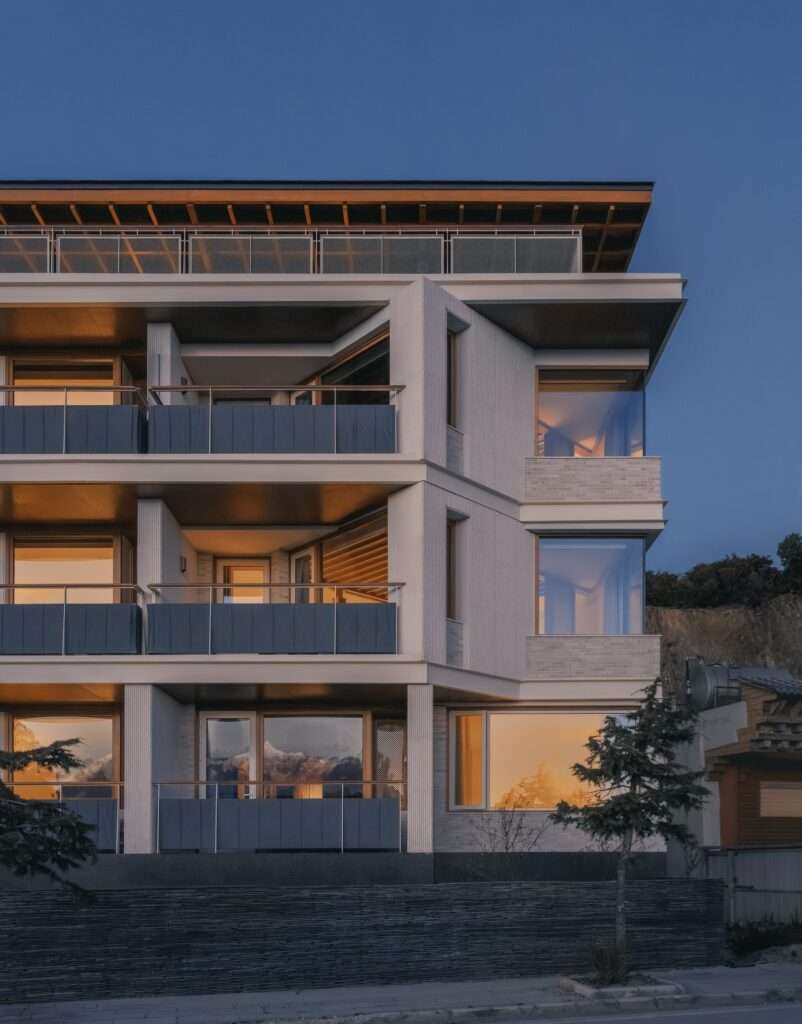
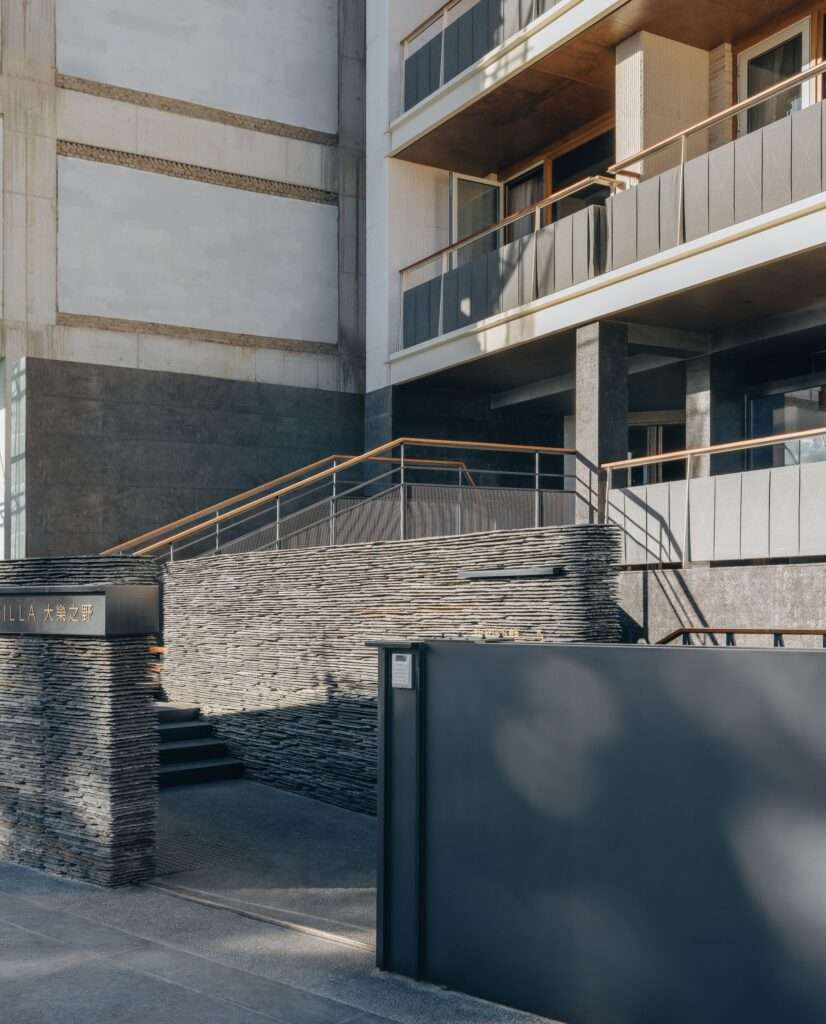
The architectural layout is a direct response to the site’s constraints, including the maximum height limit of 15 meters. The ground floor is elevated by 1.8 meters to enhance privacy, improve views, and reduce the impact of street level activity. The Buildings is distributed across four above-ground levels, accommodating the reception, lobby, public areas, guest rooms, and a café on the upper floor, while the basement contains the restaurant, kitchen, storage, and service spaces. This arrangement reflects a direct functional interpretation of the program within the limitations of the site.
Materials, Texture, and Façade
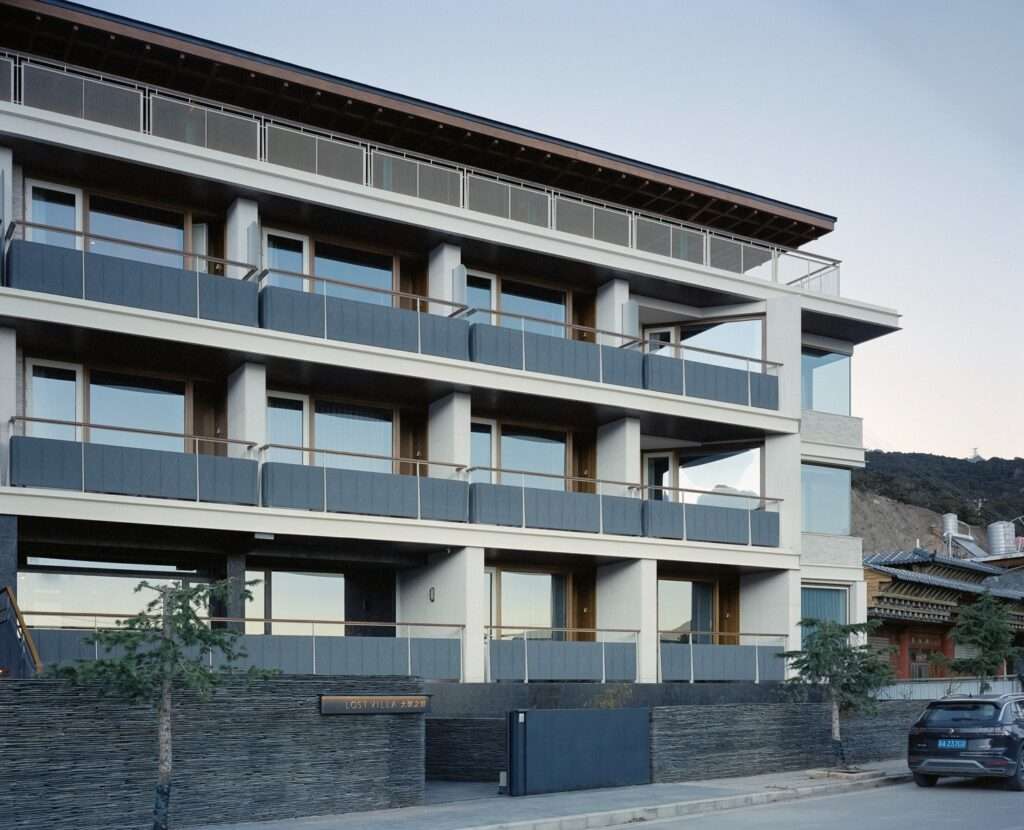
The architectural composition is defined by a white mass that carefully engages with the surrounding mountainous landscape. Rough-textured, honed white sandstone is used to give the façade a calm material presence. Building Materials such as these are chosen for their durability and aesthetic. Grey fabric railings are introduced in the guest room balconies to soften visual rigidity and introduce a subtle rhythmic variation within the overall volume, reinforcing a balanced composition without excessive formal expression. For more technical specifications, see our Material Datasheets.
Cultural Reference and Spatial Concept Formation
The Design is not based on a direct formal quotation of Tibetan architecture, but rather on an extended reading of local architectural practices, particularly temples and traditional dwellings. Through this approach, the relationship between space, structure, light, and everyday life is reinterpreted. What is translated here is not a visual image of place, but a spatial logic formed through wooden frames, top light, layered thresholds, textiles, and patterns of movement within space. In this sense, space is not perceived instantly, but through a gradual experience based on rotation, pause, ascent, and visual reorientation, which is reflected in the overall spatial organization of the project.
Spatial Organization and Internal Circulation
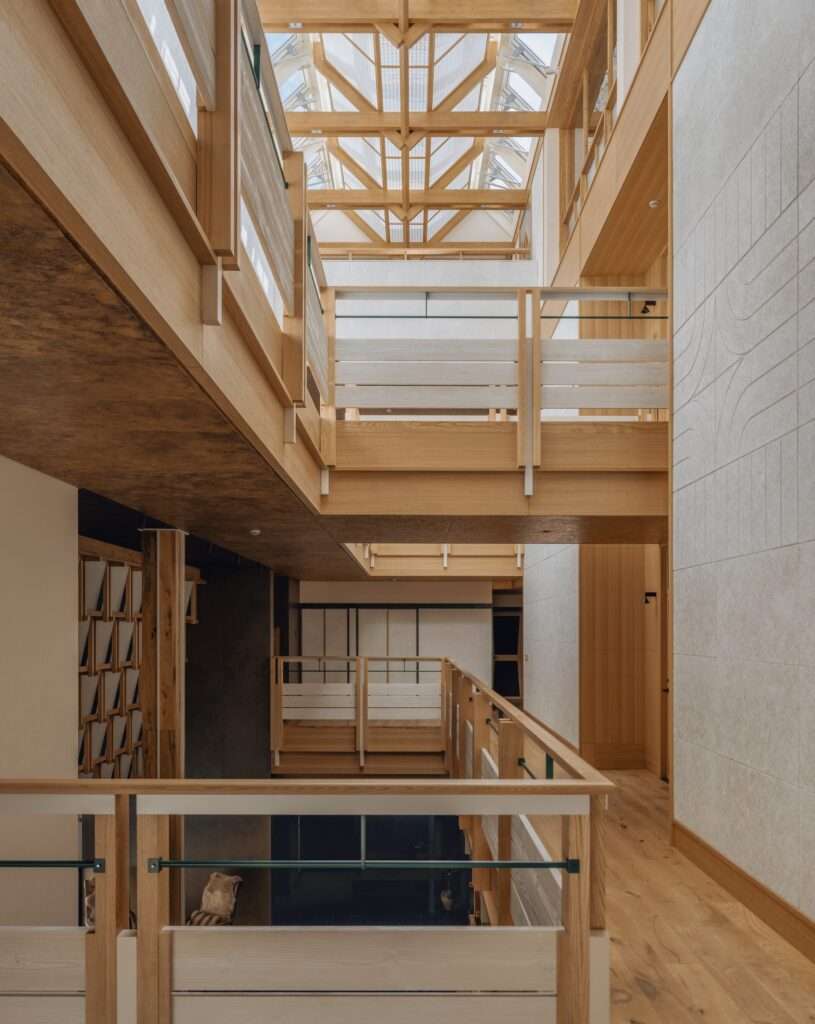
At the heart of the building lies a vertically extended central atrium that functions as the primary organizing core. Interwoven corridors on the second and third floors connect the lobby, guest rooms, and public areas on the upper level. As a result, internal Construction circulation shifts from a simple transitional function to a sequential perceptual experience. These corridors also recall movement patterns found in Tibetan architecture, where perception and Interior Design circulation are intertwined rather than separated within space.
Light and Perceptual Gradation
Natural light enters from above and is filtered through multiple layers of screens and structural elements such as beams and railings. This filtration produces a continuous variation of light and shadow across floors and walls. Rather than being a static element, light becomes part of the spatial experience, continuously shifting according to position and movement within the building. Recent Research highlights the importance of such perceptual strategies.
Materiality and the Physical Language of Space
Materially, the central atrium is composed of a set of structural and tactile elements including beige wood-fiber acoustic panels, white stone surfaces, exposed timber framing, and carefully proportioned geometric divisions. Together, these elements generate a calm visual and tactile gradation, forming what can be described as a layered field of varying whites. Ornament, in this context, is not treated as an applied surface decoration, but as a direct outcome of the building’s constructive logic.
Upper Space and Relationship to the Landscape
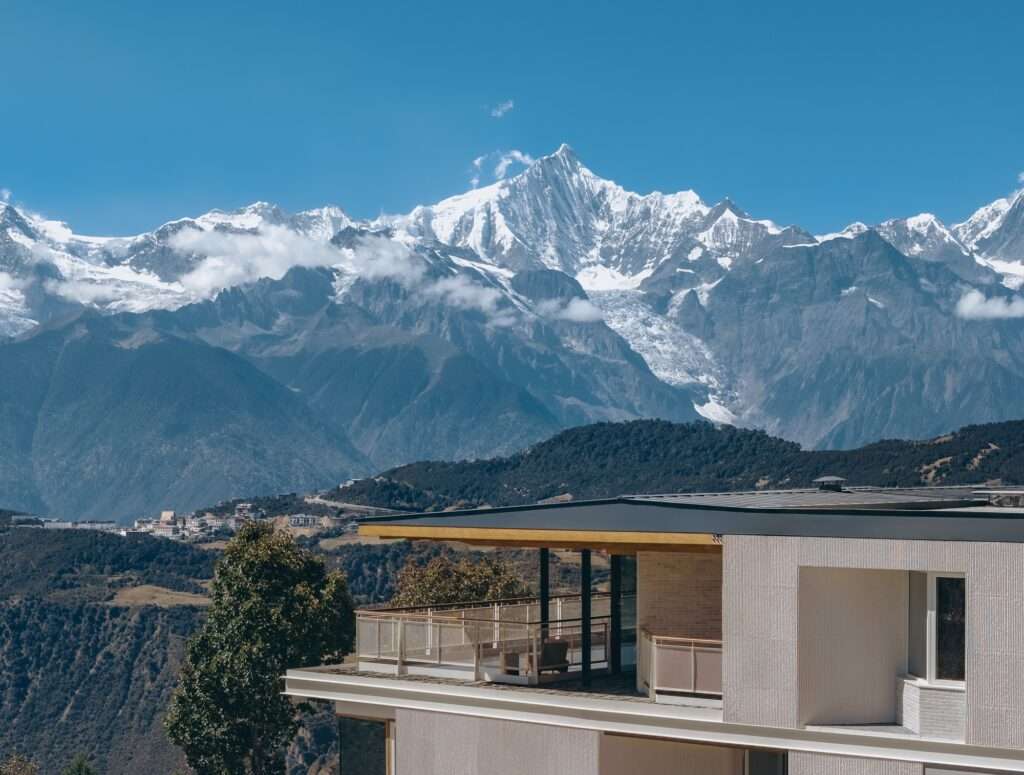
The upper floor is designed as a point of connection between the user and the surrounding mountainous landscape. A hybrid steel-and-timber roof creates a space that is both open and sheltered, enabling a stable visual experience under varying climatic conditions such as sun, mist, snow, or rain. In this way, the upper level becomes a perceptual mediator between the interior and the natural environment. Similar Projects have explored this relationship extensively.
Reinterpretation of Spatial Models and Gradual Transformation
The project reinterprets spatial archetypes derived from Tibetan dwellings, such as “water” at the entrance, “fire” at the center of the atrium, and the “central column” extending through the vertical void. These elements operate as a progressive spatial sequence that begins at entry and evolves toward higher levels of perception. As a result, the user transitions from an everyday interior experience to a quieter condition of detachment and connection with the distant mountainous landscape. Stay updated with the latest Architectural News for more innovative designs.
✦ ArchUp Editorial Insight
The Kawagibo Snow Mountain Hotel does not emerge as an autonomous design decision, but rather as a direct sedimentation of tourism investment mechanisms, regulatory height constraints, and infrastructural pressure at the Thirteen Towers Viewing Platform site. The 15-meter height restriction and the elevation of the ground floor reflect a regulatory compression that reorganizes the program into vertical layers rather than a sequential experiential narrative. Internal circulation systems become mechanisms for managing user flows within an exterior environment saturated with visual and functional congestion, where perception is reshaped as a tool of mitigation rather than an independent architectural experience. Materials such as white sandstone and fabric elements operate as low-risk surface solutions within a high-exposure tourism economy. Meanwhile, the central atrium and upper floor function as perceptual interfaces that manage environmental uncertainty and translate it into controlled viewpoints, reflecting architecture as an absorption mechanism between local regulation and the fluctuations of seasonal capital. For a deeper dive into similar discussions, visit the Architects Lobby and explore the Archive.