Kinglet Perch: Keeping the Pines, Carrying the Living Room Across the Slope

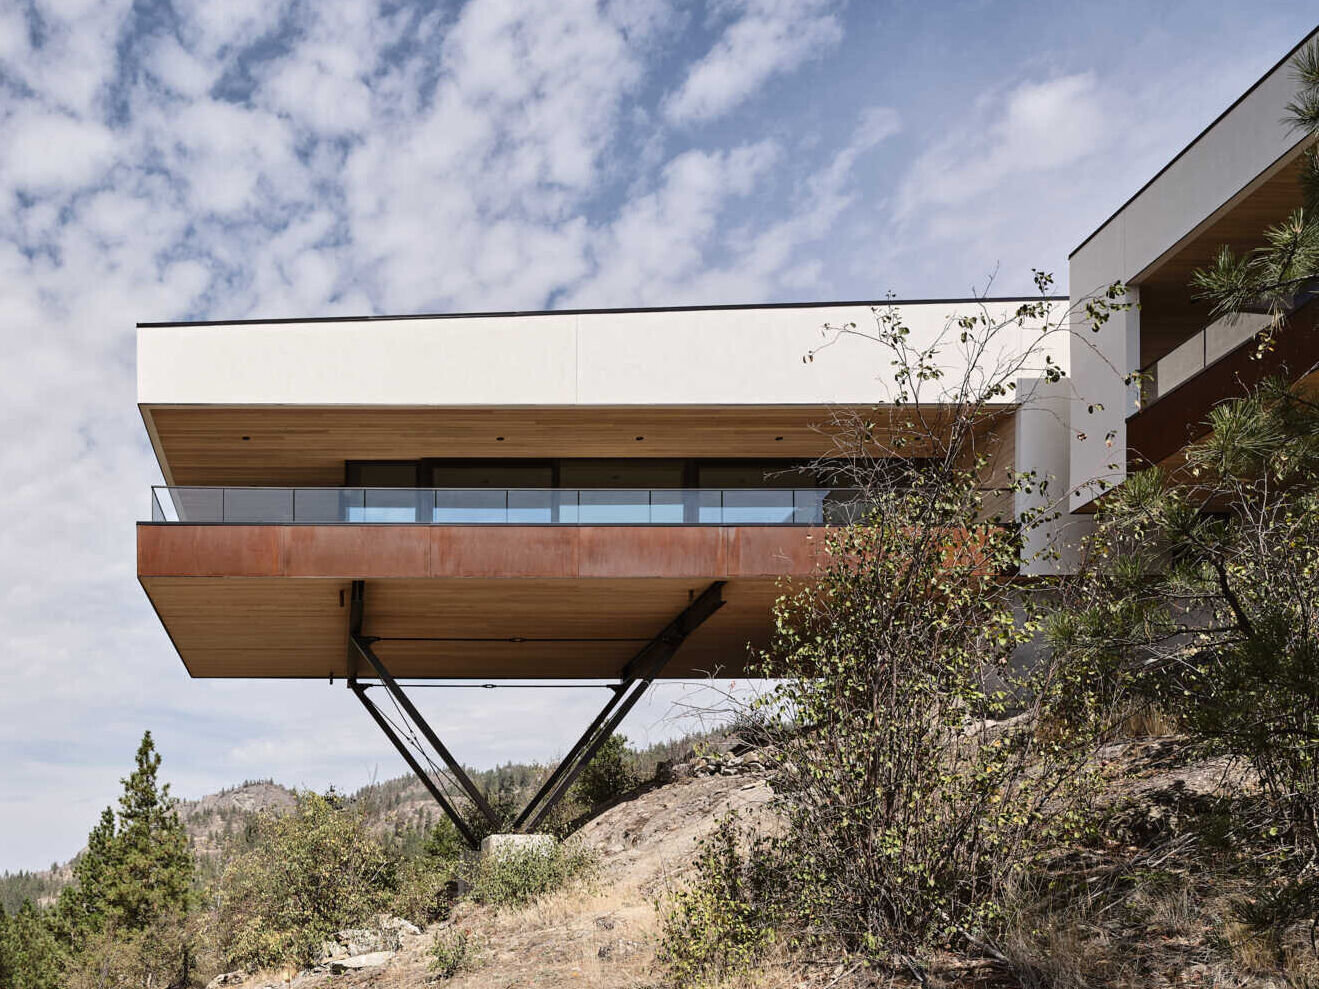
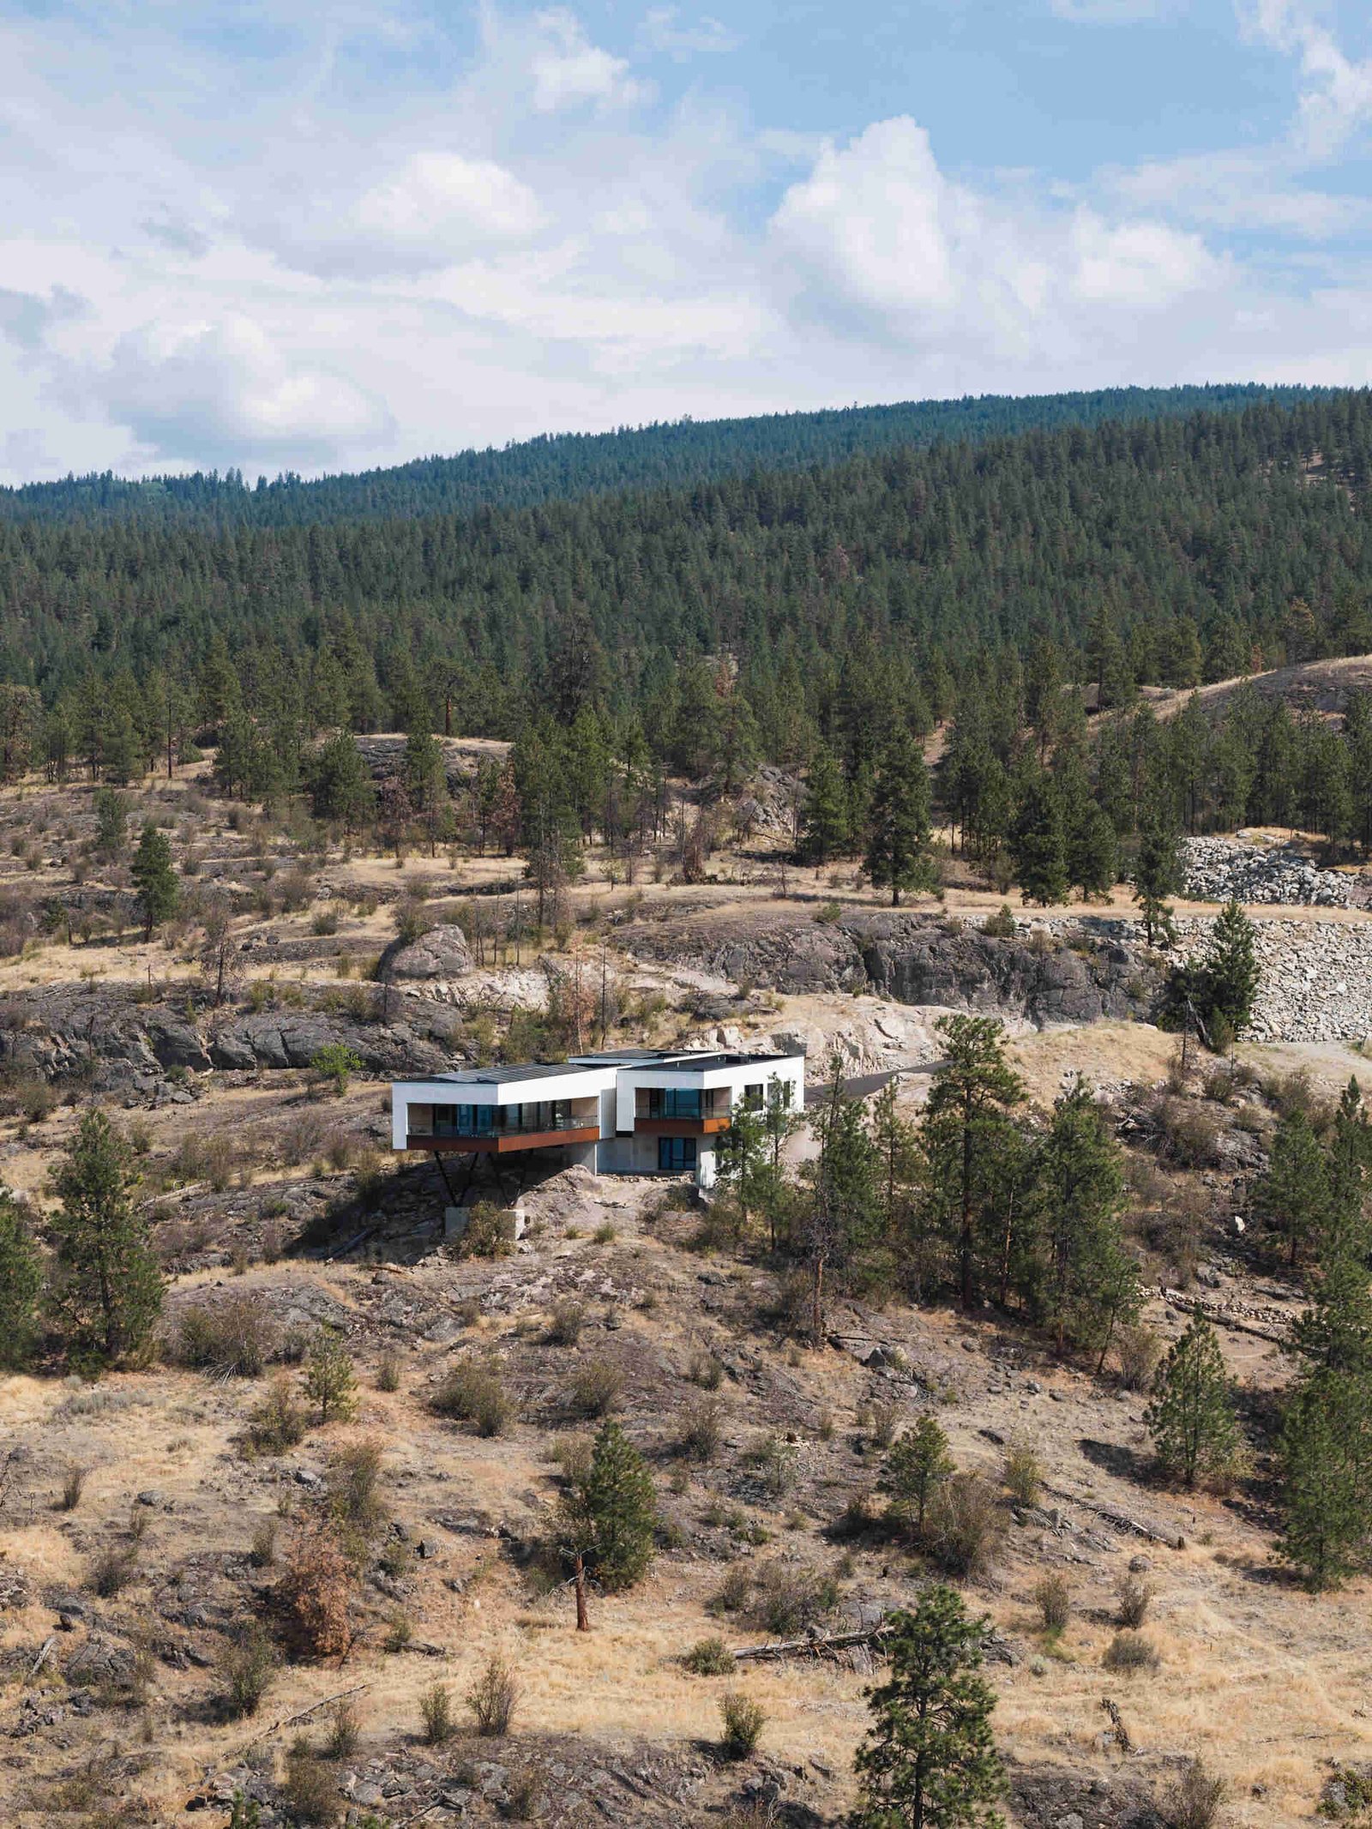
At Kinglet Perch in Naramata, Canada, arriving from the upper ground is the organizing fact of the house. The living spaces move outward over the hillside, while other rooms remain close to trees and rock. The contrast is between two ways of occupying the same site: reaching toward Okanagan Lake and staying within the immediate landscape.
Keeping the approach above the grove
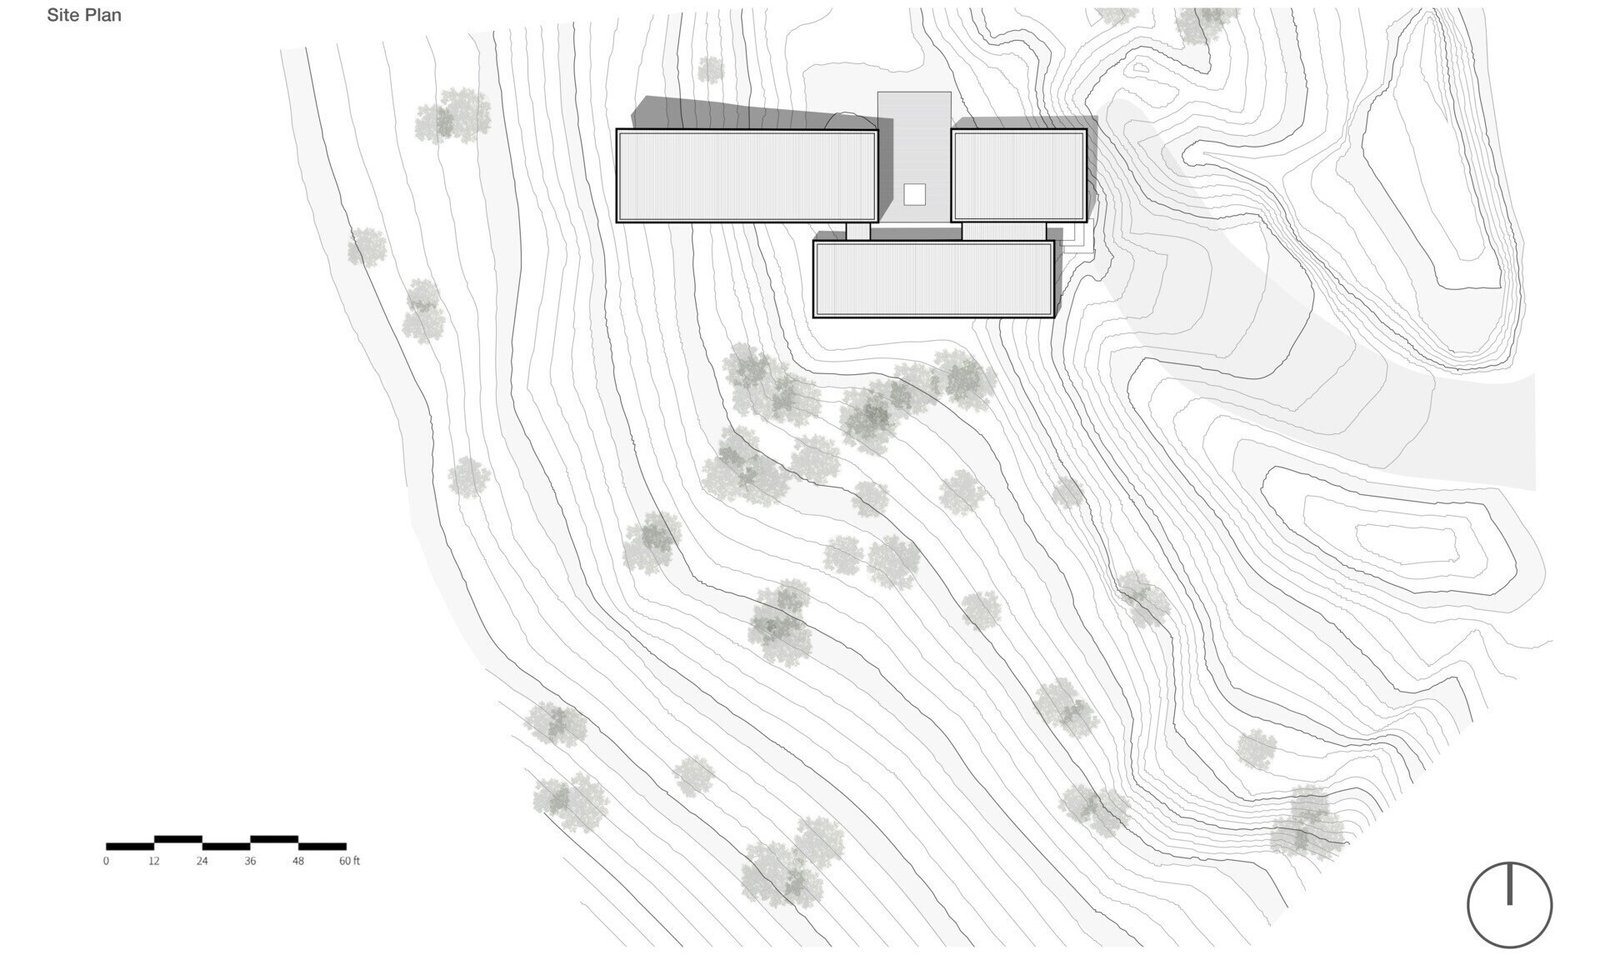
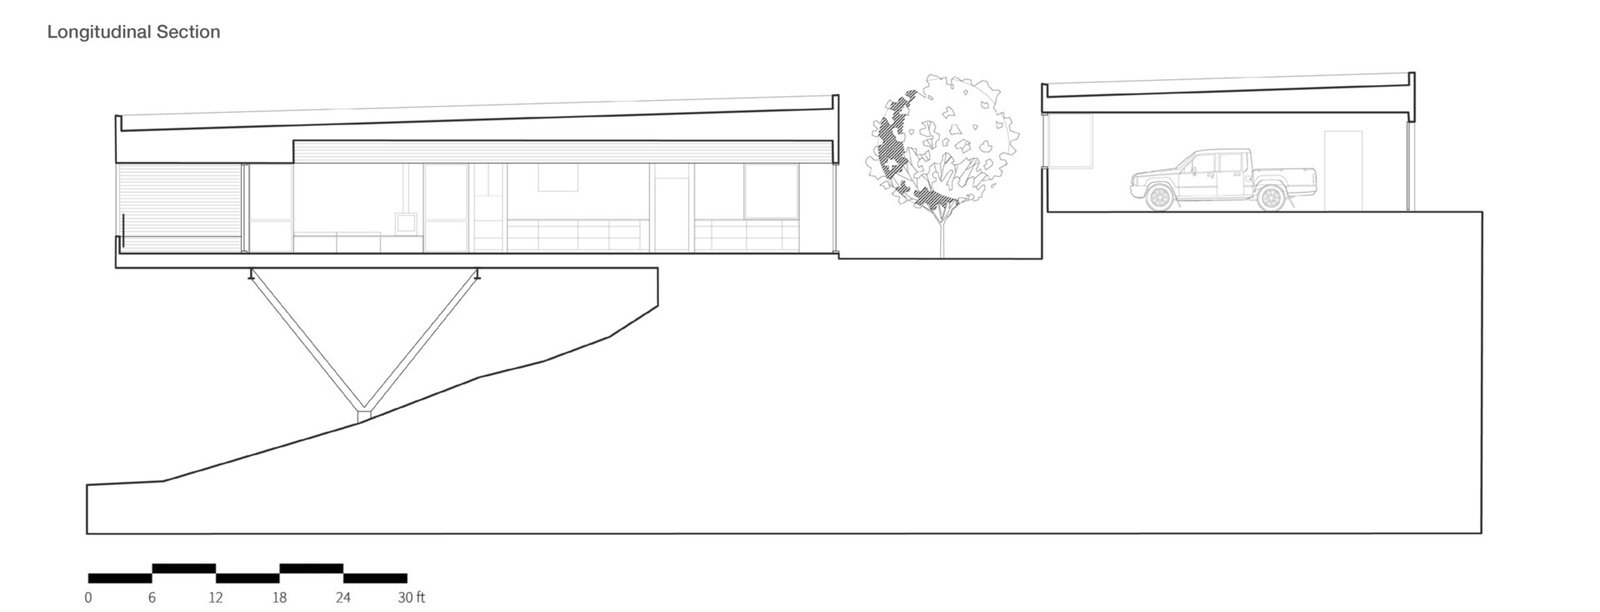
The owners wanted to retain the existing Ponderosa pines. Although flatter land was available lower down, reaching it would have required a new driveway through the grove. The house instead occupies the narrow upper area beside the slope. Its position makes access and the extent of groundworks part of the architectural decision, rather than treating them as infrastructure to be resolved after the plan.
A floor carried beyond the ground
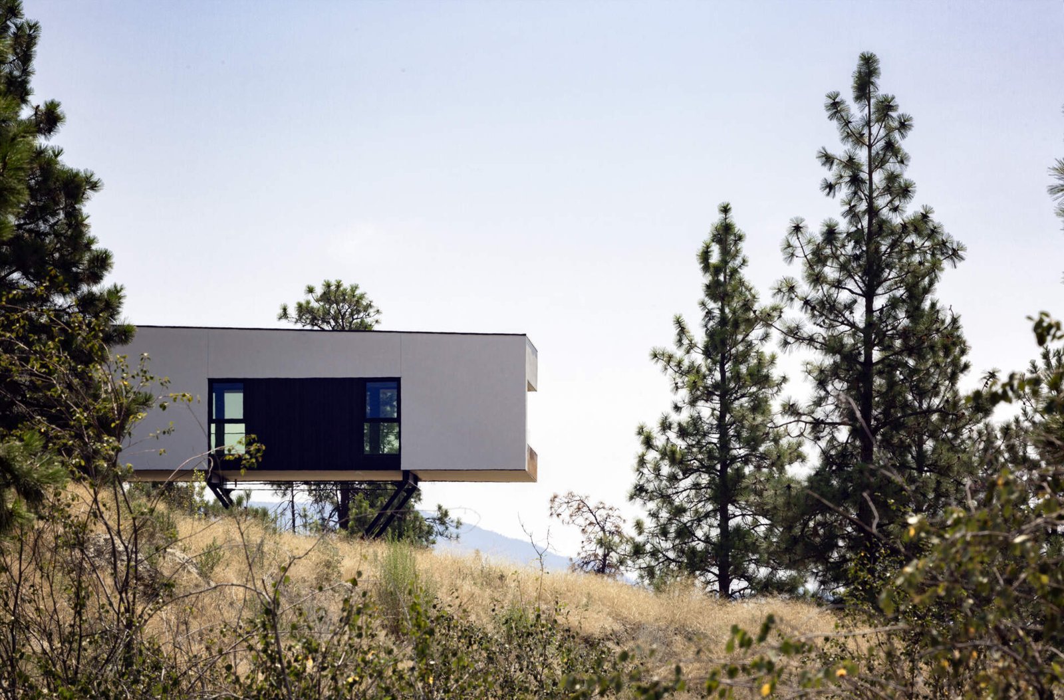
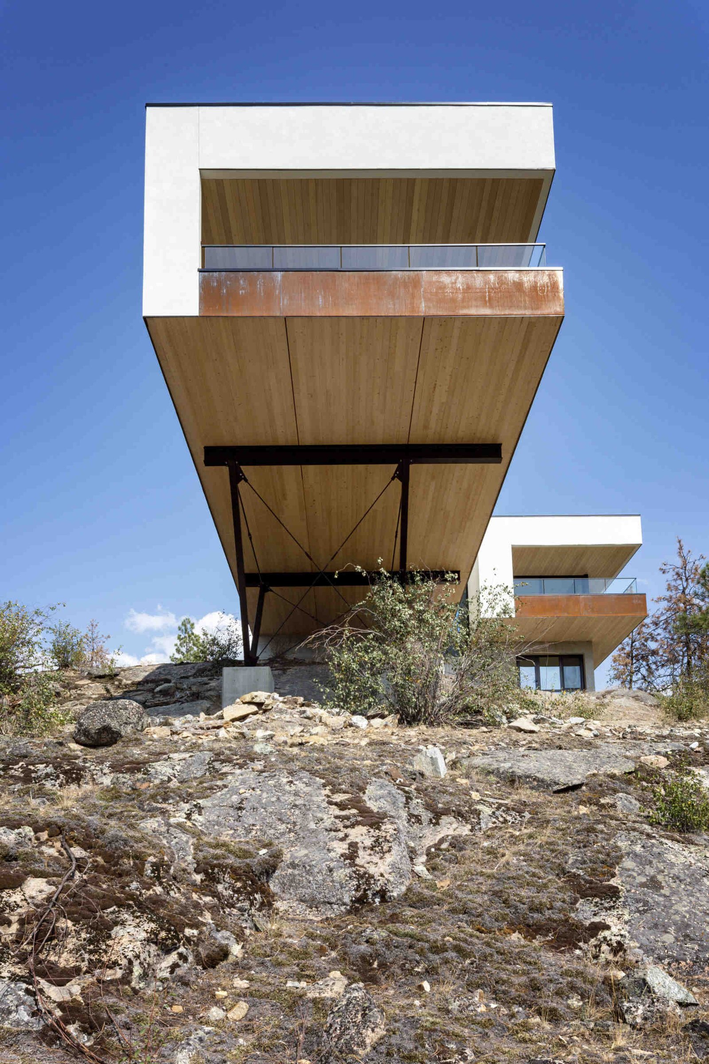
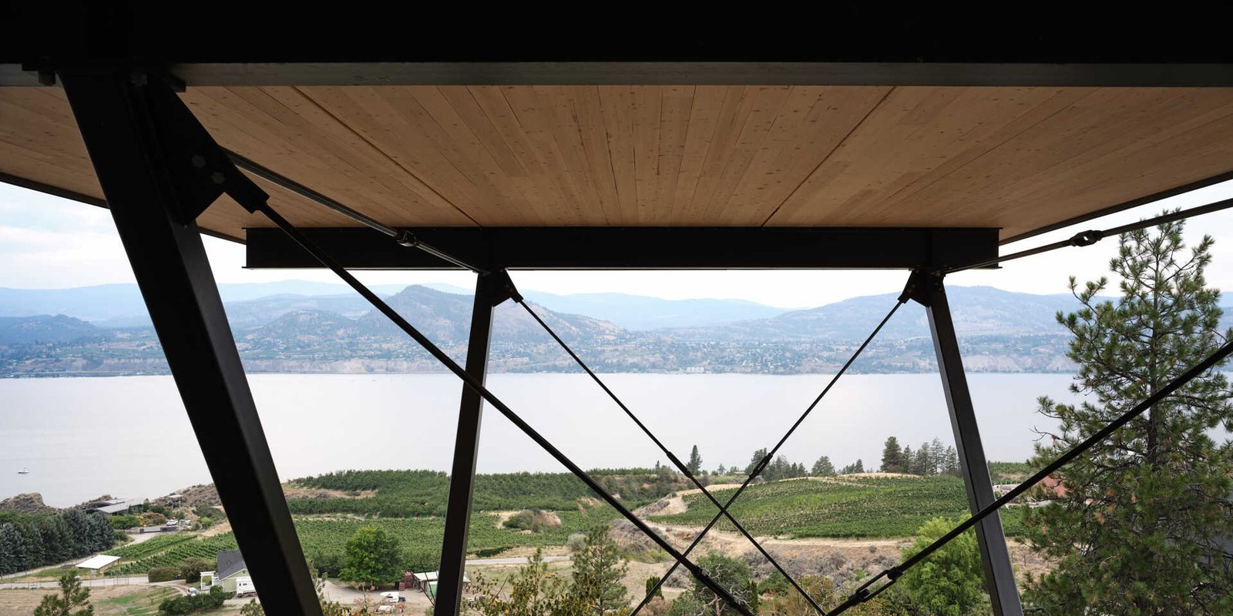
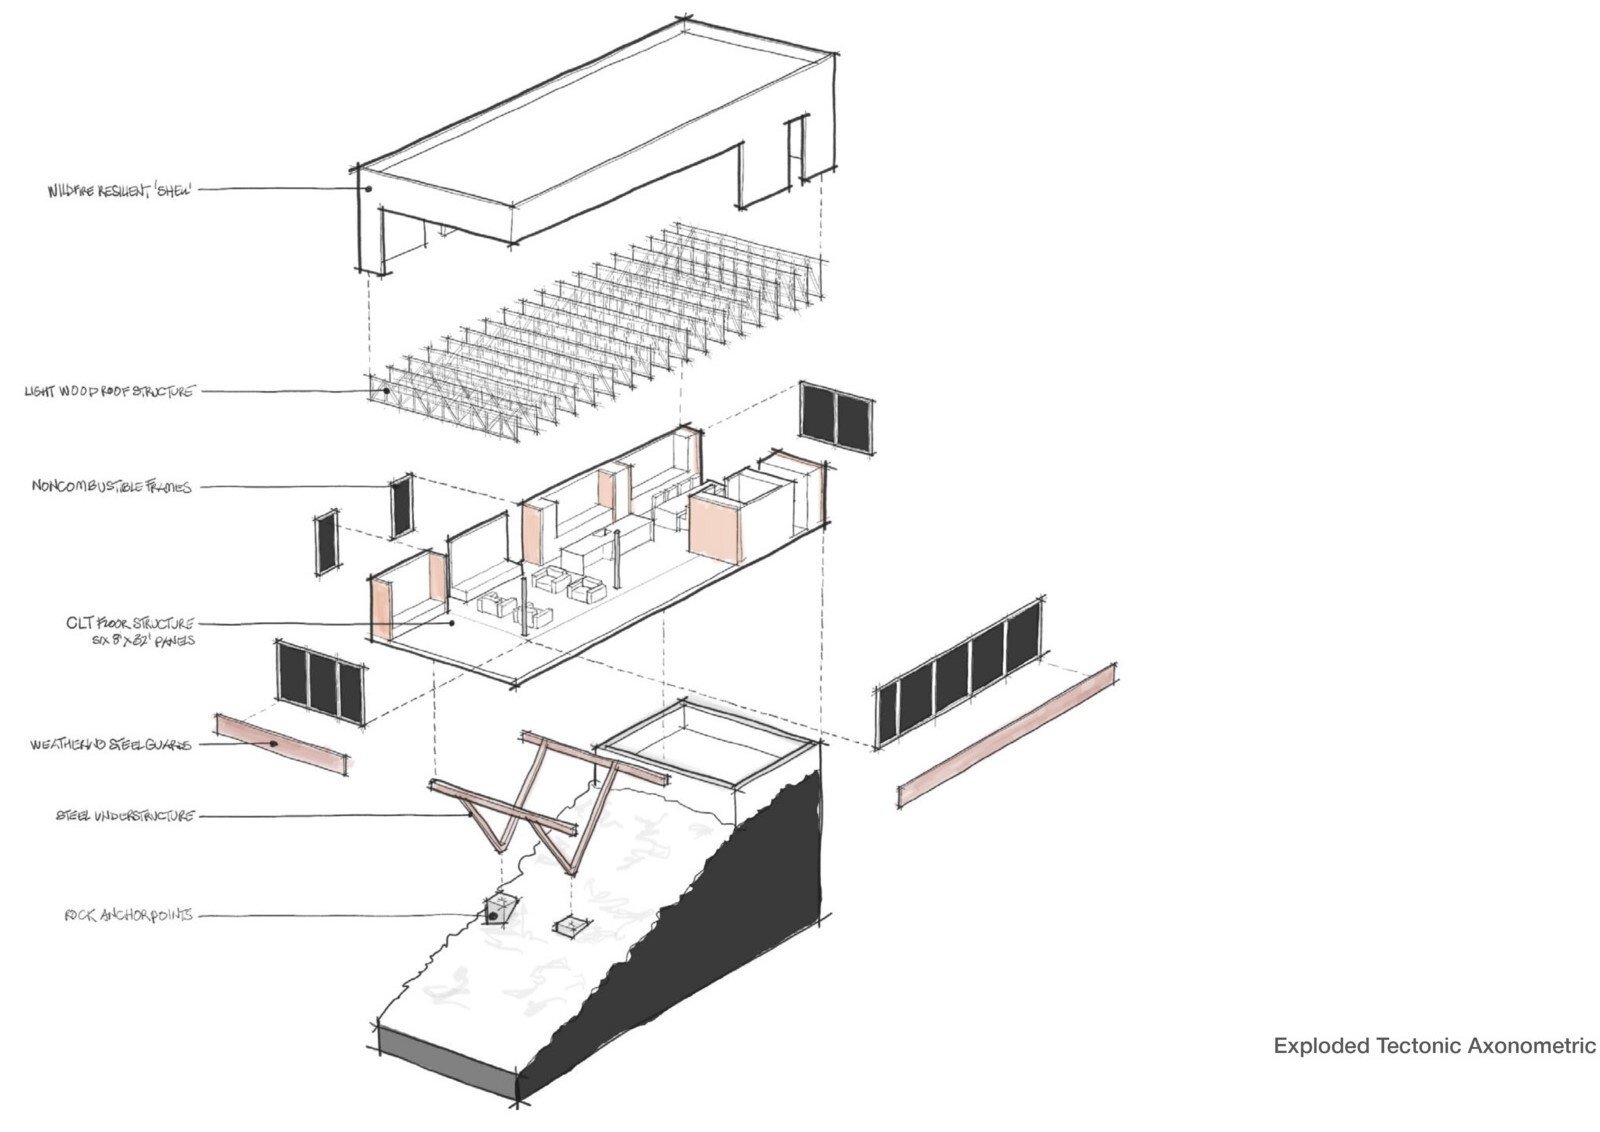
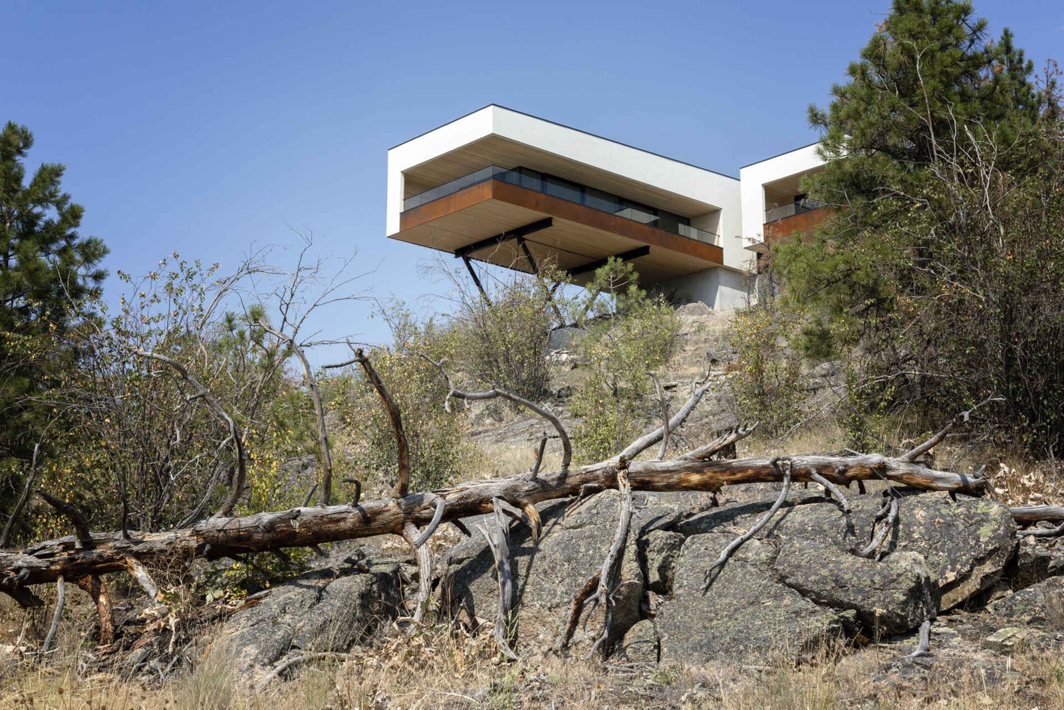
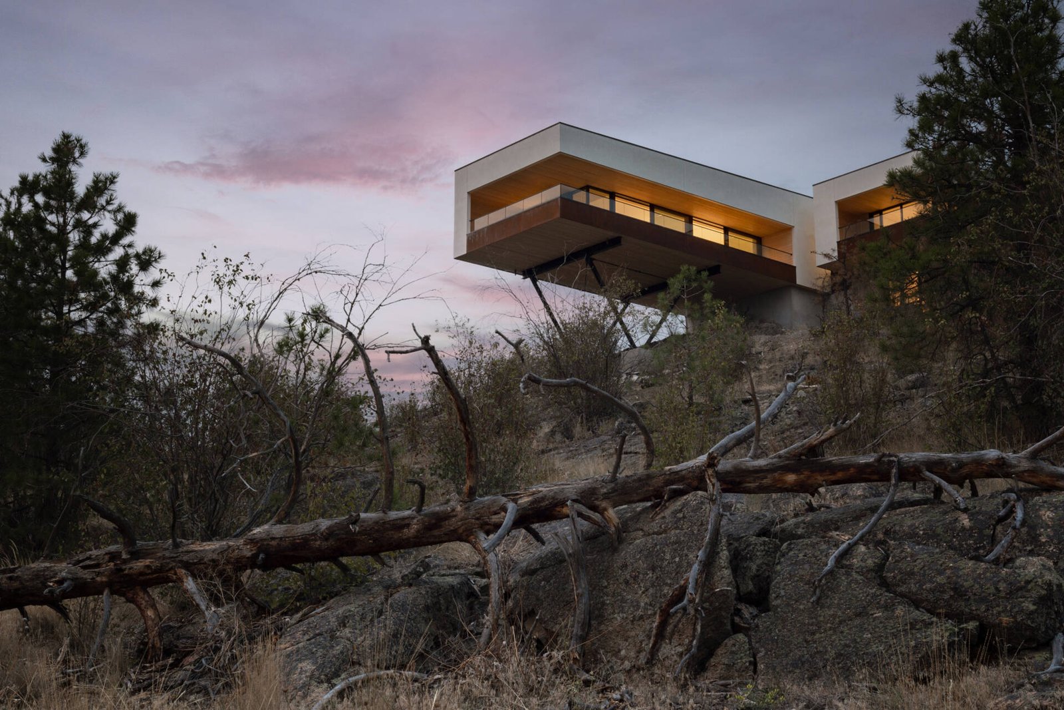
The exposed V-shaped steel supports explain how the main living wing crosses the falling terrain. Seen from below, its timber-lined underside reads as a suspended plane; inside, the consequence is a continuous usable level rather than a sequence of rooms stepping down the hill. The original section and construction drawing show the relationship between the upper ground and the supported volume.
Moving between near and distant views
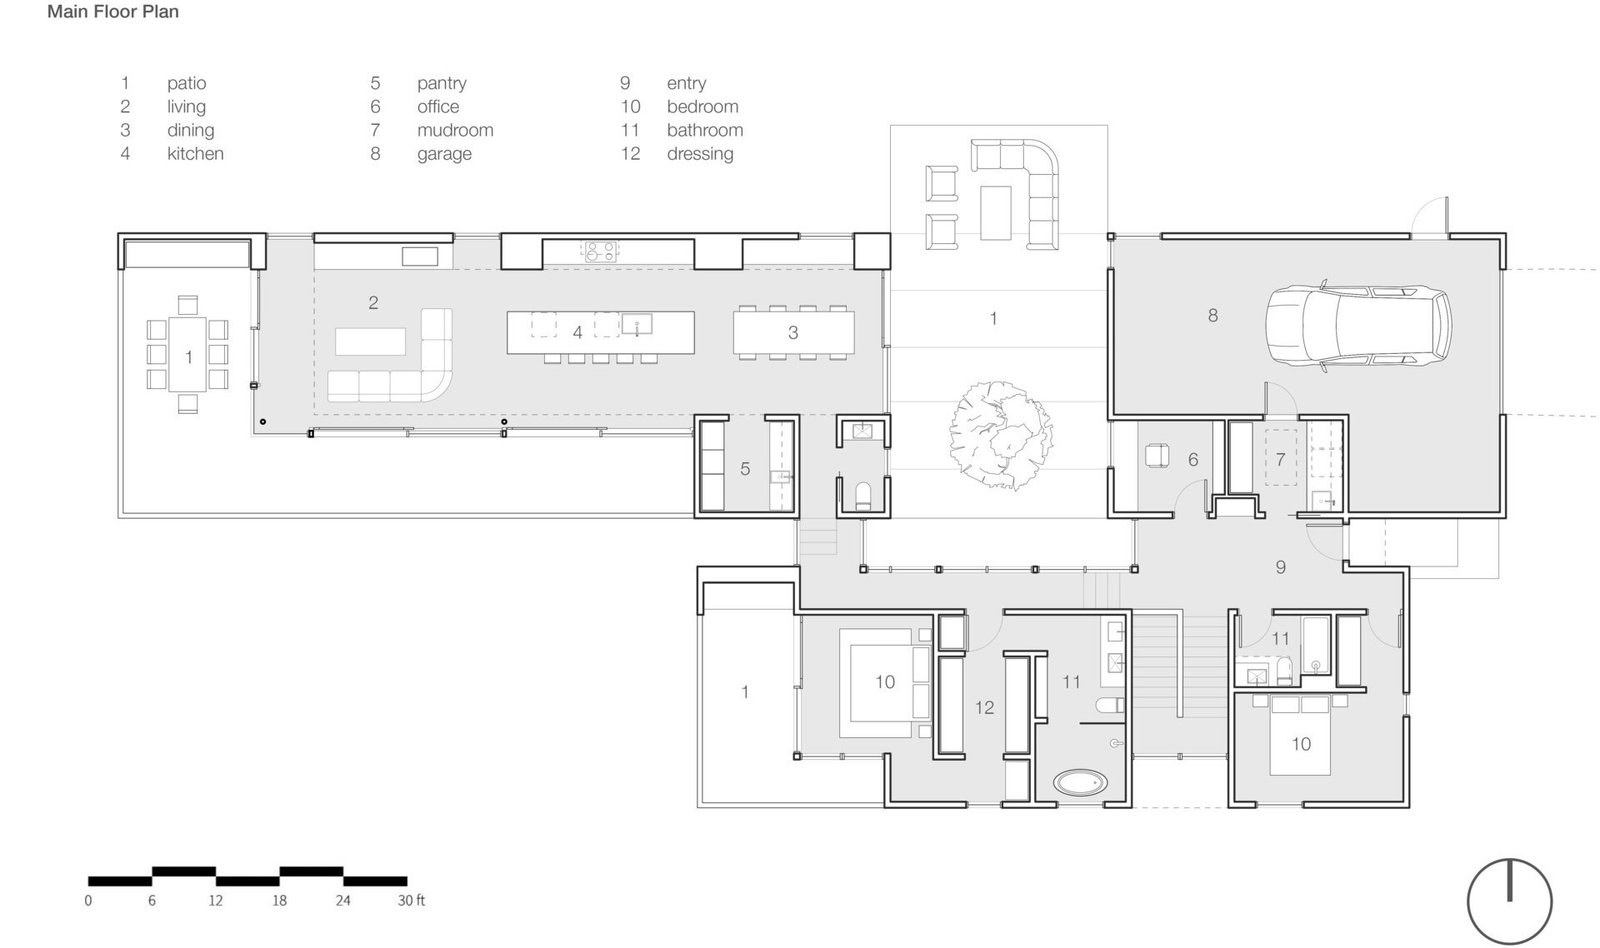
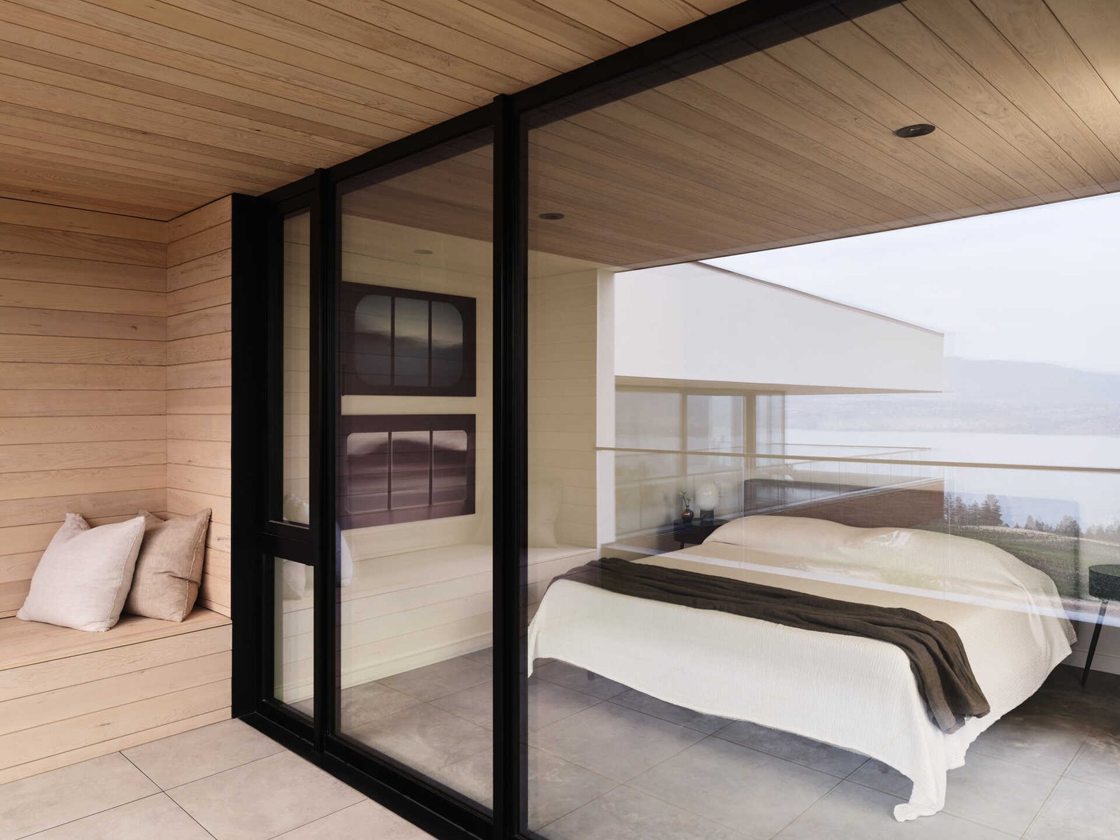
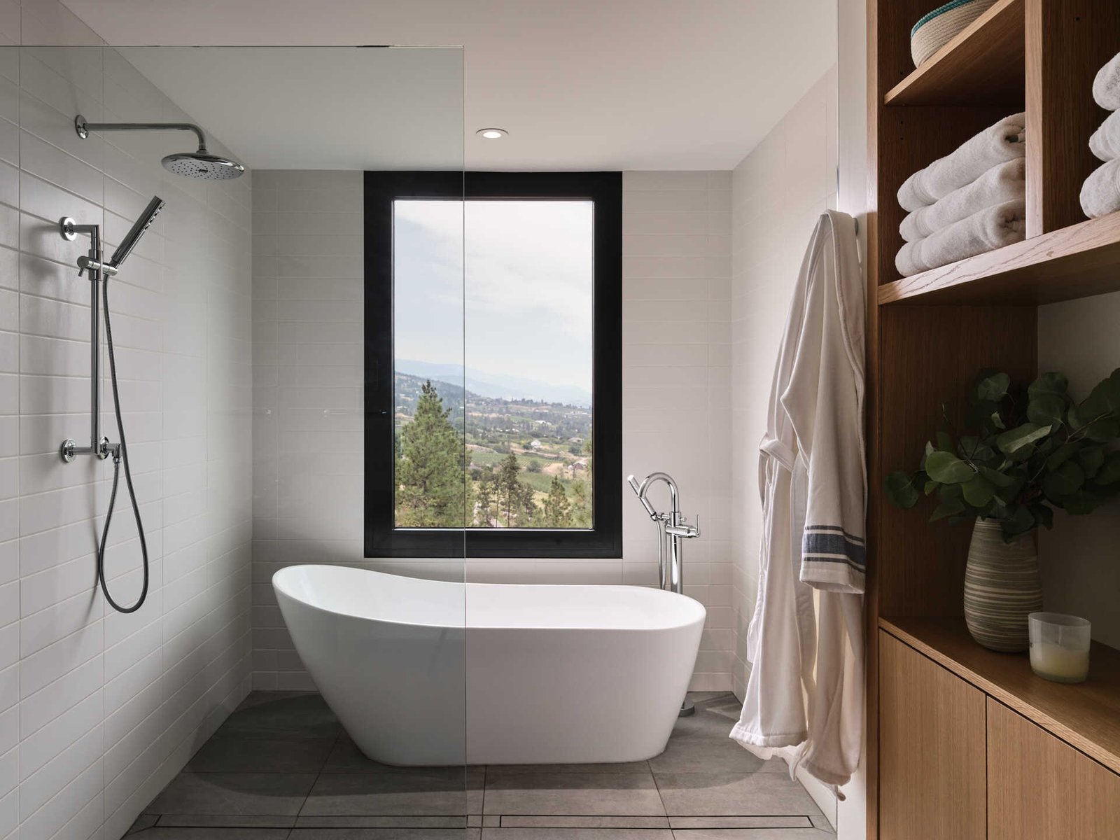
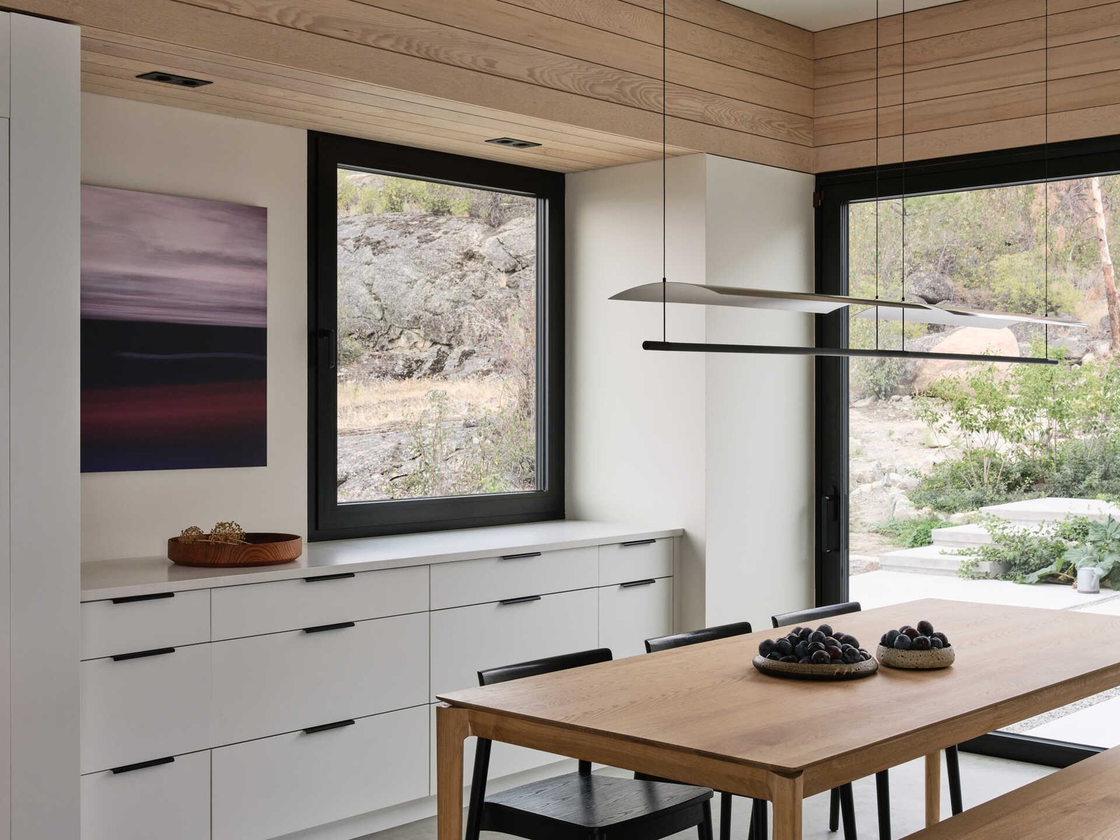
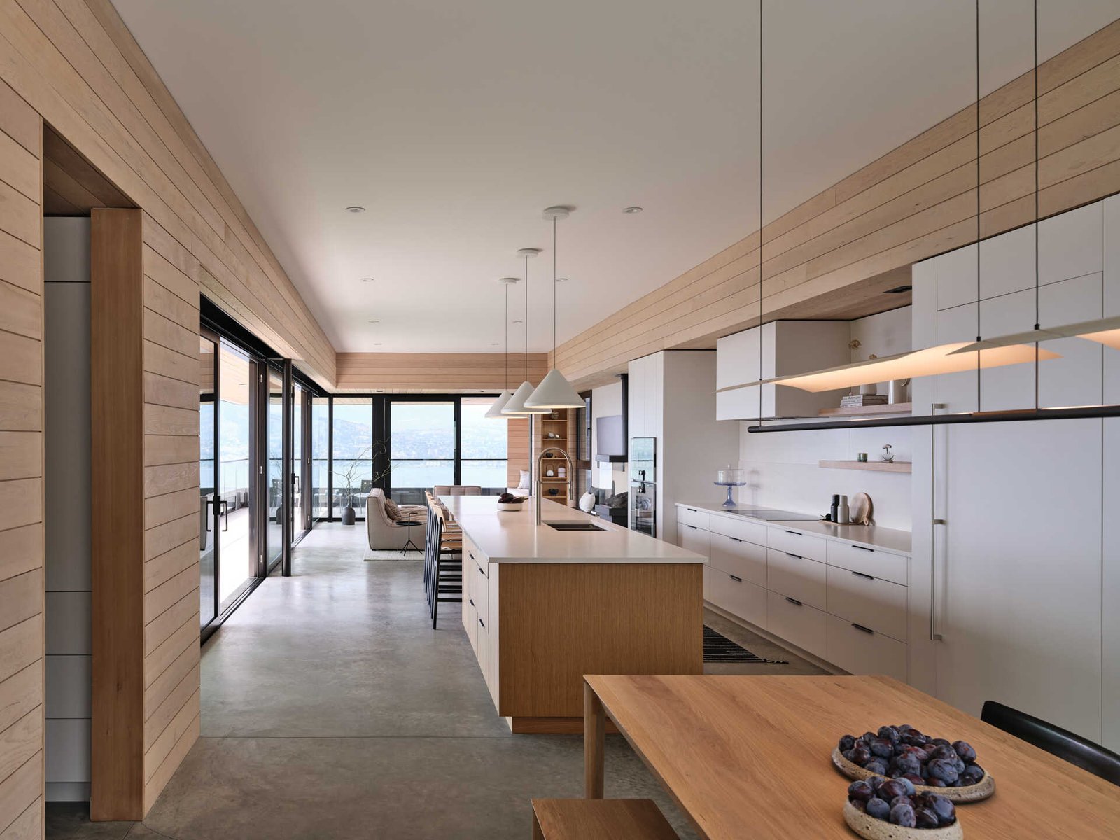
The plan does not distribute the same outlook to every room. Bedrooms sit beside the pine grove, while the kitchen, dining and living sequence reaches toward the valley. A window at the dining area keeps the nearby rocky ground in view; the living room’s broader glazing establishes a different scale. These changes give the route through the house a clear spatial rhythm without requiring a succession of enclosed corridors.

Two kinds of outdoor room
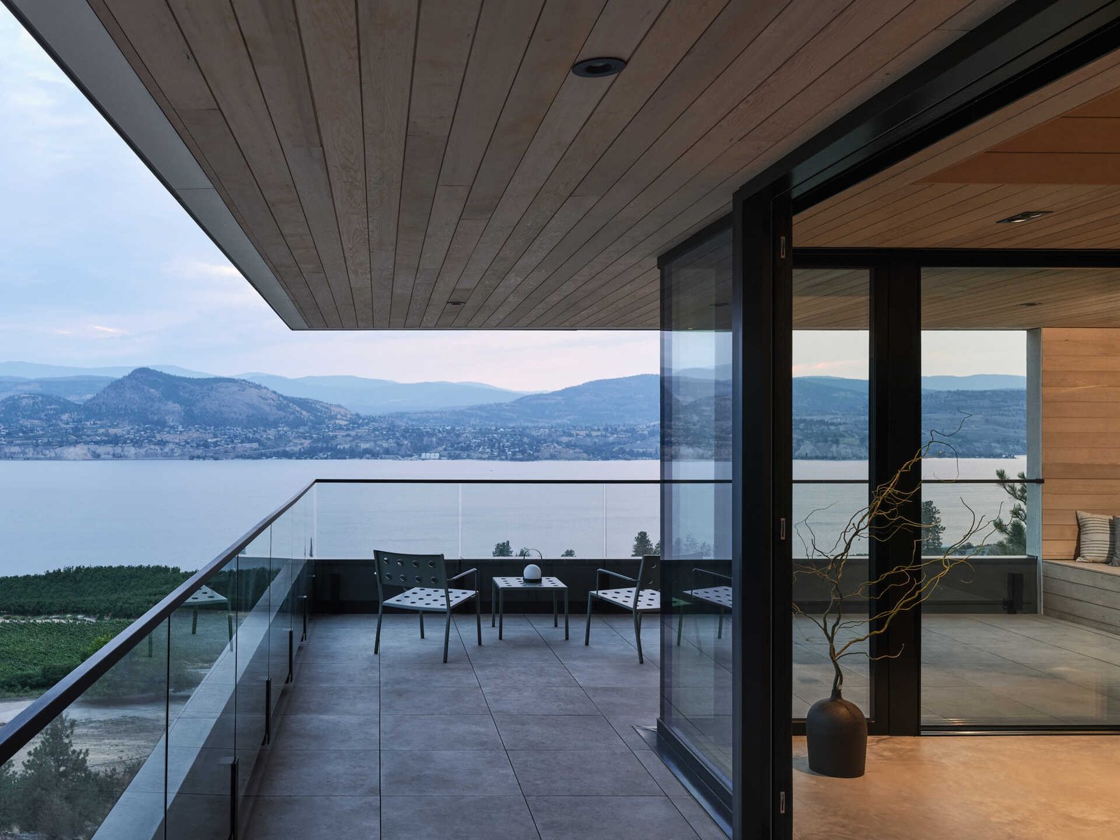
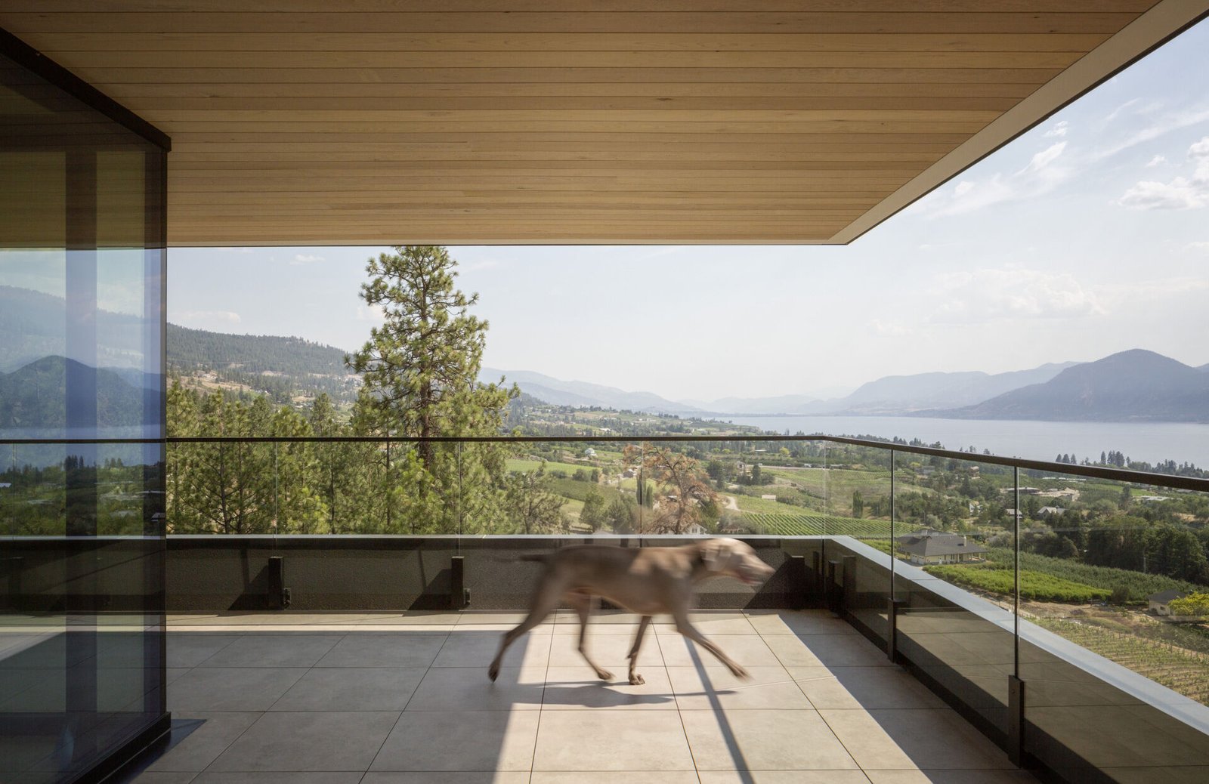
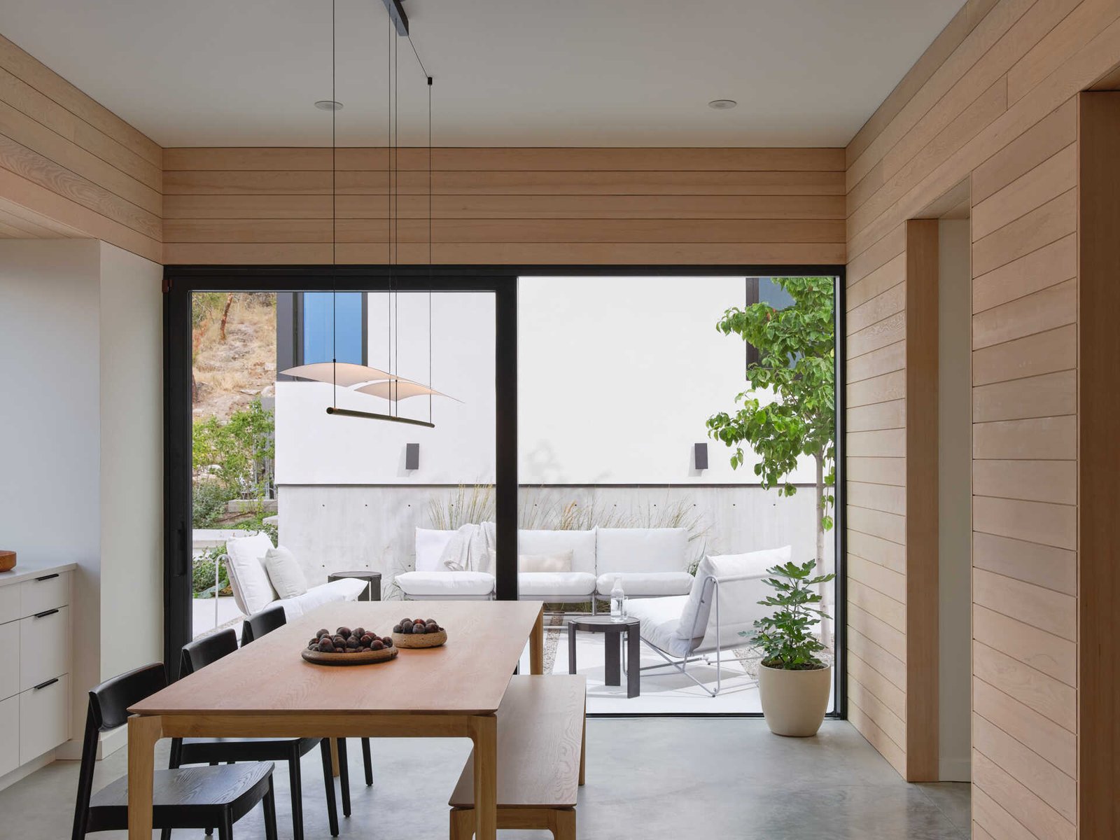
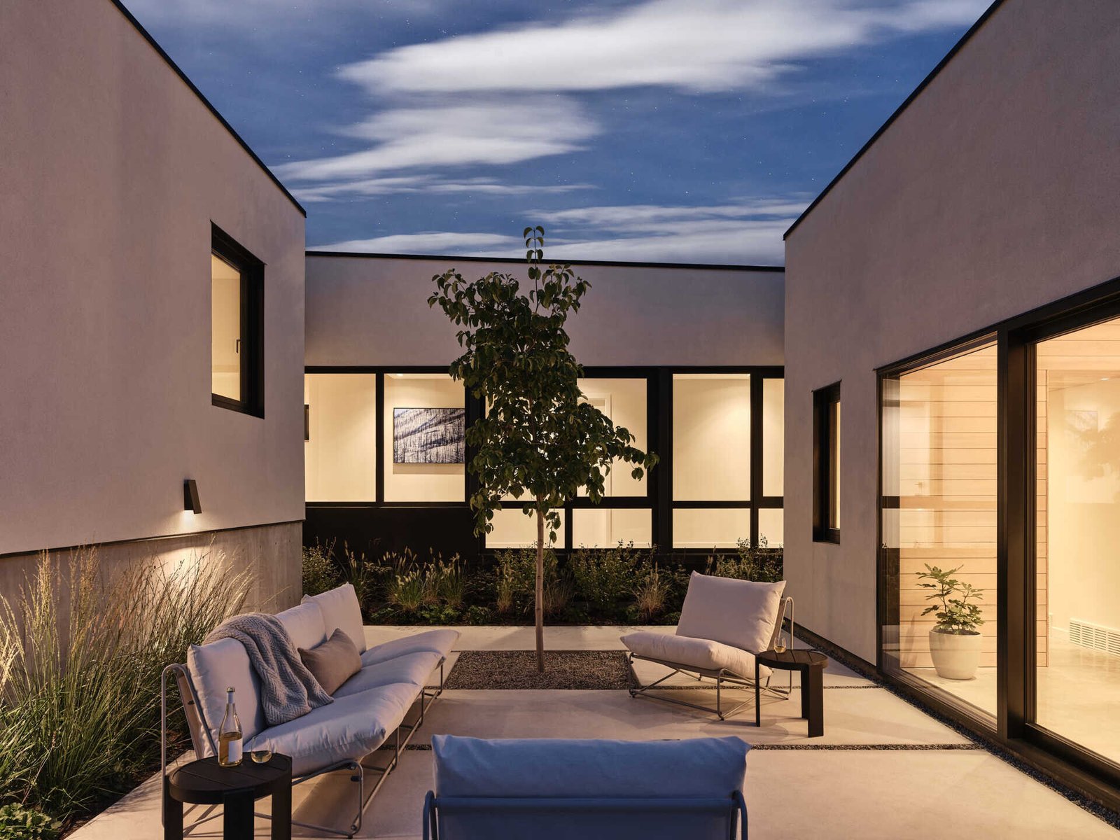
The covered terrace continues the living area toward the lake. Its roof provides an overhead boundary while the glass guard keeps the horizon visible. Behind this exposed edge, the courtyard between the dining room, garage and bedroom wing is a more contained place to sit. Opening the dining room to it brings an outdoor room into the middle of domestic circulation rather than leaving all outdoor life at the far end of the house.
Exposure and maintenance
White stucco, aluminum-framed glazing and weathering-steel guards form much of the outer envelope. Timber is concentrated inside and beneath sheltered overhangs, where people encounter it closely. The stated material considerations include durability, maintenance and wildfire exposure. These choices should not be read as proof that the whole building is fireproof; the practical distinction is between surfaces exposed on the hillside and those protected by the roof.

Project credits: Sanders Green Architecture; project team: Will Green and Warren Sanders. Structural engineering: Elemental Consulting. Construction: Ritchie Custom Homes. Landscape: Delve Landscape Design. Naramata, British Columbia, completed 2025.
✦ ArchUp Editorial Insight
Preserving the pine grove and avoiding a new downhill driveway are the documented pressures behind this house. The response transfers complexity from site preparation to the building: the upper approach remains, while steel supports carry a living wing across the falling ground. For occupants, that decision produces more than a distant view. It separates the grounded courtyard from the elevated terrace, offering outdoor places with different degrees of enclosure and exposure. This is the project’s most useful lesson: a difficult site can generate a choice of everyday settings rather than a single spectacular room. The trade-off is that a smaller area of contact with the land does not make the structure simple. Bracing, connections, water drainage at projecting edges and safe access for maintenance become important parts of the building’s long-term performance. The protected timber and more exposed mineral and metal surfaces make that distinction legible, but they do not establish a quantified environmental saving. Kinglet Perch is therefore best understood as a specific negotiation between access, trees and inhabitation, not a general claim that building on the steepest ground is always the lighter intervention.