Roig Arena Park: Everyday Routes Around a Major Venue


Roig Arena Park in Valencia asks an important question of a major venue: what can its surroundings offer when there is no event? Across 47,000 square metres in Quatre Carreres, routes, planting, seating and play areas give the arena an inhabited edge. The landscape is a place to cross and spend time in, not only an approach to a door.
Arrival as part of the neighborhood
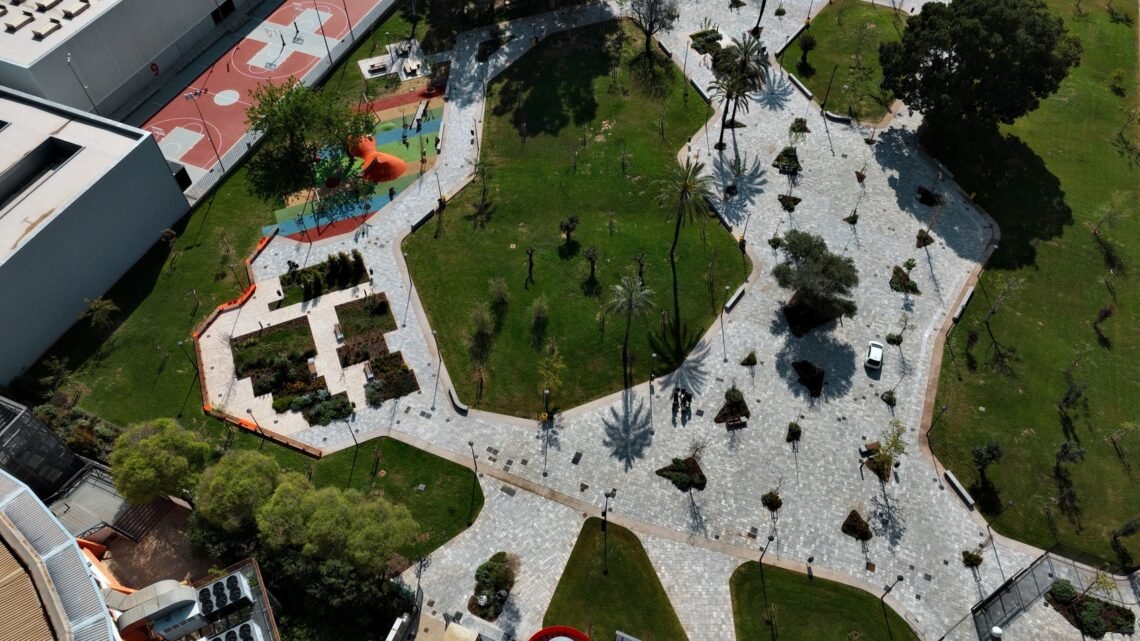
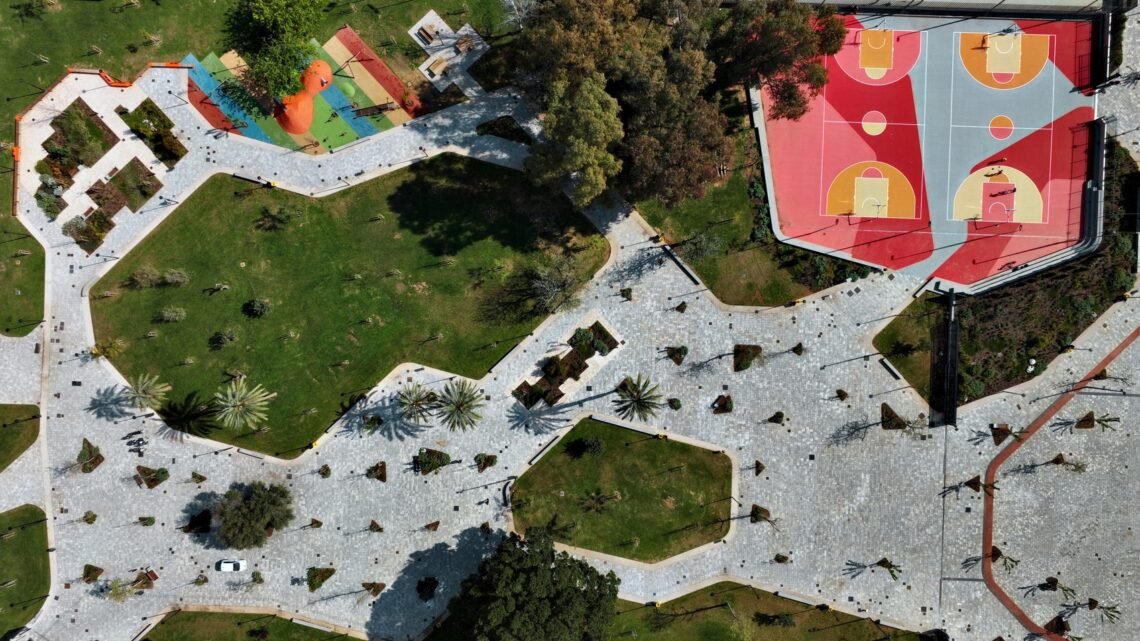
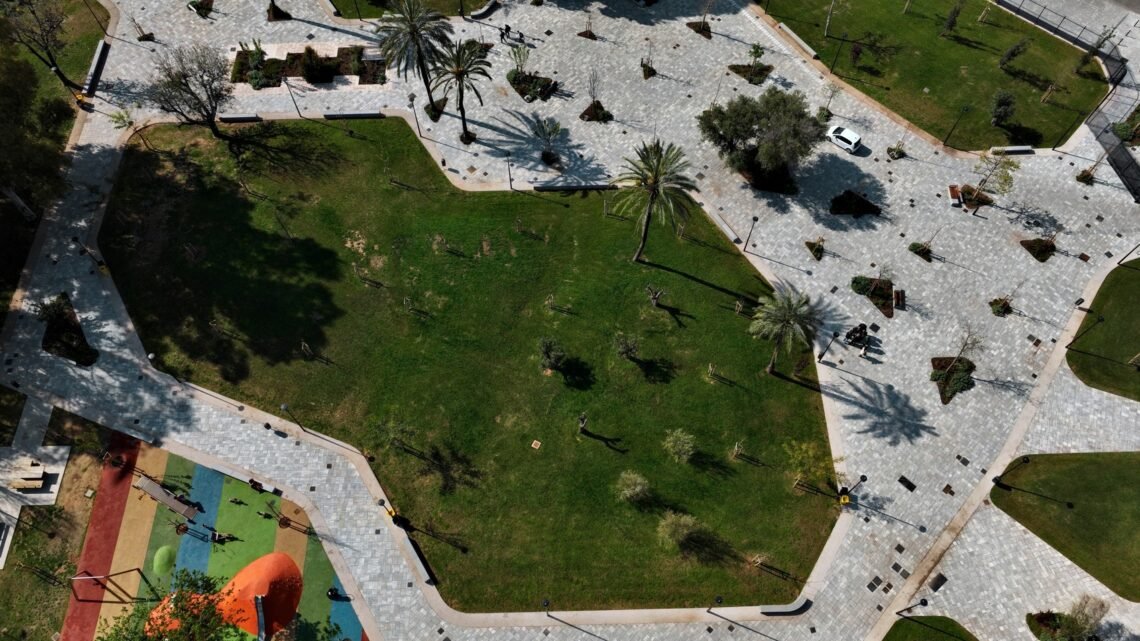
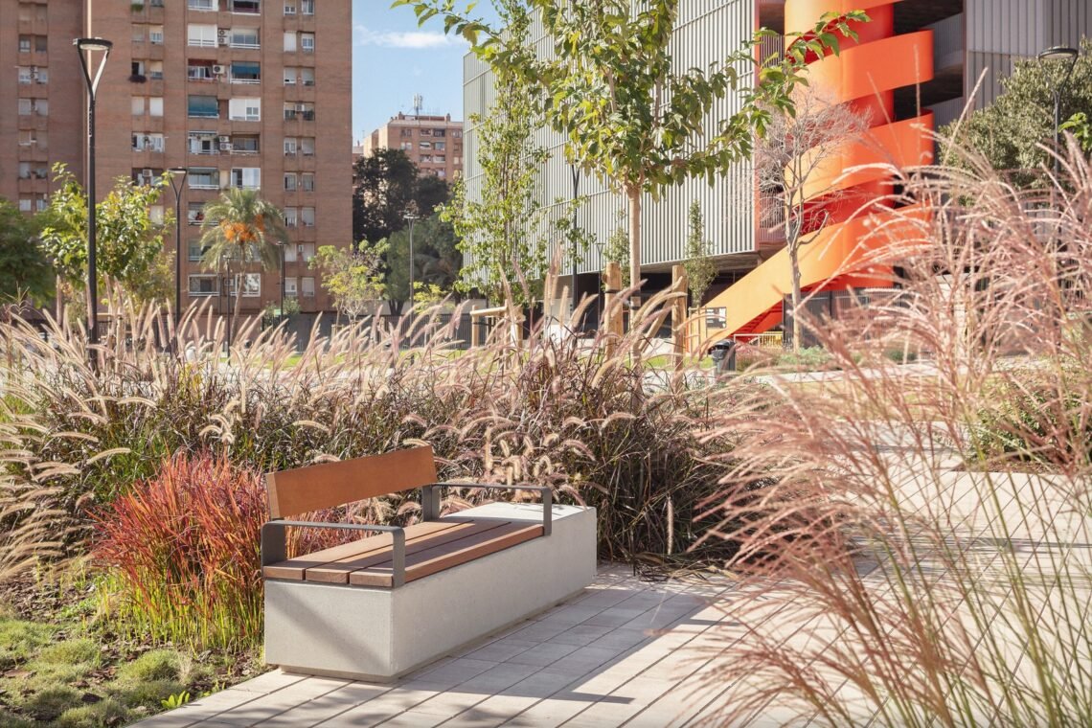
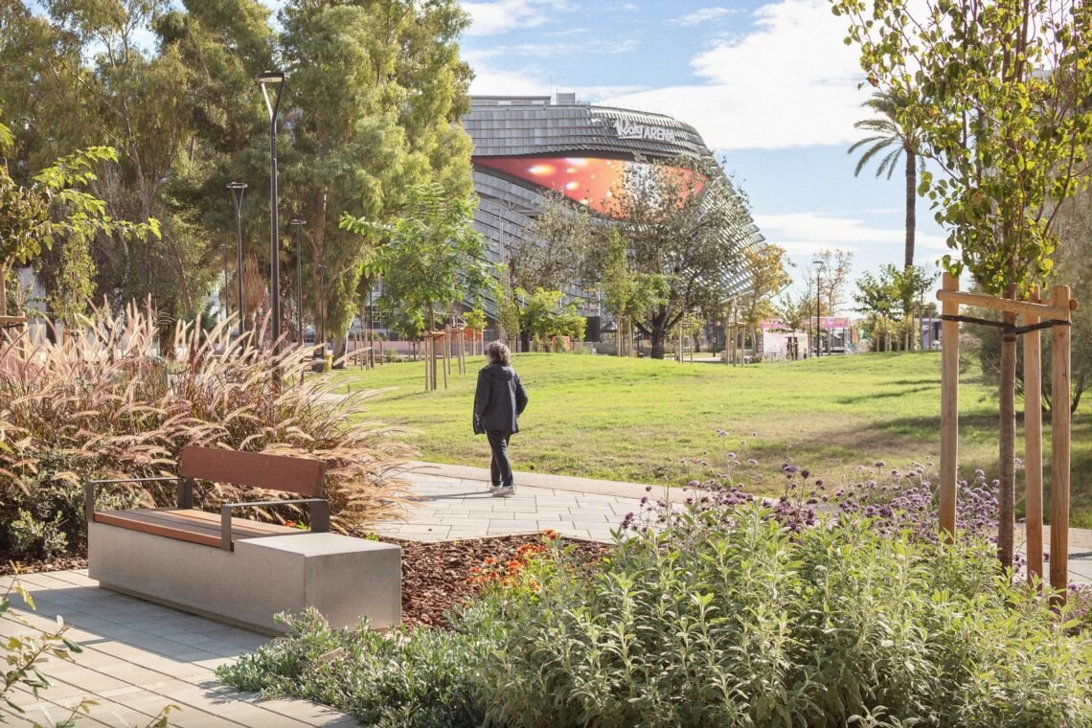
The intervention combines the 17,000-square-metre Parc de l’Afició with 30,000 square metres of streets, squares and connections. This distinction matters. The park is not an isolated green enclosure; the surrounding routes connect it with the arena and neighboring facilities. In the photographs, broad paving opens between planted areas, while benches create smaller places to stop beside the larger circulation spaces.


Places to play and places to linger
Play mounds, a swing and sports courts give different activities a recognizable setting. Open lawns provide a less prescribed alternative. The aerial views show these areas connected by a branching network rather than stacked behind a single formal entrance. At ground level, a planted edge and a seat can establish a manageable scale within the much larger complex.




A landscape that changes as it grows
The project documentation lists more than 200 trees, 13,500 shrubs and over 100 Mediterranean species. The palette combines trees, grasses and lower planting rather than relying on lawns alone. Young tree supports remain visible in the photographs: shade should therefore be understood as something that develops, not as a uniform condition already delivered everywhere. Flowering and foliage also give the same route different appearances through the year.


Water and accessible movement
Permeable paving and infiltration wells are included in the water strategy, while controlled gradients, continuous routes and distributed resting places are intended to support varied mobility needs. These are design provisions, not measured proof of runoff reduction or universal comfort. Their practical value depends on keeping the routes clear and the drainage surfaces functioning as the park is used.
Project credits: Landscape: Gustavo Marina Paisajistas, with project director Sofía Escribá. Arena architecture and planning: HOK and ERRE Arquitectura. Developer and construction: Licampa 1617 SL. Valencia, Spain; 2025.
✦ ArchUp Editorial Insight
Coordinating the arena, school, car park and public park is the documented pressure behind this landscape. The response is not one enormous waiting area but a connected system of routes, planted ground and places to pause. Its architectural consequence is that arrival can begin before the arena doors, while the same ground remains useful to someone with no ticket and no event to attend. That dual role is the project’s central test. Generous circulation can accommodate movement, but resting places and planted edges must remain legible when temporary event operations change the pattern of access. Equally, a diverse planting palette is not a self-maintaining landscape. Young trees need establishment care, permeable surfaces need attention to clogging, and heavily used edges must withstand wear without gradually narrowing accessible routes. These are operational implications of the design rather than evidence of a maintenance failure. The photographs show a park with distinct activities and a developing canopy, not a finished climatic outcome. Its value lies in joining everyday use to large-scale arrival, with the quality of that connection depending on continued care as much as on the opening-day plan.