KUL Nosara: Architecture in Dialogue with Nature

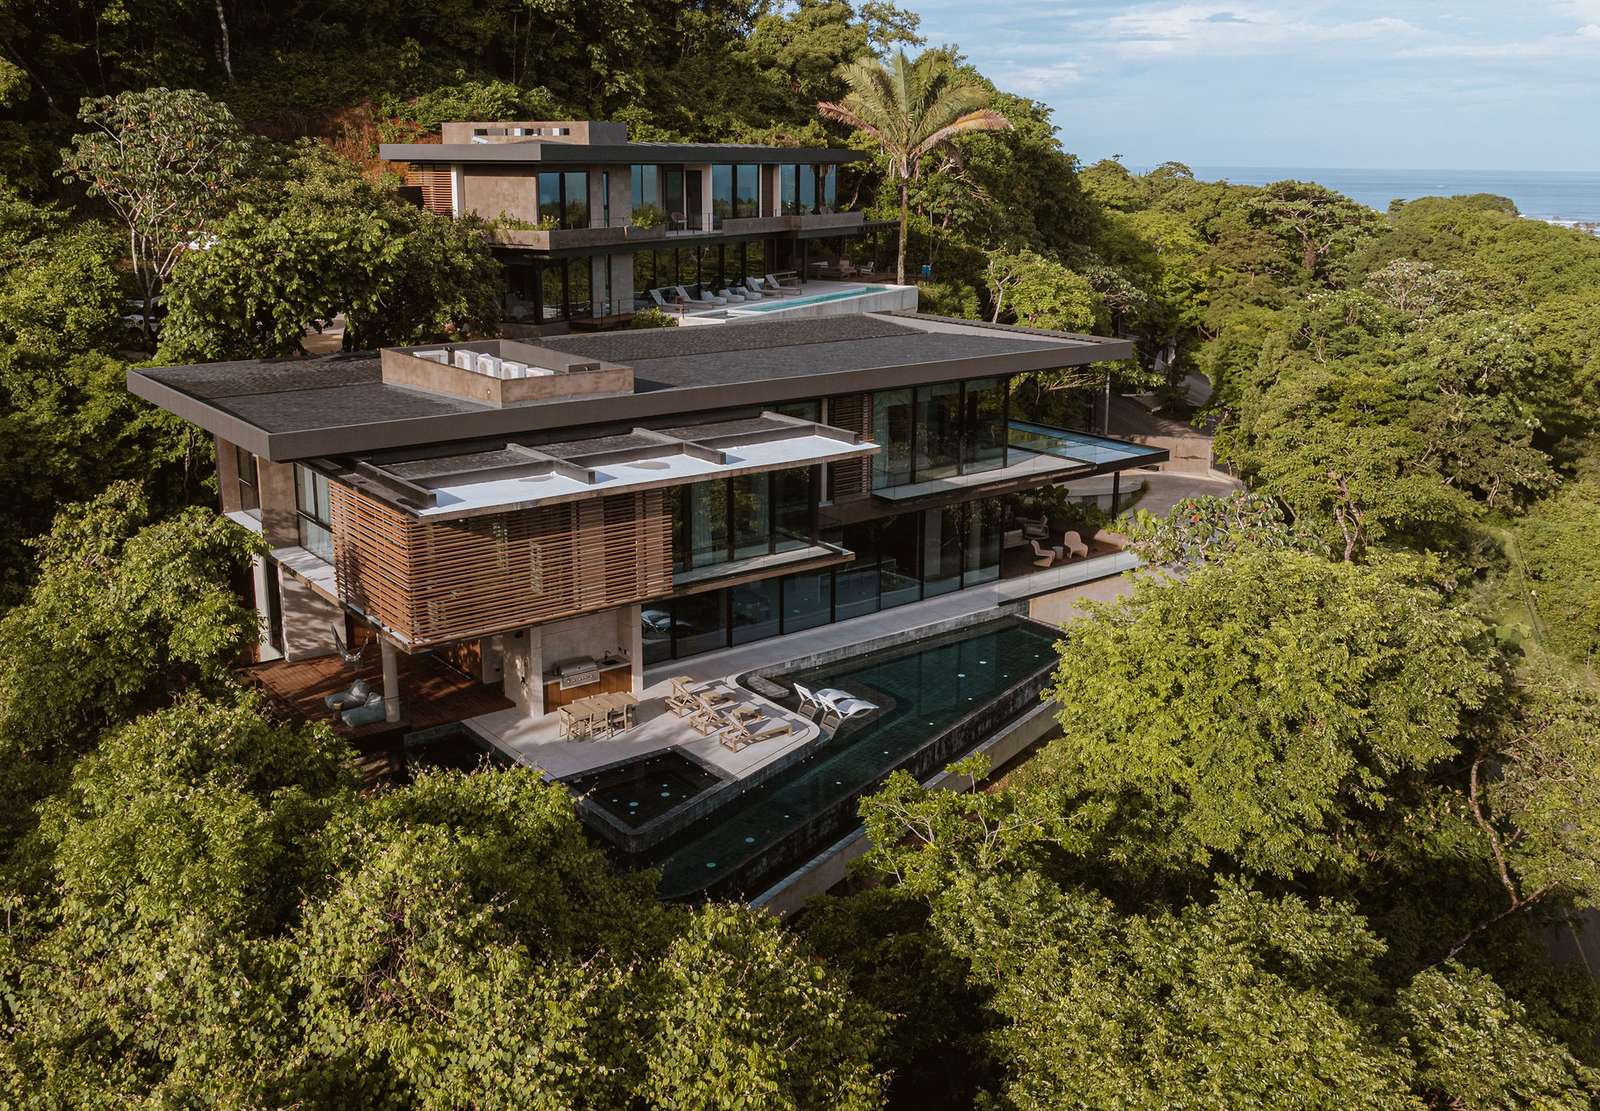
Spatial Scenography and Topographic Adaptation
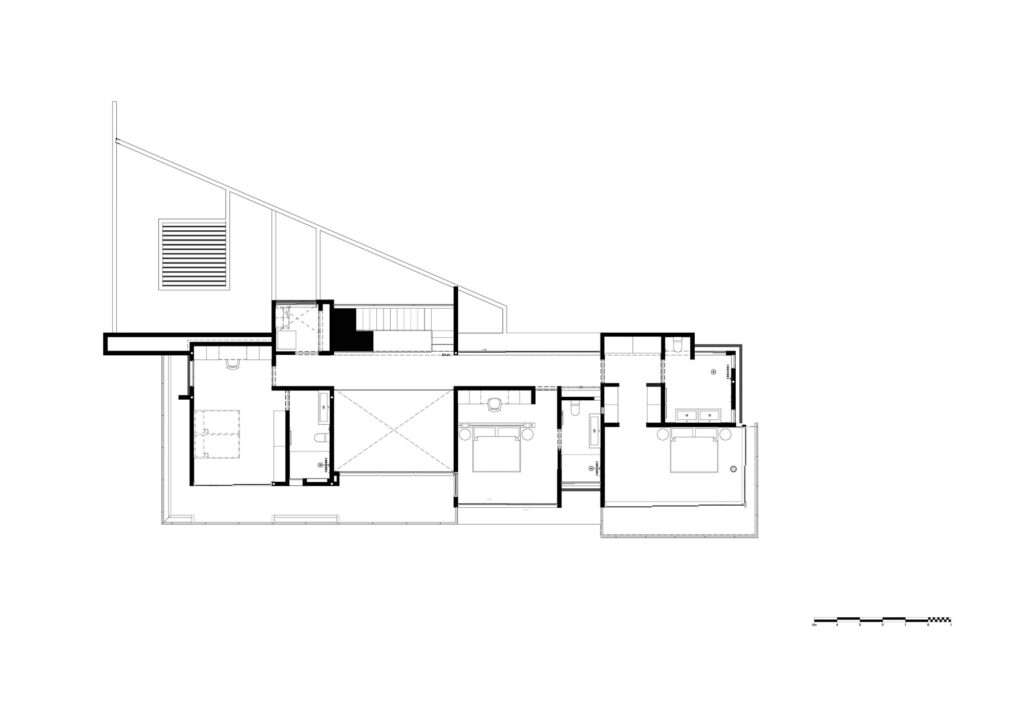
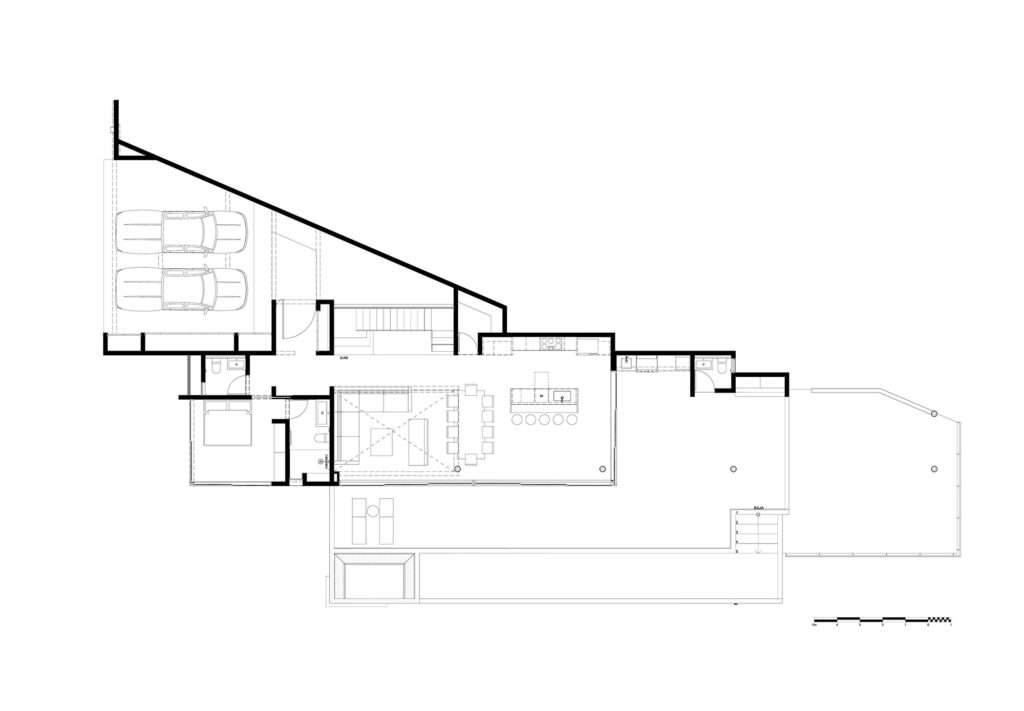
The architectural concept of KUL Nosara is embodied in redefining the relationship between the built mass and the steep mountainous slope, as the design avoids flattening the site or altering its natural character in favor of a vertically layered composition that responds to the topographical conditions. By distributing the architectural program across two independent residences positioned at different elevations, a sequential spatial experience is formed, beginning with direct contact with the vegetation at the lower level and gradually ascending toward more open views of the horizon. This vertical differentiation not only achieves visual separation between the two masses but also creates a dynamic relationship between shadows, architectural projections, and the surrounding natural landscape.
Climatic Interaction and Material Impact
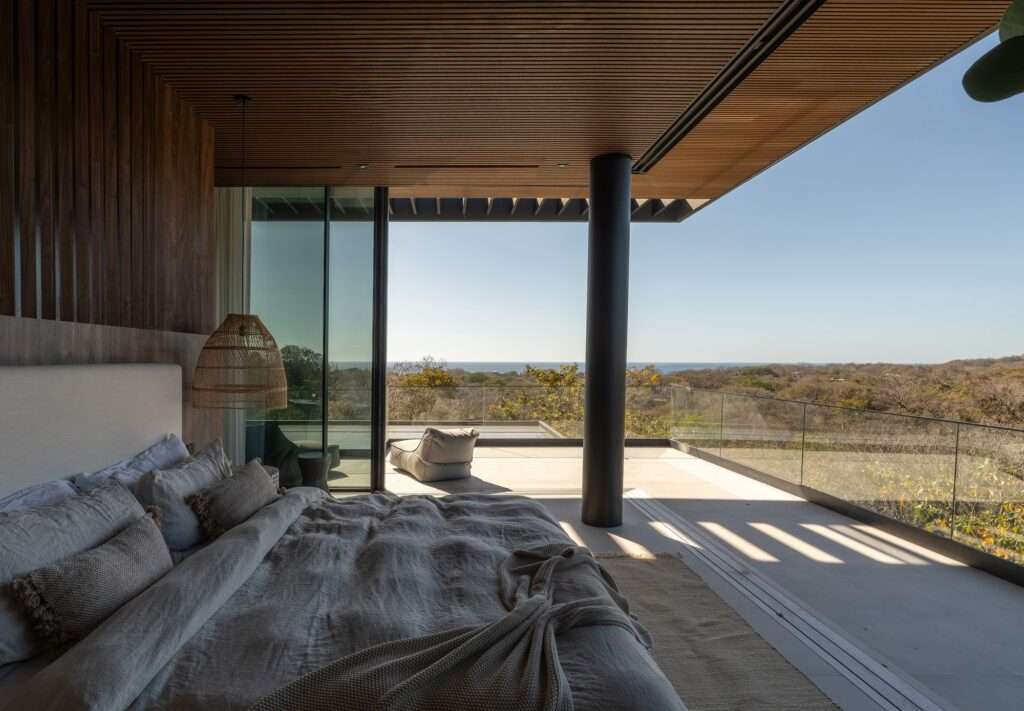
The project takes advantage of the sloping terrain to establish a more open relationship between interior and exterior spaces, where open configurations and transitional pathways enhance the connection with air and the tropical climate. Architectural overhangs and horizontal extensions of the masses contribute to providing shaded areas while creating a changing rhythm of light and shadow throughout the day. The selected materials, with their natural textures and sensory contrasts, establish a balance between the solidity of concrete and stone and the warmth of timber, transforming the user experience from a sense of enclosure within spaces connected to the ground into a more open state when oriented toward distant natural views.
Linear Response and Vertical Immersion
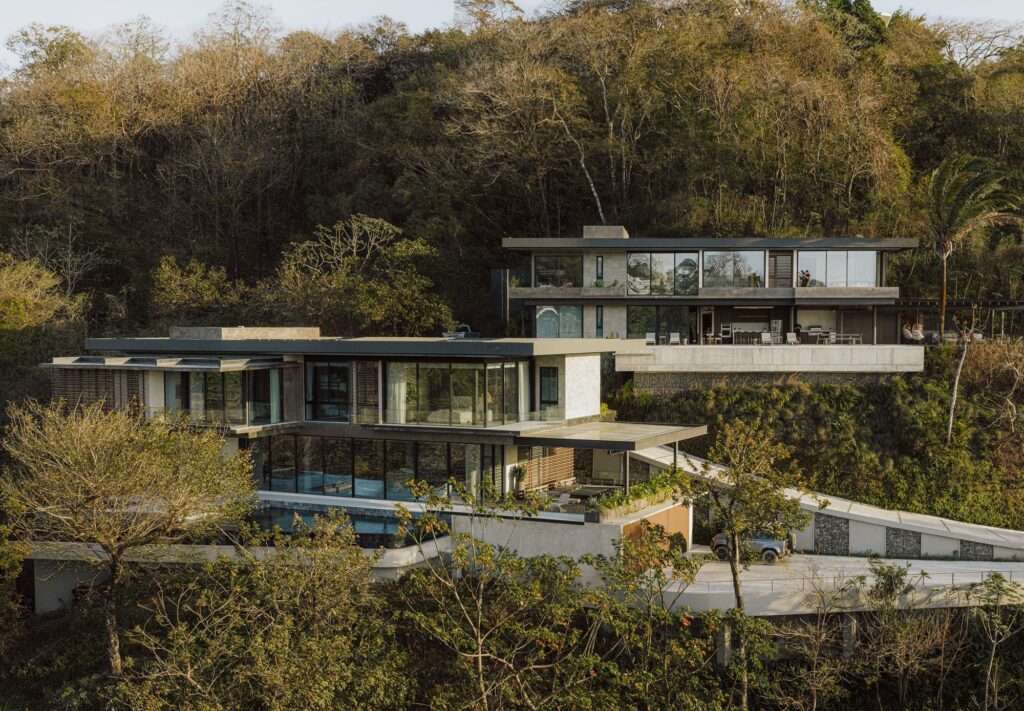
MIA House occupies the upper portion of the site through a linear configuration that follows the direction of the natural terrain, functioning as an architectural frame that directs views toward the tropical landscape while benefiting from natural light extending throughout the spaces. The continuous transition between interior and exterior emphasizes the absence of rigid boundaries between built spaces and nature, reinforcing the user’s sense of direct connection with the surrounding environment. In contrast, TURI House is positioned at the lower part of the site, engaging more intensely with the slope of the land and the vegetation, becoming integrated into the natural layered landscape rather than existing as an isolated volume.
Spatial Drama and the Flow of Material and Water
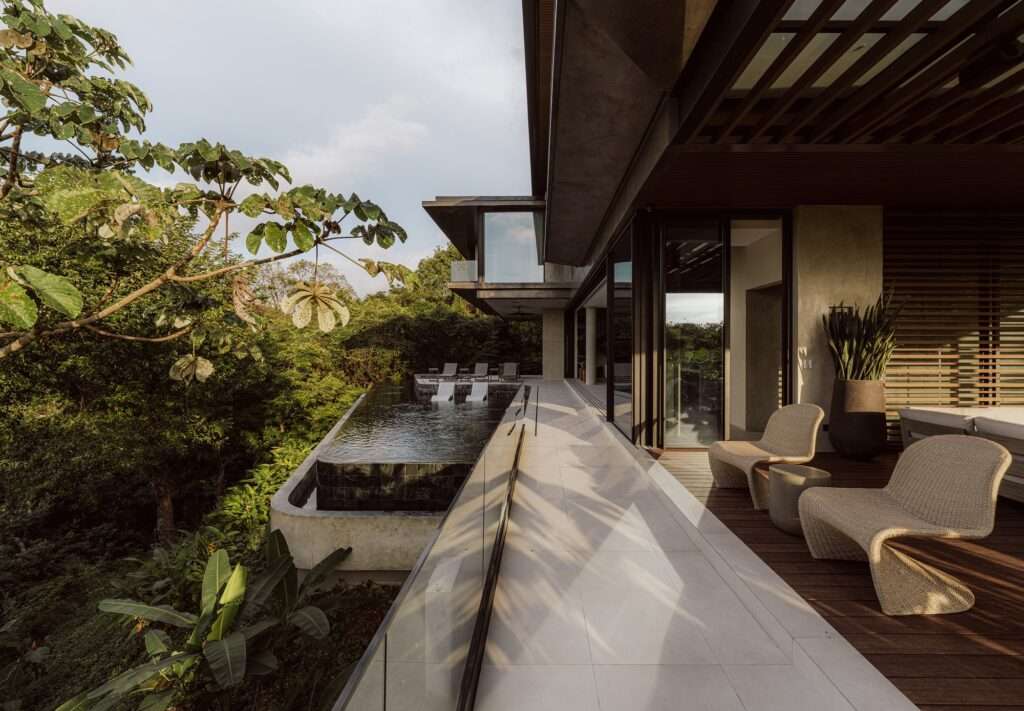
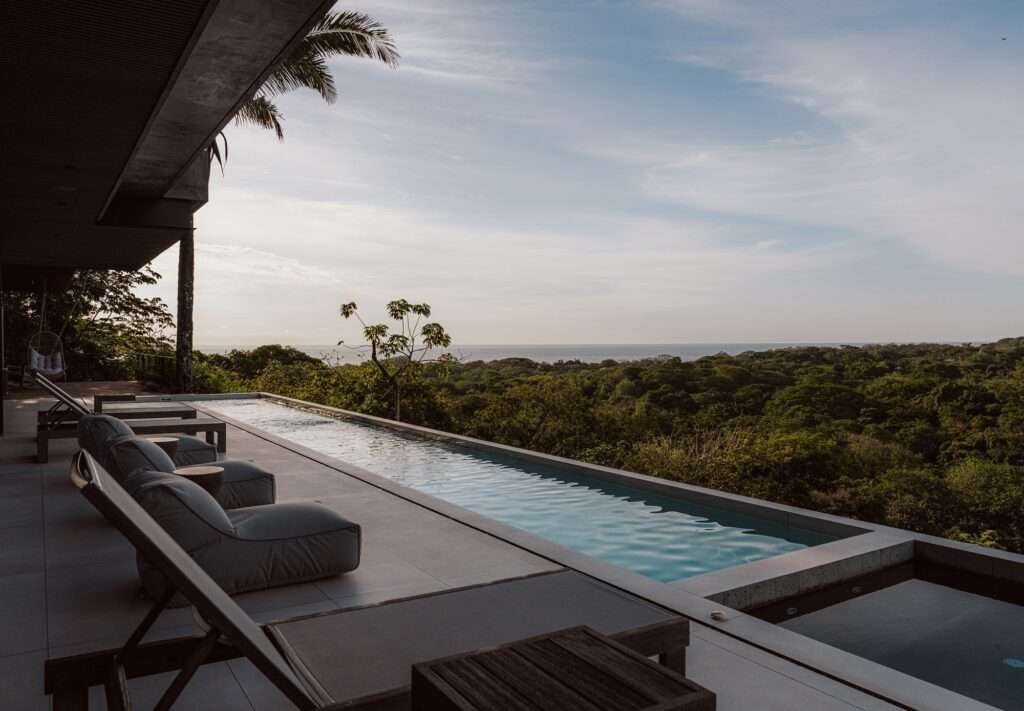
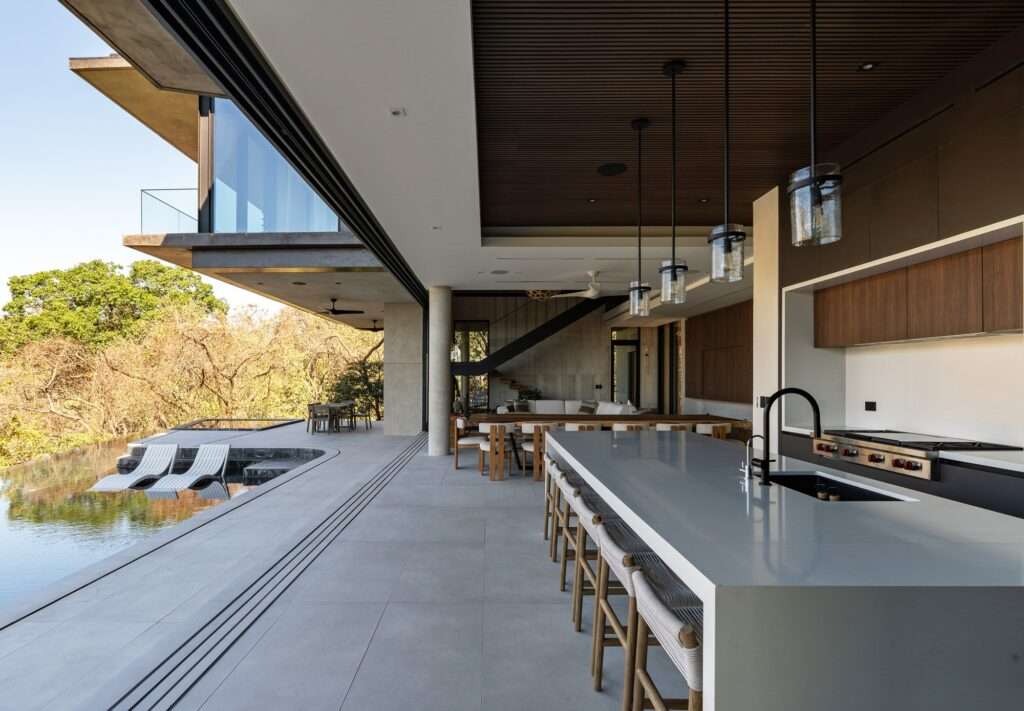
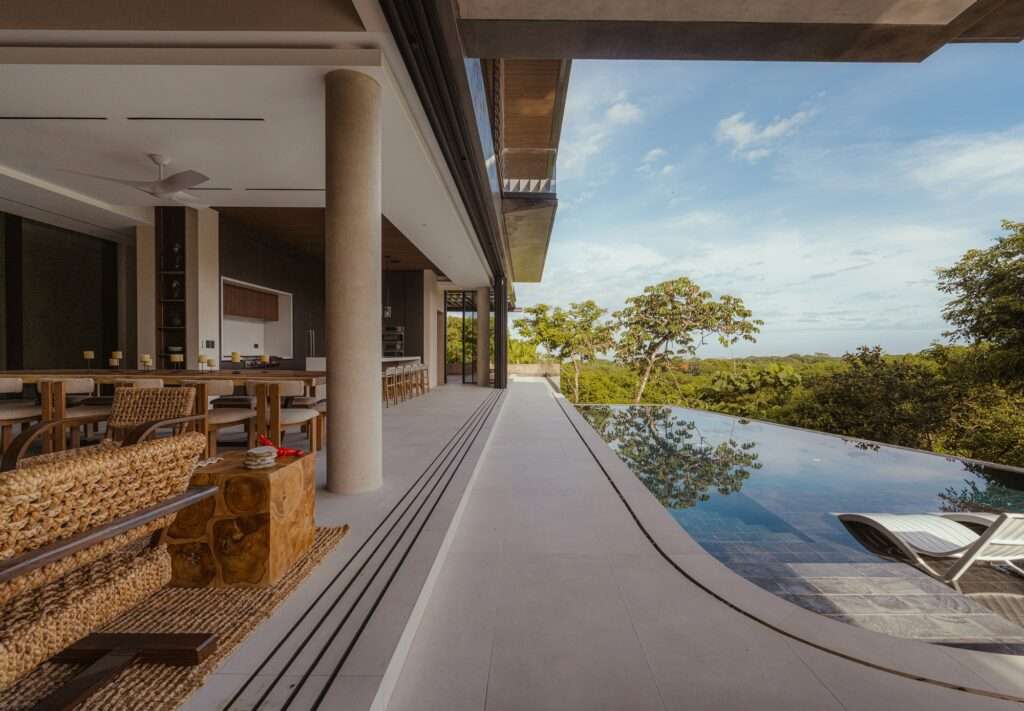
The experience of TURI House revolves around open social spaces extending toward terraces and swimming pools, where a sensory relationship emerges between architecture, water, and the natural landscape. The reflection of light on water surfaces and concrete elements introduces continuous visual variations connected to the changing natural conditions throughout the day. This extension between interior and exterior reinforces the tropical lifestyle through transitional spaces that provide shade and openness, allowing users to engage directly with the surrounding environment.
Material Fabric and Unified Architectural Language
The visual identity of the project is established through a restrained material palette combining exposed concrete, natural stone, timber, and extensive glazed surfaces. These materials interact with the natural surroundings through transparency, reflection, and textural contrast; the glass façades allow the vegetation to extend visually into the interior, while the concrete and stone surfaces provide a strong material presence that changes with the movement of light and shadow. The contrast between the roughness of solid materials and the warmth of timber creates a sense of connection with the site, making materials an integral part of the spatial sensory experience rather than merely finishing elements.
Environmental Balance and Topographic Formation
The value of KUL Nosara does not lie merely in bringing together two residences within a mountainous site, but rather in the way it redefines the relationship between habitation and nature without imposing an overwhelming architectural presence on the landscape. The design strategy relies on embracing the slope through the vertical distribution of masses and creating a spatial sequence that interacts with the terrain, vegetation, and local climate. In this way, movement through the project becomes a gradual spatial experience in which the natural landscape becomes an essential component of spatial formation rather than simply a visual backdrop for architecture projects.
✦ ArchUp Editorial Insight
KUL Nosara redefines mountain living as an ongoing negotiation between built form and topography, replacing forced site modification with an adaptive vertical arrangement. The architecture reveals a contemporary strategy that leverages slope, climate, and material contrasts to create spatial continuity with nature through carefully articulated massing. This approach aligns with broader architectural discussions surrounding environmental and contextual integration.
However, this vision, centered on harmony with the landscape, may overlook the economic and operational challenges of luxury residences located in demanding sites. The intensive adaptation to terrain can increase construction and maintenance costs while adding complexity to material selection and implementation. An analysis of construction methods, building materials, and logistics reveals the tension between environmental sensitivity and the costly expressive ambitions of architecture in remote locations.