Quatro Casas Apartment: Modern Residential Massing Design

Progressive Massing and Spatial Dynamics
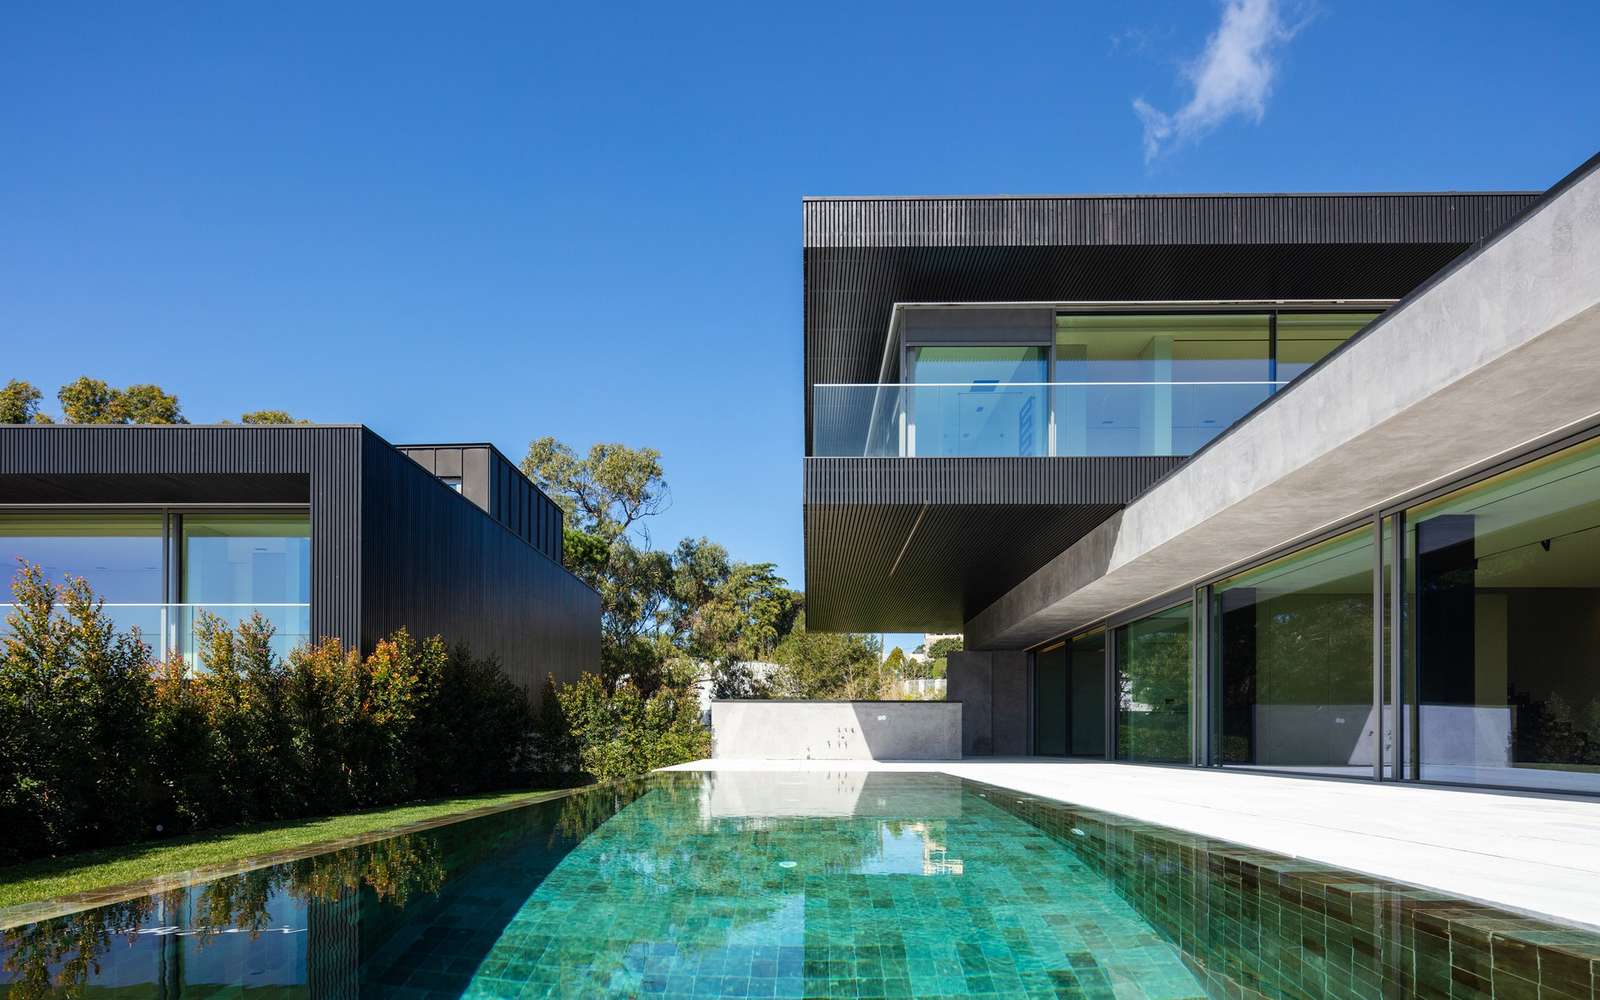
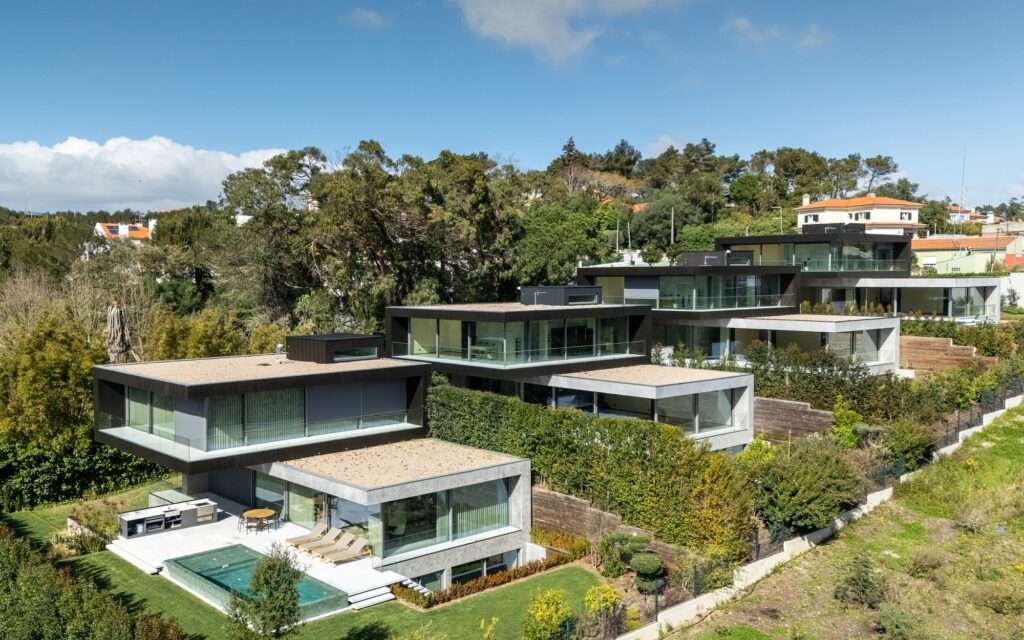
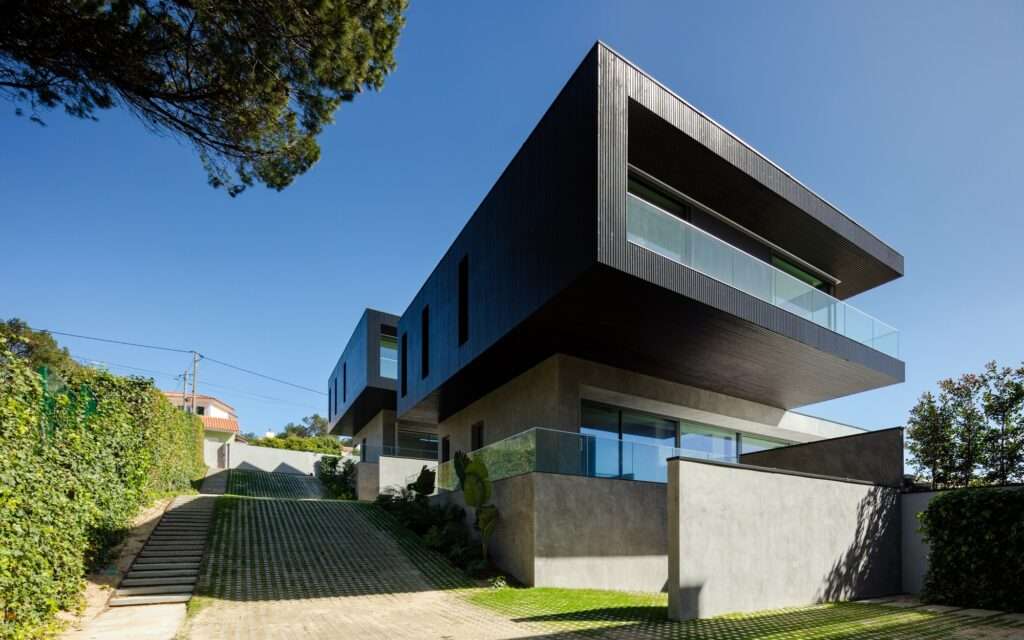
The massing strategy of this residential complex is based on a gradual arrangement of the four houses that responds to the characteristics and topography of the site, rather than relying solely on a conventional horizontal distribution. This stepped configuration enhances the privacy of each residential unit while maintaining the overall coherence of the composition. It also gives the complex a balanced visual presence that harmonizes with its surroundings. The clear horizontal lines emphasize this extension, while balconies and architectural projections add depth to the outdoor spaces, transforming them into functional extensions of the interior areas that strengthen the connection with the natural landscape.
Light Scenography and Material Interaction
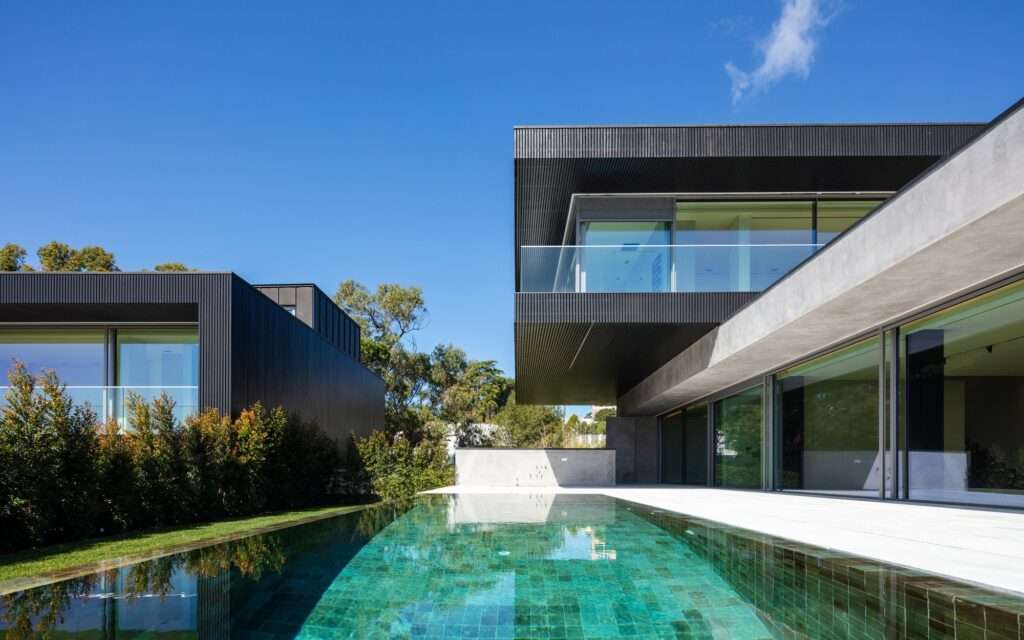
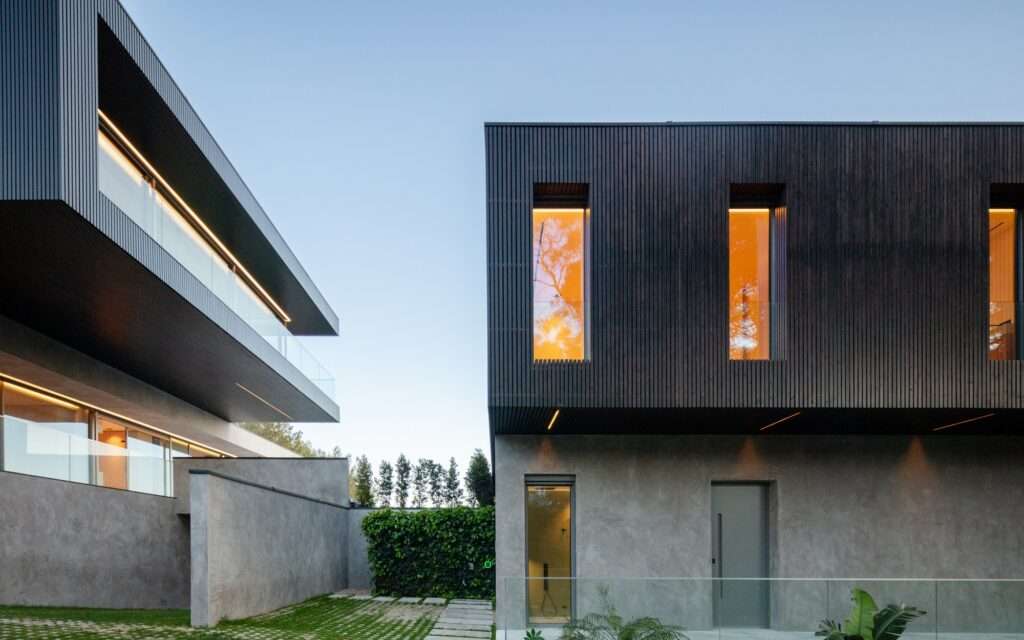
The extensive glass façades and continuous openings enhance the presence of natural light within the building, allowing it to penetrate deep into the interior spaces and creating shifting patterns of shadows throughout the day, adding a sense of continuous vitality to the spatial experience. This performance is complemented by the language of the selected materials, where exposed concrete and light metallic finishes are juxtaposed with dark façades and shading elements to create a visual balance between solidity and transparency. This approach reinforces the sense of openness while maintaining privacy and comfort.
| Field | Details |
|---|---|
| Architects | Humberto Conde Arquitectos |
| Area | 1200 m² |
| Year | 2025 |
| Photographs | João Morgado |
| Lead Architects | Humberto Conde |
| Category | Residential Architecture, Housing |
| Technical Team | Diogo Madeira, Andreia Cabanas, Francisco Marques, Alicja Muszalska |
| Design Team | Morgane Lorrain |
| City | Alcabideche |
| Country | Portugal |
Natural Extension and Relationship with the External Landscape
The outdoor spaces play a fundamental role in connecting the architectural volumes with their surroundings. Terraces, gardens, and planted hedges create transitional zones that soften the presence of the built masses and integrate them into the site’s natural context. The swimming pools, featuring green-toned finishes, introduce an additional visual dimension that enhances the reflection of light and vegetation elements, strengthening the relationship between architecture and landscape while creating a calm outdoor environment closely connected to the surrounding scenery.
Spatial Fluidity and the Staircase as an Architectural Element
The project’s architectural language extends into the interior spaces through a visual organization based on natural light and material contrasts. Neutral walls and light wooden flooring form a background that enhances illumination and emphasizes the spaciousness of the interiors, while dark woodwork introduces clarity to the internal composition and defines its functions. The staircase becomes the focal point of this spatial arrangement, acting as a central architectural element that organizes vertical circulation and gives the space a distinctive visual identity. Meanwhile, indoor plants reinforce the connection between interior and exterior, adding a natural character to the living environment.


✦ ArchUp Editorial Insight
The project redefines residential density through a gradual massing strategy that transforms the site’s topography into an organizational tool rather than a design constraint. The sequence of volumes, carefully controlled transparency, and planted transitional areas dissolve the traditional boundaries between interior and exterior, while natural light and material contrasts become active elements in shaping the spatial experience. Rather than relying solely on visual impact, the project demonstrates how architecture projects can achieve a balance between privacy, environmental continuity, and perceptual depth within an integrated residential system.
However, this approach assumes that visual harmony automatically guarantees long-term residential performance. The emphasis on transparency, terraces, and carefully designed natural views overlooks challenges related to maintenance, climatic impacts, and life-cycle costs, which may redefine the project’s actual value over time. Without giving equal attention to adaptable and durable building materials, formal elegance may become a high-cost visual achievement rather than a sustainable housing strategy.