Adaptive Reuse Redefines Industrial Heritage at Fábrica Bhering

Spatial Experience and Adaptive Heritage Reuse
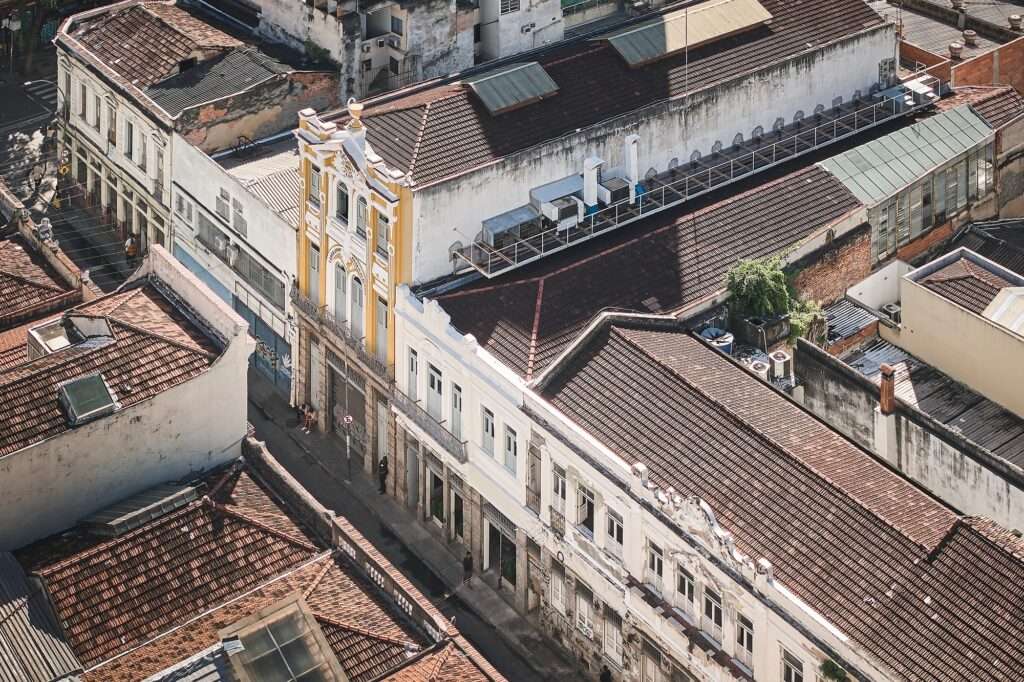
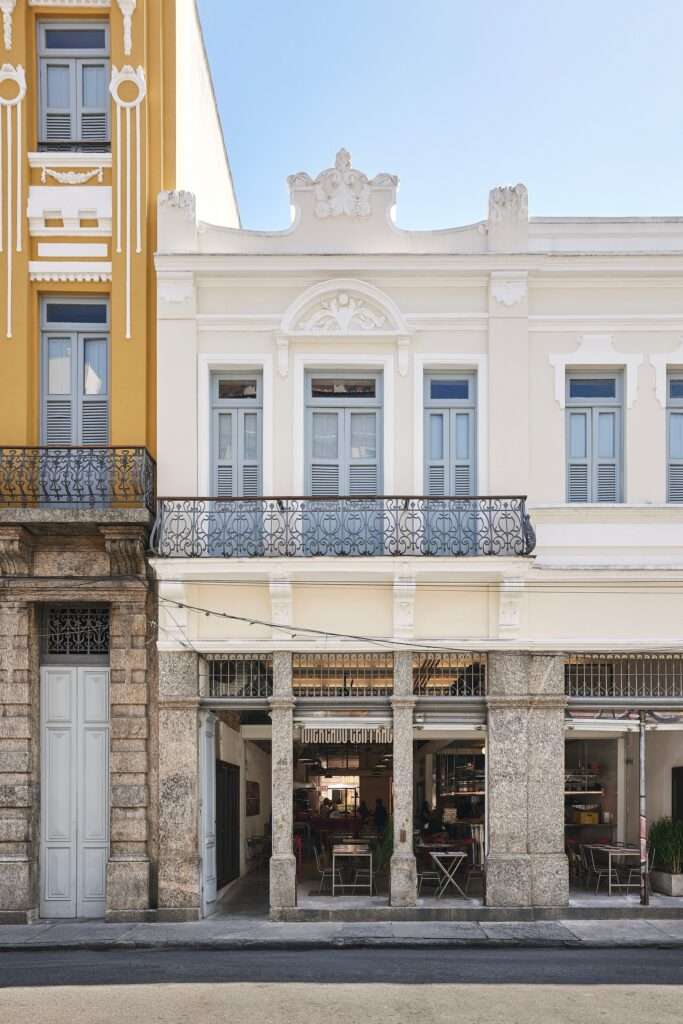
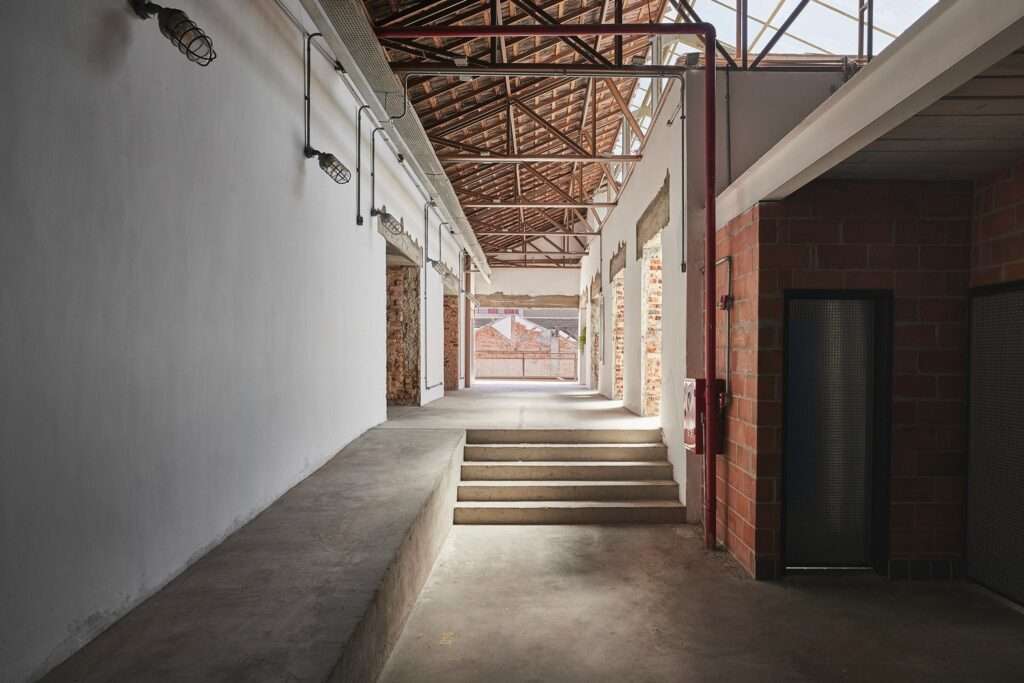
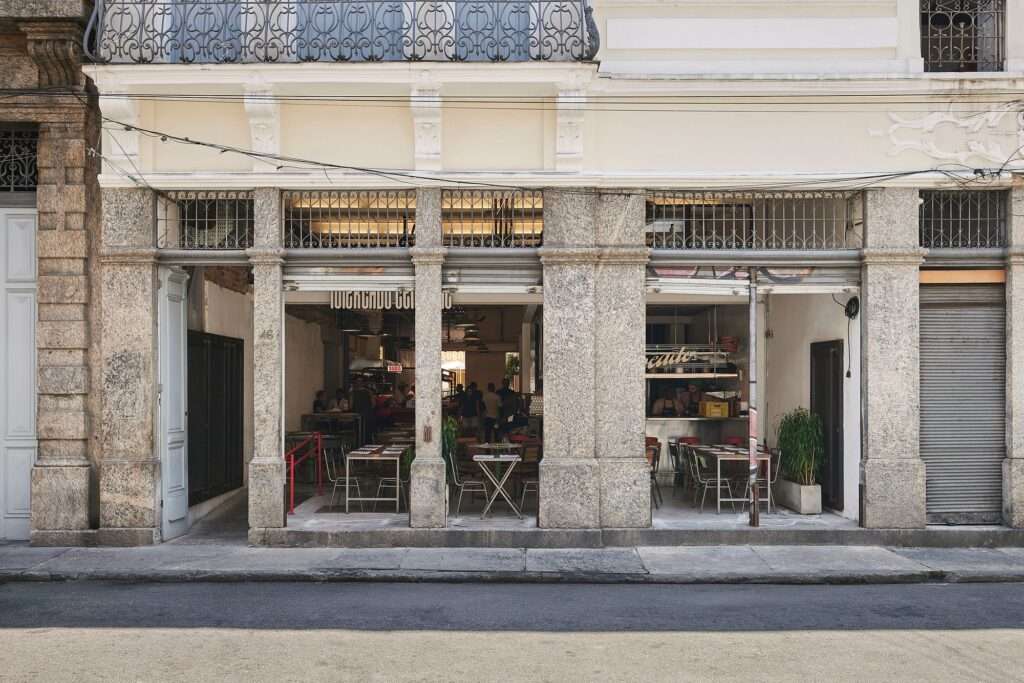
The project is based on the adaptive reuse of a historic industrial complex comprising five buildings, transforming it into an urban destination that combines culinary arts and cultural activities. The architectural experience unfolds through a journey across the site’s accumulated layers of time, where visitors move from ornamented façades into interior spaces that have retained their original character. This creates a balanced visual dialogue between the site’s industrial identity and its new function, forging an architectural narrative that connects the past with the present without diminishing either.
Material Language and the Interaction of Light with History
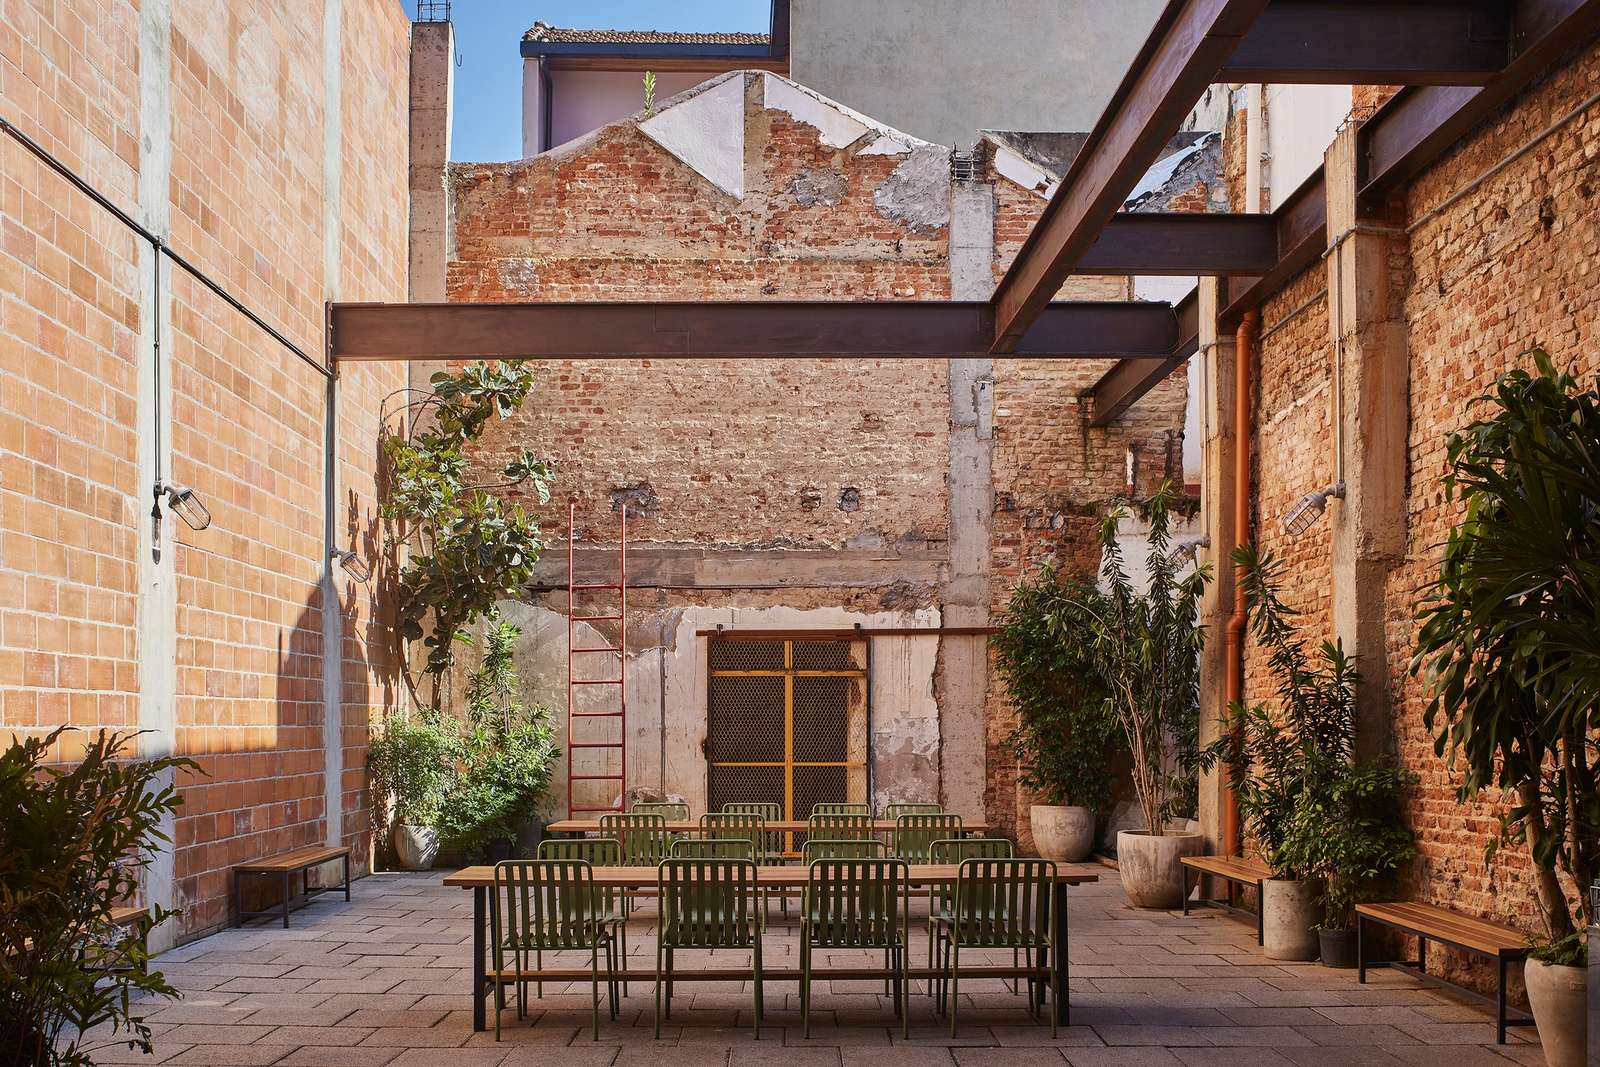
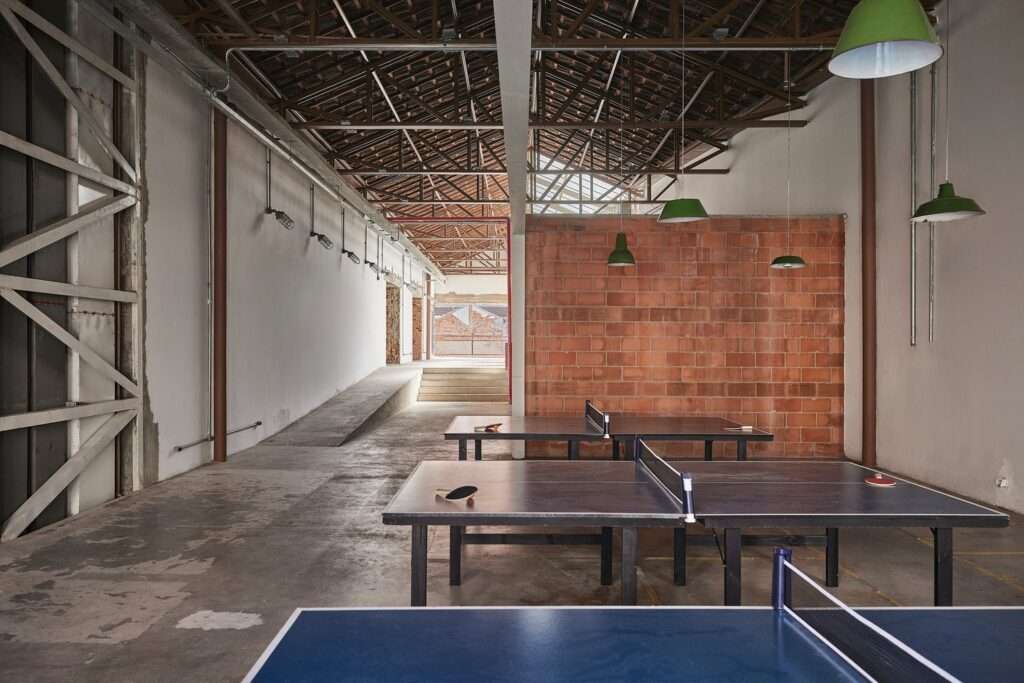
The project’s architectural language is rooted in the original building fabric, where natural light interacts with brick walls and surfaces marked by the passage of time. Exposed steel structures, ceramic roofs, window frames, and traces of previous demolition are presented with material honesty, emphasizing the building’s history rather than concealing it. This approach establishes an architectural environment defined by the contrast between historic materials and contemporary interventions while preserving the authenticity of the site.
Material Contrast and the Expression of Architectural Layers
The new architectural additions adopt a distinctly contemporary language that deliberately avoids imitating the historic fabric. Steel, concrete, and exposed ceramic masonry are integrated alongside visible building services, clearly distinguishing each phase of construction. The historic structure retains its original presence, while the new interventions provide the infrastructure, accessibility, and operational flexibility required to accommodate contemporary uses.
Spatial Sequence and the Rhythm of Movement
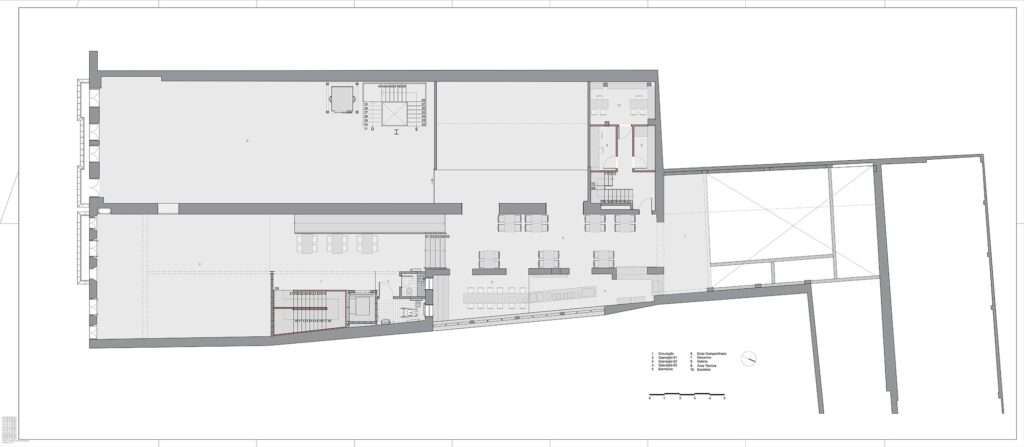
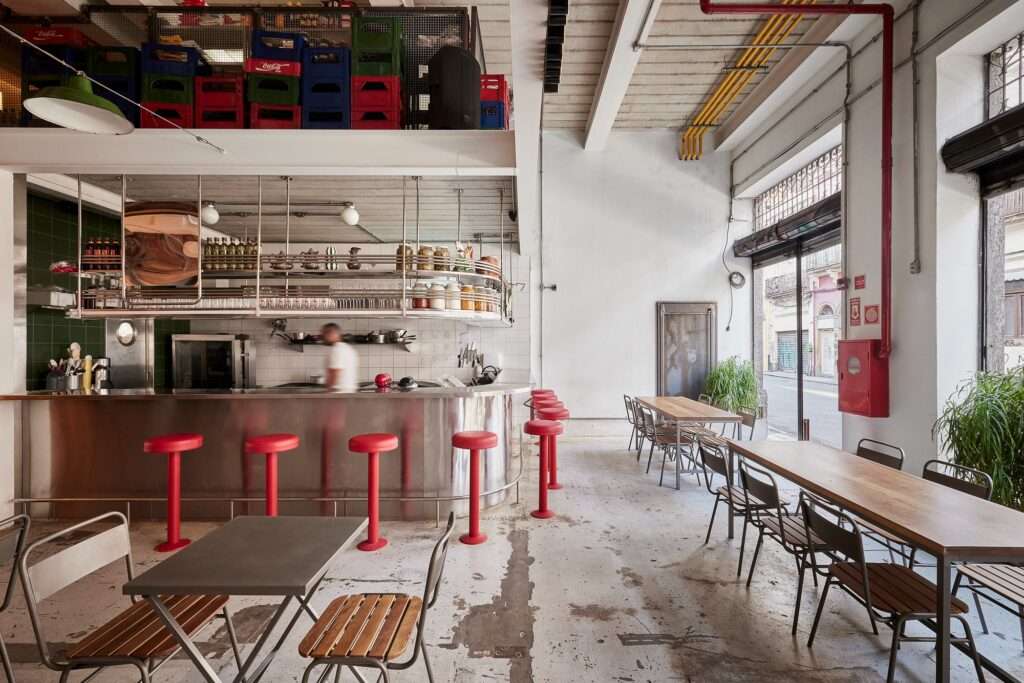
The spatial organization follows the longitudinal arrangement of the existing buildings, generating a gradual circulation route through corridors, halls, courtyards, and covered spaces. Large openings facing the street dissolve the boundary between the city and the interior, revealing daily activities to passersby. Open kitchens and service counters merge seamlessly with visitor circulation, transforming culinary production into an integral component of the architectural experience itself.
Multiple Identities Within a Unified Architectural Framework
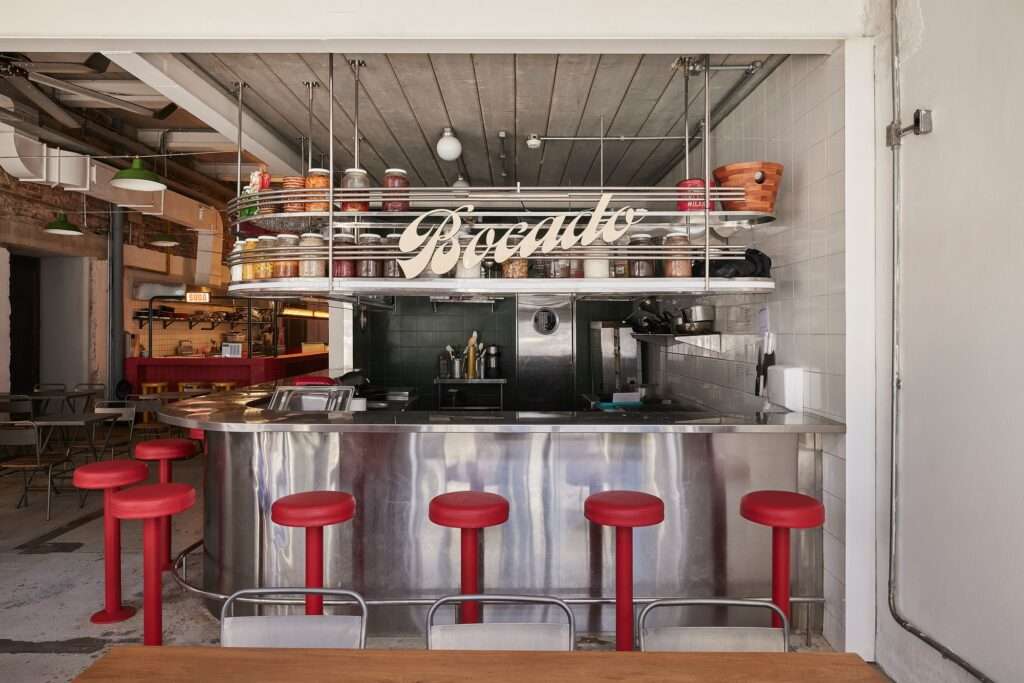
At Bocado, the curved stainless-steel counter serves as the visual focal point, organizing the relationship between the kitchen, bar, and dining area. Its presence is reinforced by fixed red seating and suspended elements, creating a striking contrast with the restrained character of the historic building. In the rear sections, additional venues such as Suba and Peti establish distinct visual identities while maintaining the architectural unity of the overall design.
Functional Flexibility and the Preservation of Industrial Scale
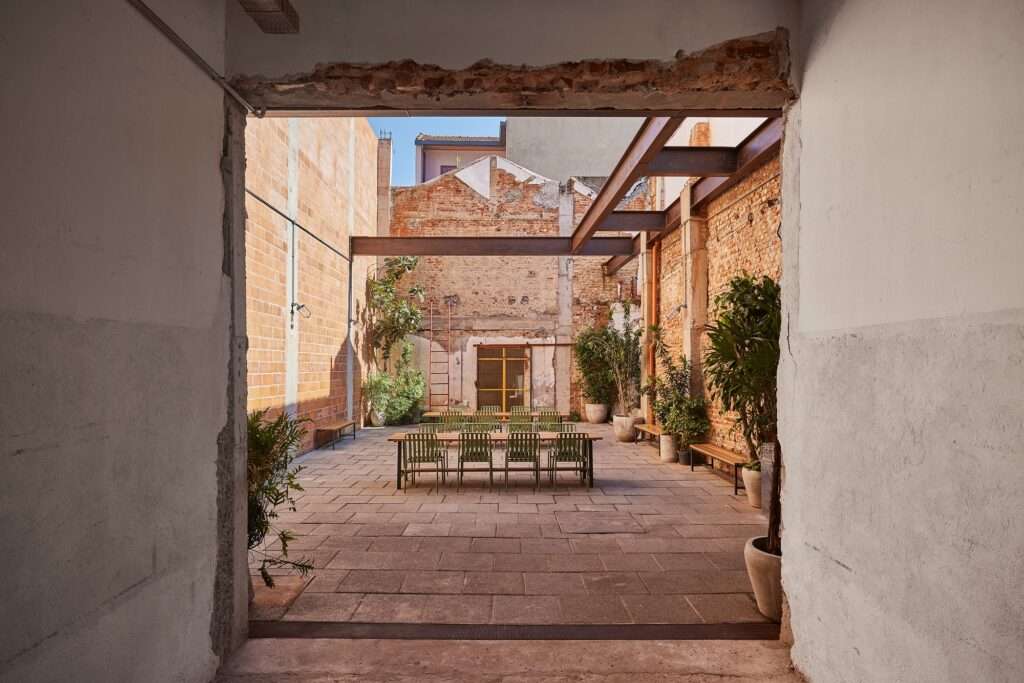
Open courtyards and historic warehouses expand the complex’s range of uses, transforming residual spaces into seating areas and cultural events venues through the integration of vegetation, movable furniture, and lightweight structures. At the same time, the project preserves its industrial scale through wide structural spans, generous ceiling heights, and exposed gabled roofs, providing the flexibility to accommodate evolving patterns of use while reinforcing the complex’s role as a vibrant urban destination in the heart of Rio de Janeiro.
✦ ArchUp Editorial Insight
Rather than treating industrial heritage as a static artifact, the project reinterprets it as a spatial system that negotiates between memory, the urban economy, and public use. Original walls, exposed structures, and contemporary additions generate a layered architectural narrative in which the authenticity of materials becomes an operational asset that supports the site’s continued evolution rather than merely recalling its past. This approach reflects broader shifts in contemporary architectural thinking surrounding adaptive reuse and urban regeneration.
Nevertheless, the emphasis on revealing historical layers may obscure the commercial logic driving this transformation. Open spaces, carefully orchestrated material contrasts, and multiple operational identities may reinforce market differentiation more than they expand shared urban value, positioning industrial authenticity as an economic instrument as much as a cultural asset. The broader question, therefore, remains whether adaptive reuse genuinely strengthens the city’s public urban fabric or simply produces new forms of cultural consumption within the contemporary city, a topic that continues to shape architectural discussion.