Spiral House Balances Privacy and Openness

Structural Configuration and the Dialectic of Enclosure and Openness
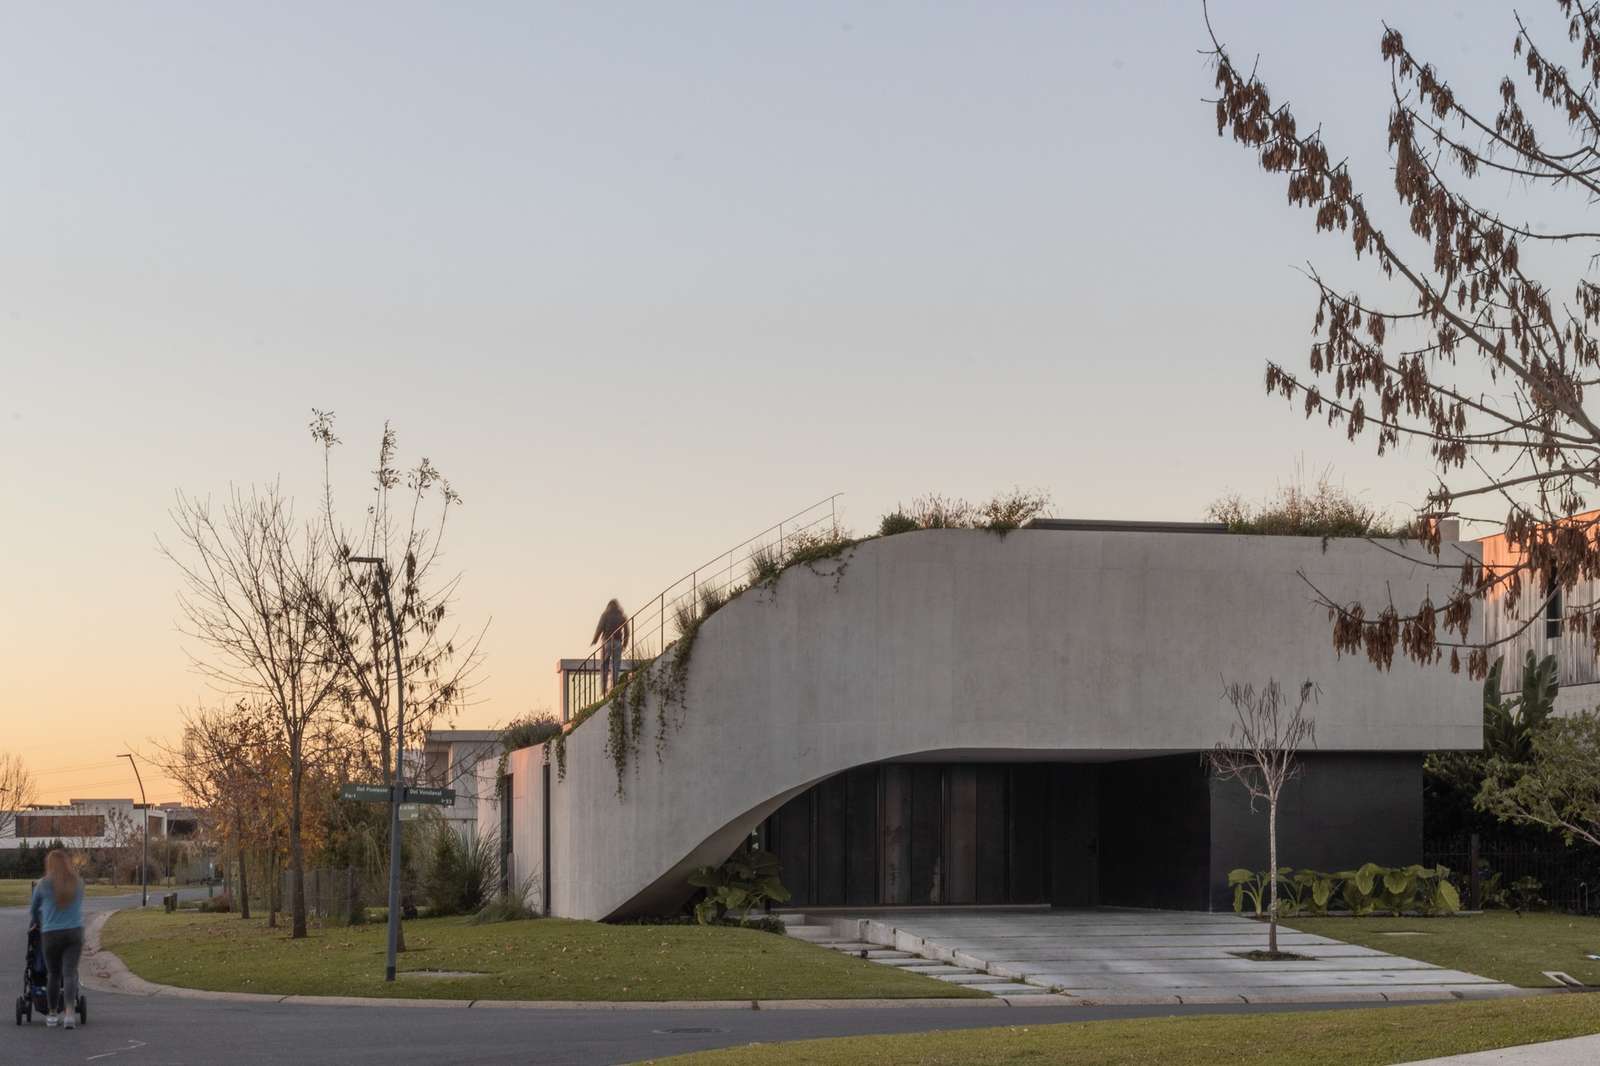
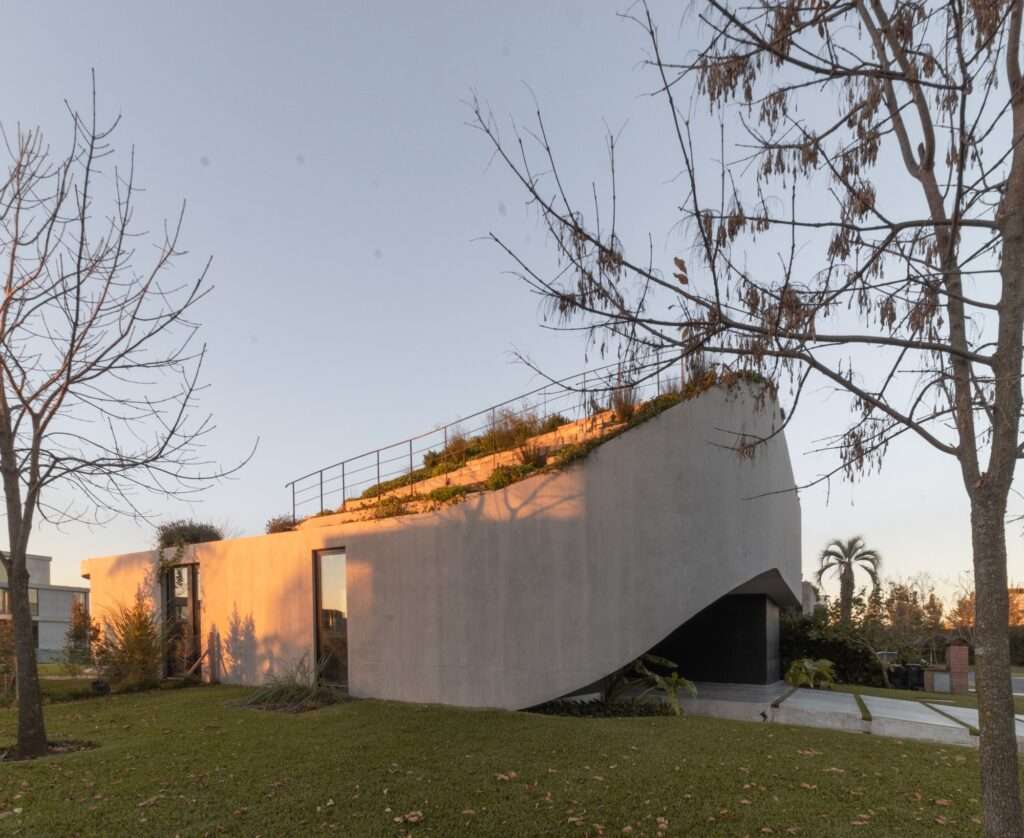
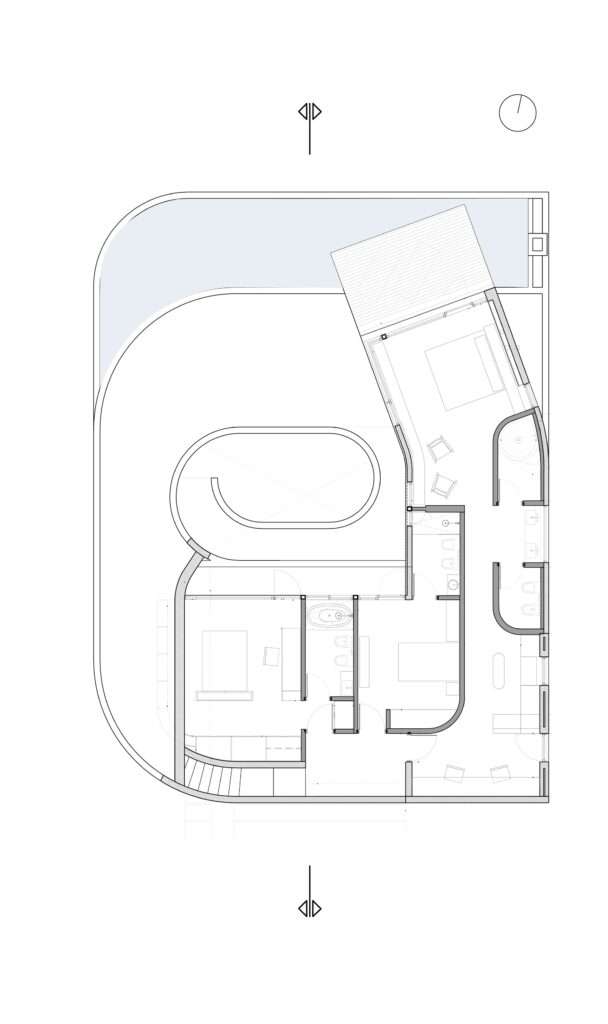
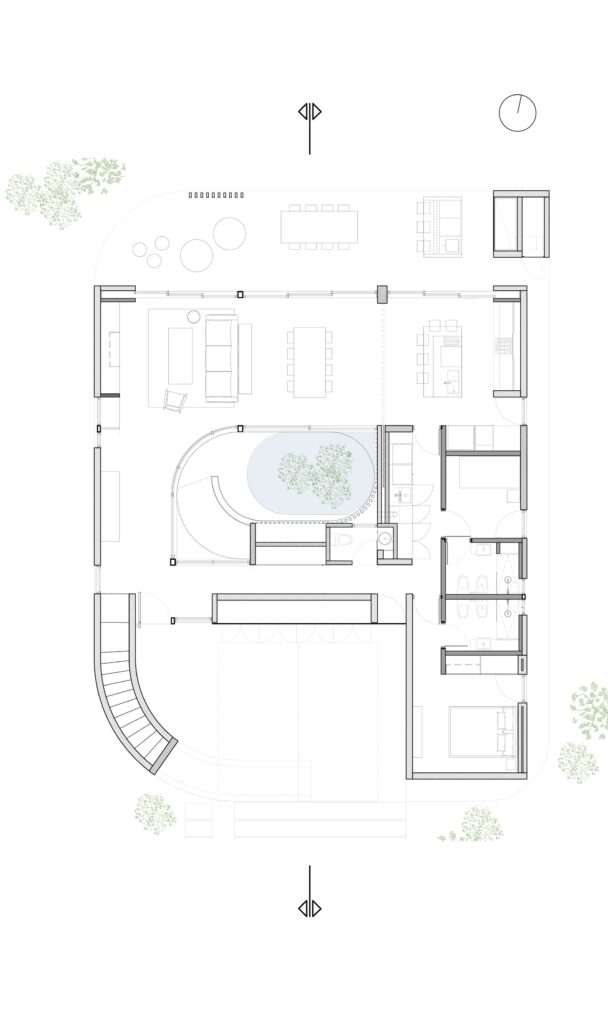
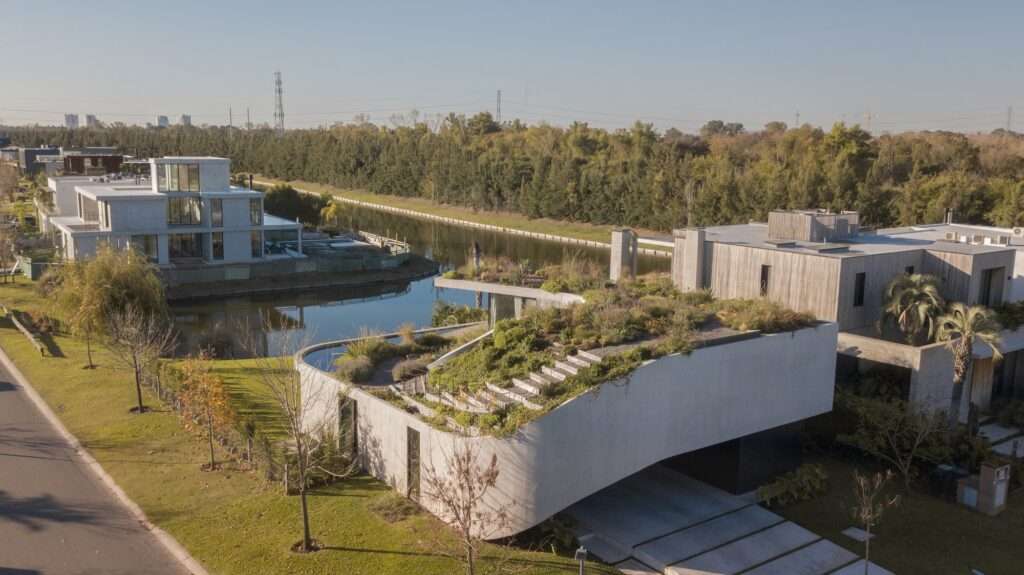
The building takes shape as a direct response to the site’s unique conditions, with its architectural structure emerging from the interaction between the angle of the surrounding urban fabric and the open visual expanse of the lake. As a result of this contrast, the concrete mass follows a spiral trajectory that not only organizes the internal functions but also guides circulation throughout the house, redefining the user’s relationship with the natural landscape through a carefully orchestrated sequence of viewpoints and spatial experiences.
Scenographic Experience and Spatial Transition
The spatial experience unfolds through a gradual transition from enclosure to openness. Along the street frontage, the façades appear solid and minimally perforated, reinforcing privacy while emphasizing the presence of the concrete mass. As one progresses inward, the spaces gradually open to light, air, and the lake, transforming nature from a distant backdrop into a fundamental component of the design experience. Throughout this progression, light and shadow interact with the sculpted mass to direct the eye toward the surrounding landscape.
| Item | Details |
|---|---|
| Architects | AtelierM |
| Area | 320 m² |
| Year | 2026 |
| Photographs | AtelierM |
| Lead Architect | Matias Mosquera |
| Category | Houses |
| Design Team | Camila Gianicolo, Cristian Grasso, Carolina Tobar, Francisco Gomez Paratcha, Pilar Navarro, Dante Marinari, Jefferson Arias |
| Technical Team | Marcelo Vita, Milagros Vita |
| Landscape Architecture | Carolina Pell |
| Engineering & Consulting > Structural | Marcelo Mastropietro |
| City | Tigre |
| Country | Argentina |
The Centrality of Water and Spiral Dynamics
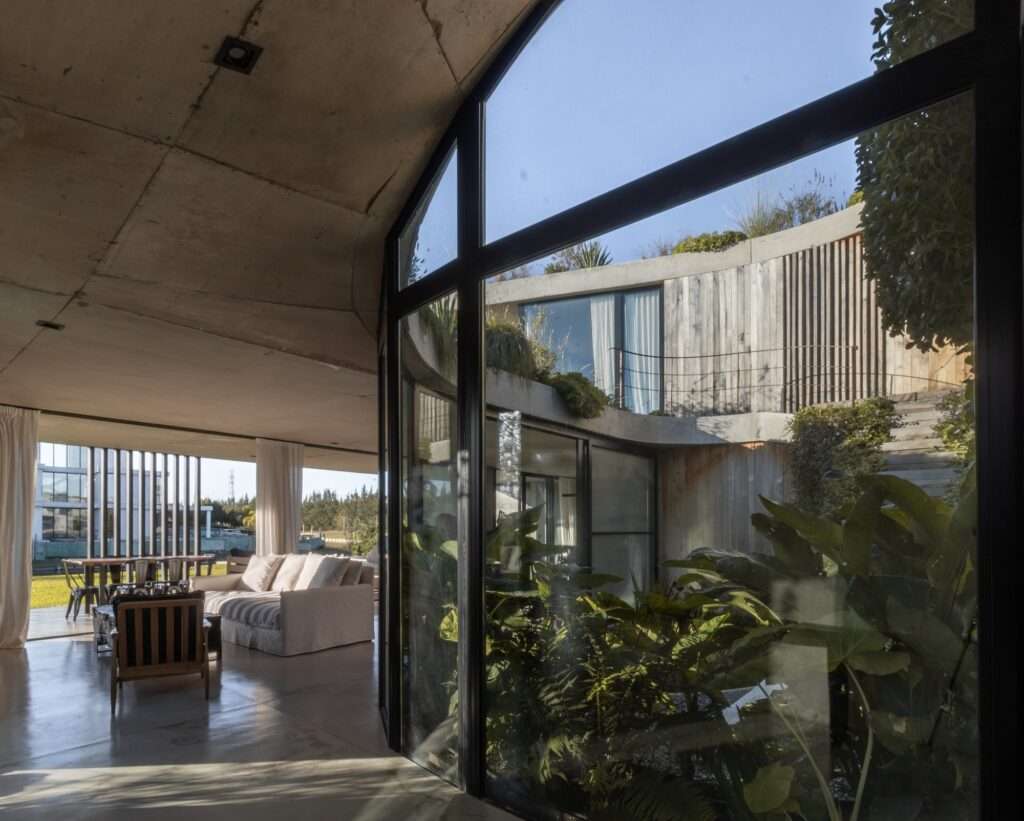
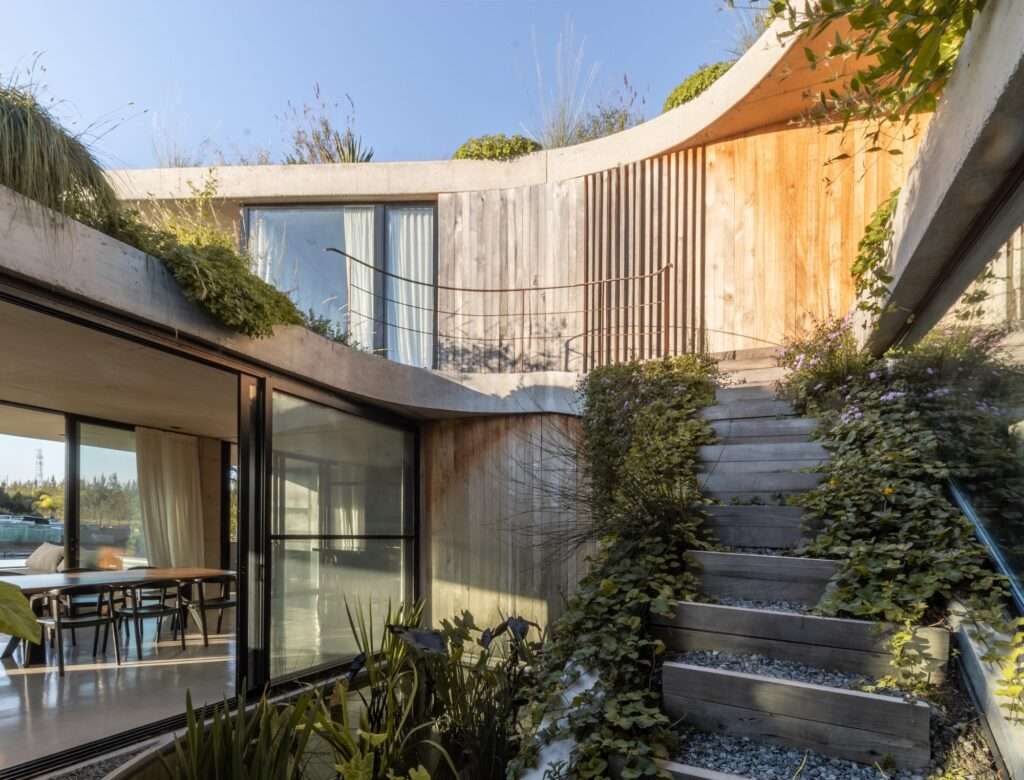
At the heart of the house lies an internal courtyard embracing a reflecting pool that evokes the presence of the lake within the core of the project, becoming both its visual and circulatory anchor. From this central point, the spiral path ascends to connect the main level with the upper floors, generating continuous visual connections through balconies and open voids while reinforcing the perception of a unified architectural volume and uninterrupted spatial movement.
Visual Composition and Multiple Horizon Levels
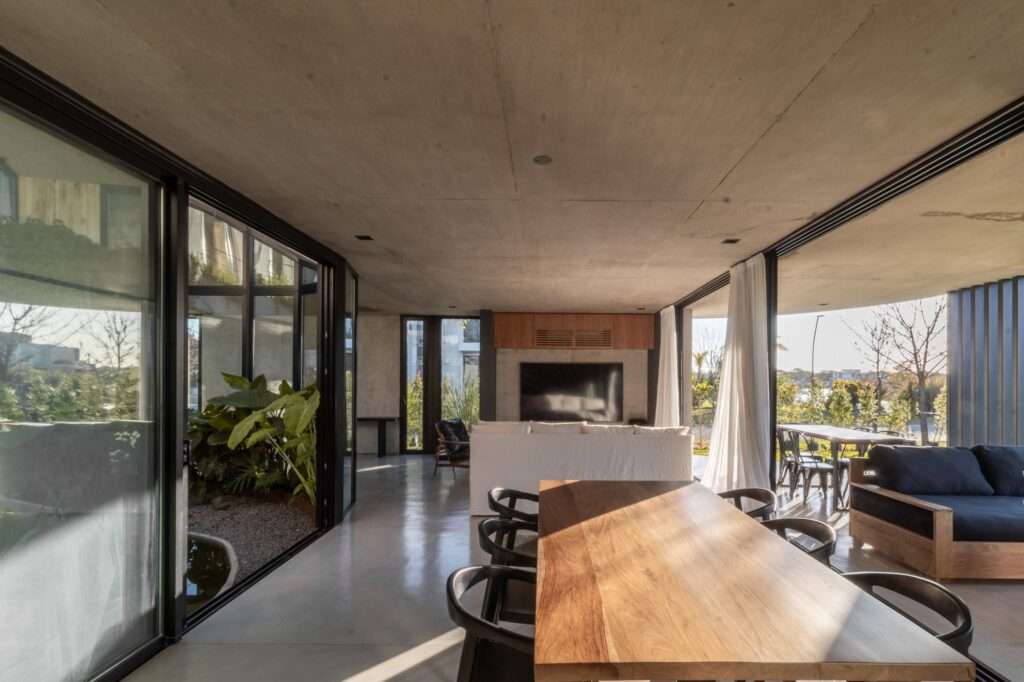
The relationship with the surrounding landscape evolves according to changes in elevation within the house. On the ground floor, the social spaces open directly onto the garden and the lake, strengthening the immediate connection with the site. On the upper level, however, the views are oriented toward the northwest, capturing broader panoramas of the lake and shifting the visual experience from intimate proximity to a wider and more expansive horizon.
Expressive Materiality and the Dialogue Between Transparency and Solidity
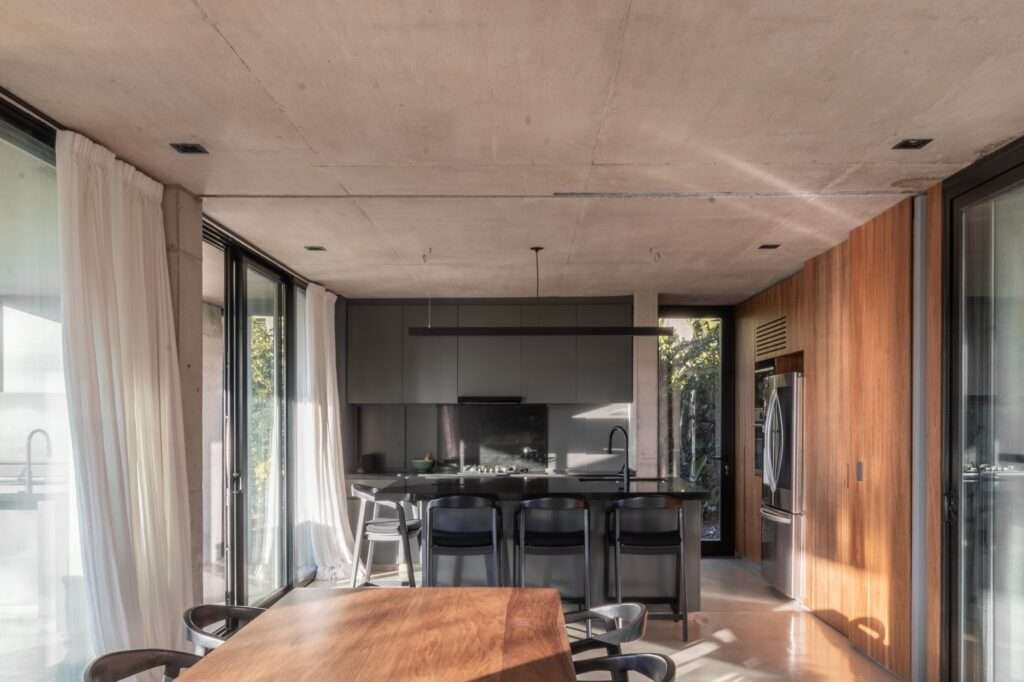
The material palette reinforces this spatial concept. Concrete lends the building a cohesive and continuous character that complements its flowing geometry, while expansive glazed surfaces allow the principal spaces to open toward the lake and the garden. This contrast between solid mass and transparency establishes a balanced relationship between privacy and openness, enabling the building to present a restrained and introspective expression toward the street before gradually revealing itself to nature through a continuous spatial sequence.
✦ ArchUp Editorial Insight
Rather than treating form as a purely sculptural expression, the project transforms the site’s constraints into an interconnected spatial system. The spiral path acts as an intermediary between the density of the urban fabric and the openness of the lakeside horizon, while concrete, glass, and water collectively weave a spatial experience that transitions seamlessly between privacy and openness, reshaping both perception and movement. In this way, architecture becomes an integrative medium in which built form, landscape, and material continuity merge into a single spatial framework.
Nevertheless, this design approach prioritizes sensory experience in a manner that may extend beyond measurable performance criteria. The fluidity of circulation does not necessarily guarantee operational efficiency, future adaptability, or environmental performance. Likewise, the spiral configuration may introduce structural complexity along with higher construction and maintenance costs, revealing a tension between expressive architectural ambition and the economic and technical considerations that govern material selection and the long-term sustainability of the building’s life cycle. Such considerations continue to shape contemporary architectural research into balancing expressive form with functional and environmental performance.