L’Agora Event Hall and Ernest Hemingway Media Library: A Modern Cultural Landmark in Le Grau-du-Roi

Location: Le Grau-du-Roi, France
Architects: Ateliers A+
Photography: Camille Gharbi

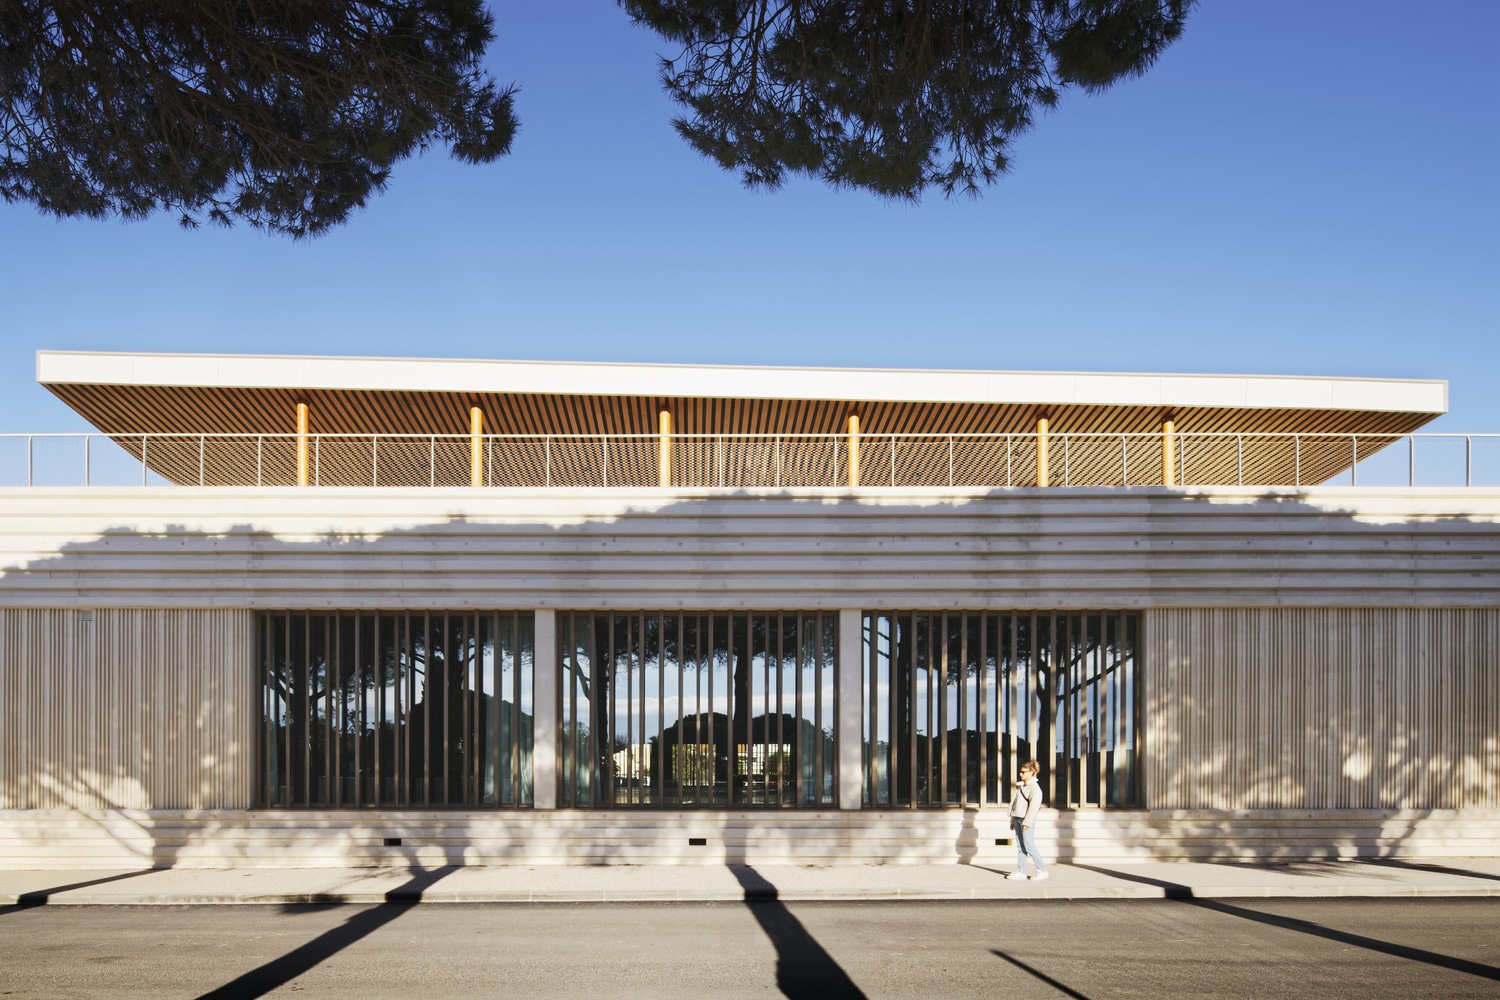
The L’Agora Event Hall and Ernest Hemingway Media Library in Le Grau-du-Roi represent a perfect fusion of modern design and sustainable architecture. This architectural marvel serves as a cultural landmark, redefining the city’s public spaces.
A Unique Blend of Public Architecture and Sustainability
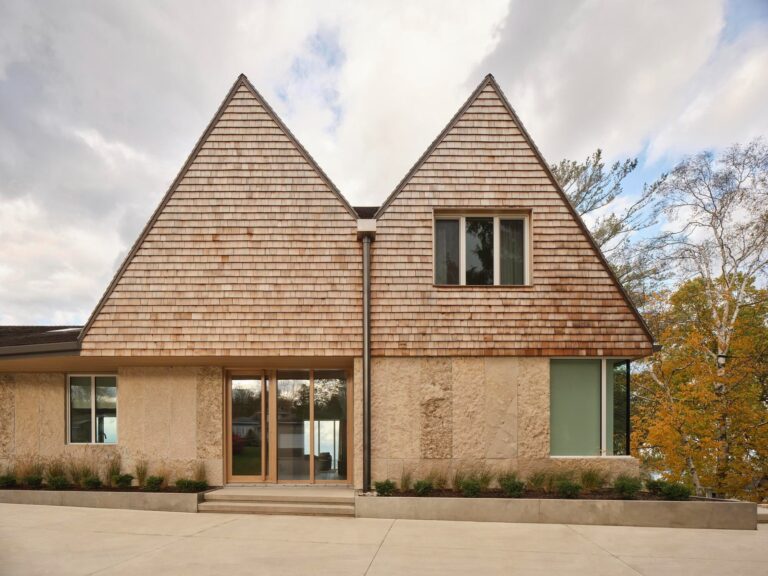
The L’Agora Event Hall and Ernest Hemingway Library showcase public architecture that connects the city to its natural surroundings. The building emphasizes sustainable design, with eco-friendly materials such as textured concrete and wooden slats.

Modern Design and Urban Redevelopment
Located at the heart of the urban redevelopment area, these buildings contribute to Le Grau-du-Roi’s cultural revival. The modern design integrates seamlessly with the environment, offering a public space that caters to both locals and visitors.
Key Features of the Event Hall and Media Library
Modern and sustainable architecture
Cultural hub for the community
Designed with green building principles in mind
An integral part of urban redevelopment
Conclusion
The L’Agora Event Hall and Ernest Hemingway Media Library are a testament to how public spaces can be both functional and sustainable. By blending modern design with nature, these buildings offer a cultural oasis for the community.
Learn more about architectural design (ArchUp )