Redevelopment of CNN’s Former Headquarters in Atlanta: “The Center” Mixed-Use Project


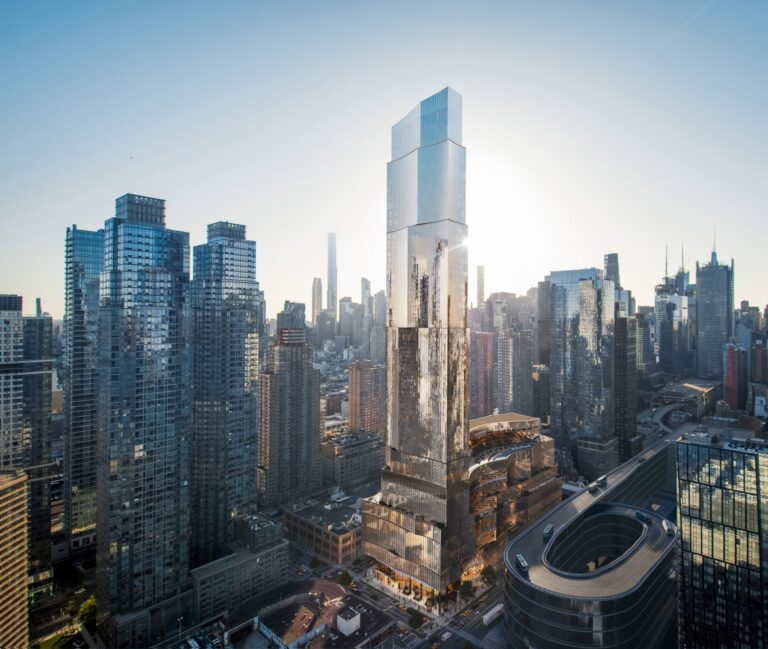
CP Group has begun the redevelopment of CNN’s former headquarters in downtown Atlanta, transforming it into a mixed-use destination that includes retail, entertainment, and office spaces. The Center Atlanta redevelopment project is part of broader efforts to revitalise the downtown area, which is experiencing significant infrastructure and real estate investments.
Project Details
The 1.2-million-square-foot building is located next to State Farm Arena, the Georgia World Congress Center, and Centennial Olympic Park, making The Center Atlanta redevelopment part of a high-traffic zone that attracts millions of visitors annually.
After CNN completed its relocation to the Techwood campus in Midtown Atlanta in July 2024, CP Group started leasing spaces within the building. The first tenant is a high-end restaurant occupying 10,000 square feet within The Center Atlanta redevelopment.
Design and Development
TVS is handling the architectural design, while Holder Construction is overseeing the renovations.The rebranding efforts are led by Core Twelve, with CBRE managing office space leasing and Healey Weatherholtz Properties overseeing retail space leasing for The Center Atlanta redevelopment.
Savannah College of Art and Design, along with local cultural advocates, has curated murals and artistic installations within the building to establish its new identity as part of The Center Atlanta redevelopment.

Timeline and Cost
No official announcements have been made regarding the completion date or the total cost of The Center Atlanta redevelopment project. The extent of the renovations will depend on leasing demand.
Strategic Location and Visitor Traffic
The Center Atlanta redevelopment project benefits from its proximity to Mercedes-Benz Stadium, with the surrounding area attracting over 12 million visitors annually, making it a prime location for commercial and entertainment activities.
Project Summary
| Feature | Details |
|---|---|
| Project Name | The Center |
| Location | Downtown Atlanta, next to State Farm Arena and Georgia World Congress Center |
| Total Area | 1.2 million square feet |
| Functions | Retail, entertainment, office spaces |
| Developer | CP Group in partnership with Rialto Capital Management |
| Architect | TVS |
| Contractor | Holder Construction |
| Leasing Start Date | April 2024 |
| First Tenant | High-end restaurant (10,000 square feet) |
| Art and Culture | Murals and installations in collaboration with Savannah College of Art and Design |
| Estimated Annual Visitors | Over 12 million |
| Completion Date | Not announced |
| Project Cost | Not announced |
The Center Atlanta redevelopment is ongoing, as developers continue leasing spaces while transforming the building into a new commercial and entertainment hub in downtown Atlanta.