CCLM 280: A Weekend House with Two Rhythms of Use


How much of a house needs to be in use when its guests have left? CCLM 280, a weekend home in Cañuelas, Argentina, makes this an architectural question. Everyday functions occupy the ground floor, while the upper level is largely for visitors. Completed in 2024, the 370 m² house also negotiates an irregular plot.
A low edge before the upper volume
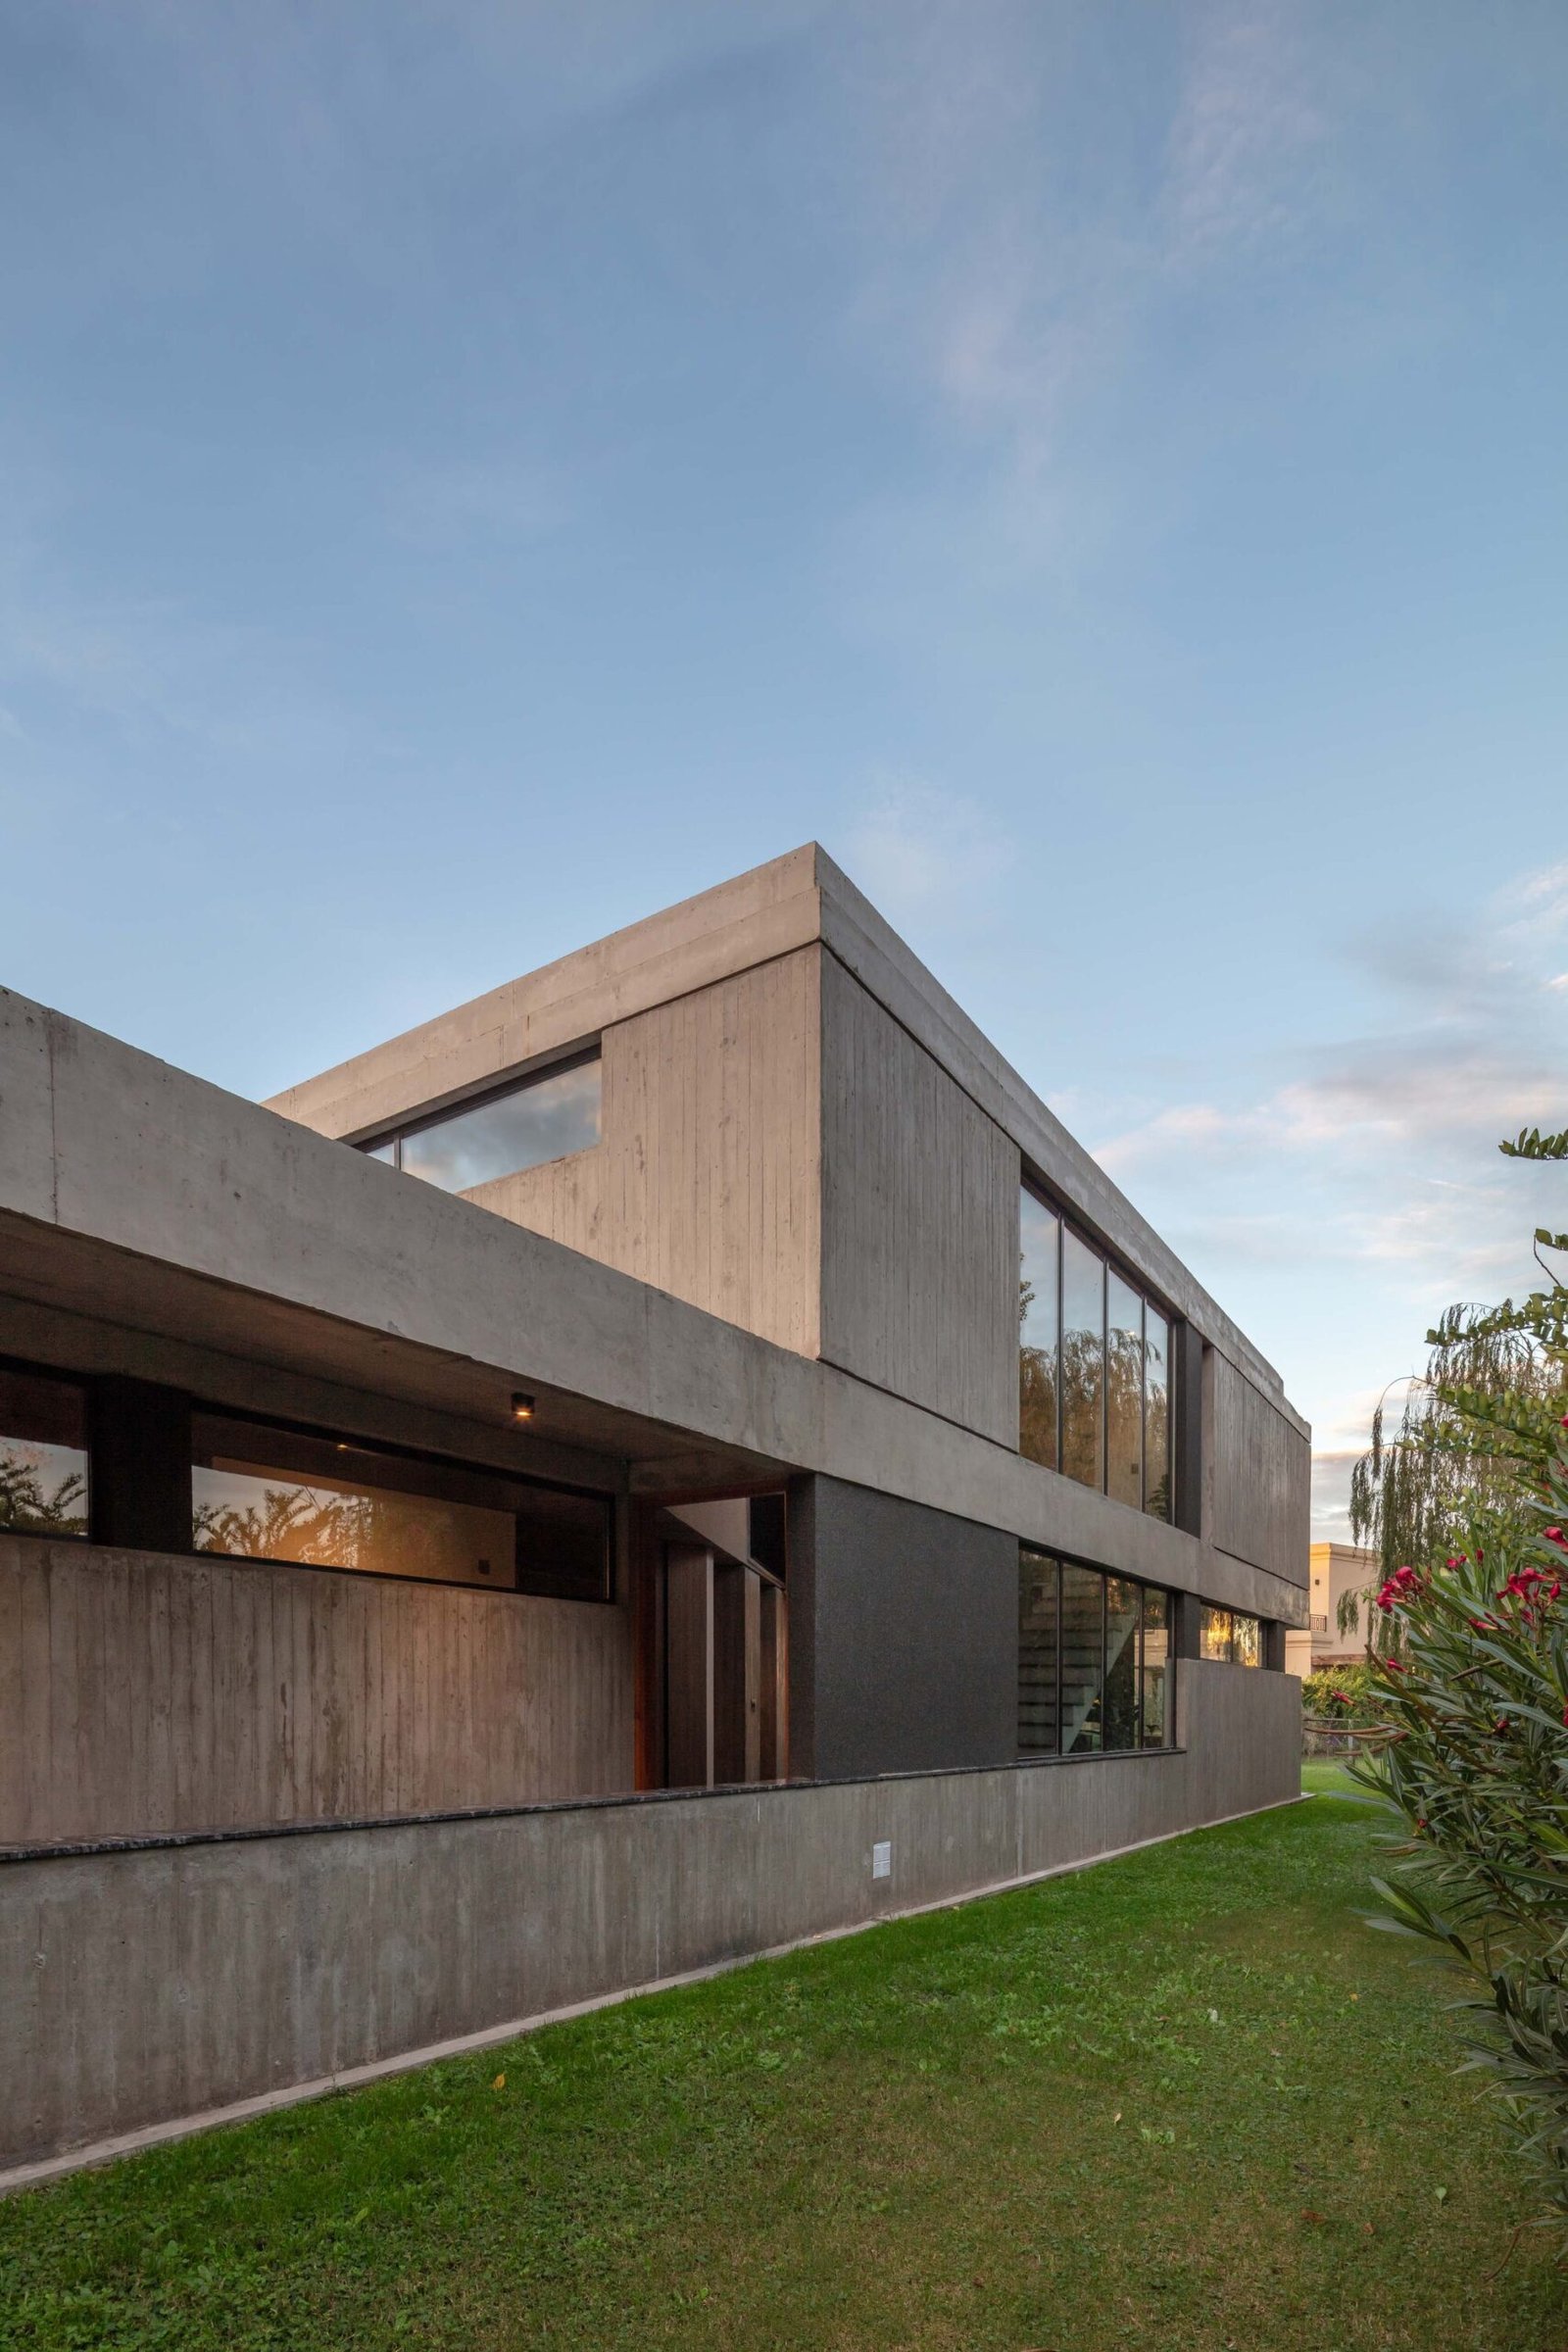
The exterior reads first as a long horizontal line. A concrete roof extends beyond enclosed rooms toward the covered arrival area, while the upper volume rises behind it. This difference in height makes the lower floor feel continuous across several uses. Rather than presenting the entire house as a two-storey wall, the composition gives the garden a lower, more immediate edge.

The stair as a view
Inside, movement upstairs unfolds beside tall glazing. The stair, landing and garden are visible together; the route is easy to understand because it has an exterior reference. Dark vertical balusters provide a finer rhythm against the broad concrete surfaces, and the handrail introduces a warmer material at the point of touch.
This visual openness brings a practical question with it. Tall glazing needs a workable cleaning strategy, including safe access to its upper panes. The spatial benefit is clear in the photographs, but it should be considered alongside the effort required to maintain that transparency.


Gathering along the garden
A long dining table faces a kitchen opening framed by wood-toned cabinetry. Furniture, rather than another partition, establishes the occupied centre of the room. The dark floor and exposed concrete ceiling give this area a quieter tone than the bright garden beyond.
The gathering programme extends into semi-covered galleries. Such an intermediate zone can support several ways of meeting: a meal inside, a smaller conversation outside, or movement between the two. Its usefulness depends on keeping the threshold and circulation clear when tables and chairs are occupied. More seats alone do not guarantee a comfortable gathering space.

Plans and sections
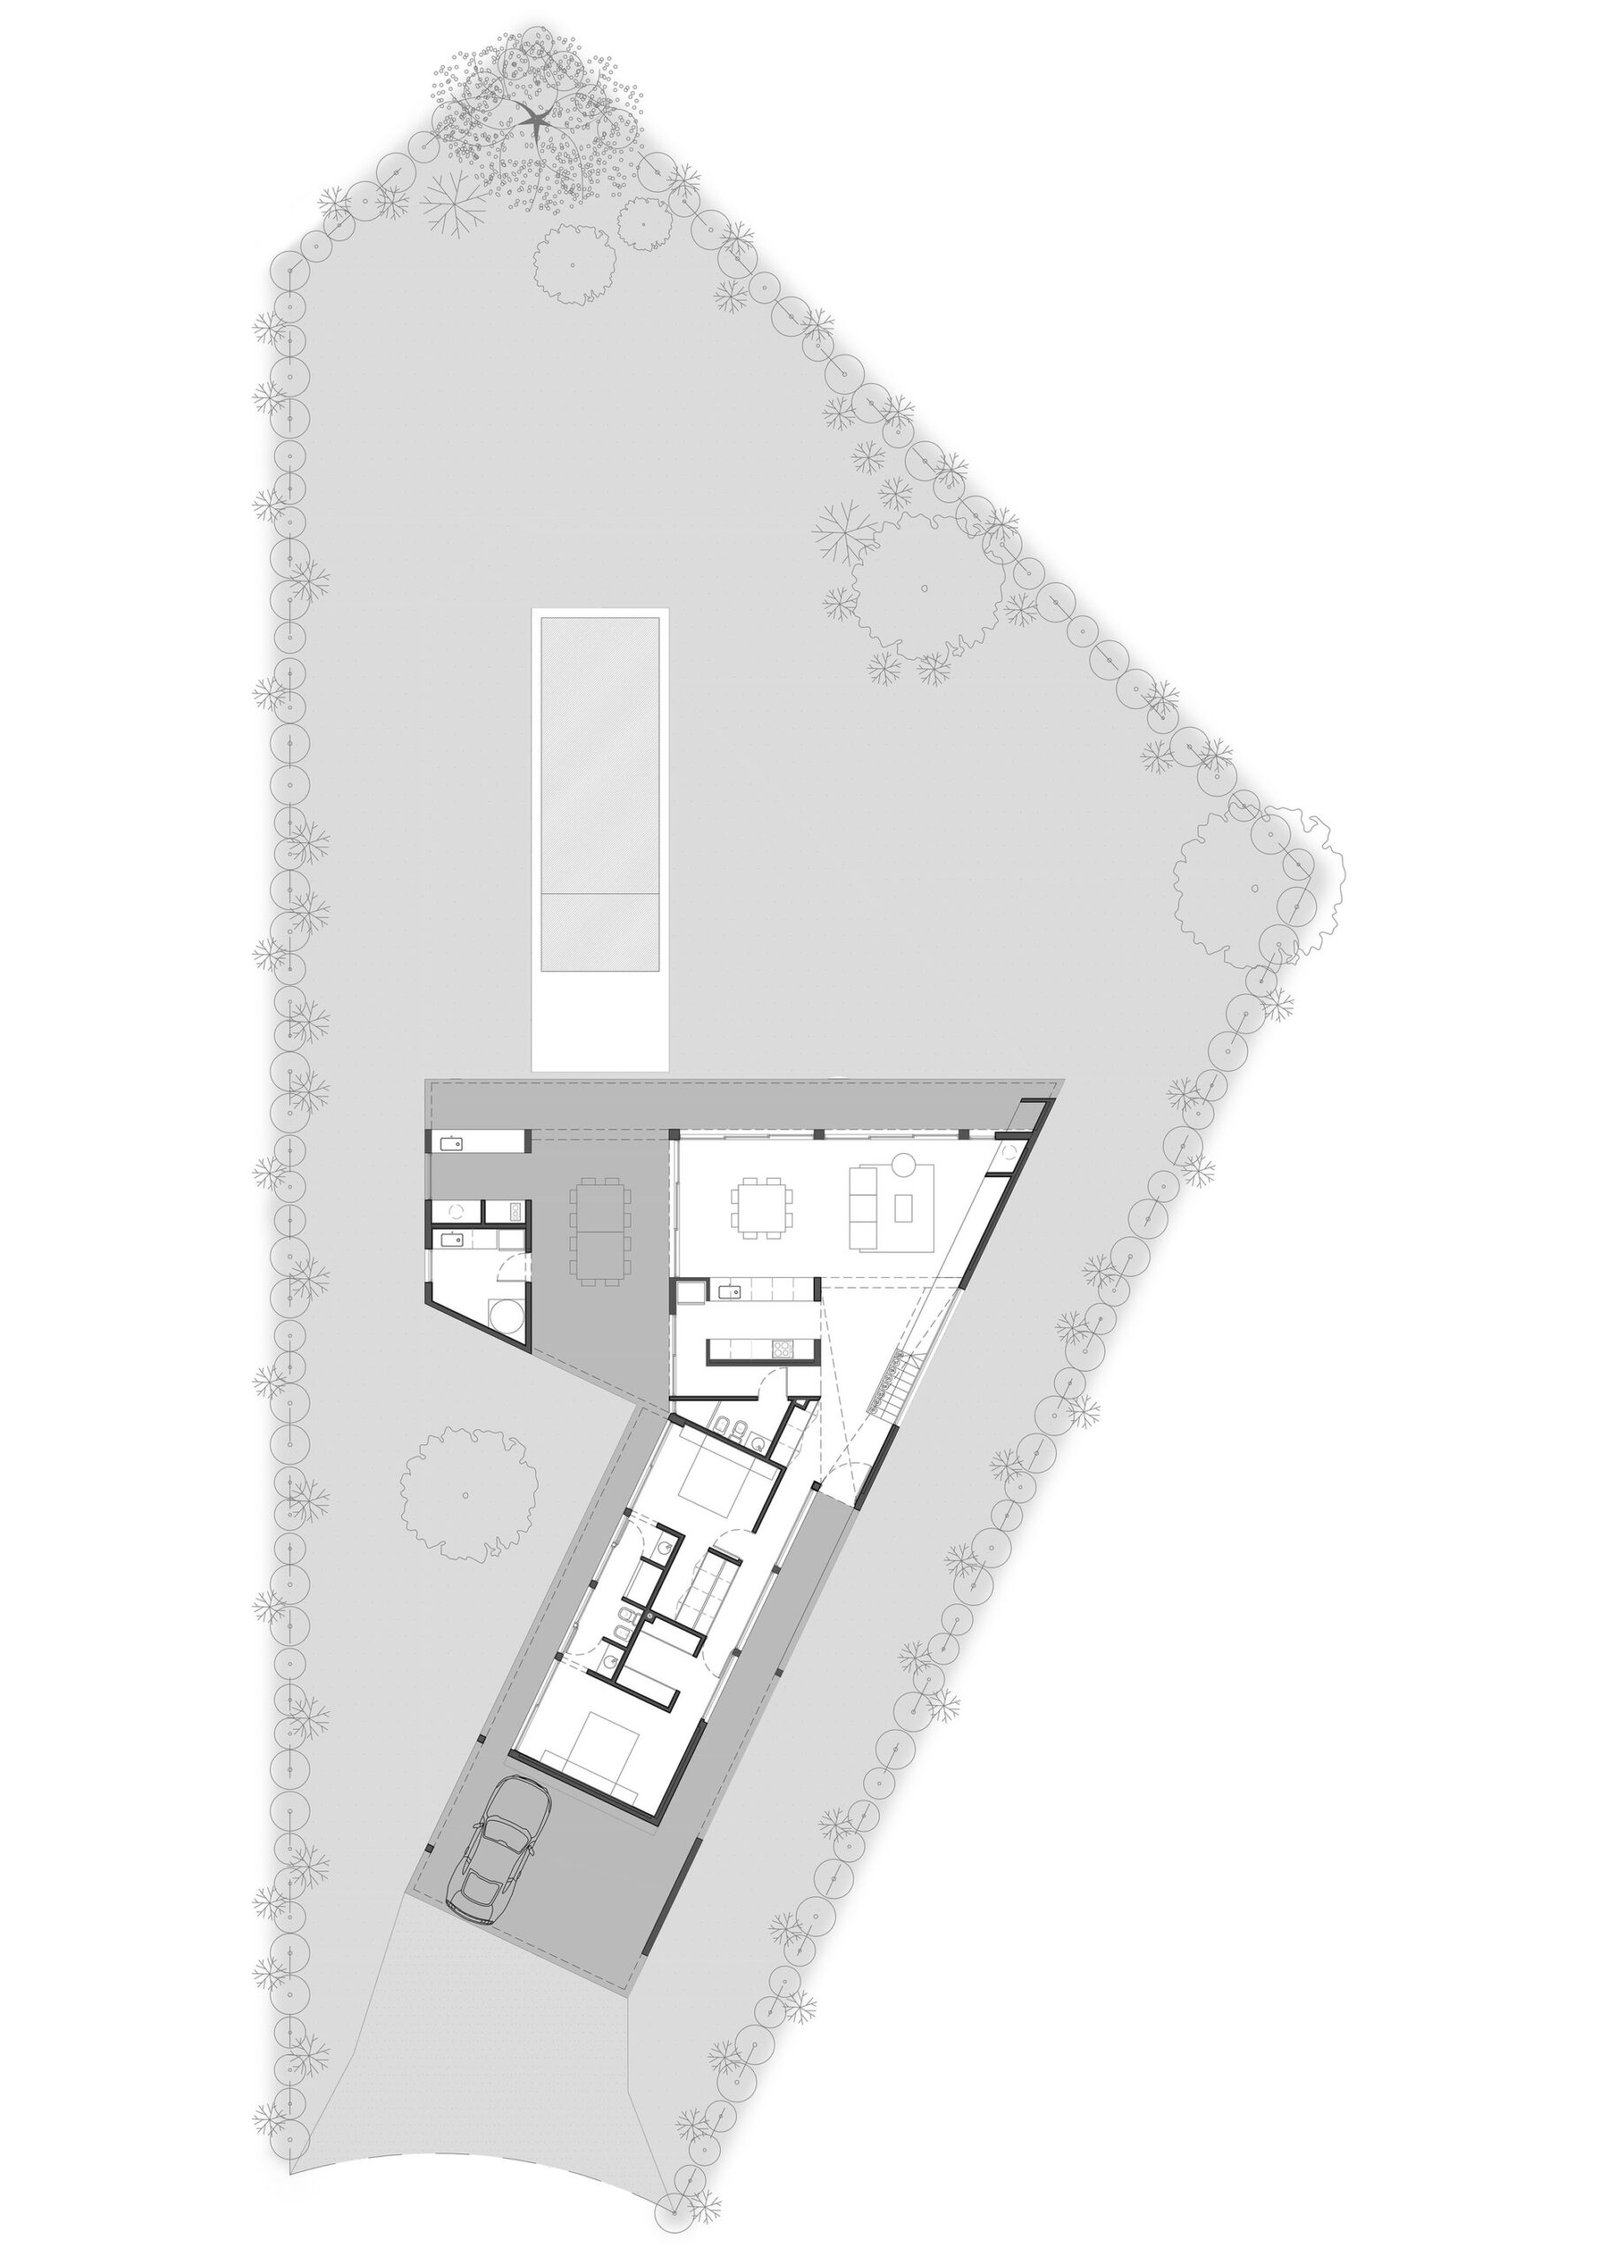
The original drawings make the different footprints of the two floors legible. Reading them together with the sections reveals why a ground-level photograph cannot fully explain the relationship between the tall stair space and the smaller upper volume.


✦ ArchUp Editorial Insight
A weekend house intended for gatherings must accommodate two different levels of occupation: ordinary use by its owners and the temporary presence of guests. Here, placing everyday functions downstairs and guest accommodation upstairs gives that variation a spatial structure. The architectural result is more interesting than a simple division into public and private floors. The stair remains visually connected to the garden, so moving to the upper level does not mean entering an entirely inward corridor. Meanwhile, the long horizontal canopy gives the lower rooms a shared exterior edge. ArchUp reads this as a useful distinction between capacity and routine: a house can offer more rooms without making every room part of every daily journey. The trade-off is that separating activities by floor does not automatically separate sound, temperature or maintenance. The open stair and extensive glazing make those questions especially relevant. Environmental savings would depend on actual systems and operation, rather than on the plan alone. The strongest lesson is therefore organizational: begin with how often spaces are occupied, then test the connections that remain necessary when part of the house is quiet.
Project credits: Architecture: Barbalaco Arquitectos. Leadership: Alberto Barbalaco and Nicolas Barbalaco. Photography: Federico Kulekdjian.