New Land Sales at Wajhat Masar Project in Mecca

Home » News » New Land Sales at Wajhat Masar Project in Mecca

On September 1, 2025, two land parcels were booked and sold within the Wajhat Masar project in Mecca. They covered a total area of 5,311 square meters, with a combined value of approximately 328.8 million SAR.

Land Details

  • The first plot is valued at 195.3 million SAR.
  • The second plot is valued at 133.5 million SAR.
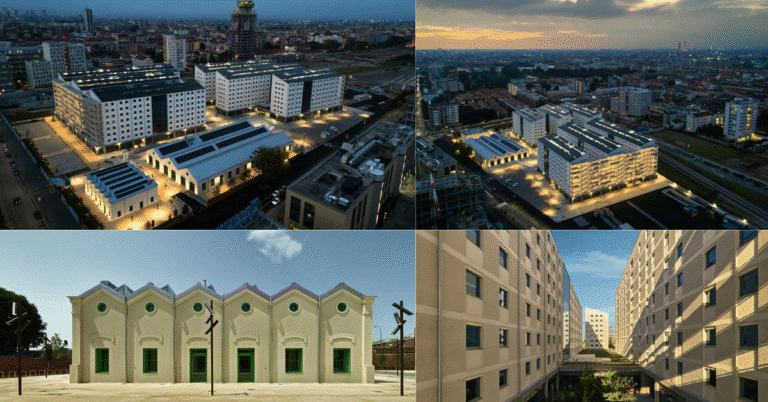
Aerial view of Mecca city showing urban expansion and ongoing construction projects
An aerial image highlighting Mecca’s urban growth and showcasing several ongoing development projects.

Purpose of the Sale

The sold lands are intended for the development of residential units as part of the overall master plan of the project. The aim is to provide a well-organized urban environment integrating residential, commercial, and service areas.

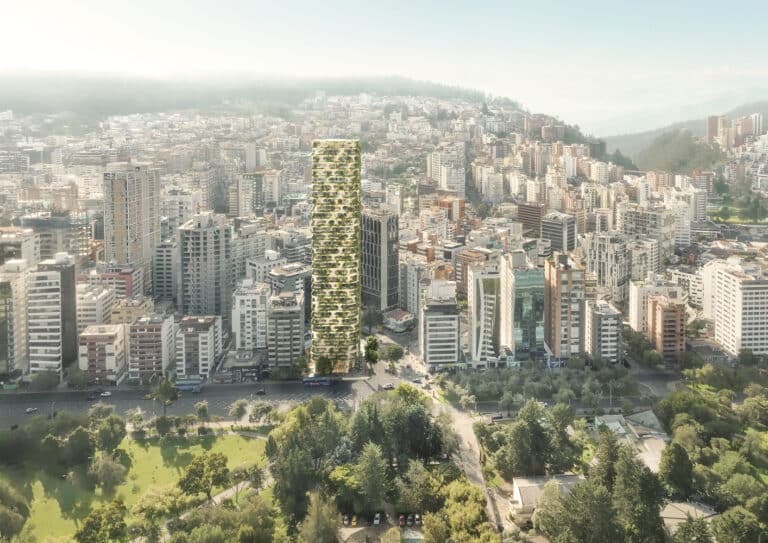
Natural landscape view of Mecca city, emphasizing surrounding mountains and terrain
The image highlights Mecca’s mountainous terrain and natural landmarks, emphasizing the city’s relationship with its surrounding landscape.

Project Context

Wajhat Masar is one of the major projects in Mecca, contributing to the city’s urban development. The project emphasizes structured use of space. It ensures a comprehensive plan that connects various functions, including housing, services, and public facilities.

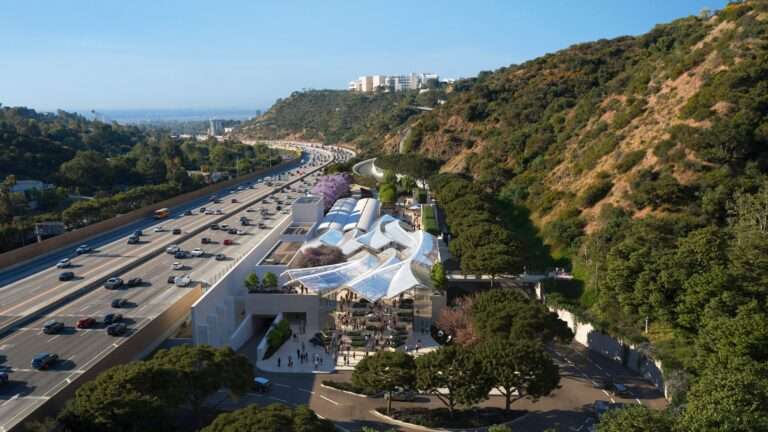
General view of Mecca city showcasing modern projects and urban developments
A general view highlighting modern construction projects and urban expansion in Mecca as part of future development plans.

✦ ArchUp Editorial Insight


This insight examines the recent land sales within the Wajhat Masar project in Mecca, focusing on spatial distribution and the project’s integration into the urban context. The sold plots are clearly defined and organized, reflecting consistency with the overall master plan for residential development. However, while the project contributes to broader urban improvement, the coverage remains confined to the sold plots. It lacks elaboration on the interconnection between residential and service components across the development. On a positive note, the transaction represents a tangible step toward a cohesive urban environment. It provides measurable progress for future spatial analysis and planning.

Explore the Latest Architecture Exhibitions & Conferences

ArchUp offers daily updates on top global architectural exhibitions, design conferences, and professional art and design forums.
Follow key architecture competitions, check official results, and stay informed through the latest architectural news worldwide.
ArchUp is your encyclopedic hub for discovering events and design-driven opportunities across the globe.

Further Reading From ArchUp

  • Jean Nouvel designs Sharaan resort in AlUla

    In a new precedent in the Kingdom of Saudi Arabia, the architect Jean Nouvel revealed the designs for the new…

  • Metrotopia Metaverse virtual call center launched

    Metrotopia Metaverse virtual call center launched, Zaha Hadid Architects and Chicago-based firm ArchAgenda have launched Metrotopia, Dubbed the unique metaverse…

  • Biomimicry cooler merges nature with modern technology

    Home appliancesA terracotta cooling device that integrates nature with modern technologyThis ingenious design leverages the efficacy of a porous terracotta container filled with water. This ancient architectural practice, once prevalent in Egypt, the Middle East, and hotter parts of India, has been reimagined to offer efficient and eco-friendly cooling solutionsInspired by the natural world’s elegance

  • Michael Hsu utilises soft shapes for Austin skyscraper interiors

    US studio Michael Hsu Office of Architecture has designed the common areas and amenity spaces for a residential skyscraper in Austin, Texas, which include a circular outdoor swimming pool. The 51-storey 44 East Avenue development on the city’s riverfront was designed by Page Architects, and includes 330 condominiums and a variety of shared amenities for

  • Marc Goodwin’s Lens Reveals Belgium’s Architecture Offices

    Architectural photographer Marc Goodwin has documented the atmosphere inside a series of studios across Antwerp, Brussels, and Ghent. This is…

Leave a Reply

Your email address will not be published. Required fields are marked *