Lina Bo Bardi Exhibition Debuts at Shanghai Power Station of Art


A new exhibition at the Power Station of Art in Shanghai introduces the spatial strategies and social philosophy of a major Brazilian modernist to a Chinese audience for the first time. The intervention occupies 2,300 square meters, transforming a rigid industrial gallery into a fluid sequence of tactile environments. The design uses light, water, and fabric to translate complex cultural histories into a tangible physical experience.
The journey begins in the museum lobby with a full-scale replica of a famous indoor pond from a landmark Brazilian social center. While the original feature sits within a concrete floor, this version appears to hover slightly above the ground. Four ceiling outlets supply a constant drip of water, creating ripples that reflect across the gallery walls. This installation establishes a threshold between the urban reality of Shanghai and the specific interior design logic of the featured work.

Inside the main gallery, a single continuous curve of natural linen defines the architecture of the display. This fabric wall unfolds through the rectangular room to create nine distinct zones without using solid partitions. The team chose linen for its raw texture and ability to catch projections, echoing the unadorned material palette found in the original Brazilian projects. Silkscreen-printed text appears directly on the fabric, eliminating the need for traditional plastic signage.
Material Continuity and Circulation Logic
The design team organized the sequence as a series of freestanding islands for models and furniture. To move between sections, visitors pass through openings where the linen curtains lift away from the floor. This method maintains a sense of immersion while allowing for clear movement through the site. Overhead lighting fixtures focus on the exhibits rather than the supports, making heavy objects feel as though they are suspended in the air.

Resourceful construction choices define the furniture and display systems throughout the space. Plywood strips form platforms for models, while common steel rebars—the rods typically used to reinforce concrete—are folded into brackets to serve as barriers. Even the rocks from the pond installation serve a second purpose by anchoring the base of the linen fabric walls. These decisions reflect a broader strategy of using everyday materials to create sophisticated spatial effects.
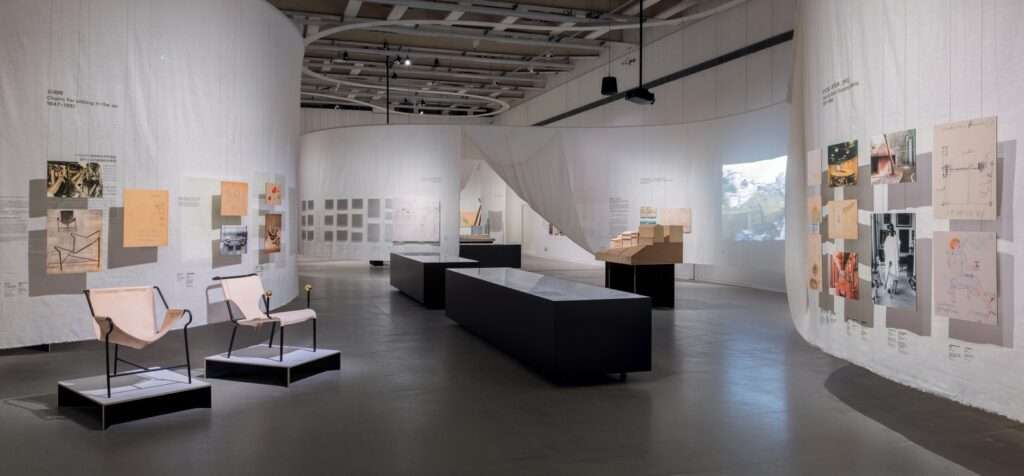
The exhibition also includes custom-designed seating, such as the Beam Bench, alongside original sketches and set designs. By combining red wood latticework and concrete bases, the entry markers reference specific structural motifs from the architect’s career. The arrangement emphasizes how social engagement and material versatility informed a lifetime of design practice across multiple scales, from furniture to large public buildings.

Spatial Sequence and Material Resolution
The project functions through a tension between the rigid geometry of the Power Station of Art and the organic fluidity of the fabric intervention. By employing a single continuous curve, the design replaces traditional corridor-based circulation with a rhythmic sequence of compression and expansion. The use of raw linen acts as a structural envelope that is simultaneously a surface for information and a light-diffusing boundary. This strategy allows the display to remain open and airy while maintaining the necessary enclosure for thematic storytelling. The choice to anchor fabric with raw stones and use construction-grade rebar for museum barriers demonstrates a rigorous commitment to an aesthetic of necessity, aligning the physical display with the ethical framework of the work it celebrates.
✦ ArchUp Editorial Insight
The exhibition design successfully translates a specific regional modernism into a global museum context through a clever use of material metaphors. By utilizing a single, continuous linen ribbon to organize 2,300 square meters, the project avoids the static nature of traditional retrospectives and instead prioritizes architecture as an active, lived experience. The floating pond and raw rebar details bridge the gap between high-art display and gritty construction reality. However, a significant tension exists in replicating “poetics of survival” within the pristine, climate-controlled environment of a major contemporary institution. While the linen partitions evoke a sense of adaptability and lightness, the highly choreographed nature of the space risks sanitizing the radical, often messy social spontaneity that defined the original Brazilian works. The design offers a beautiful translation, but perhaps misses the raw friction of the source material.
Project Team: OPEN Architecture (Exhibition Design), Renato Anelli (Curator). Location: Power Station of Art, Shanghai, China.
Project Notes: The exhibition runs from July 25 to October 25, 2026. The installation features furniture and display systems custom-designed by the design team to reflect the subject’s design ethos.