A 12-Storey Mass-Timber Office Tower in Bellevue Will Become the Tallest of Its Kind in the US

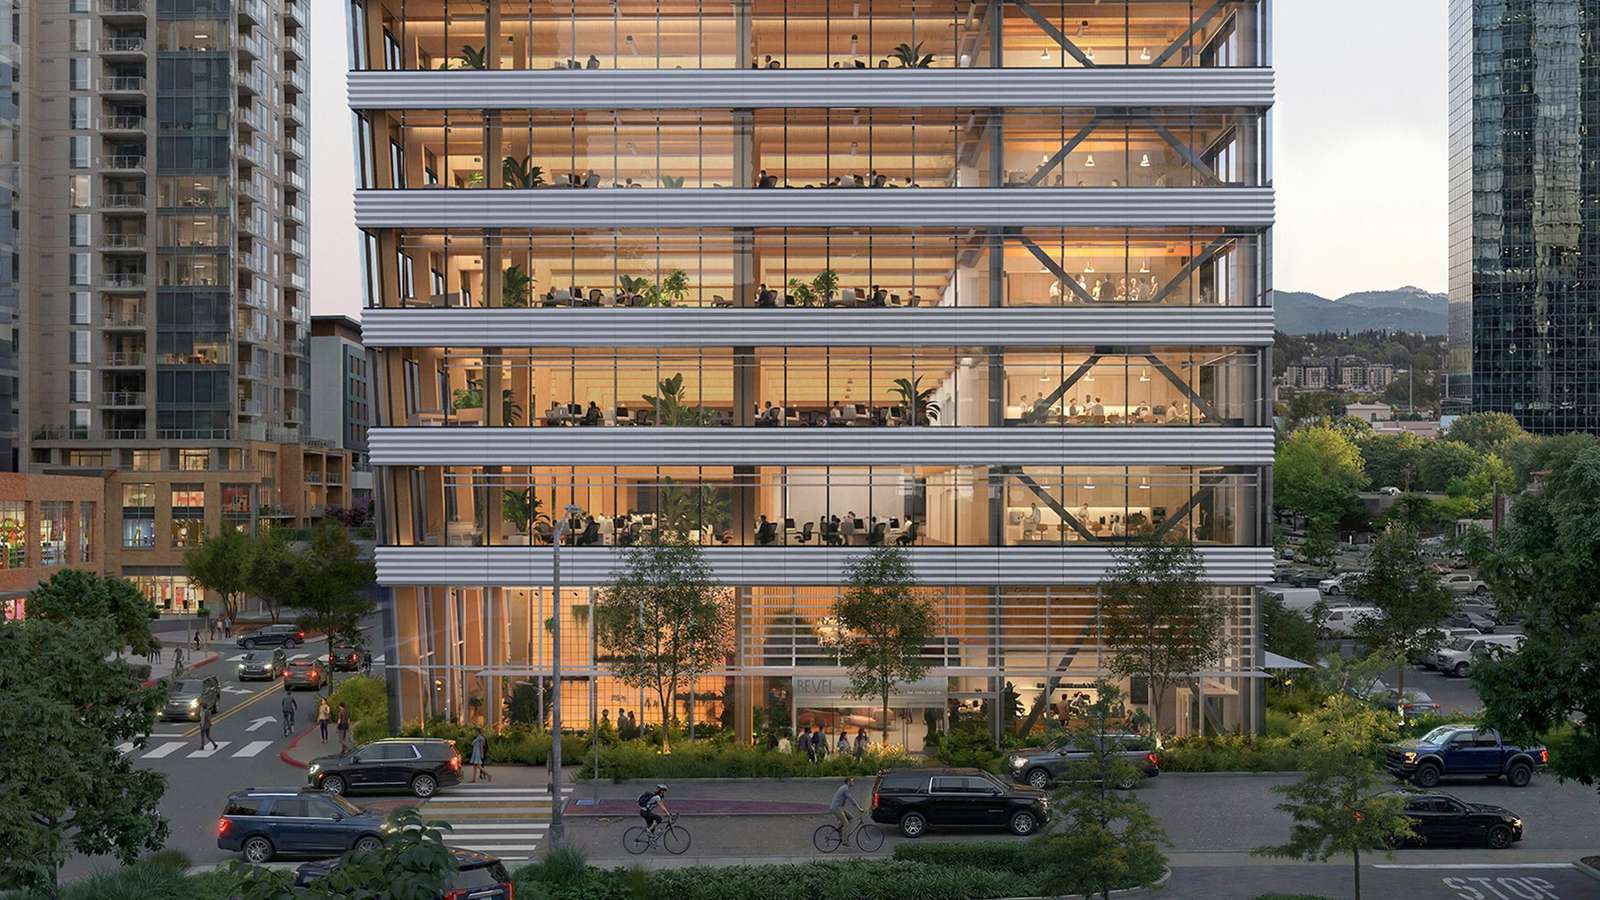
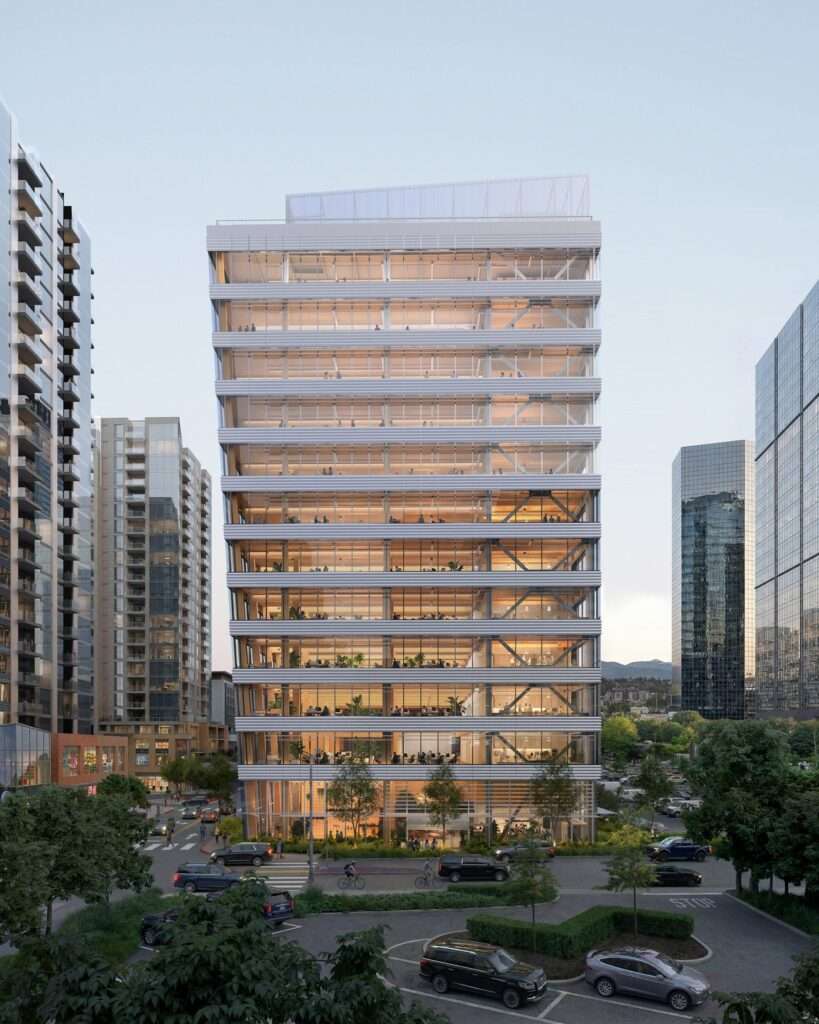
A 55-metre-high office tower in Bellevue, Washington, will become the tallest mass-timber office building in the United States upon completion. The 12-storey project uses a hybrid timber-and-steel structure with fully exposed wooden ceilings on every floor — a regulatory achievement that few commercial timber buildings in the country have accomplished. It enters a market where, of 22 tall timber buildings either built or under construction nationwide, only three serve commercial uses.
The tower sits on a concrete foundation that houses a car park at its base. Above ground, the structure shifts entirely to mass timber — columns, beams, and ceiling panels made from engineered wood. A steel core and seismic bracing support the timber frame. This hybrid approach allows the building to reach 12 storeys while meeting seismic requirements in Washington State.
The project gained approval for 100 per cent exposed timber ceilings throughout the office floors. This means the wood structure remains visible overhead rather than hidden behind plasterboard or suspended ceilings. Gaining that approval required extensive coordination with fire and life-safety consultants.
How Timber Unlocked a More Open Floor Plan
Early in the design process, the team evaluated mass timber alongside a conventional concrete construction option. On this tight urban site, a standard concrete approach required a centralised structural core — the elevator-and-stairwell block placed in the centre of each floor. That central core divided the office plates into narrow zones with limited connectivity across the rentable area.
The mass-timber scheme solved this problem. Timber’s lighter weight and the hybrid steel core allowed the team to push the core to one side of the plan. This side-core arrangement opened up each floor into broader, more connected office plates. The result improves both leasing flexibility and the day-to-day experience of working inside the building.
Cost Parity and Construction Scheduling
The team reported that the mass-timber option achieved cost parity with the concrete alternative. Two factors contributed: efficient timber engineering that minimised material waste, and a shorter construction schedule made possible by prefabricated timber elements. Timber components arrive on site pre-cut and ready for assembly. This reduces on-site labour time compared to poured-in-place concrete construction.
The project also marks the first built work in the United States by the London-based lead architecture practice, a firm that has previously completed several high-profile timber structures elsewhere, including what were at the time the first mass-timber skyscrapers and the world’s largest cross-laminated timber building.
A Narrow Commercial Category in Tall Timber
Of the 22 tall timber buildings currently built or under construction in the US, only three are commercial office projects. The rest are primarily residential or mixed-use. This tower positions itself as a test case for whether mass timber can become a standard material for speculative office development — buildings designed to attract tenants rather than built for a single owner-occupier.
The approval process for fully exposed timber ceilings also sets a precedent. Building codes in the US have historically required timber structures to be concealed behind fire-rated enclosures. Demonstrating that exposed engineered timber can meet fire and life-safety requirements at this height expands the regulatory options available to future timber projects.
Structural Logic and Floor-Plate Intelligence
The most architecturally significant decision in this project is not the choice of timber itself but how timber restructured the floor plan. By shifting to a hybrid timber-and-steel frame, the design team moved the service core to one side of the building. This single structural move transformed the rentable area from a set of narrow, fragmented zones into continuous open plates. The strategy treats material choice as a planning tool rather than a finish or a brand statement. The exposed ceilings reinforce this logic — they declare the structure as the interior, eliminating the false separation between what holds the building up and what occupants see. The regulatory effort to approve those exposed ceilings matters as much as the engineering, because it establishes a replicable path for future commercial timber towers. Whether the market absorbs this precedent at scale remains the critical question.
✦ ArchUp Editorial Insight
The project’s real contribution lies not in height but in floor-plate logic. By leveraging timber’s structural properties to relocate the core, the design converts a material narrative into a genuine spatial gain — wider, more connected office floors that a concrete equivalent on this site could not deliver. The exposed ceiling strategy reinforces this coherence: structure becomes interior, and the timber frame does double duty as both load-bearing system and workplace finish. This is architecture where material intelligence directly produces better space. Yet the broader claim deserves scrutiny. Cost parity with concrete depended on a favourable construction schedule and efficient engineering — conditions that vary sharply by city, contractor, and timber supply chain. Only three of 22 tall timber buildings in the US serve commercial tenants. The precedent is real, but the market appetite for speculative timber offices at this scale remains unproven and far from guaranteed.
Project Team: Waugh Thistleton Architects (lead architect), Mithun (architect and interior designer), Coughlin Porter Lundeen (civil engineer), Hewitt (landscape architect), Holmes (structural engineer and fire/life safety), Glumac (MEP and lighting), Studio Matthews (signage and wayfinding), Tenor (acoustics), 4EA (building envelope), Lerch Bates (vertical transportation), Transportation Engineering NW (transportation). Location: Bellevue, Washington, United States.
Project Notes: Developer and contractor: Skanska. Project name: Bevel. 12-storey mass-timber office tower, 55 metres high. Hybrid timber-and-steel structure with concrete foundation and car park at base. 100 per cent exposed timber ceilings approved. The building will become the tallest mass-timber office building in the US upon completion. Completion date not specified in source. First US project by Waugh Thistleton Architects.