Inner Court House: Enclosure, Openness, and Climate Response

Architectural Envelope and Climate Adaptation
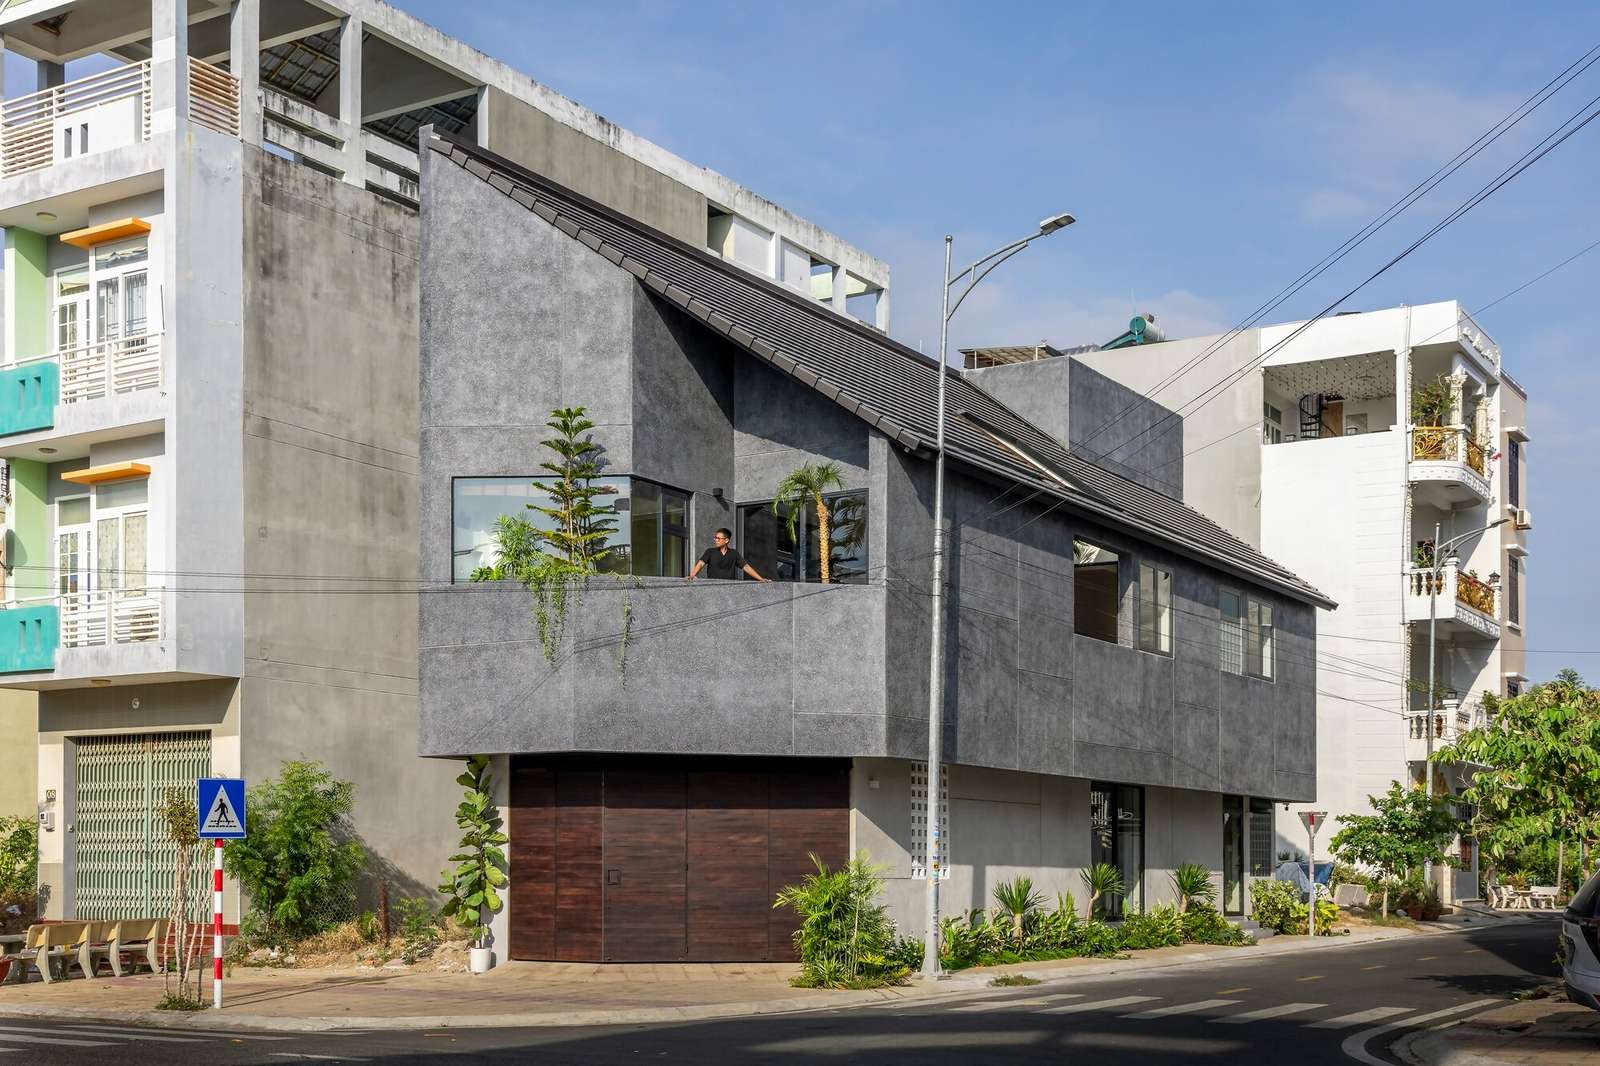
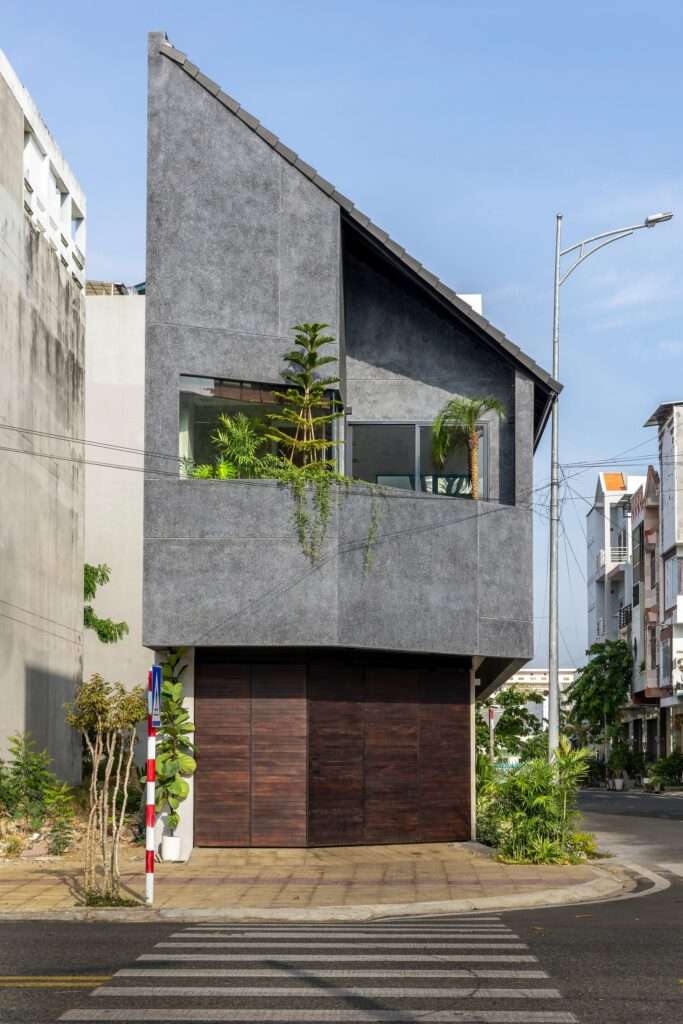
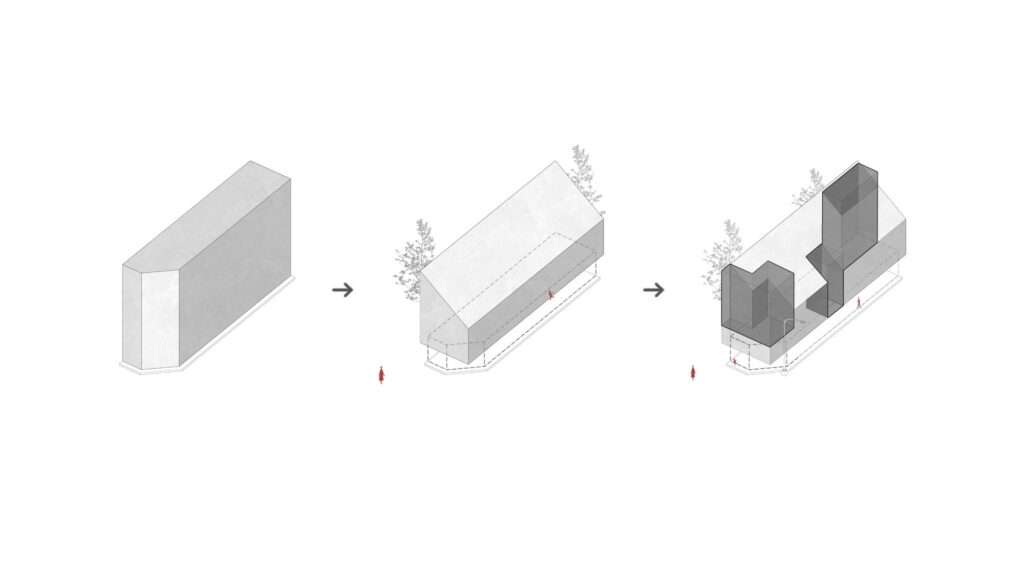
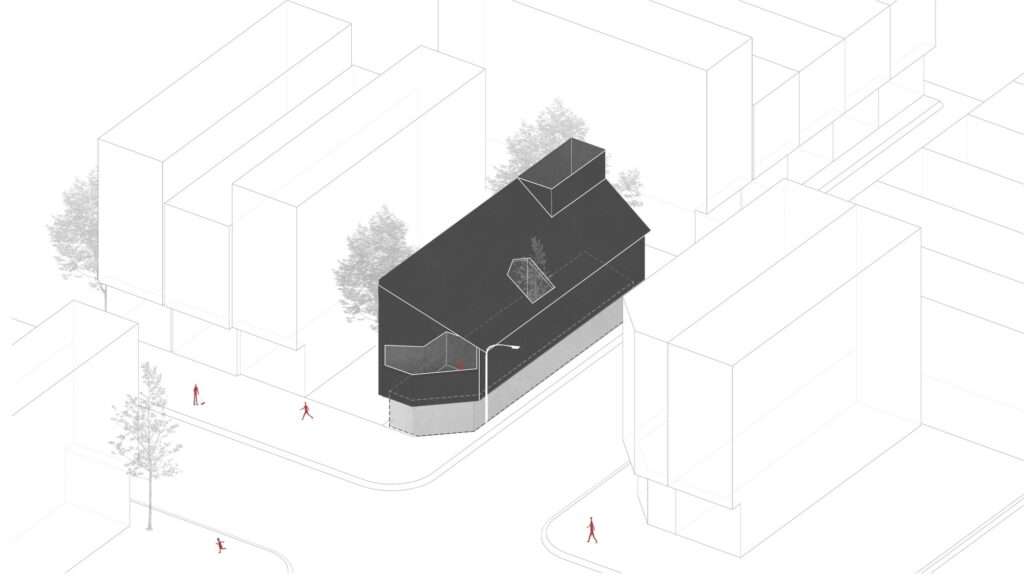
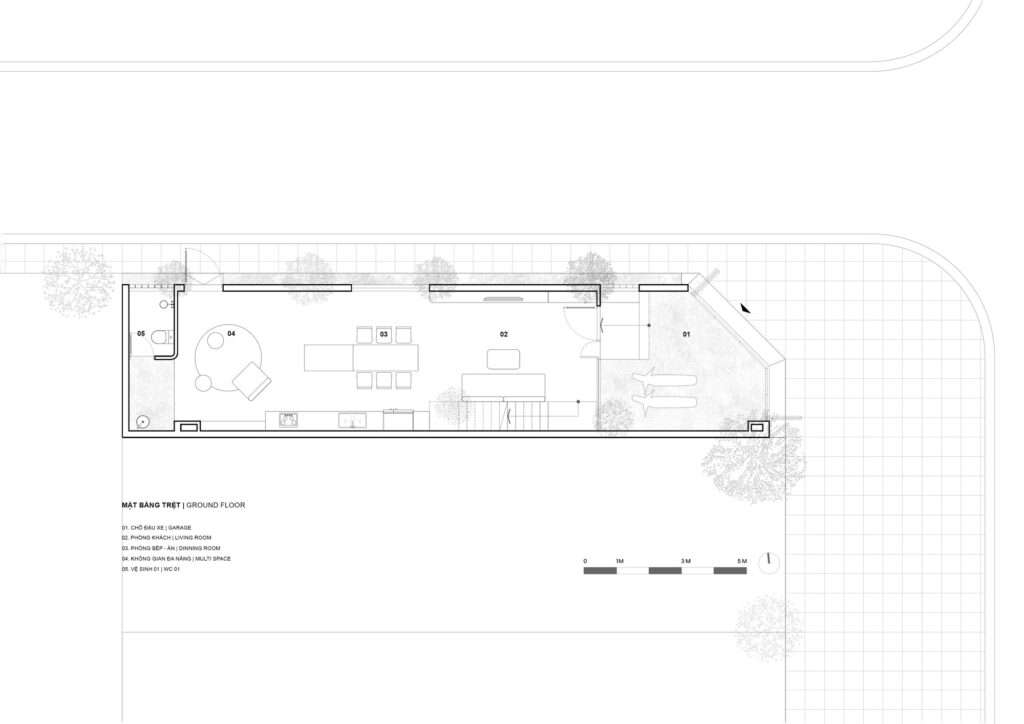
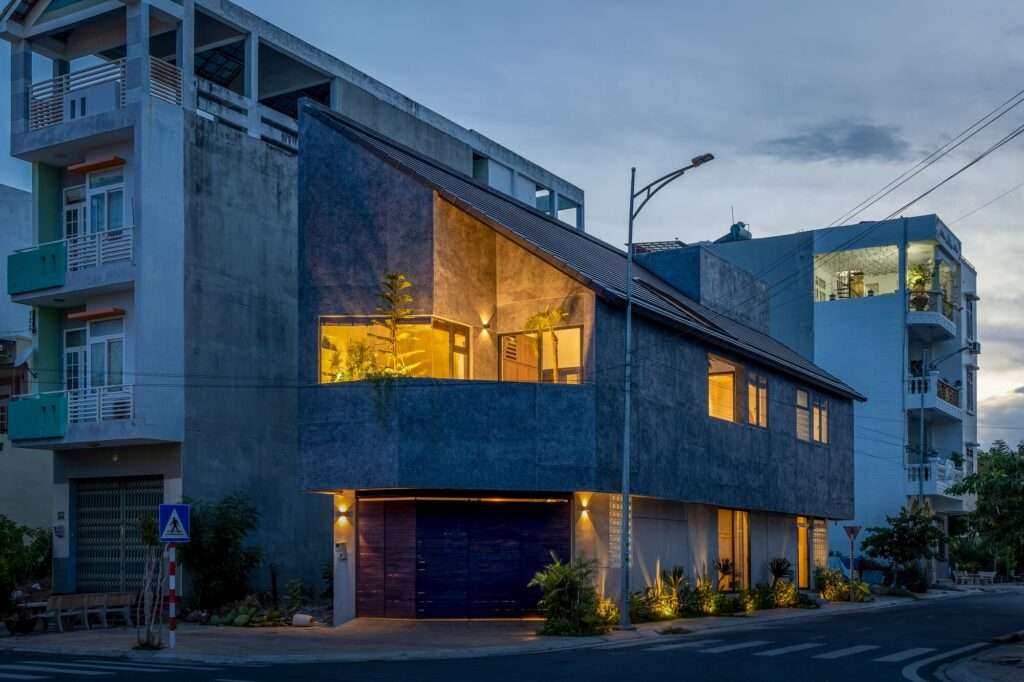
The house’s external envelope responds to the harsh climatic conditions of Phan Rang, Vietnam, through a strategy that reduces direct exposure to the street and redirects the primary relationship inward. The project’s location on a corner plot with two street-facing edges exposes it to intense sunlight, high temperatures, and active coastal winds. In response, the exterior façades adopt a more enclosed character, with carefully distributed openings that allow daylight and ventilation without compromising privacy. In this way, the envelope functions not merely as a visual boundary, but as an intermediary regulating the relationship between the house and its surrounding environment, before the spatial organization gradually opens toward the inner courtyard.
Central Courtyard and Spatial Experience
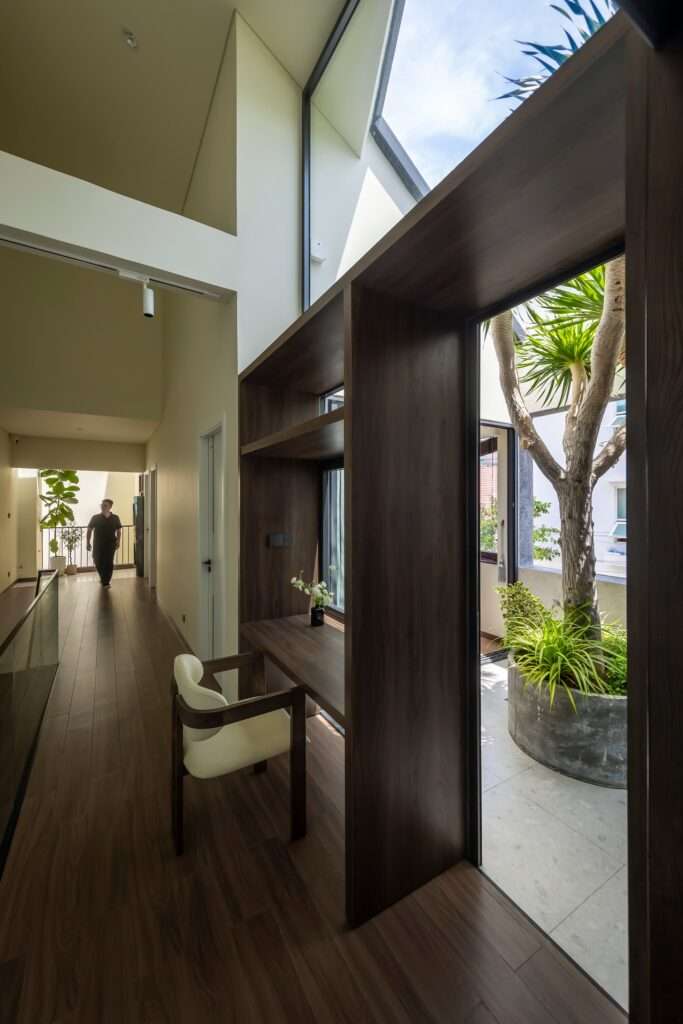
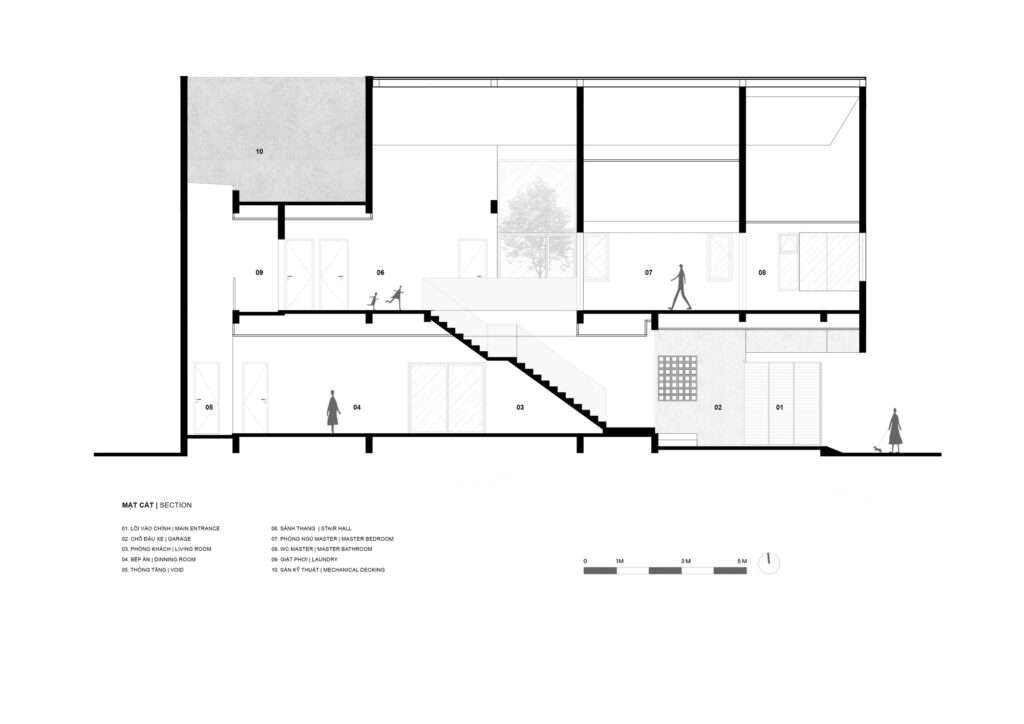
In contrast to the relative enclosure of the exterior façades, the central courtyard becomes the core of the interior organization and the point of connection between the different parts of the house. The transition from the more solid perimeter to this open heart creates a distinct shift in the spatial experience, as residents move from a space that is more reserved toward its surroundings to an interior environment that receives light and air while connecting the living spaces to one another. The presence of greenery and changing shadows also introduces a layer of environmental and visual diversity, so that the courtyard is not merely an empty space at the center of the plan, but an active element in shaping the atmosphere of daily life and the relationships between spaces.
Aerodynamic Dynamics and Spatial Flow
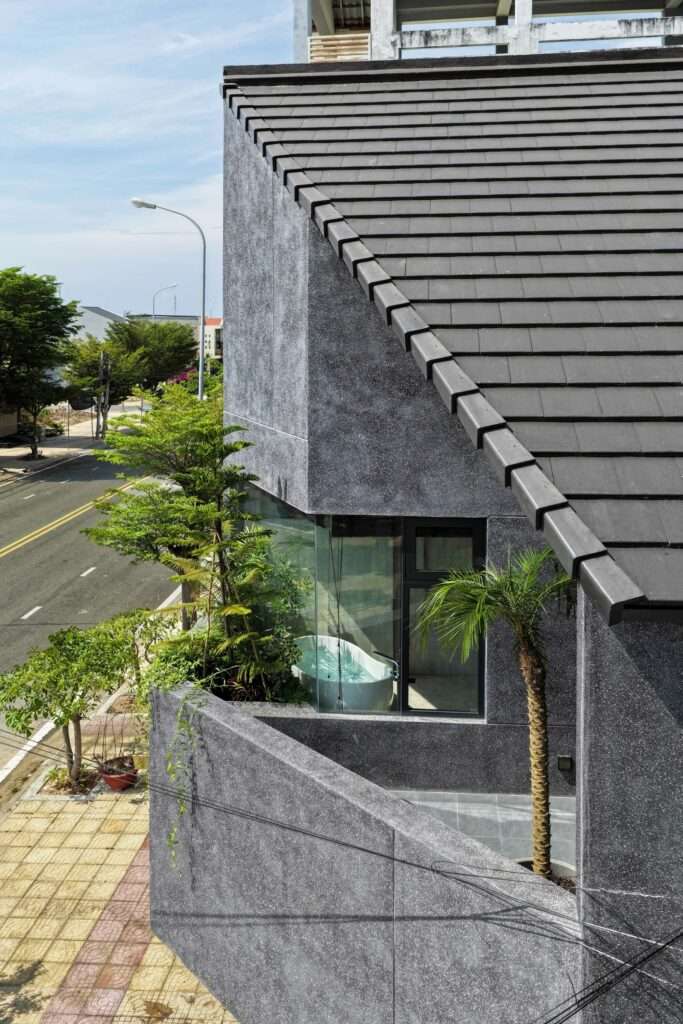
The internal distribution strategy supports air movement through a series of openings that connect the interior spaces with both the surrounding environment and the central courtyard. This organization allows air to be renewed within the living areas and makes natural ventilation an integral part of the building’s environmental performance rather than a subsequent treatment. The openness of the spaces and the multiple points of connection with the outdoor air also help reduce heat retention within the house, enhancing thermal comfort in the region’s hot climate. Thus, air movement becomes directly integrated into the formation of the plan and the distribution of spaces rather than being achieved through the mere addition of separate technical elements.
Vertical Hierarchy and Visual Connectivity
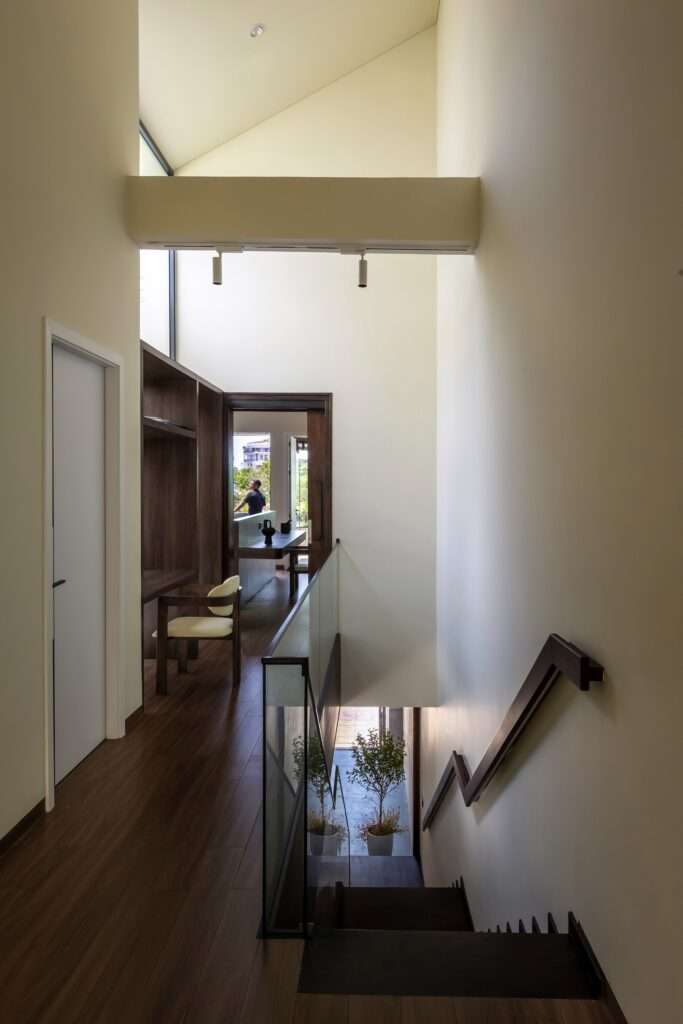
The architectural program is distributed across two levels, clearly distinguishing between shared areas and private spaces. The ground floor accommodates living and gathering areas, including the living room and kitchen, while the upper floors contain bedrooms and more private functions. Within this organization, the staircase serves not only as an element of vertical circulation but also as a component connected to the central space, maintaining a degree of visual continuity between the two levels. This relationship allows family members to remain connected to the internal scene of the house even as they occupy different areas, while simultaneously preserving the functional gradation between public and private domains.
Material Logic and Constructional Details
Exposed aggregate concrete gives the façade a distinct material presence, while its visual roughness complements the solid and restrained character of the external envelope. Here, the material does not appear as a finishing layer detached from the building’s structure, but as an essential component of the expression of the mass and the formation of its surface. The visible lines and joints also contribute to the division of the concrete surfaces and emphasize a regular rhythm that intersects with the architectural openings, allowing the composition to emerge from the relationship between solid and void elements and from the logic of construction itself. In this way, detailing becomes part of the reading of the façade rather than an ornamental treatment independent of its composition.
The Dual Experience: Enclosure and Openness
The identity of the house emerges through a gradual relationship between exterior and interior, with the street-facing façades characterized by a higher degree of enclosure while the interior organization turns toward the courtyard as a center of movement, light, and air. This contrast does not represent merely a formal treatment; rather, it connects the requirements of privacy and climate responsiveness with the way everyday life is organized within the house. The external mass defines the boundaries of the project and regulates its relationship with the surroundings, while the courtyard provides a more open realm around which movement, views, and family activities converge. Through this gradual transition, the relationship between enclosure and openness becomes the principle that brings environmental performance and spatial experience together within a unified composition.
✦ ArchUp Editorial Insight
The Inner Court House approaches climatic exposure as controlled permeability rather than maximum openness. The geometry of the corner site therefore transforms the street edge into a defensive envelope, while the courtyard distributes light, air, privacy, and everyday interaction. Exposed aggregate concrete reinforces this logic materially, as the massing, openings, and construction joints operate as a unified envelope system. Here, architecture is presented as a calibrated environmental mediator rather than merely a formal expression.
However, this inward-oriented approach reveals an important limitation. Concentrating climatic performance around a central courtyard may increase dependence on a microclimate within the house while weakening the building’s relationship with the street. Although the concrete envelope can reduce solar heat gain, it also carries an embedded structural and environmental cost that is not immediately apparent in the spatial narrative. Therefore, the strategy does not represent a universal climatic model as much as it embodies a precise negotiation between privacy, heat, ventilation, and the urban façade.