
FUTURE CEMETERY MEMORY LANDSCAPE
FUTURE CEMETERY MEMORY LANDSCAPE is an international ideas competition asking how burial, cremation, remembrance, ecology and public landscape might coexist…
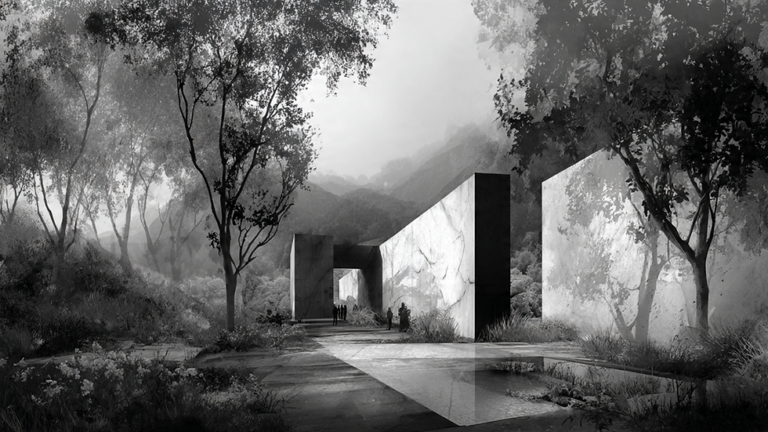
FUTURE CEMETERY MEMORY LANDSCAPE is an international ideas competition asking how burial, cremation, remembrance, ecology and public landscape might coexist…
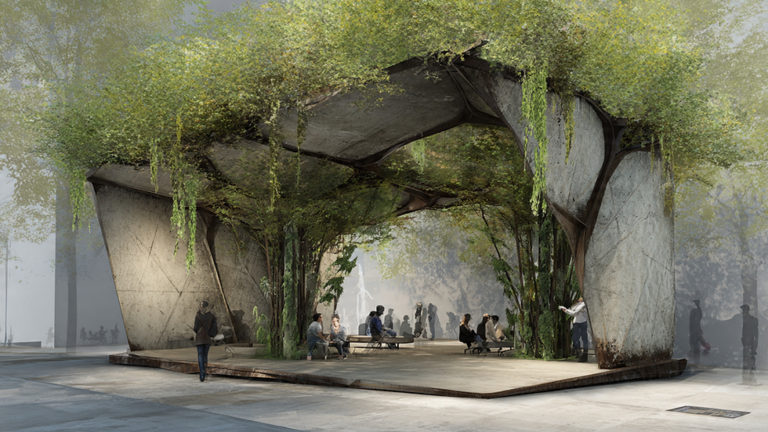
URBAN FOREST PAVILION is an international ideas competition for a low-impact structure that supports rest, shade, reflection or community activity…
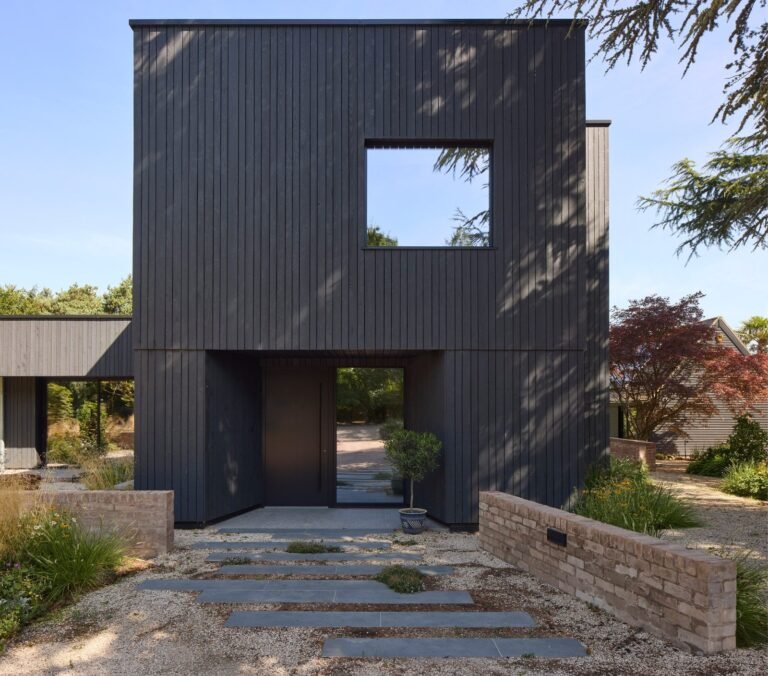
A reading of Sable House through sheltered garden routes, everyday routines and the difference between recovered bricks and retaining a building.
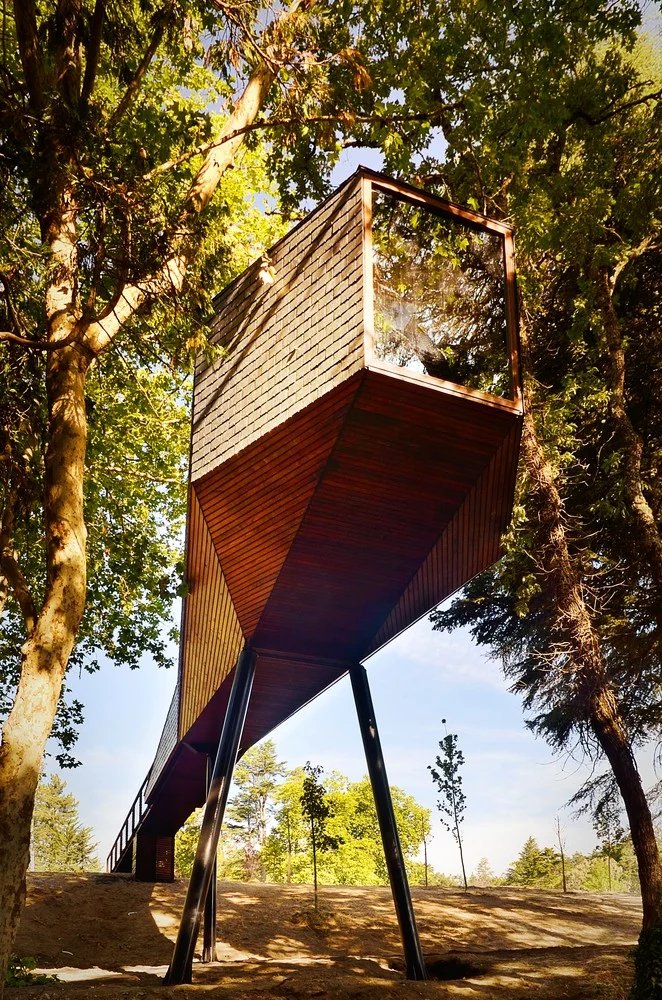
At Pedras Salgadas in Portugal, compact raised dwellings turn the access path, forest floor and framed views into a larger architectural experience.
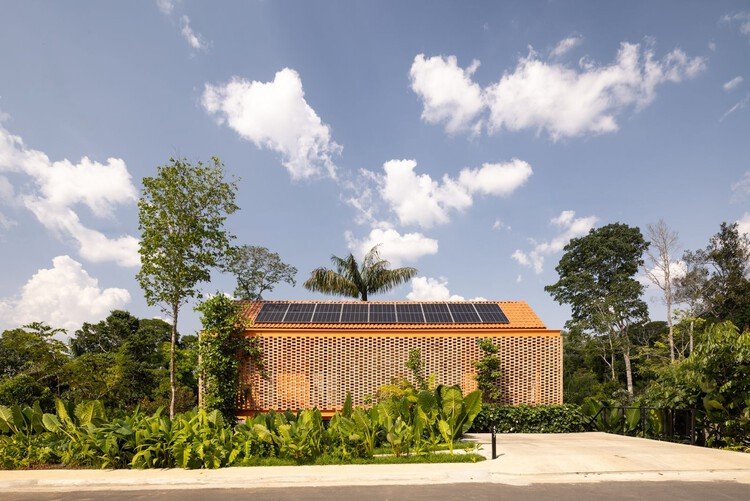
A raised volume in Manaus makes room for planting and shared domestic life, with furniture and an open stair shaping the ground floor.
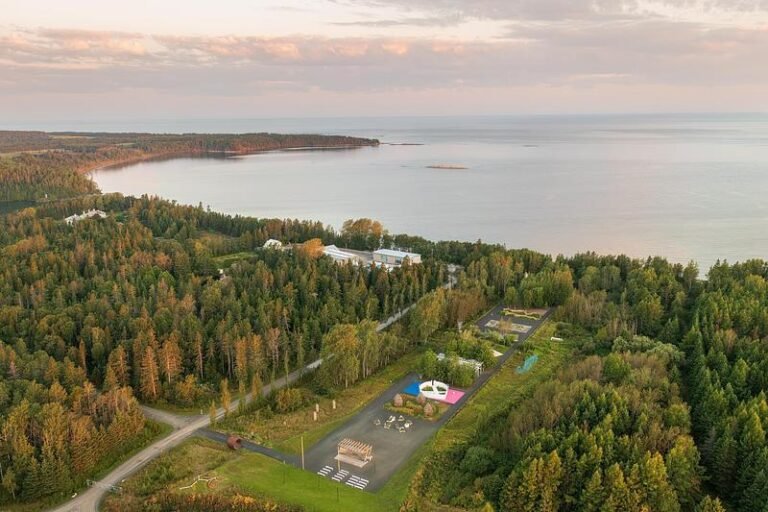
Competition BriefThe International Garden Festival invites proposals for its 2027 edition at Reford Gardens in Grand-Métis, Québec. The theme, Making…
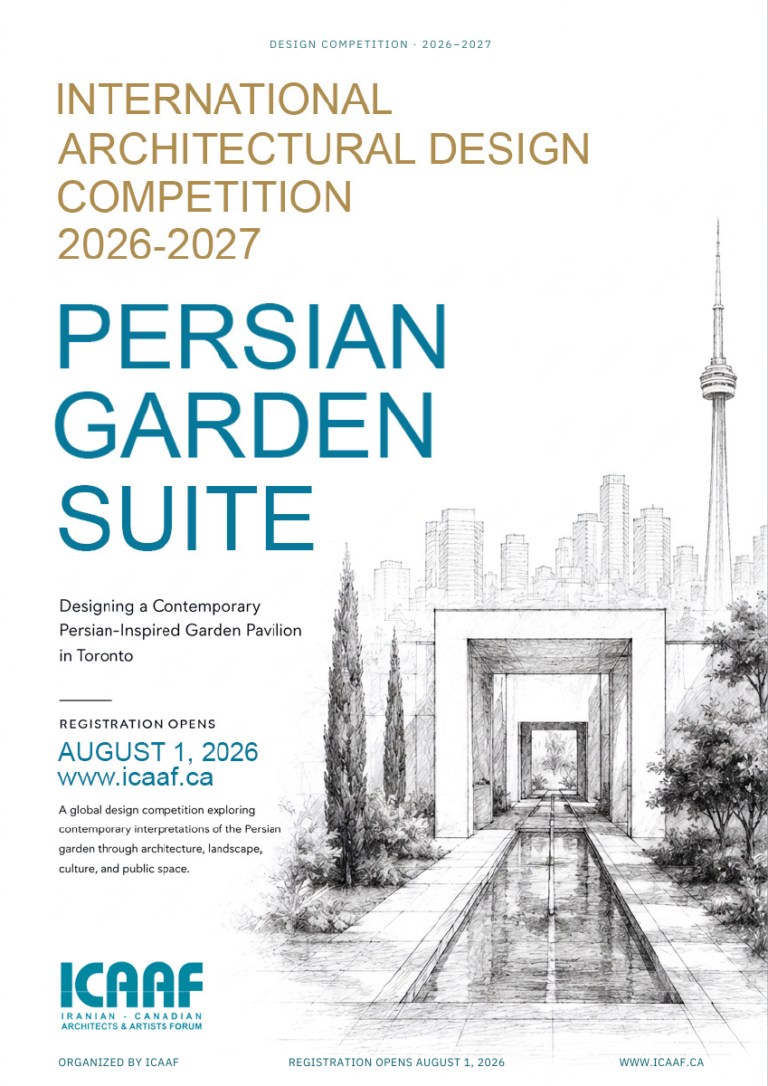
Competition BriefPersian Garden Suite is an international ideas competition organised by the Iranian Canadian Architects & Artists Forum (ICAAF). The…
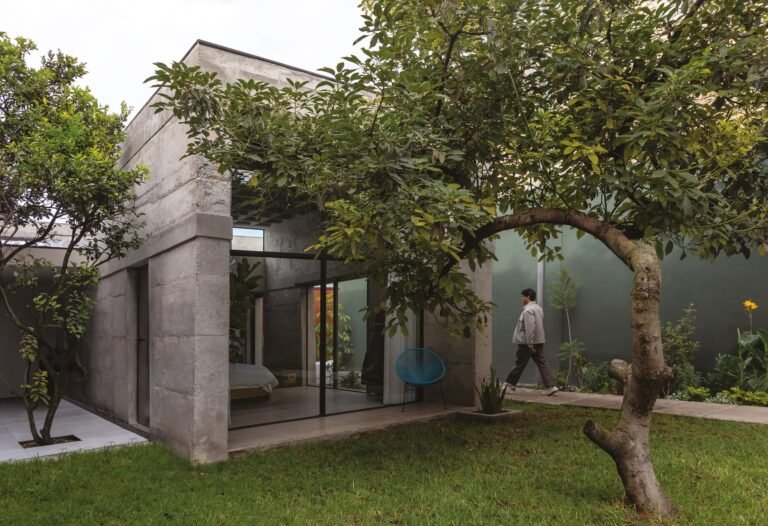
The Garden as Primary Infrastructure, Not an Attached ElementThe project reorders the priorities between the garden and the dwelling; here,…
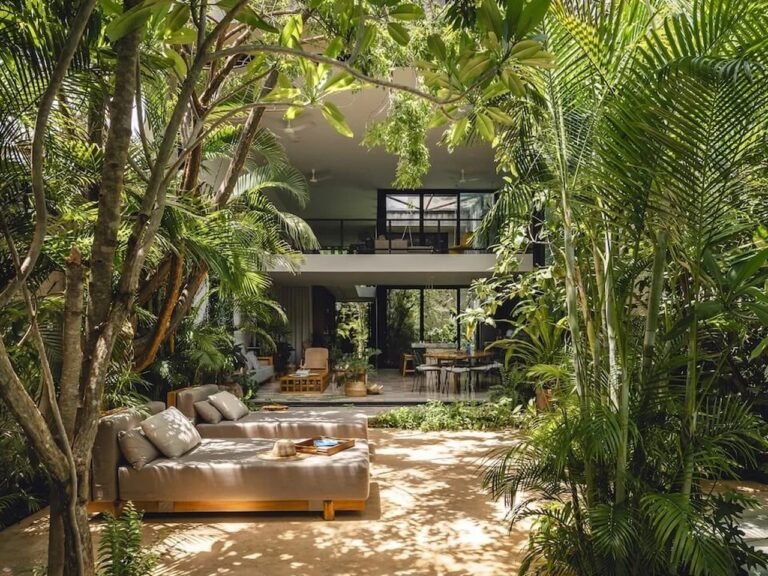
When a Name Becomes an Architectural ProgramThe name “Casa del Loro” (“House of the Parrot”) reveals the essence of the…
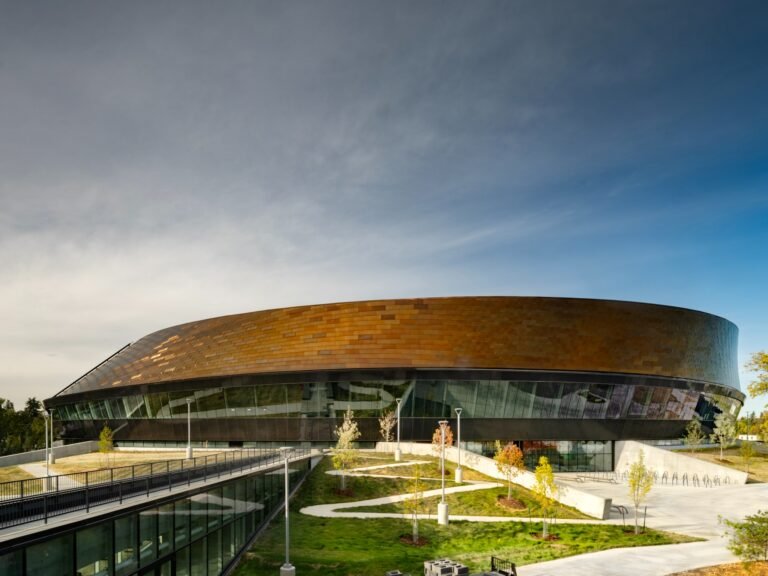
Coronation Park Centre: When the Track Becomes a Public SpectacleThe Coronation Park Centre project is built on a core design…
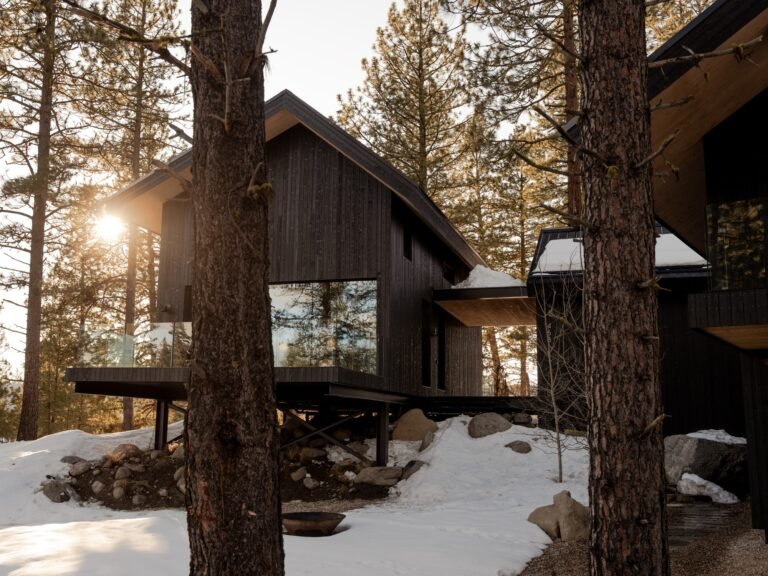
Rooted in the Site and the Dialogue with Glacial TerrainThe The Overlook project offers a contemporary reinterpretation of the Idaho…
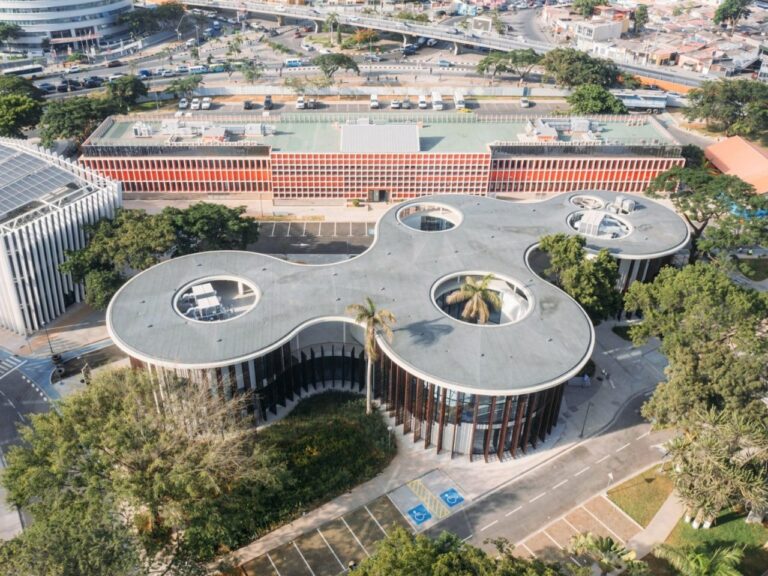
Scenographic Interaction and Framing the Natural LandscapeThe architecture here is based on adapting to the site rather than displacing its…
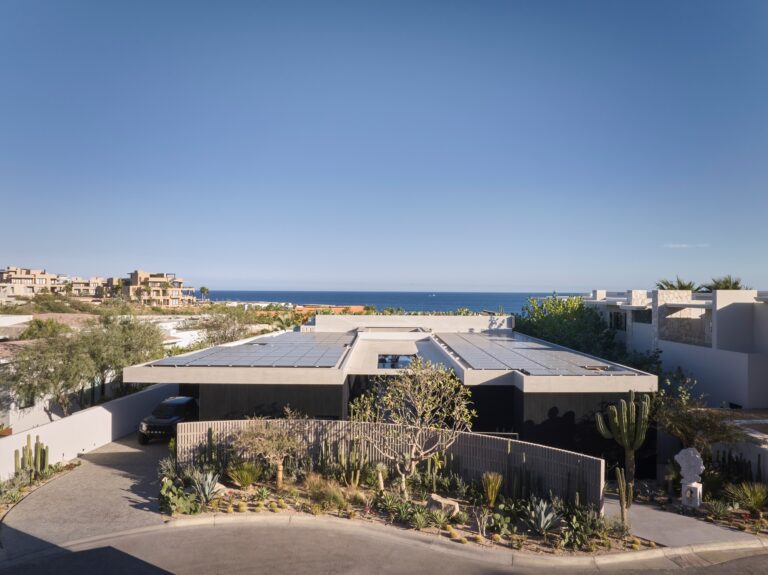
Longitudinal Axis: Directing Movement Toward the HorizonThe spatial experience of this residence is organized around a clear longitudinal axis that…
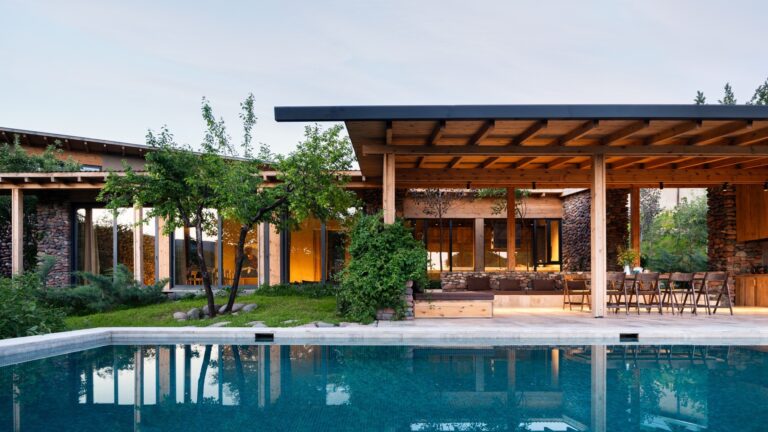
Integration with the Terrain and Visual OrientationThe project is shaped through a massing distribution that responds to the site’s natural…
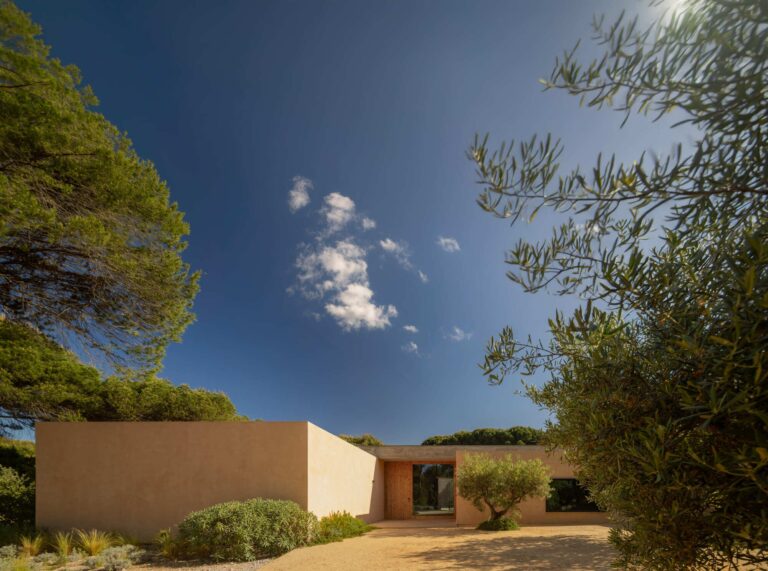
Spatial Transition and Visual Connection with the SurroundingsThe spatial experience of Muda L13 benefits from its location within a small…
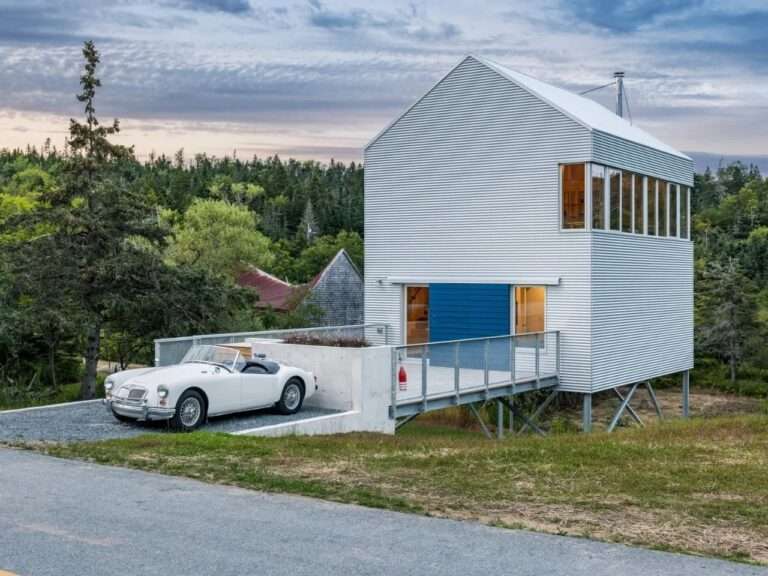
Detachment from the Ground and Reframing the HorizonThe design is based on lifting the residential volume above the ground on…
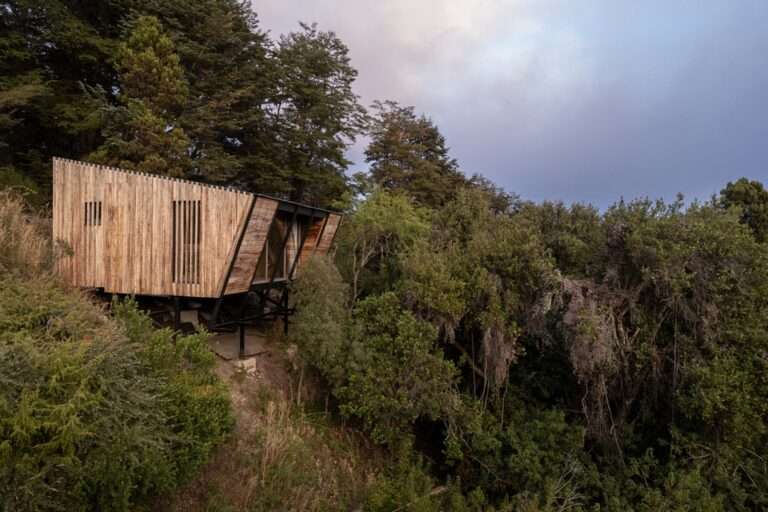
Scenographic Experience and the AscentThe Casa El Trébol project emerges from its direct relationship with the site’s topography, located at…
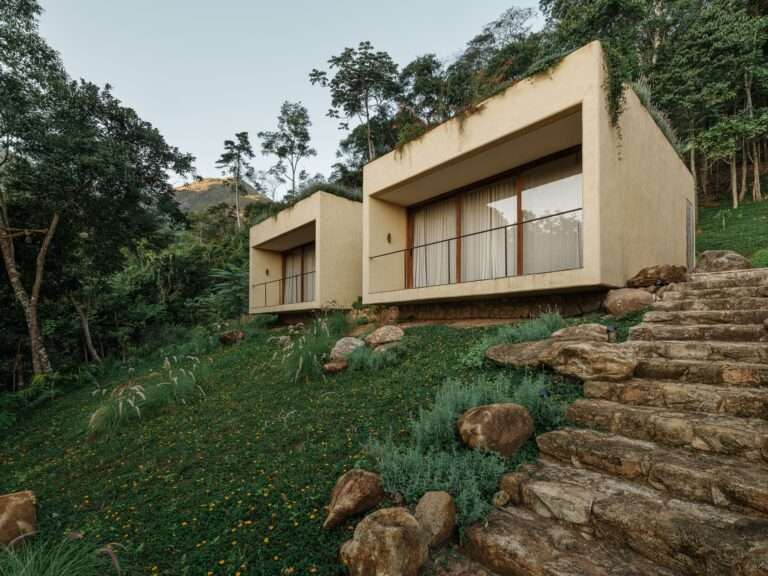
Longitudinal Form and Harmony with the TopographyThe architectural composition of the Japú House adapts to the mountainous site in Rio…
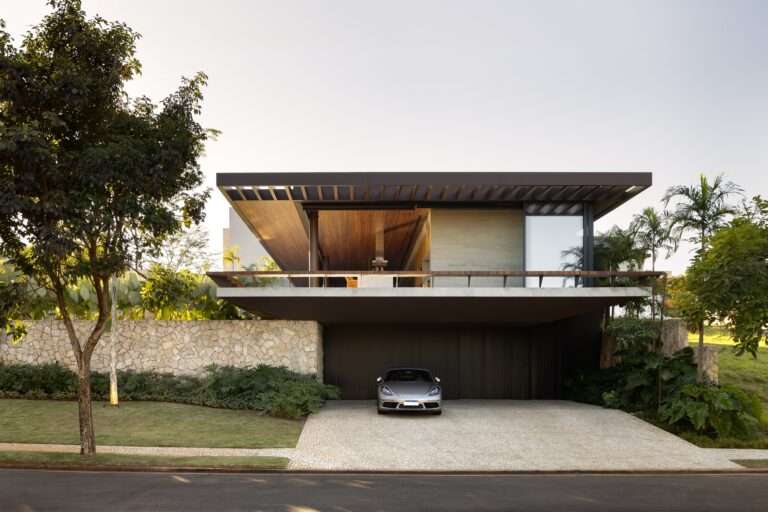
Massing Adaptation to the Natural TopographyThe architectural concept is based on a direct response to the site’s topography, with the…
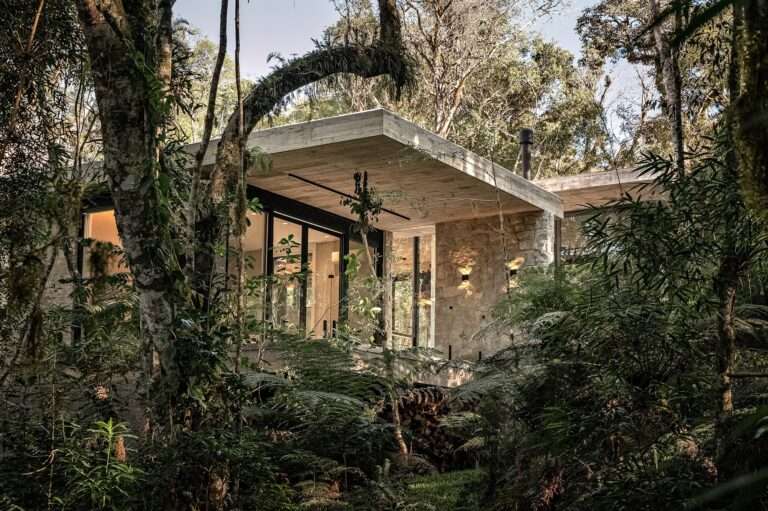
Contrast of Volumes and the Dialogue Between Anchoring and FloatingThe architectural concept of the project is based on a clear…
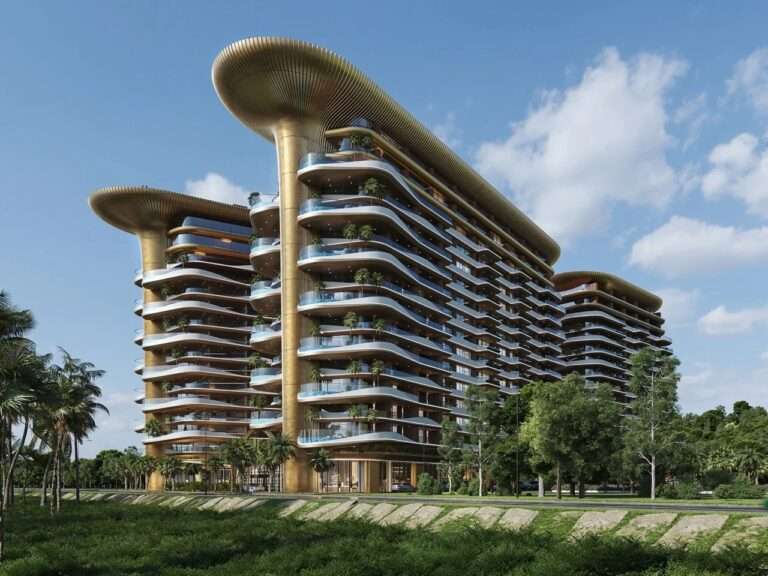
Breaking with the Orthogonal Grid in Waterfront ArchitectureWaterfront residential developments often favor rectilinear geometries for their structural simplicity and construction…