From Industrial Container to Retreat Unit: Luna Cottage’s Approach to Limited Space


From Industrial Container to Forest Retreat
A 266-square-foot space inside a shipping container set in an Ohio forest does not, at first glance, suggest a place suited for a weekend getaway. Yet Luna Cottage moves beyond this initial impression, transforming the container from its industrial context into a dedicated retreat for two, located in the heart of Hocking Hills on the edge of Wayne National Forest. This is where the project’s fundamental transformation lies: its industrial origin is not concealed but redirected to serve a more contemplative and tranquil experience than its exterior appearance might suggest.
Limited Space as an Experience
The project is based on the idea that less space can translate into a better experience. As visitors enter a space of this scale, they move from the harshness of the exterior metal shell into a compressed interior where the distances between the body and surrounding elements are short and tangible. Moving from one point to another becomes a conscious act rather than a passing transition. Through this spatial compression, the unit shifts from a small shelter into a space measured by the quality of the stay rather than its size. The psychological effect of this concentration is therefore grounded in familiarity and proximity rather than a sense of confinement.
This experience extends outdoors through the private hot tub, which acts as an extension of the interior and a focal point for each unit. The transition from the enclosed space to the open air amid the forest connects the body directly with its surroundings, allowing the small interior to expand visually and sensorially toward the adjacent landscape. The unit is part of a group of four secluded properties near Old Man’s Cave, reinforcing a sense of privacy and separation from the rhythms of the outside world.


The White Envelope and Geometric Sharpness
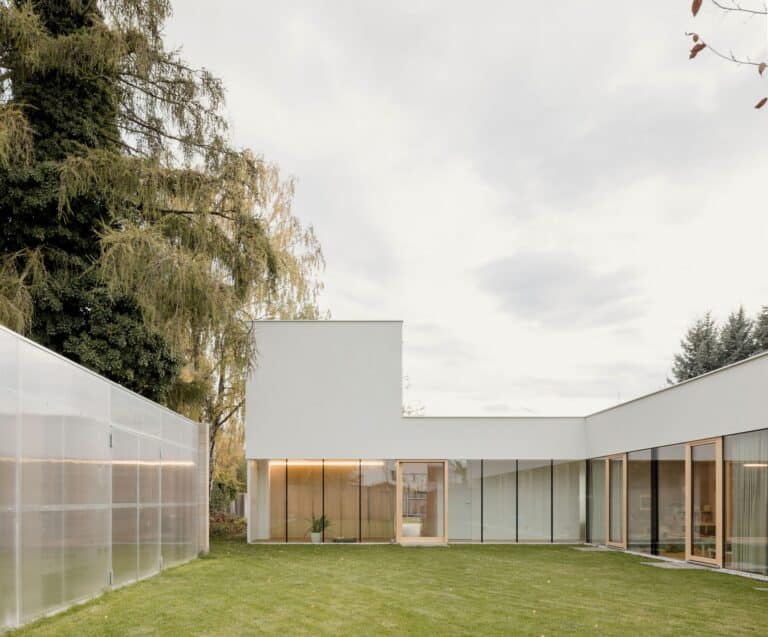
The exterior design is immediately legible, with the container taking the form of a clean white volume topped by a covered deck that softens the rigidity of its geometry against the surrounding tree line. Here, the primary contrast emerges between a sharp-edged rectangular mass and an organic backdrop whose forms change with light and the seasons. The deck functions as an intermediate threshold, offering those entering it a brief moment of pause before crossing inside while easing the transition from the open forest landscape to the enclosed interior.
Interior Economy and the Rhythm of Use
Inside, the layout is organized around a single bedroom and one bathroom, eliminating anything considered unnecessary. What remains is a living area with a sofa, coffee table, and electric fireplace, along with a kitchen equipped with a flat-top stove, a multifunction microwave with air-frying capability, and a refrigerator. A coffee, tea, and hot cocoa station is also provided, suggesting that the designers paid attention to the rhythm of the morning within the space. A small independent climate-control system maintains a suitable temperature regardless of the season, while a Roku screen and Wi-Fi service remain secondary elements, the kind of amenities used when needed rather than features that define the identity of the place.
The Exterior as the Center of Gravity
Luna Cottage recognizes that its real point of attraction lies beyond its walls. The Master Spa hot tub and fire pit anchor the outdoor experience, giving guests a reason to sit quietly and genuinely immerse themselves in the surrounding landscape. The interior space thus becomes a point of departure, while the forest becomes the larger environment in which the stay unfolds. Likewise, the level, easily accessible path, suitable for any vehicle, removes the logistical complications that can make stays in rural areas more tiring than necessary. For two people seeking space to disconnect from the pressures of everyday life, the experience remains simple and uncomplicated, which constitutes one of its defining strengths.


Intentional Intimacy and the Limits of the Design Concept
Luna Cottage allows guests to bring pets while maintaining an intentionally intimate character, occupying a space that the broader hospitality industry still finds difficult to accommodate: a short-term, compact stay that does not ask guests to sacrifice comfort for the sake of the design concept. Shipping containers have become a familiar symbol of alternative living, yet they rarely achieve this degree of warmth. The industrial structure remains present here, but it does not impose its inherent coolness on those staying inside at any point.
Material, Light, and Landscape
Inside, wood tones come together with the glow of the fireplace and the deck framing a view of the forest, producing a place that feels genuinely inhabited rather than simply arranged for display. In this way, wood softens the rigidity of the metal shell, giving the body a warmer tactile experience and establishing a calmer visual rhythm, while the fireplace glow acts as a sensory center around which the space gathers. The deck, meanwhile, functions as a frame that turns the forest into a scene to be contemplated from within, connecting the stay to the surrounding landscape without opening the interior completely onto it.
In an area known for its rocky elevations, caves, and waterfalls, Luna Cottage does not compete with the natural landscape. Instead, it establishes its presence by providing an appropriate place to return to after exploring it. The unit therefore assumes the role of a resting point that complements the outdoor experience and gives it a point of stability.
Reading the Project Through Its Hospitality Logic
The Luna Cottage project reveals a logic that begins with the short-term hospitality market before it begins with the container itself. The article situates the unit within four secluded properties near Old Man’s Cave and makes the hot tub and fire pit central to the experience, suggesting that the value of the stay is measured by what lies beyond the walls rather than by what the interior contains. Accordingly, the 266 square feet are less a spatial decision than a pricing mechanism for a scarce commodity: temporary disconnection from the rhythms of everyday life. The adjacent forest, meanwhile, becomes a visual asset that the project does not own and does not bear the cost of maintaining.


✦ ArchUp Editorial Insight
Here, what can be inferred becomes more revealing than what the text explicitly establishes: a movable industrial volume is wrapped in white and wood and framed by a deck, turning material warmth into a means of removing what typically makes the industrial container uninviting, rather than the result of a transformation in the logic of production itself. Meanwhile, secondary amenities such as climate control, a screen, and connectivity provide the guest with guaranteed comfort under the pressure of market expectations.
Yet the article leaves unanswered the question of who bears the burden of preserving this quiet illusion after the guest departs, and how the privacy of isolation is managed when the same formula is repeated across other locations. The unit consequently appears as a logical outcome of an economy that sells experience through the smallest possible number of square feet, while assigning the sense of spaciousness to what remains outside the calculation.