New York City Begins Construction on Four Decentralized Borough Jails

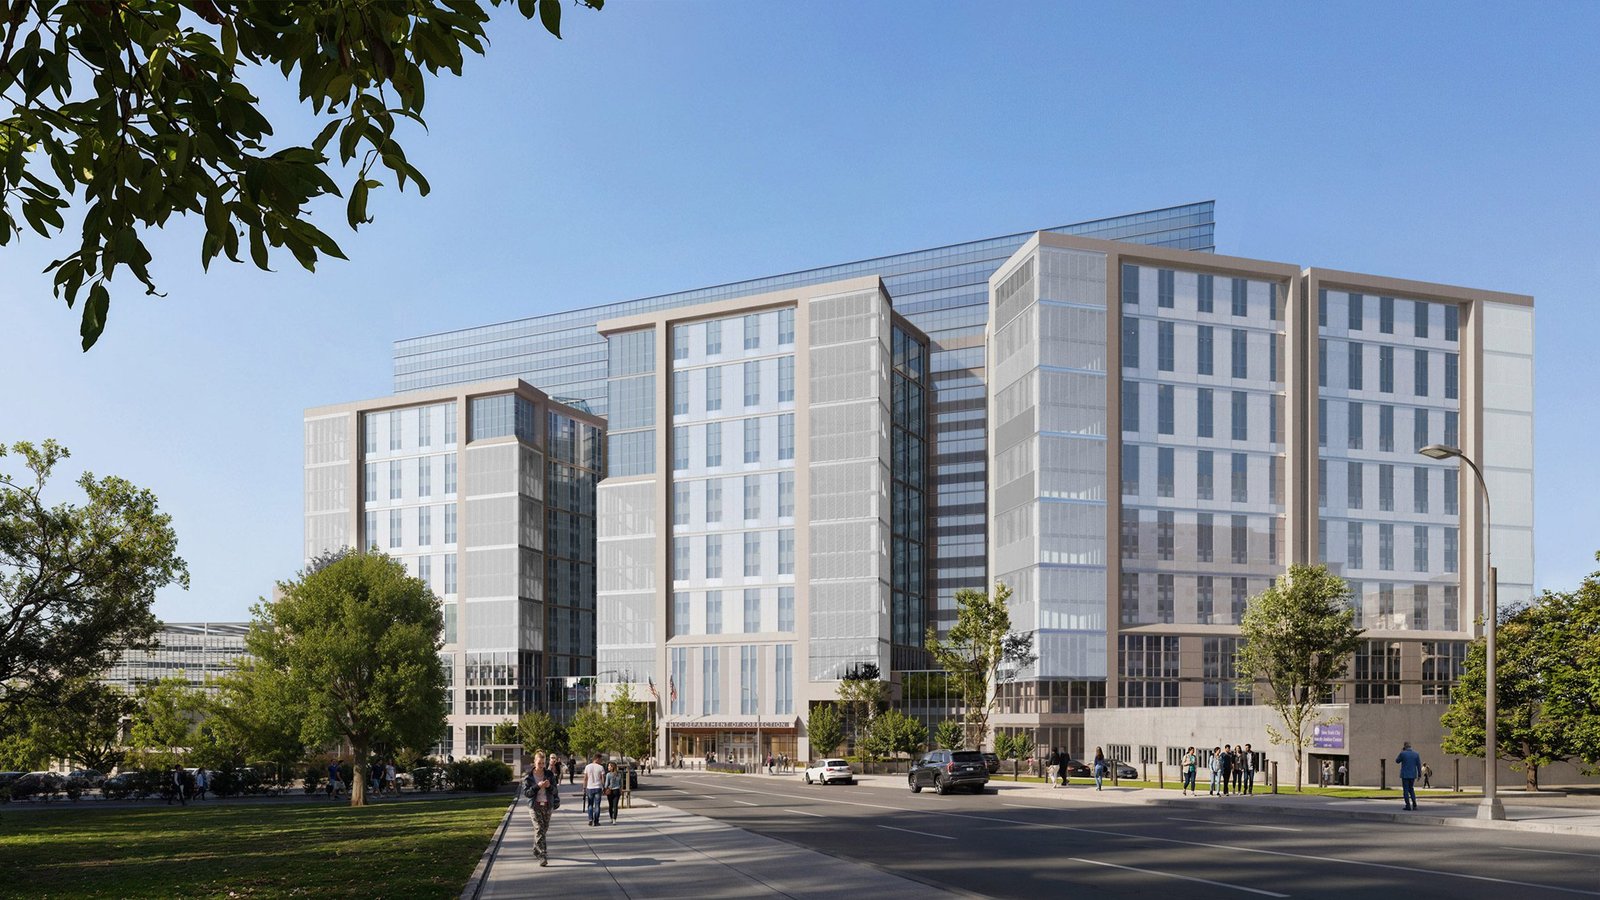
New York City is replacing the Rikers Island jail complex with four new neighborhood facilities. These facilities sit in Queens, Brooklyn, Manhattan, and the Bronx. This multi-billion-dollar initiative shifts detention from an isolated island to high-rise civic structures integrated directly into urban centers. The massive relocation project aims to modernize the justice system by prioritizing rehabilitation, safety, and community integration.
The city launched the Borough-Based Jails program in 2017 to decentralize its detention infrastructure. With construction now underway at all four locations, the project marks a significant shift in how cities manage justice facilities. The Brooklyn site represents the most advanced phase, with an expected opening in 2029. The remaining three facilities expect completion in the early 2030s.
Designing justice facilities remains highly controversial within the architecture profession. Some advocacy groups and professional organizations urge design firms to avoid detention projects entirely. However, the design teams argue that thoughtful environmental design can improve daily life for both detainees and staff.
Reimagining Interior Spaces and Civic Integration
The design of the new facilities focuses heavily on therapeutic interiors and localized community assets. Cell designs replace traditional harsh environments with single beds, desks, toilets, and windows featuring horizontal bars. In several locations, the scheme integrates circadian lighting systems that sync with natural outdoor daylight to improve the well-being of residents.
Visiting areas also represent a major departure from legacy models. The project introduces open waiting rooms finished with warm materials to create a welcoming atmosphere. These spaces include dedicated children’s play areas, bookshelves, and provisions for both direct and indirect visitation.
Four Distinct Architectural Approaches for Four Boroughs
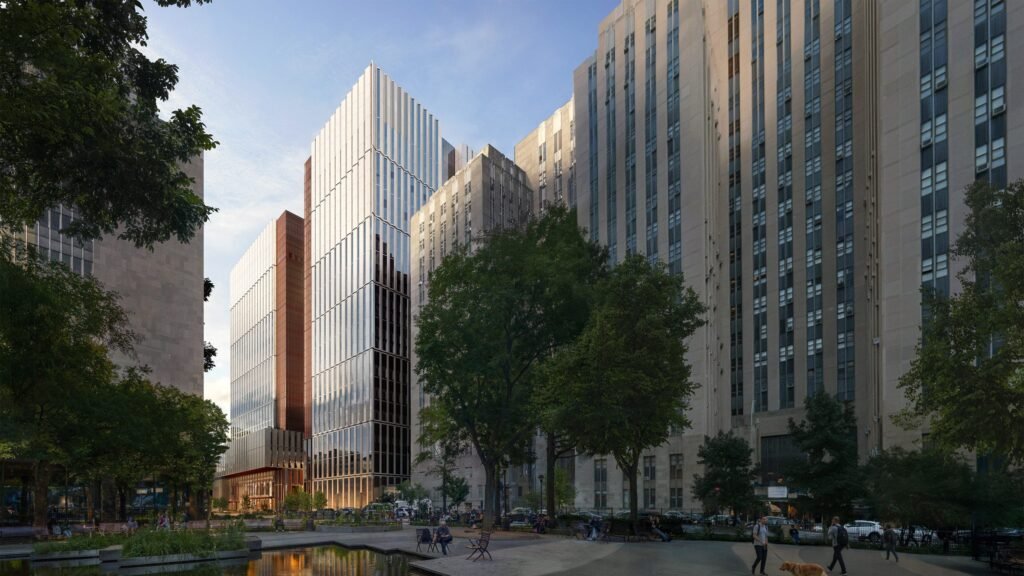
Each borough facility responds uniquely to its specific site and scale. In Manhattan, the proposed tower in Chinatown will become the tallest jail in the world. The design features a 16-meter-high pedestrian walkway beneath the structure to maintain pedestrian pathways between surrounding historic neighborhoods.
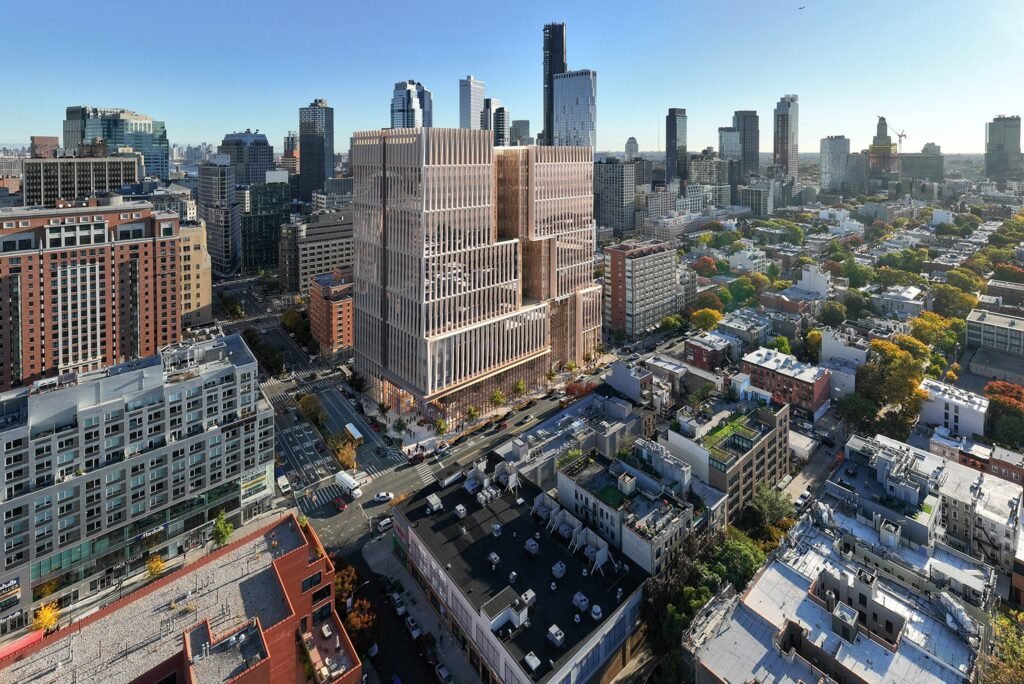
The Brooklyn tower overlooks low-rise residential areas. To maximize natural light, the design connects each residential unit directly to an outdoor area protected by an expanded metal safety mesh. Fixed terracotta fins clad the exterior to control sunlight and reflect the local masonry palette.
Community Interfaces and Programmatic Specifics
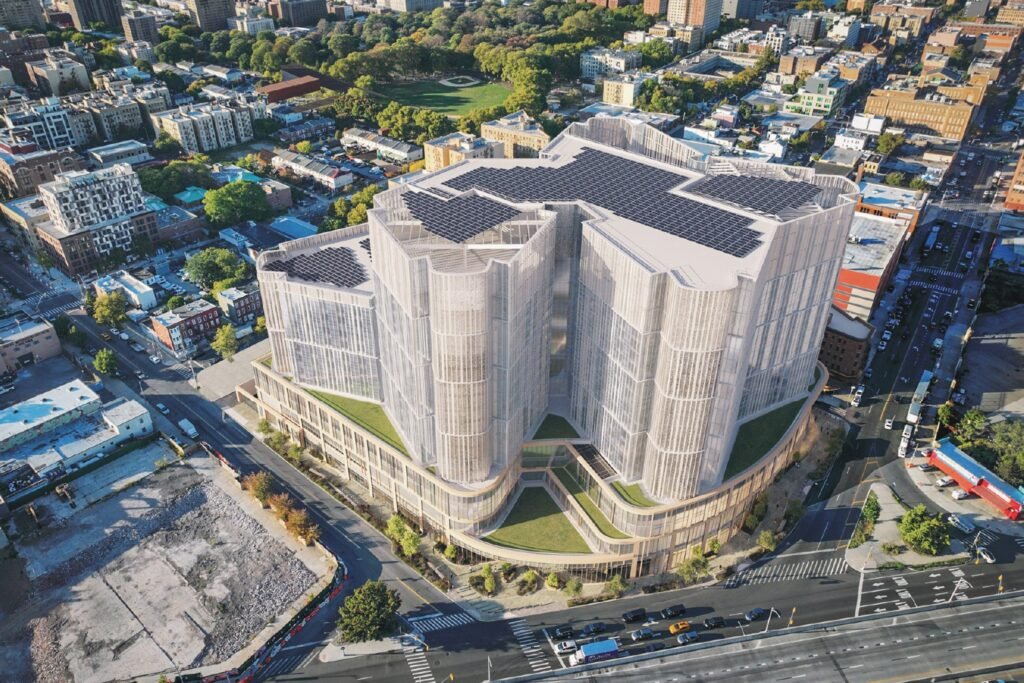
In the Bronx, the 11-story facility occupies a former hospital and municipal site. The base features 40,000 square feet of community and commercial space, aligning its three-story podium with adjacent residential streetscapes. The upper tower uses a metal mesh skin to match the surrounding industrial context.
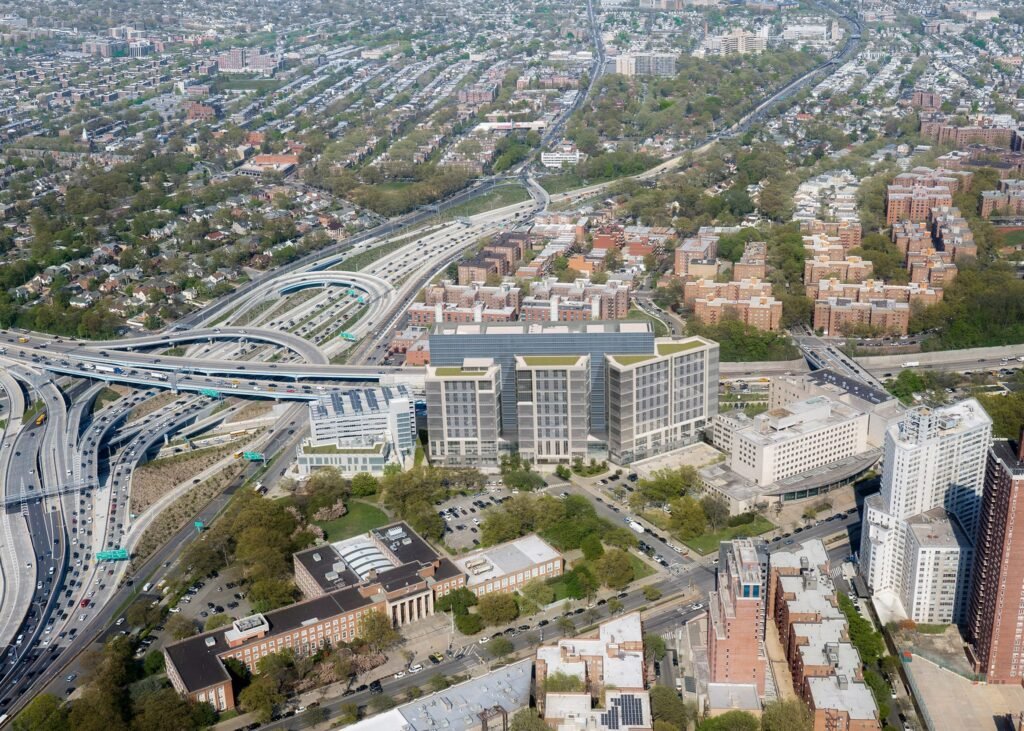
The Queens facility serves as the program’s only site with dedicated beds and specialized services for women and gender-diverse individuals. The plan incorporates a nursery and a women’s law library. Three residential towers sit atop a precast concrete base, while the upper levels feature metal panels and glass curtain walls. The team recently updated the cladding materials to increase durability and improve accessibility standards.
Circulation Hierarchy and Urban Positioning
The four designs address a fundamental architectural challenge: inserting high-security, high-occupancy institutions into dense urban grids. By stacking the program vertically, the projects free up ground-level square footage for public plazas, retail spaces, and community assets. The separation of secure internal circulation from public pedestrian routes protects neighborhood continuity. Material choices, such as terracotta fins in Brooklyn and metal mesh in the Bronx, soften the institutional scale of the facades. However, stacking these programs creates intense logistical complexity. Elevators replace horizontal corridors, which places immense pressure on vertical circulation systems. Moving detainees, medical staff, and visitors through high-speed vertical shafts requires precise operational staging to maintain safety without creating severe bottlenecks.
✦ ArchUp Editorial Insight
The Borough-Based Jails program is not an architectural initiative but the spatial redistribution of a political liability that became legally and logistically unsustainable on an island. Rikers faces closure because its operational costs, legal exposure, and ferry-dependent infrastructure made it indefensible — not because its spatial model failed. The four replacement towers are the physical output of a 2017 legislative mandate colliding with constrained urban sites, rigid zoning envelopes, and communities that were consulted but never empowered to refuse. The circadian lighting, terracotta fins, and ground-floor retail are procurement-driven concessions to community review boards demanding the structures not resemble what they functionally remain. Manhattan’s vertical stacking, producing the tallest jail in the world, reflects arithmetic rather than ambition: a small lot, a large program, and no spatial alternative. By the time these facilities open in the early 2030s, the political administration that mandated the closure will have left office, reproducing a condition this archive traced in Architecture for Rent, where the decision-maker exits long before the operational consequence materializes. The detainees assigned to these humanized cells had no role in shaping them, and the neighborhoods absorbing the towers will manage a permanent presence they were assured would be transitional.
Project Team: NYC Department of Design and Construction (DDC), HOK (Manhattan and Brooklyn), CetraRuddy, Loring Architects, Urban Architects (Bronx), STV, and Michael Graves (Queens). Location: Manhattan, Brooklyn, Queens, and the Bronx, New York, United States.
Project Notes: The team launched the Borough-Based Jails program in 2017 to facilitate the closure of the Rikers Island jail complex. Construction is underway at all four sites, with the Brooklyn facility opening in 2029 and the remaining projects opening in the early 2030s.