Two Parallel Structures in La Grieta Pavilion: An Interlocking Timber System and a Team Learning Through Construction

The Pavilion as an Exercise in Light and Material
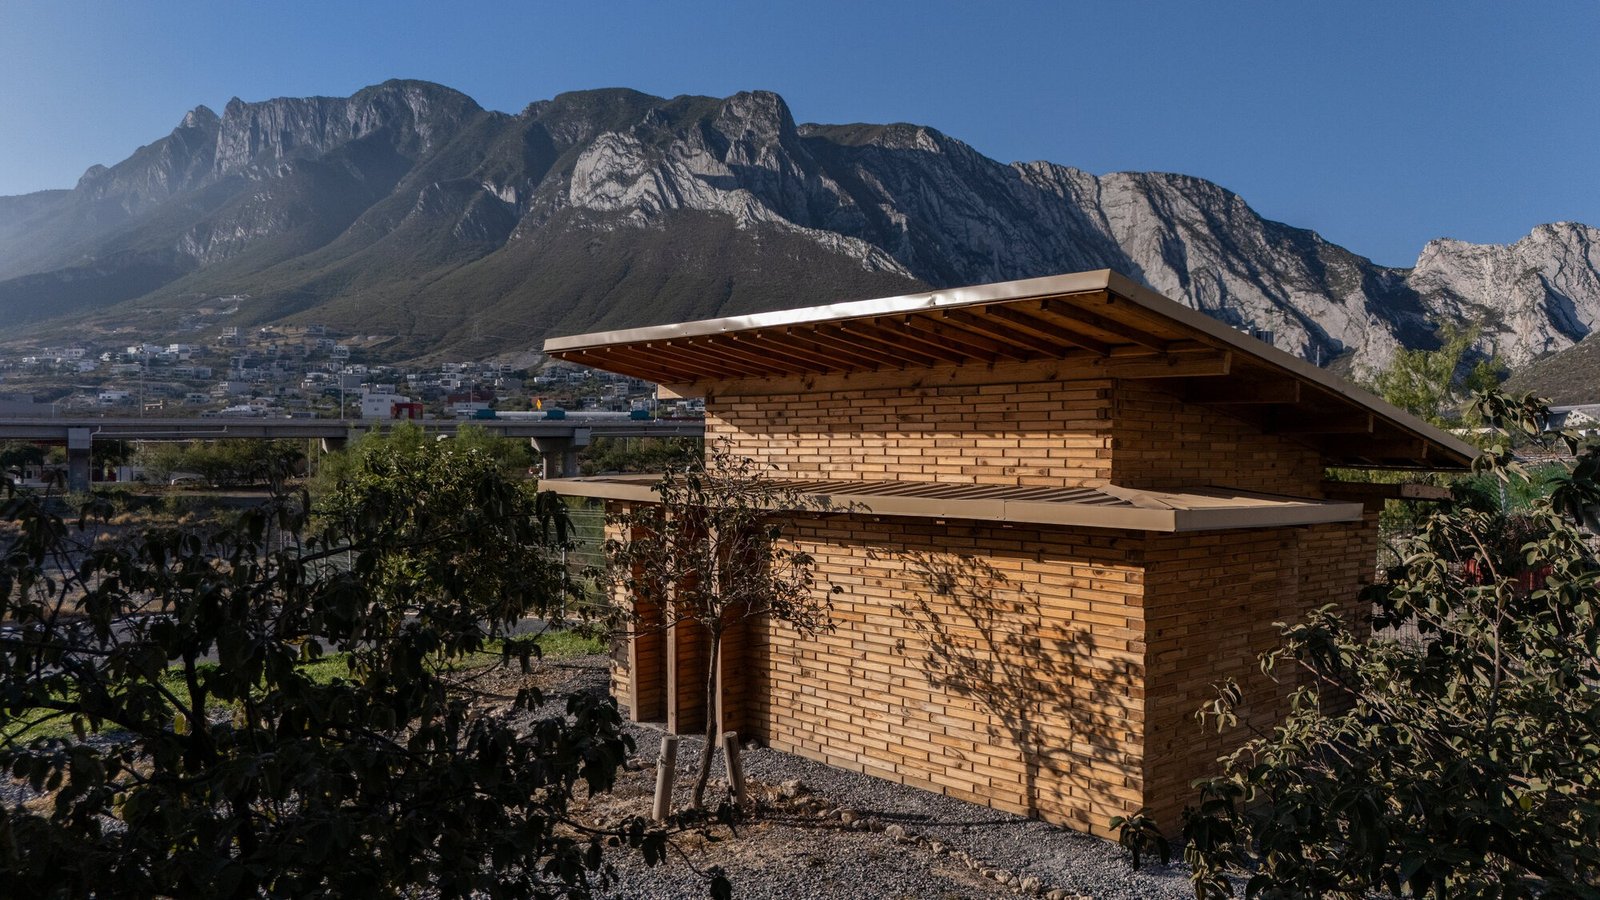
La Grieta Pavilion is based on the idea that architecture is both a collaborative and an experiential act. The building is therefore not understood as a completed final product, but as a space in which the relationship between light, time, and space can be tested. In this way, the pavilion becomes a built architectural artifact while simultaneously functioning as an open educational workshop, where knowledge moves from drawing to execution and from abstract conception to direct engagement with material systems. As visitors approach the building, they can read this experimental origin in its presence: the composition does not conceal its construction logic, but instead presents it as part of the experience.
The Logic of Interlocking Timber Blocks
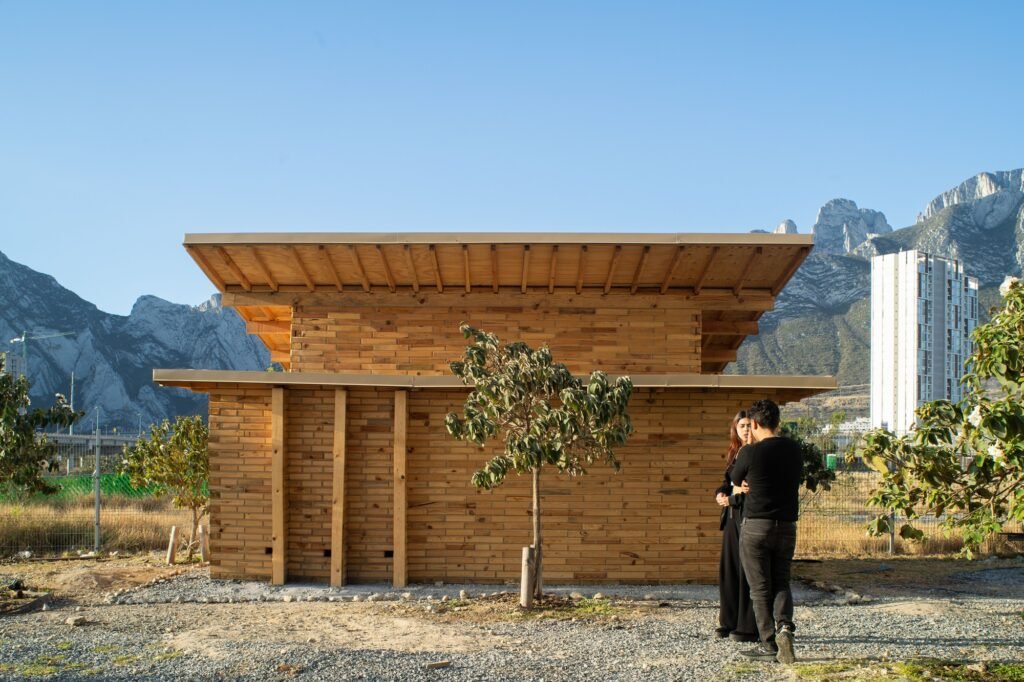
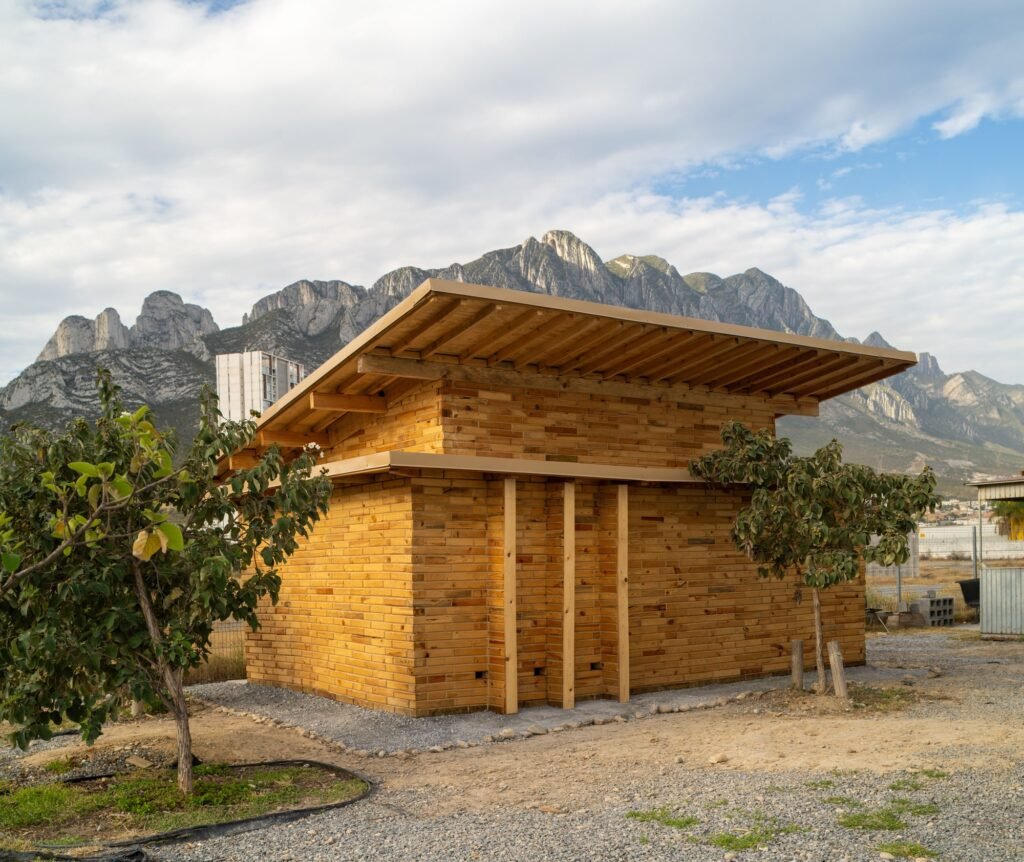
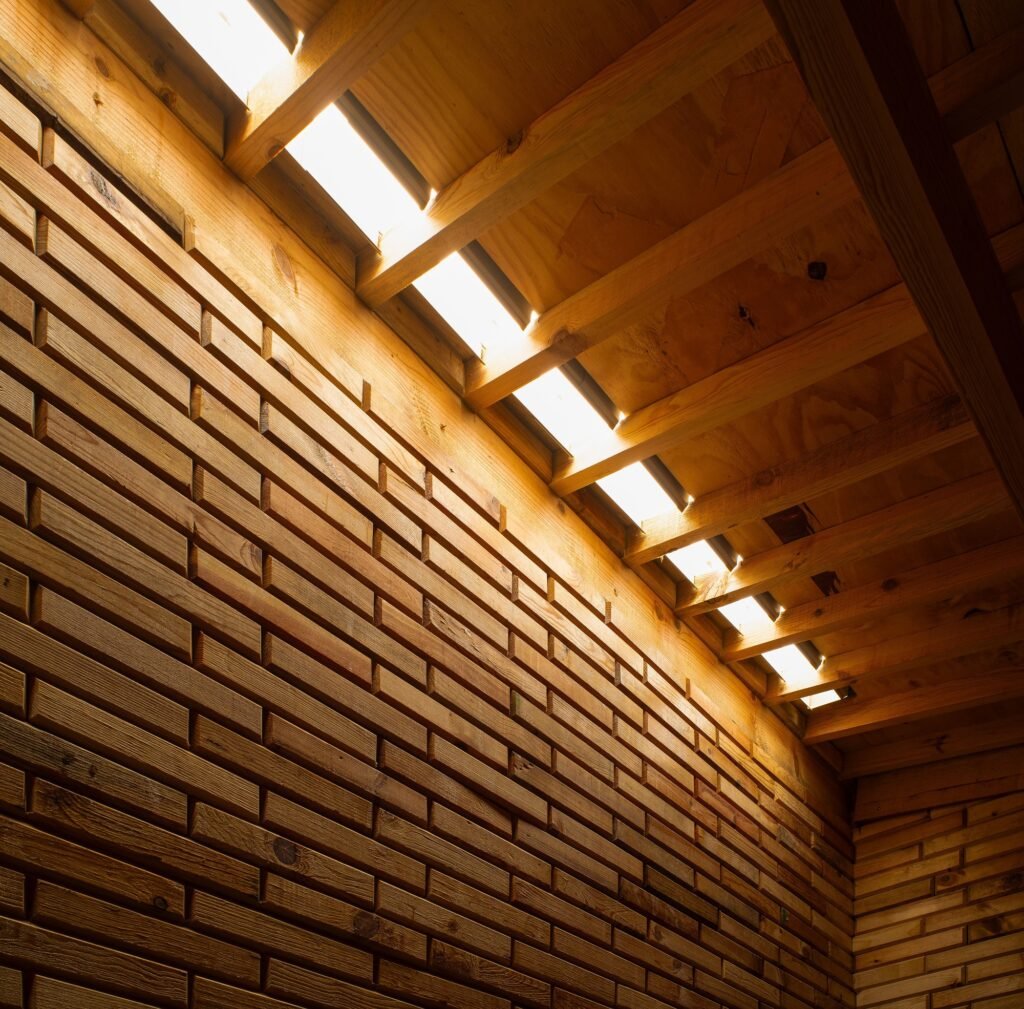
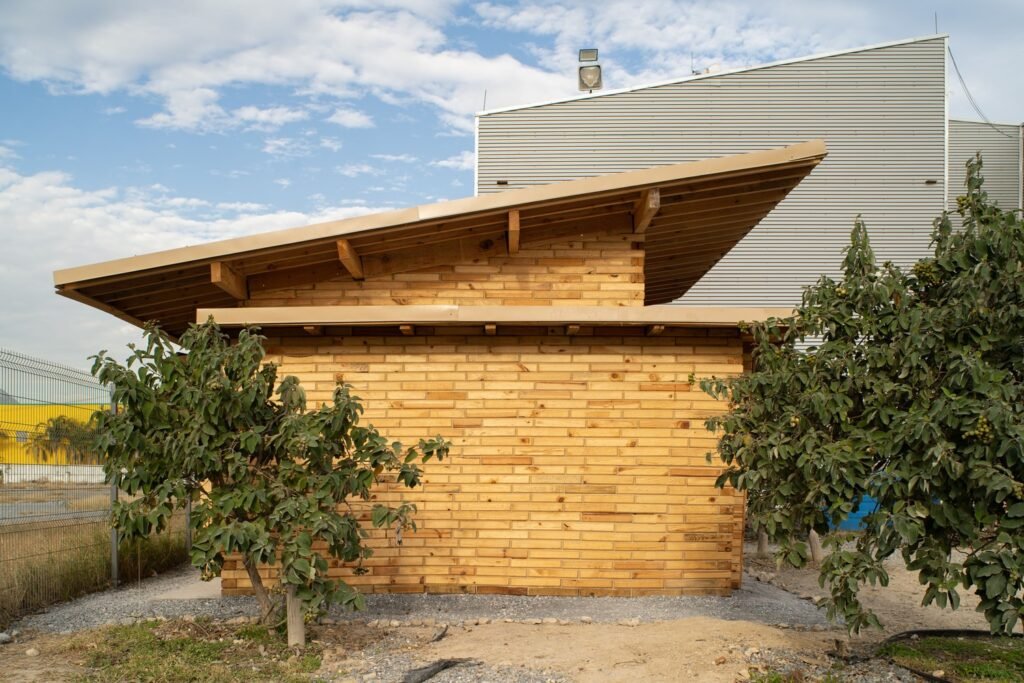
The construction relies on a system of interlocking timber blocks (BME), in which interlocking wooden units are assembled to form both an enclosure and a structure at the same time. As a result, the structural system is not separated from the surface, nor is the load-bearing function separated from the texture, allowing the body to encounter the material as both a visible and tangible structure. This method is also lightweight and adaptable, aligning with the principles of regenerative architecture by reducing the carbon footprint and relying on timber sourced from responsibly managed forest resources in the Sierra de Durango region. This reflects Habiteo’s philosophy of conscious construction.
Sensory Impact and Human Experience
Upon entering the interior, users experience the timber as creating warm and enveloping atmospheres, transforming the material from a structural element into a psychological medium that slows the rhythm and brings the scale closer to the body. Between the interlocking blocks, the space gradually takes shape, while light becomes a temporal element that changes with the movement of the sun, altering the reading of the space from one moment to the next. The students who participated in the construction experienced this logic from within, gaining an understanding of how an alternative structural system can combine environmental efficiency with human impact.
The Workshop as Construction Learned Through the Body
The workshop did not separate theoretical learning from practical action; instead, it made construction itself a means of learning. Over three intensive weeks, the students completed the pavilion under the supervision of professors and collaborators. During the first stage, they became familiar with construction tools, architectural documents, regulations, and construction management processes, while also studying the structural logic of the BME system. Direct engagement with the material then transferred this knowledge from the level of information to the level of intuition, allowing them to quickly develop an understanding of assembly, precision, and the sequence of construction stages.
From Drawing to Site: The Sequence of Construction
On site, responsibility was transferred entirely to the students, beginning with site layout, grading, and excavation, continuing through foundations and concrete casting, and culminating in the sequential assembly of approximately 3,000 timber blocks. In this way, they experienced the project as an interconnected sequence in which each decision led to a subsequent material constraint. This is precisely where the core of the experience emerges: architectural drawing was no longer the end of the process, but became a starting point at which design decisions were tested against the rigidity of the material and the precision of execution. As the act of assembly was repeated, the effort developed into a collective rhythm, with block after block being placed, causing the space to accumulate visually and physically before those constructing it.
Collective Work as a Parallel Structure
Alongside the timber structure, a social structure emerged within the team. The students identified each individual’s strengths and then organized them so that they complemented one another, ranging from technical precision and spatial understanding to physical execution and coordination. In this way, the work demonstrated that architecture is inherently a collaborative practice, in which a building can only be completed through the distribution of roles and the integration of skills, just as the pavilion itself can only be completed through the interlocking of its blocks.
The Slit as a Luminous Event
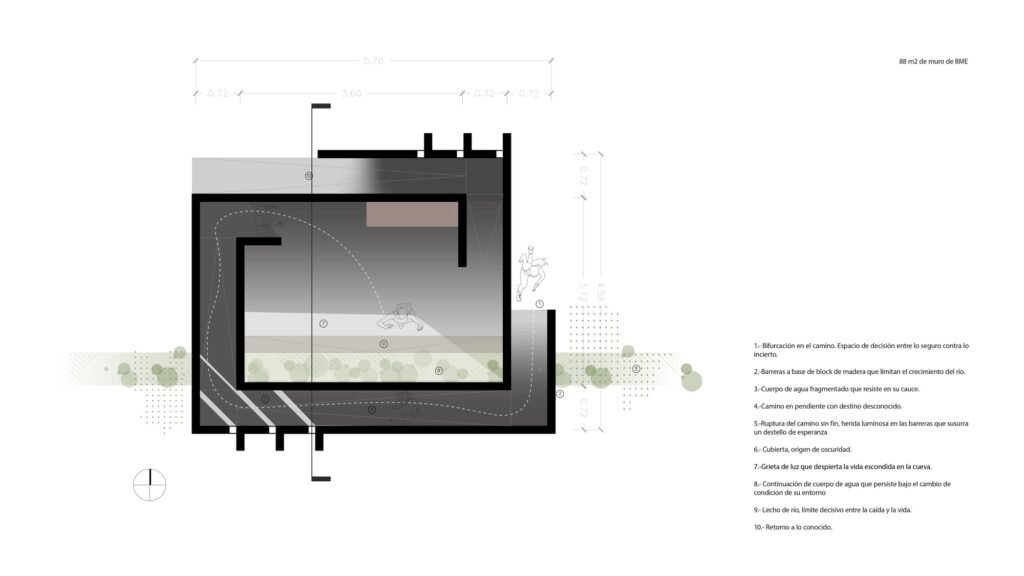
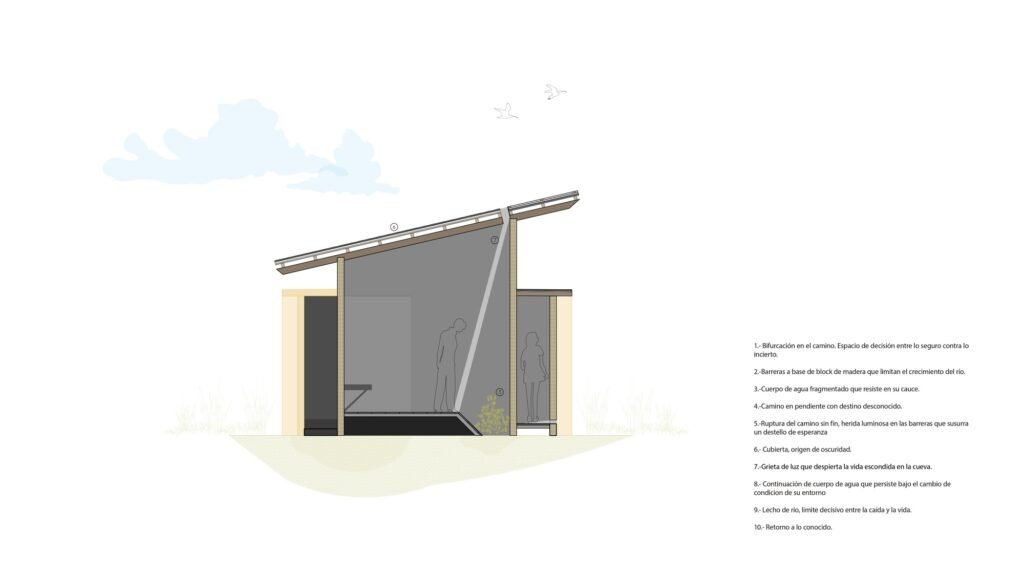
La Grieta Pavilion takes the form of a dark mass pierced by a narrow opening known as the “slit.” It is not merely a window, but the instrument through which the entire space is read. Its position was carefully determined through solar studies that tracked the movement of light throughout the day, making light here a design material through which the experience is shaped. As the beam enters the interior, it does not illuminate the space all at once; instead, it gradually washes across the timber surfaces, continuously altering the atmosphere and shifting sensory perceptions. As a result, no two visits are ever the same, as each is shaped by the moment in time, the season, and the way it is perceived.
A Labyrinthine Path Between Darkness and Light
Inside, the pavilion operates as a transitional labyrinthine path, in which the body moves slowly from darkness toward illumination. As visitors pass through it, they become detached from external distractions, allowing familiar visual references to recede and giving way to a heightened awareness of primary spatial sensations: shadow, texture, silence, scale, and the warmth of the material. Between enclosure and openness to light, a controlled interaction emerges that guides both movement and vision, transforming the space from somewhere to pass through into a condition to be experienced. In this way, the pavilion becomes an instrument for contemplation and awareness, using the darkness of the mass to give the limited amount of light greater weight and presence.
Beyond the Temporary Structure
Yet the pavilion’s impact is not limited to its sensory experience. It has moved beyond being a temporary structure to function as a platform for collective learning. In this context, the project demonstrates how sustainable construction, material experimentation, and collaborative practice can contribute to shaping architecture itself, as well as shaping how future generations of architects understand their responsibility toward the environment and society.
✦ ArchUp Editorial Insight
La Grieta Pavilion reveals an educational system more than it reveals a building: when three intensive weeks become the framework within which an entire structure is completed, from grading and excavation to the placement of approximately 3,000 timber blocks, the BME structural system becomes a tool for compressing time before it becomes a material choice. The interlocking timber does not appear to be merely an environmental decision, but also a response to an institutional challenge: how can a non-professional team assume responsibility for an entire construction site without compromising precision? Interlocking transfers mastery from an individual skill to a repeatable assembly logic, which helps explain the students’ rapid transition from intuition to execution. Yet the article leaves unanswered the question of actual risk liability: who ensures the safety of a structure built by learners, and what contractual framework governs that responsibility? Likewise, the reference to sustainability rests on the timber being sourced from managed forests, while no figures are provided regarding its carbon impact, leaving the environmental claims as inferences rather than established facts. Meanwhile, the slit, defined through solar studies, turns light into a calculated outcome measured before it is experienced, transforming the warmth of timber from a material element into a perceptual promise. The open question remains: as a temporary structure, can the pavilion retain the memory of this learning after the workshop that produced it has ended?