Marjan Beach Masterplan Introduces French-Inspired Waterfront District in Ras Al Khaimah

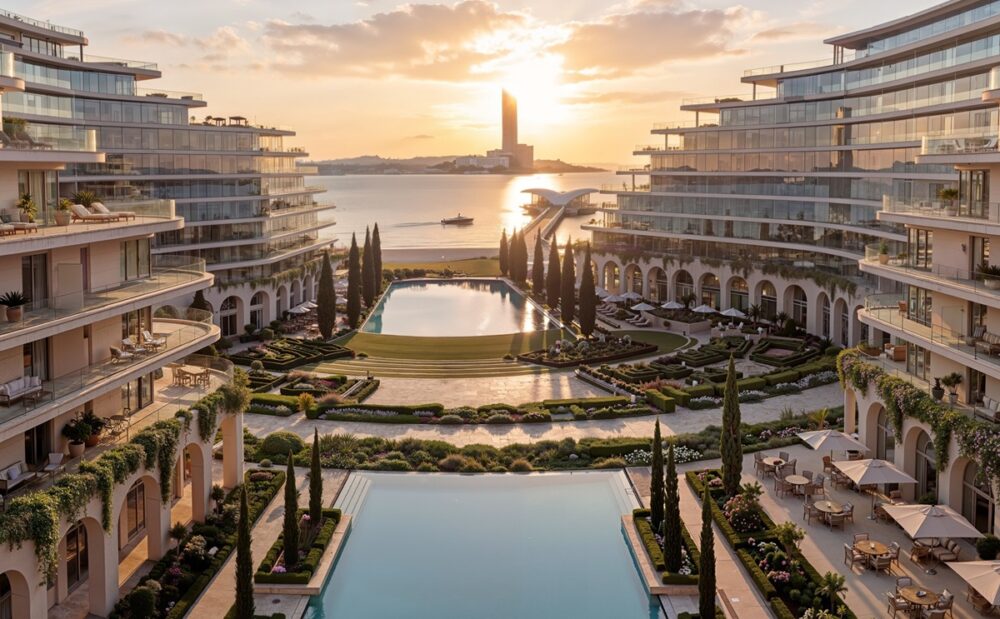
A new masterplan spanning over 7 million square feet has been unveiled on Marjan Beach in Ras Al Khaimah. The waterfront development draws inspiration from French classical architecture and aims to create a pedestrian-focused destination combining residential, hospitality, and cultural spaces.
Strategic Coastal Location
The project occupies a prime beachfront plot within the emirate’s emerging Beach District. It sits opposite Wynn Al Marjan Island and faces open sea views on one side. Additionally, the site borders what will become the area’s largest botanical garden. This positioning creates a unique setting where buildings meet both water and extensive greenery.
Pedestrian-Centered Design Approach
The masterplan prioritizes walkability and human-centric urban planning. Consequently, designers have incorporated 250,000 square meters of landscaped open spaces. A central botanical garden serves as the development’s green heart. Moreover, shaded walkways connect this garden to 3.5 kilometers of accessible beachfront.
The architectural design reinterprets classical French proportions through a contemporary lens. Cascading building arrangements maximize uninterrupted sea and landscape views. Furthermore, this layered composition enhances natural daylight and privacy for residents. Wind-flow strategies and dense greenery ensure year-round outdoor comfort.
Mixed-Use Program and Public Spaces
The development integrates multiple functions within its pedestrian framework. Hospitality and branded residential offerings occupy approximately 1 million square feet. Meanwhile, public amenities include a festival plaza, botanical souks, and an F&B village. A continuous beachfront promenade ties these elements together. Therefore, the masterplan functions as a self-sustained cultural and leisure district.
Regional Development Context
This project represents the second-largest masterplan within the Marjan portfolio. It aligns with Ras Al Khaimah Vision 2030 and the emirate’s evolving urban narrative. The construction contributes to the region’s growing real estate and tourism sectors. Additionally, it strengthens Marjan Beach’s position as a lifestyle destination.
The projected gross development value exceeds AED 25 billion. This news marks a significant addition to the emirate’s waterfront development portfolio.
How might French-inspired design principles influence future waterfront developments across the Gulf region?
A Quick Architectural Snapshot
The Marjan Beach masterplan covers over 7 million square feet of gross floor area. It features 250,000 square meters of landscaped spaces and 3.5 kilometers of beachfront access. The development includes 1 million square feet dedicated to hospitality. Cascading structures maximize sea views while integrating sustainable wind-flow and shading strategies.
✦ ArchUp Editorial Insight
Large-scale waterfront masterplans in the Gulf typically emerge from three converging pressures: tourism diversification mandates, real estate investment absorption capacity, and regional competitiveness anxiety. The pedestrianization strategy reflects a documented post-pandemic shift in luxury residential buyer preferences, not environmental commitment. The 7 million square foot gross floor area indicates absorption timeline risk, requiring sustained international buyer liquidity over multi-year delivery phases.
French classical reference systems in Gulf architecture consistently signal specific market positioning: European lifestyle branding to attract non-Arab buyers, cultural soft power ambitions, and differentiation from Dubai’s futurist vocabulary. The botanical garden buffers reveal defensive urban planning: isolation from adjacent developments, controlled access points, and lifestyle homogeneity protection. The AED 25 billion valuation embeds assumptions about continued currency stability, visa policy continuity, and sustained appetite for branded residences. Hospitality anchors signal revenue uncertainty in pure residential models. This pattern repeats across Oman, Saudi Arabia, and Qatar coastal zones, suggesting systemic rather than contextual drivers.