Al-Masjid al-Haram: The Building That Faces Itself

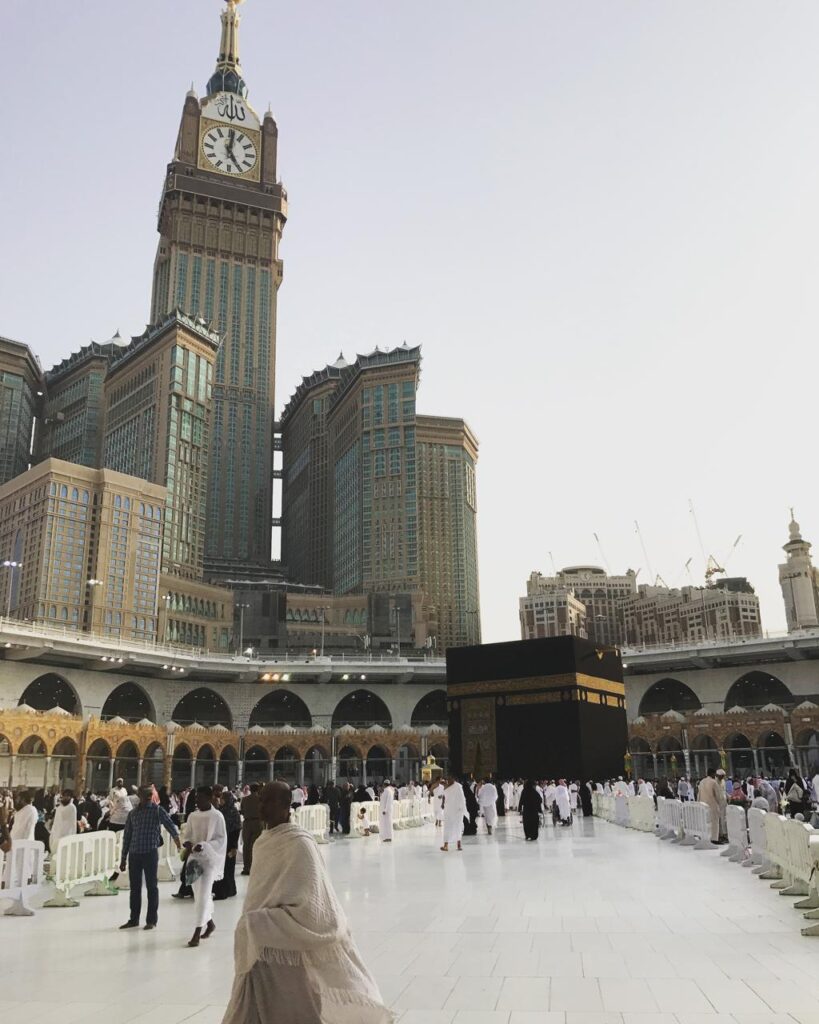
Every building you have ever entered asked you to face something. A door, a stage, an altar, a teacher, a screen, a mihrab set into a far wall. Architecture is, at its most basic, a machine for organizing where a body should look, and almost the entire discipline rests on that single assumption of direction. Then you step into the mataf, the open marble floor around the Ka’ba, and for the first time the assumption fails. There is nothing to face. There is only a center to circle. The crowd does not point in one direction like a congregation. It rotates, a single slow body turning around a black cube, and in that rotation the oldest habit of architecture quietly breaks. This is the only major building on earth without a qibla, for the simplest of reasons. It is the qibla. Every mosque in the world turns toward this room. This room turns toward itself.
That inversion is not a detail. It is the key to why Al-Masjid al-Haram cannot be read the way we read other buildings, and why the scholarship on it, when you gather it, looks so unlike the scholarship on any other monument. The literature confirms what the body senses on the marble. The sanctuary has no directional axis because it is organized radially, everything arranged around the Ka’ba at its center rather than along a line leading to a focal wall. Remove the axis from architecture and you remove its grammar. What remains is a geometry of pure center, and reading that geometry honestly requires setting aside almost everything the profession takes for granted.
The second assumption the Haram breaks is permanence of fabric. We read most historic buildings through their stone, through what survived. Here almost nothing survived. The sanctuary has been modified, rebuilt, and enlarged with little interruption since the seventh century, and recurrent flooding together with the near absence of systematic archaeology has destroyed or buried most of the physical evidence of its earlier phases. The consequence, as the historiographical literature makes plain, is that the early architectural history of the mosque must be reconstructed almost entirely from text rather than from material, from the ninth century Akhbar Makka of al-Azraqi, the Ta’rikh Makka of al-Fakihi, and the chronicle and travel traditions that followed. Ayyad’s historiographical analysis of the Arabic accounts of early mosques states the problem starkly. No archaeological evidence exists for any mosque built before roughly the year 660, so the earliest sanctuary, the Haram among them, must be studied from literary sources whose reliability demands careful criticism, since these reports blend administrative record with anecdote and devotion. A building we cannot excavate can only be read, and reading is not the same as seeing.
Even the origin story, recovered from that textual layer, is a story of borrowing rather than of native invention, which is itself revealing. Kister’s study of the early reports concerning Mecca records the tradition that Quraysh wished to build the Ka’ba in the manner of the buildings of Syria, and that the first roof over the structure was raised by a foreign carpenter, remembered as Baqum, from the timbers of a wrecked ship, an episode that Osman’s work on foreign craftsmen in the formative period treats as evidence of construction technology arriving into Mecca from the Byzantine and Syrian world. The most central building in Islam did not begin from a sealed local tradition. It began, at the level of technique, as an import, and it would continue to absorb the taste of every civilization that later touched it.
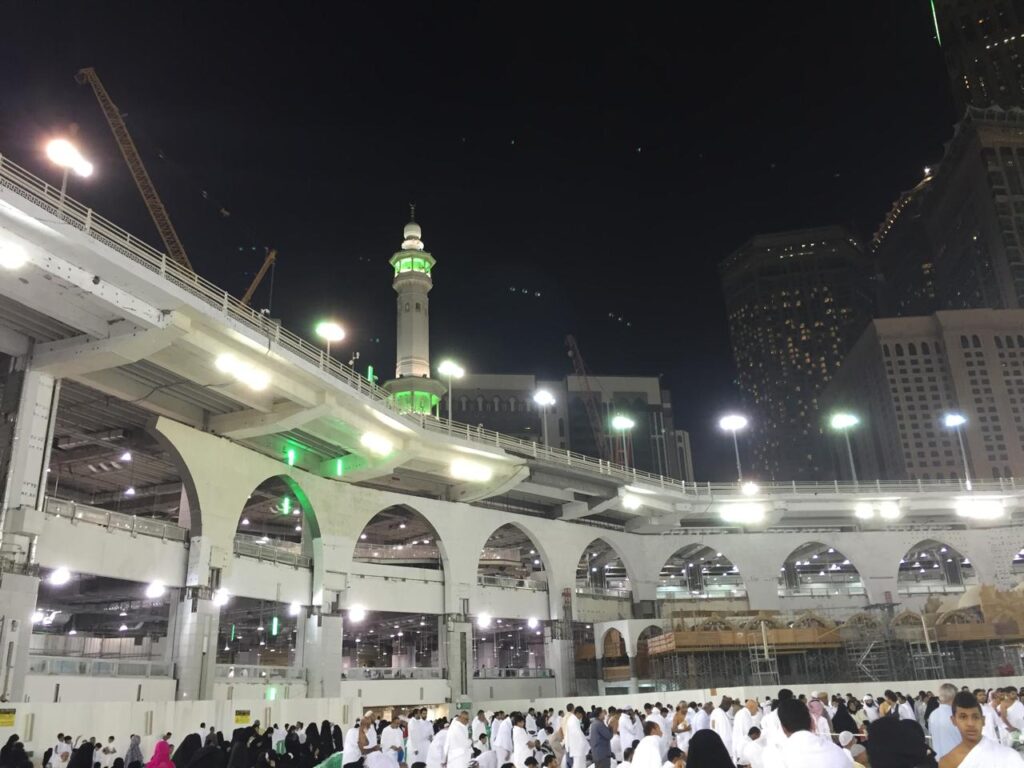
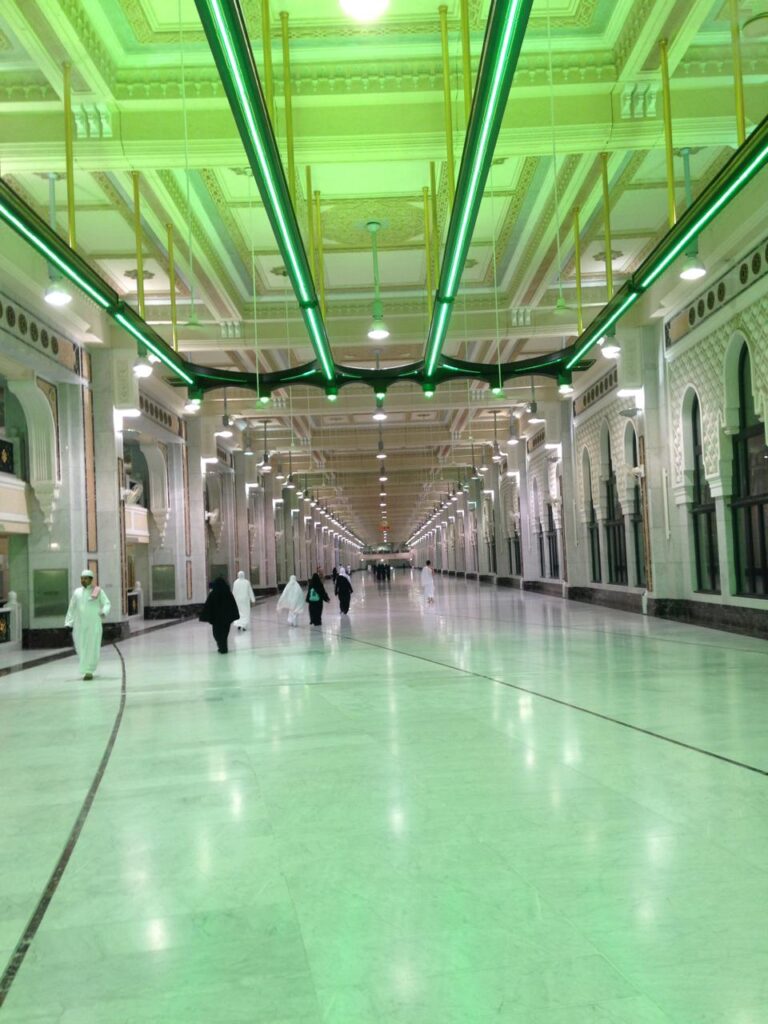
Nowhere is that clearer than in the one pre modern phase the literature can still study in material detail, the Ottoman renovation carried out between 1558 and roughly 1570. Commissioned by Sultan Suleyman and designed by the chief imperial architect Sinan, with execution overseen by his student Mehmet Aga, the work replaced the flat wooden roof that the Abbasid period had installed more than six centuries earlier, raising domes on marble columns, some of them reused from the ninth century, and wrapping the courtyard in a colonnaded portico. Sultan Selim the Second then commissioned the painter Abdullah Lutfi to decorate the interior of the domes, and Lutfi’s rendering of the sanctuary became the image of the Ka’ba reproduced across Islamic art for centuries. This is the design layer that most people picture when they imagine the historic Haram, and it is the work of a Turkish architect and an Ottoman painter executed by Egyptian builders, a monument to Islamic taste formed far beyond the Peninsula. King’s survey of Saudi mosques makes exactly this point, observing that the extensions of the two holy sanctuaries tell more about the development of Islamic architectural style outside Arabia than about any Arabian religious tradition of building.
What happened to Sinan’s arcade is the sharpest single episode in the entire literature, and it belongs to the condition of memory. Trevathan and Chaplin’s conservation study analysed paint samples taken from the domes in the moments just before their demolition during the 2015 expansion, and the microscopy revealed a stratigraphy of at least four decorative schemes stacked like geological strata. An earliest layer of pale blue over lime plaster, containing natural lazurite, possibly from Lutfi’s original programme though it cannot be proven. A mid nineteenth century Ottoman Baroque scheme with its own distinct pigments. Twentieth century repaintings tied to the renovations of King Abdulaziz in 1925 and King Faisal in 1955. And finally a whitewash applied around 1980, after the 1979 siege of the mosque and in step with a rising austerity of taste. Read that sequence slowly. Each layer of paint is a political and theological era of the Muslim world, recorded in pigment on a single ceiling, one century painting over the last. And then the domes themselves were taken down, demolished because reconstruction was cheaper than preservation, and that microscopic sample of paint is now very nearly all that physically remains of the oldest surviving section of the mosque. The building’s memory has been reduced to a slide under a lens. A structure that had absorbed five centuries of history was documented at the exact instant it was erased.
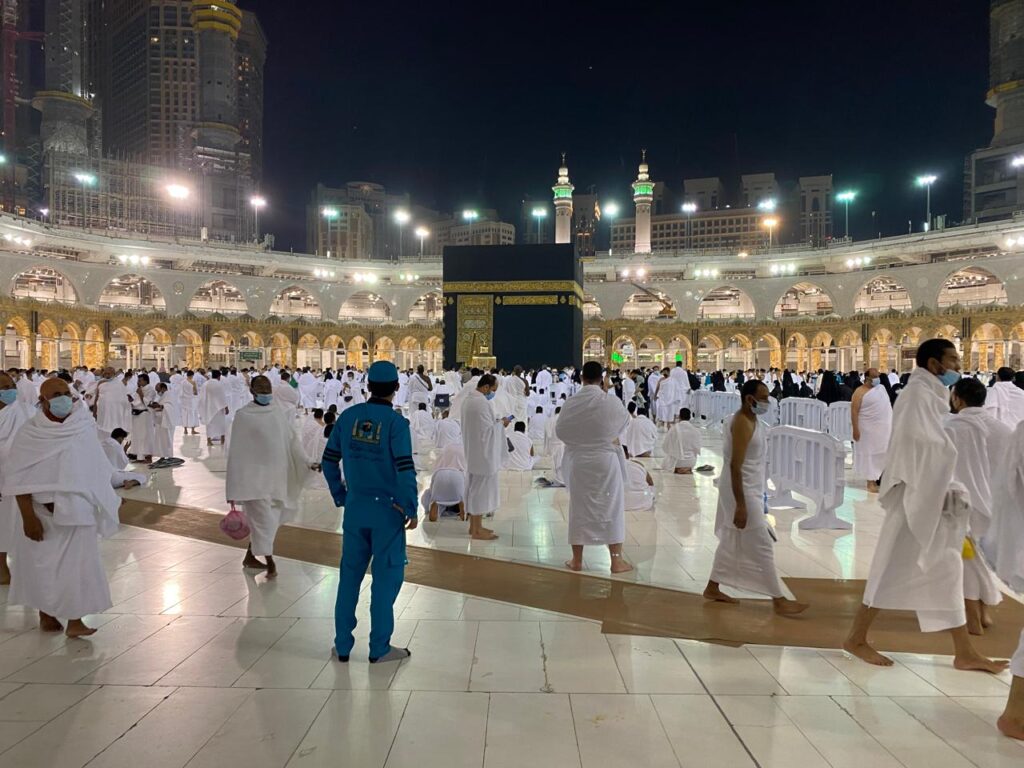
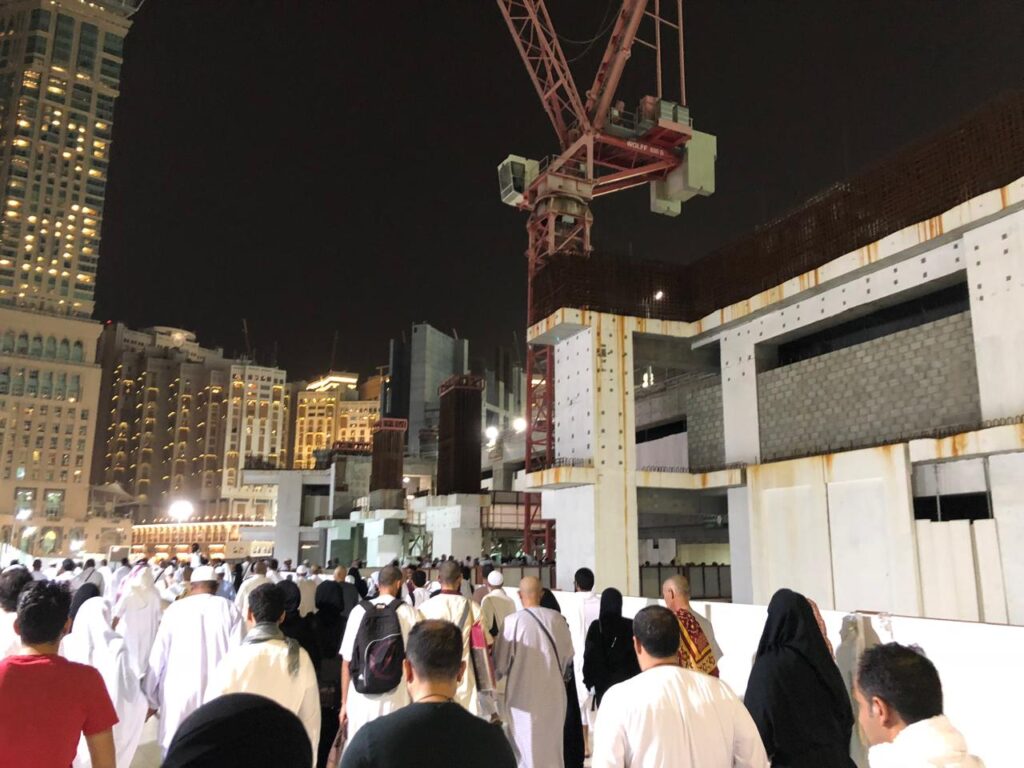
I do not raise this to mourn, because the Haram has never been a museum and was never meant to be one. It raises instead the question that separates this building from every other monument. What is a building for, when it cannot be allowed to keep its own past? The answer the modern literature gives is unambiguous, and it is the third inversion. The Haram is arguably the most crowded religious building on earth, and the overwhelming bulk of recent scholarship on it is not art history at all. It is engineering. It is the mathematics of moving human bodies. Sarmady and colleagues built a cellular automata model of the tawaf, representing each pilgrim as an agent holding an anticlockwise circular path at a preferred radius between the wall of the Ka’ba and the outer edge of the mataf, drifting inward in a slow spiral, slowing as density rises, pulled toward the Black Stone and the Maqam Ibrahim. Owaidah and colleagues built a discrete event simulation of three million pilgrims moving through the integrated rituals of a single day of Hajj. The reintegration of Sinan’s restored arcade into the widened courtyard was justified, in the end, by a number. It raised the capacity of the tawaf from roughly ten thousand to thirty thousand worshippers an hour, and a later reconfiguration pushed the hourly figure past a hundred thousand.
Here the argument turns, because these two literatures, the theological geometry and the crowd engineering, are not describing two different buildings. They are describing the same diagram. Al-Hathloul and Mughal’s urban design scheme for the center of Mecca, the Center of Islam district, took as its generative principle the radial geometry of the Ka’ba itself, concentric circles and radial lines extending outward from the center to form a concentric grid, with plazas and building floors deliberately shaped so that every surface could serve as overflow prayer space during peak periods. That is the geometry of devotion, everything orbiting a single point, and it is also, exactly, the geometry that a crowd engineer would draw to optimize the flow of a million circulating bodies. The form that expresses faith and the form that maximizes throughput are the same form. This collapses the fourth assumption architecture rests on, the tidy separation between a building’s meaning and its function. In almost every other structure, the symbolic plan and the efficient plan are in tension, and the architect negotiates between them. At the Haram they are one line, drawn from one point, and the modern engineer arriving with a simulation does not impose a new order on the sanctuary. He rediscovers, in the vocabulary of construction and flow analysis, the order that faith inscribed fourteen centuries earlier.
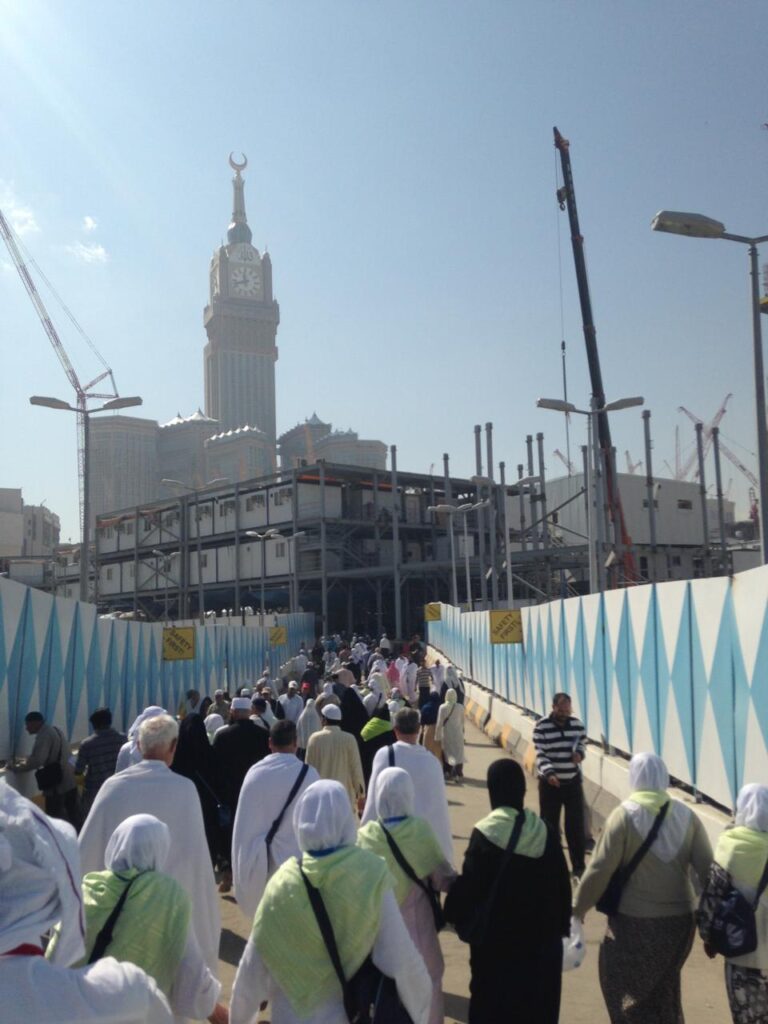
This is also why the mosque generates a category of building problem that barely exists elsewhere. It can never close. The project management studies of the Mataf expansion, carried out by Khatib and colleagues, catalogue fourteen distinct causes of delay, from the rerouting of utilities and the careful dismantling of archaeological elements to the sourcing of materials and the restrictions of working buffers, and both they and their companion study of the Old Riwaq component return to the same defining constraint. The sanctuary must remain fully operational throughout its own reconstruction, a condition that ordinary projects never face. The Old Riwaq work required a full sequence of documentation, dismantling, fabrication away from the site, and new design, all while preserving historic columns, capitals, arch stones, muqarnas, and calligraphic panels to modern standards of safety and accessibility, a material sustainability problem of unusual difficulty because the old fabric and the moving multitude occupy the site at the same time. The 2015 crane collapse, which took one hundred and eleven lives and suspended the work, is a sober reminder in the crowd modelling literature of what is at stake when a building of this scale is rebuilt around people who never stop arriving.
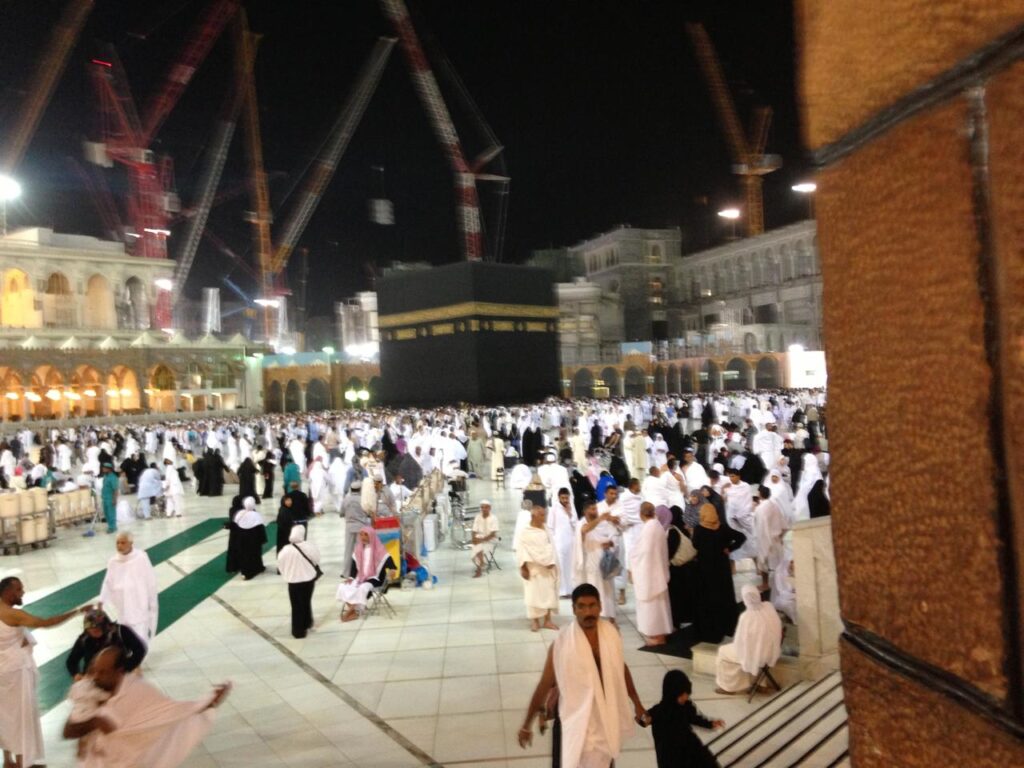
And the people themselves change the architecture in ways the plans did not anticipate. Alnabulsi, Drury, and Templeton studied more than a thousand pilgrims and found that it was not density that predicted whether a crowd cooperated, but shared social identity, and that this identity driven cooperation was stronger in the open plaza outside the mosque than within its walls. Space, in other words, modulates collective behavior, and the same building performs differently on its threshold than in its heart. This is knowledge with direct value for disaster risk and for the environmental studies that are only beginning here, such as the computational fluid dynamics analysis by Jaafar and colleagues of air quality and thermal comfort in the Masa’a, the corridor of the Sa’y, where ventilation rate measurably governs the comfort of a dense and intermittent crowd. The digital documentation that would tie all of this together, the heritage building information modelling that scholars such as Almaimani and Nawari have begun to frame for Islamic architecture, does not yet exist in any published form specific to the Haram itself, which is its own quiet indictment of how a building this important has been recorded.
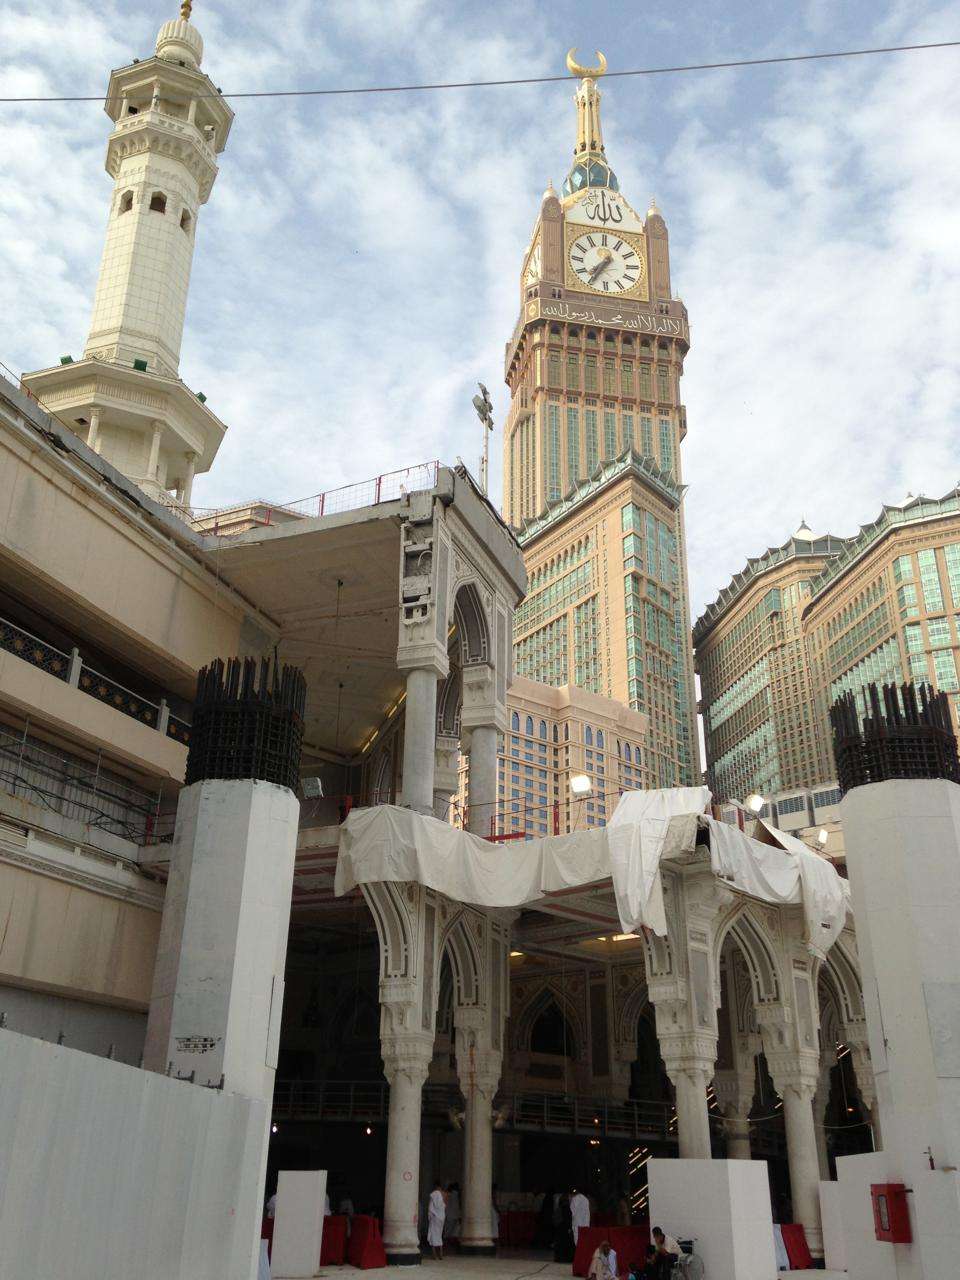
There remains the hardest layer, the economic one, and the literature does not flinch from it. Ascoura’s study of Mecca’s urban growth records that the city stayed confined to roughly seven hundred hectares around the mosque until 1955, after which the first Saudi expansion and the new road tunnels triggered an increase in built area of more than six hundred percent within three decades, the demolition of the mountains around the sanctuary, the displacement of residents outward, and the conversion of the historic center into a zone of hotels and towers. Al-Hathloul and Mughal, evaluating their own plan with real candour, record that the towers rising opposite the mosque climbed far past the modest heights their scheme had envisaged, and name the tension directly, the conflict between economic pressure and the urban design goal of keeping the Haram visually dominant. That goal has, by any honest measure, been lost. The building that the entire Muslim world turns to face is now itself overshadowed, physically and visually, by the commercial mass built to house those who come to face it, a periphery of towers looking down on the center that summoned them. No design competition produced that skyline, and no single author is responsible for it. It is the aggregate verdict of a market, and a market always tells the truth about what a society will trade for what.
So the architectural research, read as a whole, describes a building that refuses every category we bring to it. It has no direction, because it is the direction all others hold. It keeps no fabric, because it is perpetually becoming rather than standing. It has no single style or author, because every empire that touched it painted over the last, and that endless overwriting is not a failure of preservation but the truest expression of a sanctuary that belongs to the whole community and to no single era within it. And its sacred geometry and its engineering geometry are one line, so that meaning and function, which everywhere else negotiate, here coincide. The cities of the world protect their monuments by freezing them. This one has survived by never once being allowed to freeze.
The news will keep measuring the mosque by its throughput, by how many hundreds of thousands it can move past the Ka’ba in an hour, and that measure is not wrong, only incomplete. Al-Masjid al-Haram is the most honest document Islam possesses of itself, precisely because it does not preserve its past, but rebuilds endlessly around a center that has never moved and never will. The real question it now puts to the city that has grown up around it is no longer whether that city can circulate a hundred thousand bodies an hour past the black cube at its heart. It is whether, from beneath the towers it raised with its own hands, the city can still see it.
✦ ArchUp Editorial Insight
The most analytically significant finding in this article is not theological but economic, and the article itself names it with unusual candor: the towers built to house those who come to face the Ka’ba now physically overshadow the Ka’ba itself, which means that the market produced by the sanctuary’s gravitational pull has materially inverted the visual hierarchy that the sanctuary’s radial geometry was designed to establish as permanent. This is not an aesthetic failure — it is the aggregate verdict of a hotel room pricing model applied without height restriction to the most inelastic demand environment on earth, where the obligation to arrive is doctrinal and the competition for proximity produces land values that no urban design framework has yet been able to govern against. The article’s observation that the sacred geometry and the crowd engineering geometry are identical — that the radial form expressing faith and the radial form maximizing throughput are the same line drawn from the same point — is the most structurally precise contribution in the ArchUp archive to date, because it dissolves the assumption that meaning and function negotiate in architecture rather than occasionally coinciding, and it raises a question the piece does not fully pursue: if the geometry of devotion and the geometry of throughput are one, at what point does the optimization of throughput — one hundred thousand bodies per hour past the Black Stone — cease to serve the devotional geometry and begin to replace it, converting the center that organizes all direction into a node that processes volume, a condition this archive identified at the urban scale in Cuckoo City Urbanism and at the museum scale in The Louvre: the institution that cannot close for its own reconstruction, that must absorb its own transformation while remaining perpetually operational, eventually becomes indistinguishable from the infrastructure built to service its visitors, and the building that was the destination becomes the building that is managed.
Ibrahim Fawakherji — ArchUp