The Louvre: The Building Before the Art

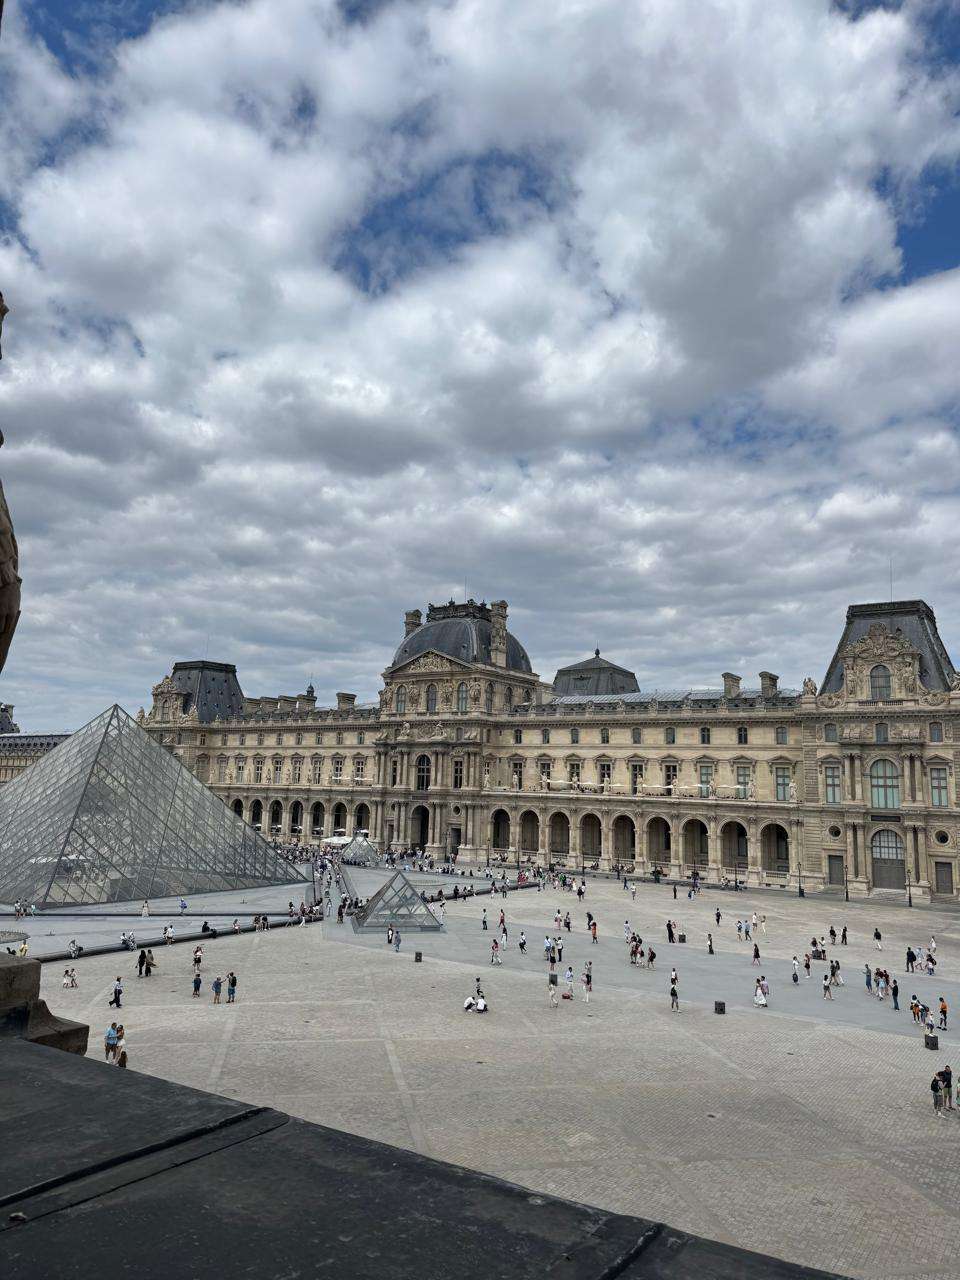
The Louvre serves as a monumental record of Western architectural evolution, transitioning from a medieval fortress to a royal palace and eventually a public museum. Its walls preserve centuries of construction techniques, offering a stratigraphic history that highlights the building’s transformation across eight hundred years of French history.
Modern interventions like I. M. Pei’s glass pyramid create a sophisticated threshold for visitors. However, research into visitor behavior shows a concentration on famous artworks, presenting a spatial design challenge. The museum remains a complex document of history where the architecture itself is as significant as the collection.
The Louvre Does Not Begin With a Painting
Key Takeaways
- The Louvre attracts millions, yet most visitors rush to a few famous artworks, overlooking its architectural history.
- Originally a fortress, the Louvre evolved over centuries into a museum, showcasing layers of its historical significance.
- I. M. Pei’s glass pyramid serves as a modern entrance, which transformed public perception despite initial controversy.
- Analysis of visitor behaviour reveals a concentration on celebrity artworks, indicating a challenge in spatial design.
- The Louvre embodies Western architectural history and highlights the need for thoughtful exploration beyond popular pieces.
Estimated reading time: 15 minutes
Ibrahim Fawakherji — ArchUp
There are places in the world that people visit the way they visit sacred sites. Not because they have made a rational calculation about the value of the experience, but because a kind of cultural gravity has accumulated around the place over centuries, and that gravity eventually becomes irresistible. The Louvre is one of those places. Approximately 8.7 million people passed through it in 2024 alone, making it the most visited museum on earth by a margin that no competitor has come close to closing. Most of them arrived with a specific destination in mind. Most of them walked in the same direction once they got inside. Most of them spent less time looking at 35,000 works of art across 72,000 square meters than they spent navigating toward a single painting on a single wall in a single room.

I visited with a group and a guide, which is the correct way to experience a building this complicated on a first encounter. What the guide gave me was not primarily information about the art. It was a framework for understanding what kind of place I was actually inside.
The Louvre was not built to be a museum. This is the fact that the building announces constantly, to anyone willing to read it, and that most visitors process without fully absorbing. The structure began as a defensive fortification in the late twelfth century under King Philip II, built to protect the western edge of Paris against the threat of English naval attack along the Seine. It was a military installation first, a castle second, and eventually a royal palace across several centuries of French monarchy. The transformation into a public museum happened in 1793, during the Revolution, when the new government decided that the collections of the monarchy should belong to the Republic.
What this means architecturally is that the building contains the physical evidence of every phase of its existence simultaneously. The foundations of the original medieval fortress are still present beneath the Cour Carrée, accessible to visitors who know to look for them. The walls carry the marks of different construction campaigns across eight centuries: the cut stone of the medieval phases, the more refined masonry of the Renaissance additions, the Baroque elaboration of the royal apartments, and the nineteenth-century completions that gave the exterior its current form. Walking through the building is, if you are paying attention to surfaces rather than just to destinations, a slow encounter with the accumulation of eight hundred years of building decisions.
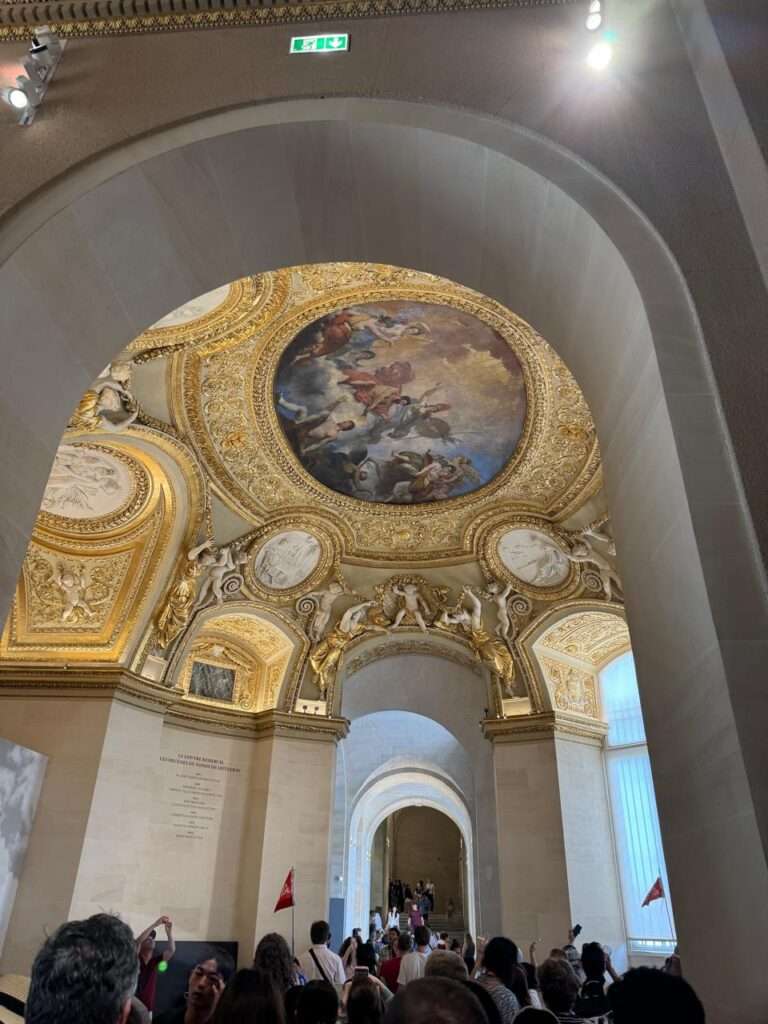
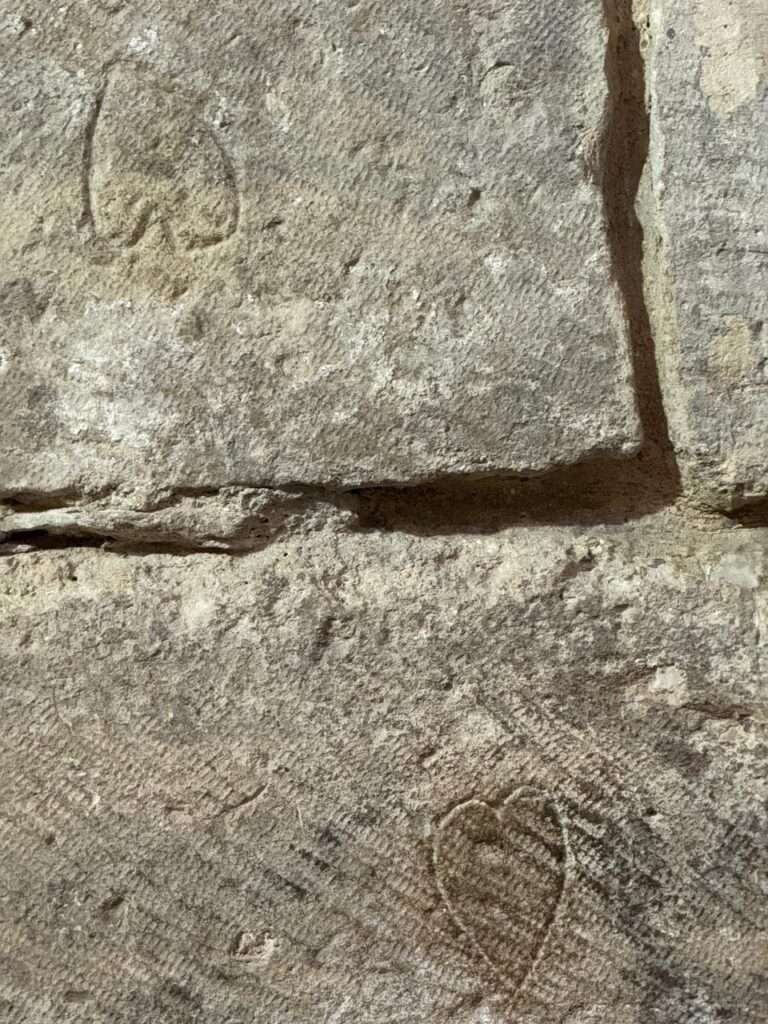
The stones themselves are a document. The marks of the original tools are visible in some sections: the diagonal scoring left by the masons’ chisels, the shadow lines that reveal where one construction phase abutted another, the patches of different-colored stone that indicate repairs made at different periods with whatever material was locally available at the time. Architecture historians call these traces stratigraphy, the visual record of time layered into a surface. The Louvre’s walls are among the richest stratigraphic documents in European architecture.
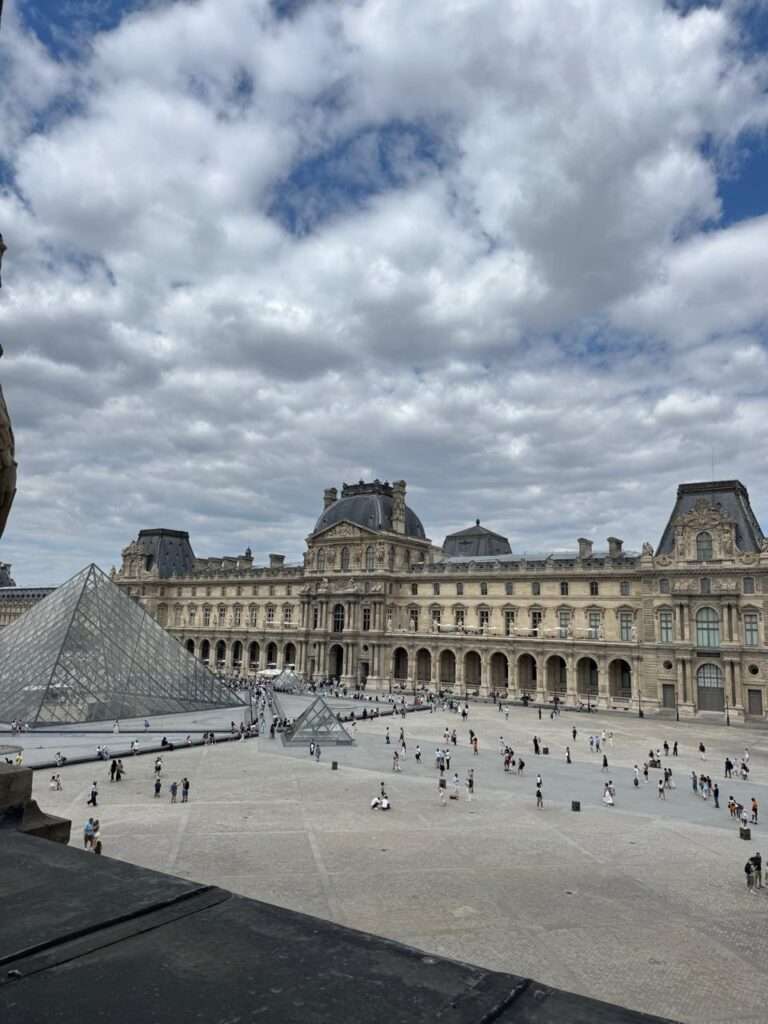
The glass pyramid at the entrance was designed by the Chinese-American architect I. M. Pei and opened in 1989, after a period of public controversy that is now difficult to reconstruct emotionally because the outcome has so thoroughly settled the argument. The French are, as a culture, seriously invested in their architectural patrimony, and the proposal to insert a modernist glass structure into the courtyard of a historic royal palace produced the kind of sustained public objection that architectural interventions in sensitive historic contexts reliably generate. The pyramid was described as a foreign body, an intrusion, a statement of cultural indifference toward the ensemble it was joining.
Today it is one of the most photographed elements of the Paris skyline. The controversy has not been forgotten but it has been recontextualized: it is now told as a cautionary tale about the limits of initial public judgment and the time that architecture requires before it can be fairly evaluated. A generation of architects who were students during the pyramid controversy have spent their careers citing it as evidence that the hostile reception of formally innovative work in historic contexts is not a reliable predictor of that work’s eventual cultural significance.
The reflecting pools surrounding the pyramid were closed during my visit, for reasons that were not publicly explained. This is worth noting not as criticism but as observation: the water is a significant part of the composition. The pyramid reflected in still water occupies a different visual relationship with the courtyard than the pyramid standing above dry stone. The closure changes the spatial experience of arrival in a way that the building’s designer would likely have considered consequential.
The entry sequence that Pei designed is one of the more sophisticated examples of threshold architecture in the contemporary canon, though it receives less critical attention than it deserves because the pyramid itself dominates the discussion. The visitor descends from the historic courtyard through the glass structure into a modern underground hall, then ascends again into the historic building. The movement is: outside the palace, then inside a contemporary intervention, then inside the historic structure. The transition is not abrupt. It is carefully staged. The visitor passes through three distinct architectural conditions in the space of perhaps two hundred meters, and the character of each condition is precisely differentiated from the others.
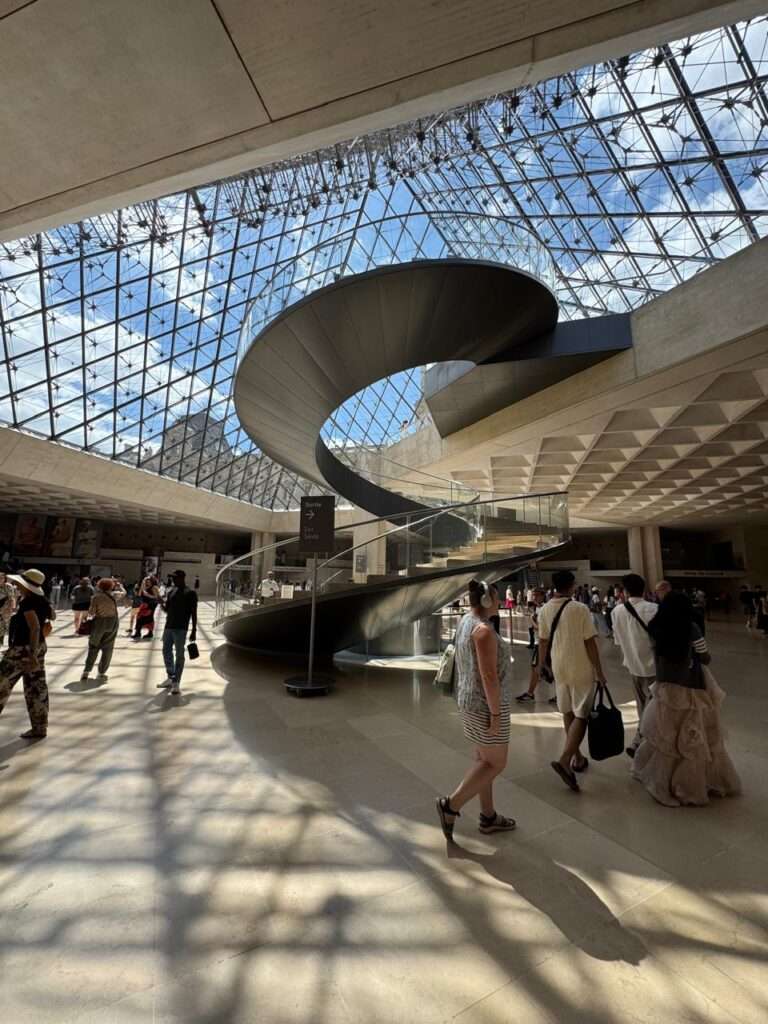
This sequence matters because it frames the experience of the collection. You do not walk directly from the street into rooms containing four-thousand-year-old Egyptian granite. You pass first through a medieval courtyard, then through a modernist underground space, then up into the historical galleries. The chronological compression is prepared for rather than sprung on you.
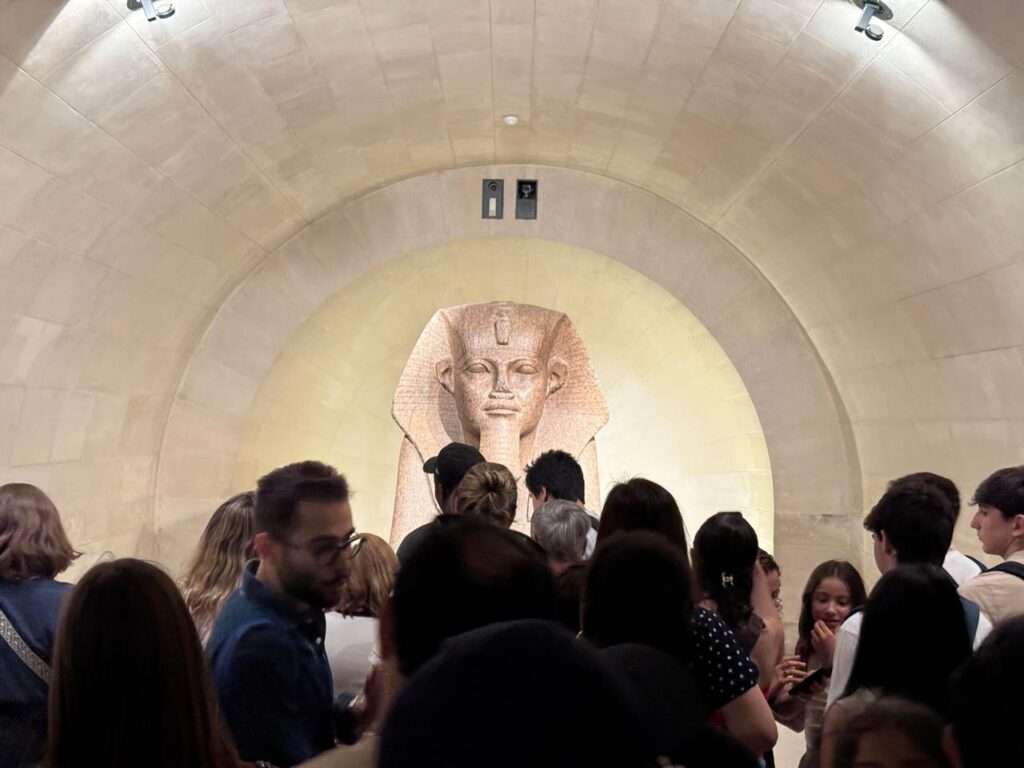
The Egyptian collection begins the encounter with the oldest materials in the building. The granite sphinx in the early galleries is approximately 4,500 years old, carved from a stone whose crystalline structure has maintained its surface finish across four and a half millennia. Standing in front of it, the comparison with contemporary materials is unavoidable and unflattering to the contemporary side. The granite has not faded. It has not cracked. It has not required replacement. It has simply persisted, across a span of time that makes the entire history of European architecture a recent episode.
The material intelligence of ancient Egyptian construction is a subject that deserves more serious attention in contemporary architectural education than it typically receives. The selection of stone types, the understanding of grain orientation, the finishing techniques that produce surfaces still legible after thousands of years: these represent a technical knowledge that was accumulated empirically over generations and that produced results we have not consistently improved upon in the centuries since.
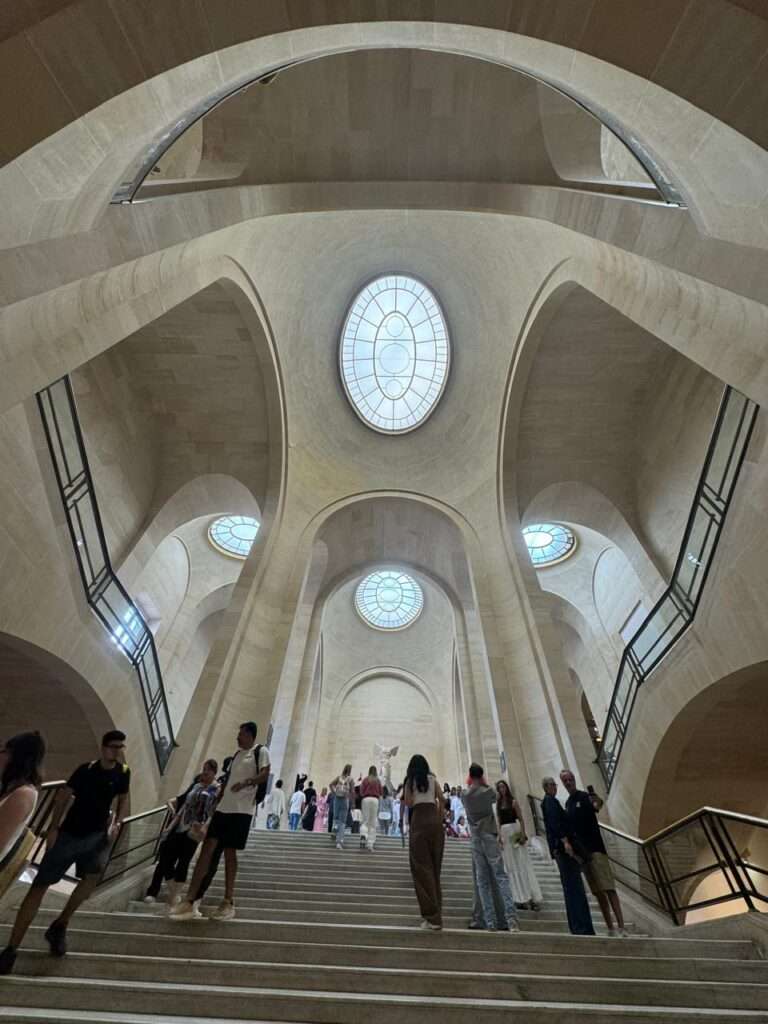
The Winged Victory of Samothrace, dating to approximately 190 BCE, occupies a landing at the top of a grand staircase. The placement is not accidental. The sculpture was positioned there specifically to be seen from below, ascending toward it, so that the figure appears to be descending from above rather than standing on a plinth. The architectural framing is part of the work. Remove the staircase, place the same sculpture at eye level in a flat gallery, and a significant portion of its impact disappears. This is a curatorial decision that also constitutes an architectural argument: that the experience of an object is not separable from the spatial conditions in which it is encountered.
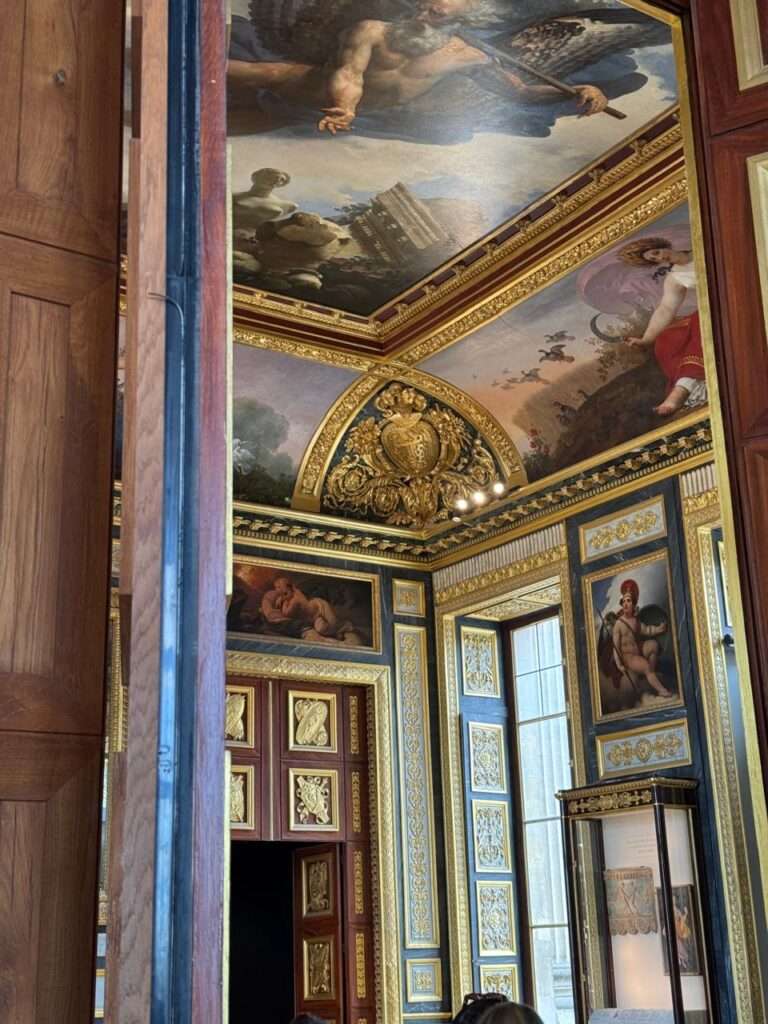
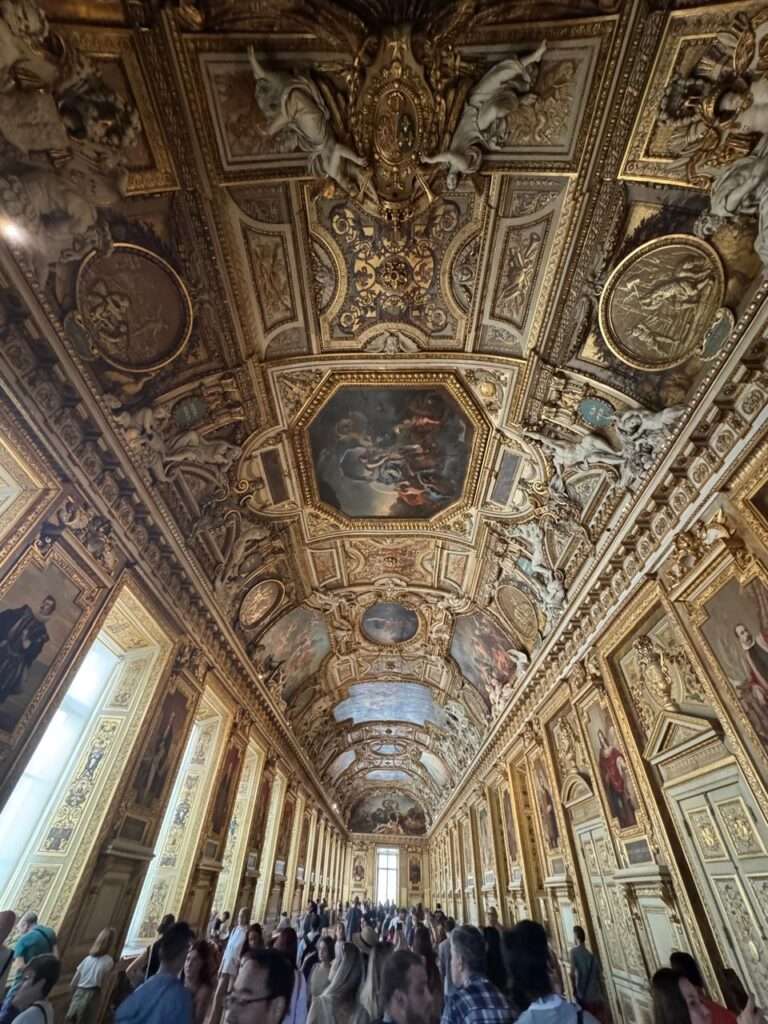
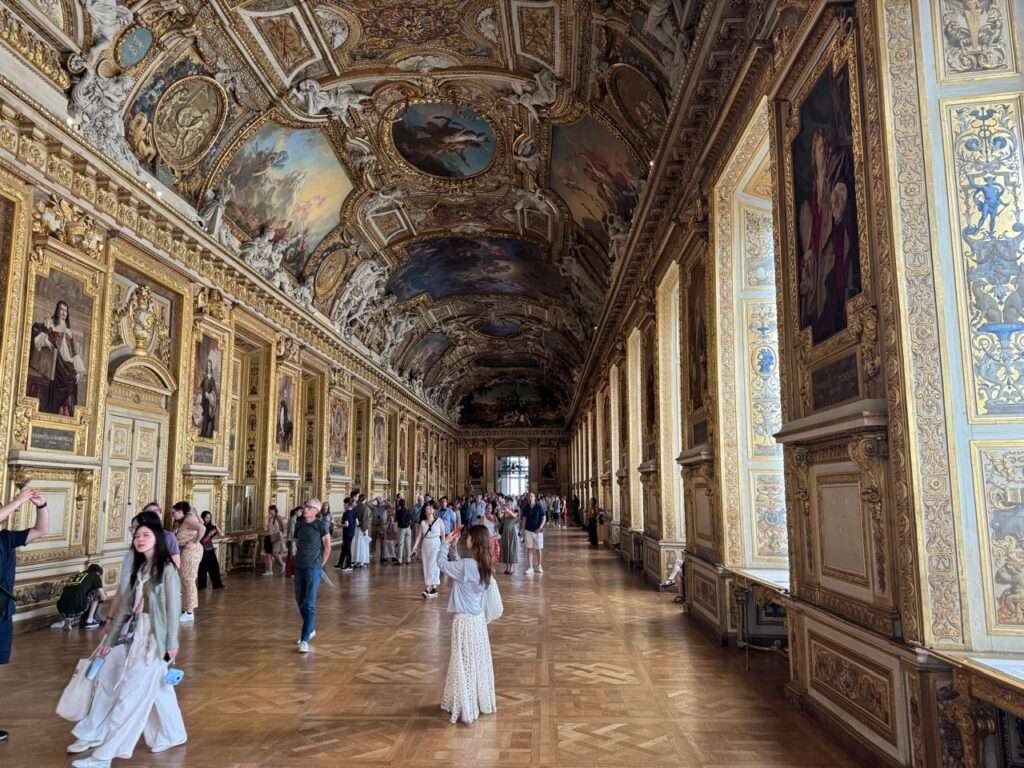
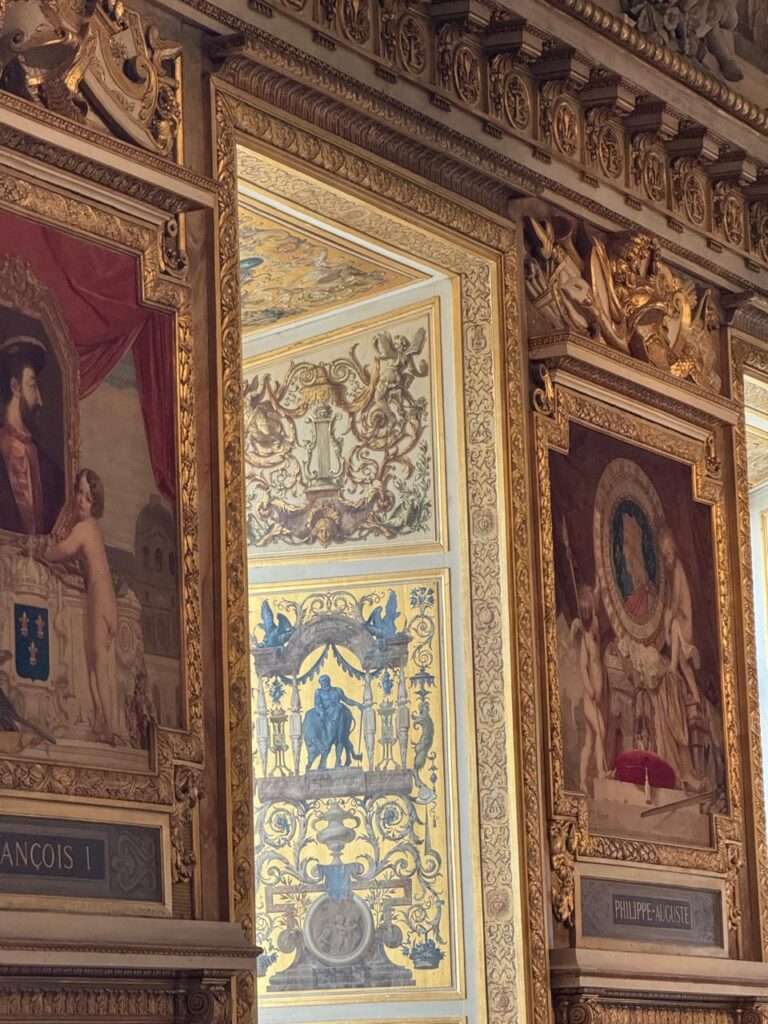
The Galerie d’Apollon on the first floor of the Denon wing was constructed in the seventeenth century and served as a direct precedent for the Hall of Mirrors at Versailles. The gilded ceiling, the painted vaults, the elaborate decorative program: all of it established the visual vocabulary that Louis XIV’s architects subsequently elaborated at a larger scale in the palace they built for him outside Paris. The Galerie d’Apollon is, in this sense, the prototype from which one of the most famous interiors in the history of European architecture was developed.
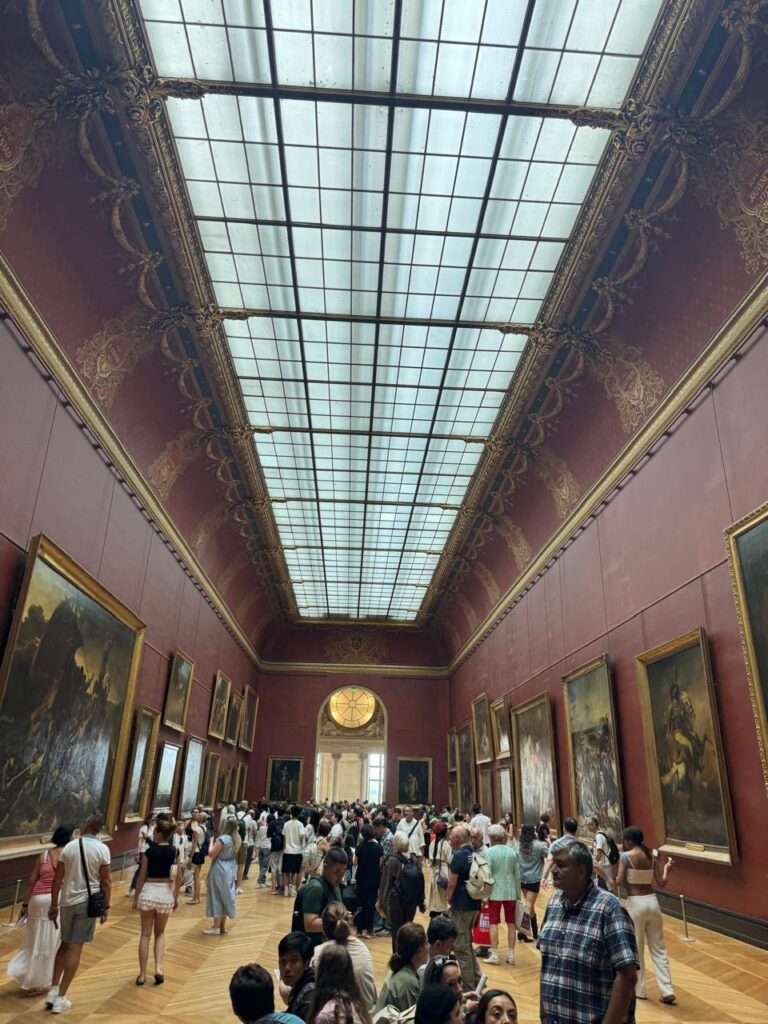
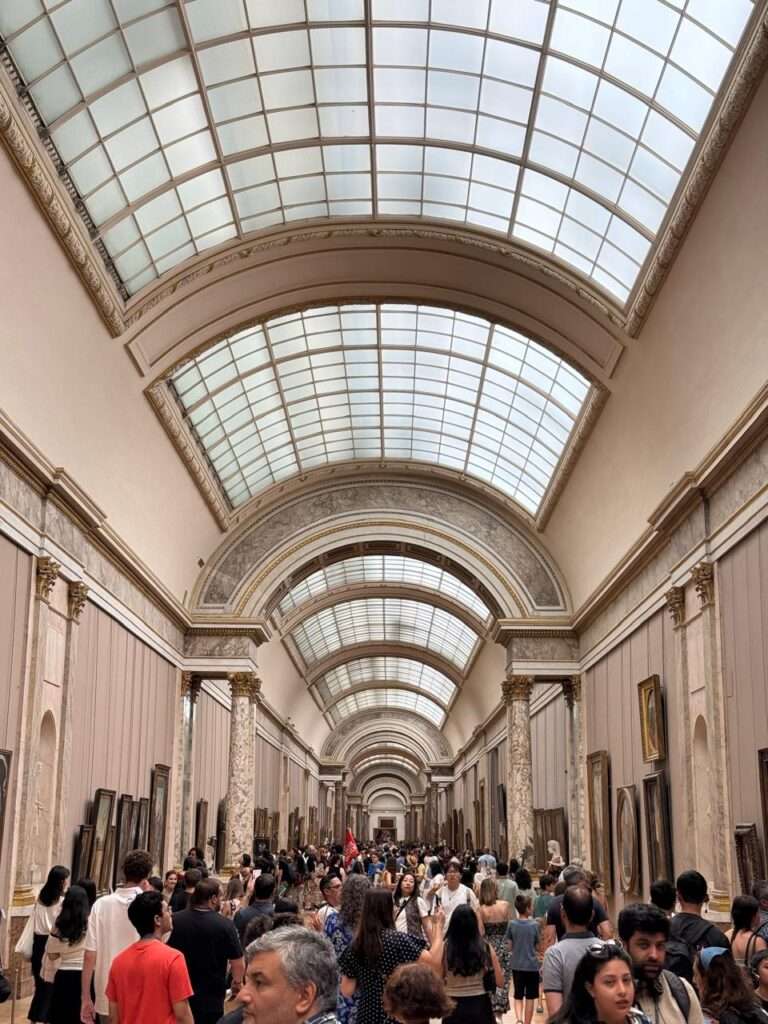
In October 2025, the gallery was the site of a theft of crown jewels valued at approximately 88 million euros. The operation took less than eight minutes. The gallery was subsequently closed, the display cases removed, and the remaining jewels relocated to a more secure location. It reopened in July 2026 without its primary collection, its architectural character now visible without the visual competition of the objects that previously occupied it. There is an argument, uncomfortable to make but worth considering, that the gallery’s architecture is more legible now than it was when the jewels were present. The theft, inadvertently, produced a condition in which the building can be seen more clearly.
The visitor movement research conducted using Bluetooth tracking technology inside the Louvre produced a finding that architects and curators should find disturbing. Visitors who spent different amounts of time in the museum, from thirty minutes to several hours, converged on approximately the same set of locations regardless of the time available. The extended visit produced more time at the popular locations, not more exploration of the less-visited galleries. The building’s capacity to distribute attention across its full spatial extent appears to be significantly limited by the directional pull of the objects that have achieved cultural celebrity independent of any deliberate curatorial strategy.

This is an architectural problem. A museum that covers 72,000 square meters but concentrates the majority of its visitor traffic in a small fraction of that area is not functioning as its spatial organization was designed to support. The galleries that remain nearly empty while the room containing the Mona Lisa generates conditions closer to a transit hub than a contemplative space represent a failure of spatial design to counteract the force of cultural gravity.
The Louvre is aging in ways that deserve a separate and more detailed examination. The infrastructure of a building this size and this old, adapted for a visitor load it was never designed to accommodate, presents maintenance challenges that are not easily solved within the financial frameworks available to even the most generously funded public cultural institution. That examination will follow separately.
What the building offers, beneath the crowds and the celebrity objects and the logistical complexity of managing millions of annual visitors, is a compressed encounter with the full span of Western architectural history. The fortress is still there. The palace is still there. The revolution that converted both into a public institution left its own traces. And Pei’s pyramid, the intervention that was supposed to violate everything, has become the image through which most of the world now recognizes the place.
Architecture takes longer to judge than a generation usually allows.
✦ ArchUp Editorial Insight
The Louvre’s most structurally honest characteristic is that it was never designed as a museum — it was designed as a weapon, a fortress whose subsequent conversion into a palace and then into a public institution left the building in a state of permanent architectural palimpsest, each phase of governance inscribing its own spatial logic onto a structure originally conceived to project sovereign military force along the Seine. The Revolution’s decision to open the royal collections to the Republic in 1793 was not an act of cultural generosity in any simple sense; it was a legitimacy strategy, a claim that the accumulated wealth of the monarchy now belonged to the citizenry, and that the building which housed that wealth had been transferred along with its contents — a transfer that reframed the palace as a commons without fundamentally altering the power relations embedded in its spatial hierarchy, which is why 8.7 million annual visitors continue to navigate its corridors as pilgrims rather than as citizens, moving in the same directional currents toward the same celebrity objects regardless of how the curatorial program attempts to redistribute their attention. What the Bluetooth tracking data confirms — and what the article identifies as an architectural problem without fully pursuing its institutional dimension — is that the Louvre cannot solve through spatial design what was produced by narrative gravity operating independently of spatial design, a condition this archive examined in The Mona Lisa at the scale of a single room and what How Were the Architects Documented identified across architectural history: the institution that controls which objects enter the permanent record of cultural significance ultimately controls the crowd, and the crowd reveals, in its movement patterns, exactly which decisions about value the institution has already made on its behalf.