Mirador House: A Sheltered Approach and an Open Pacific Horizon


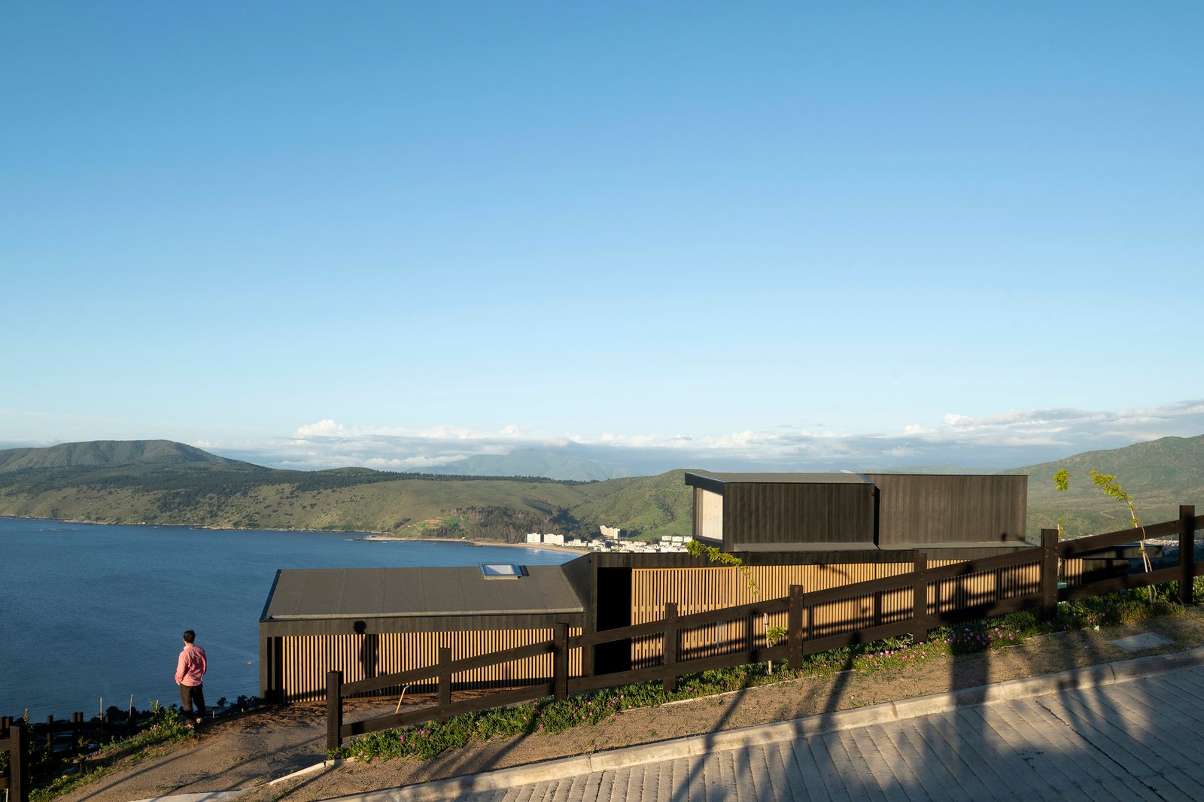
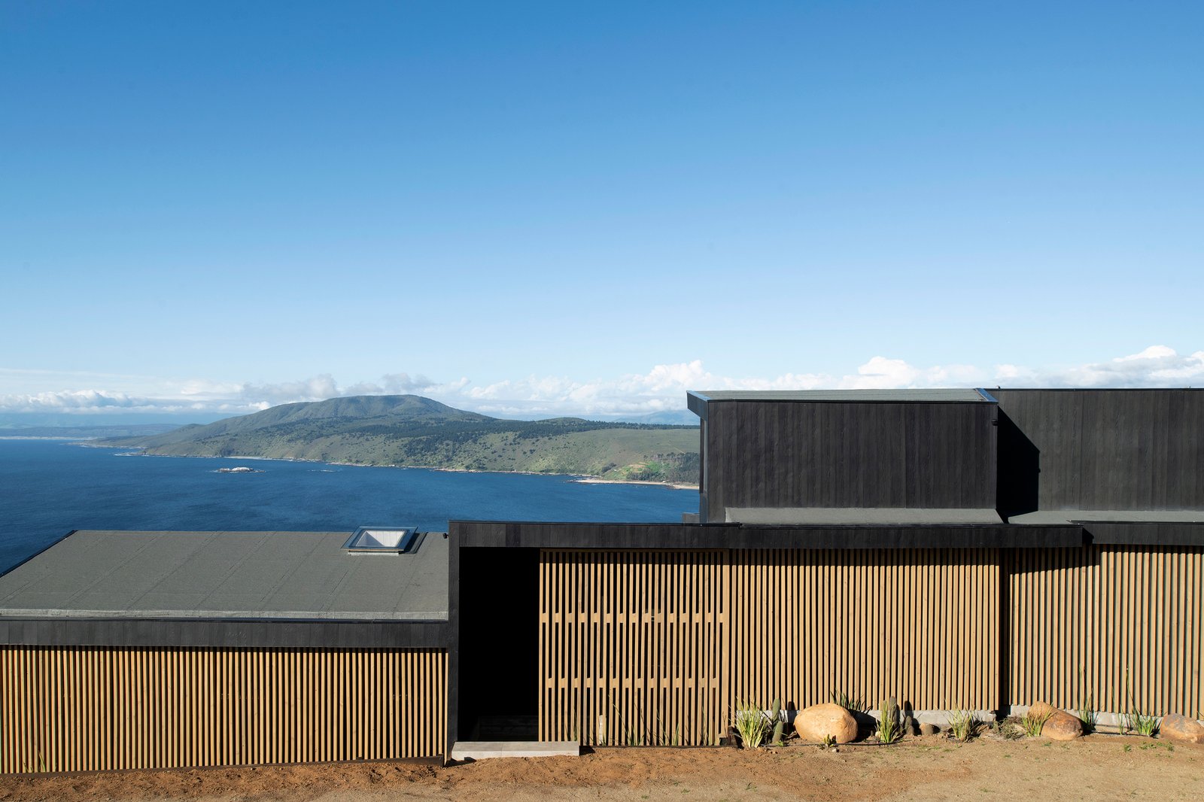
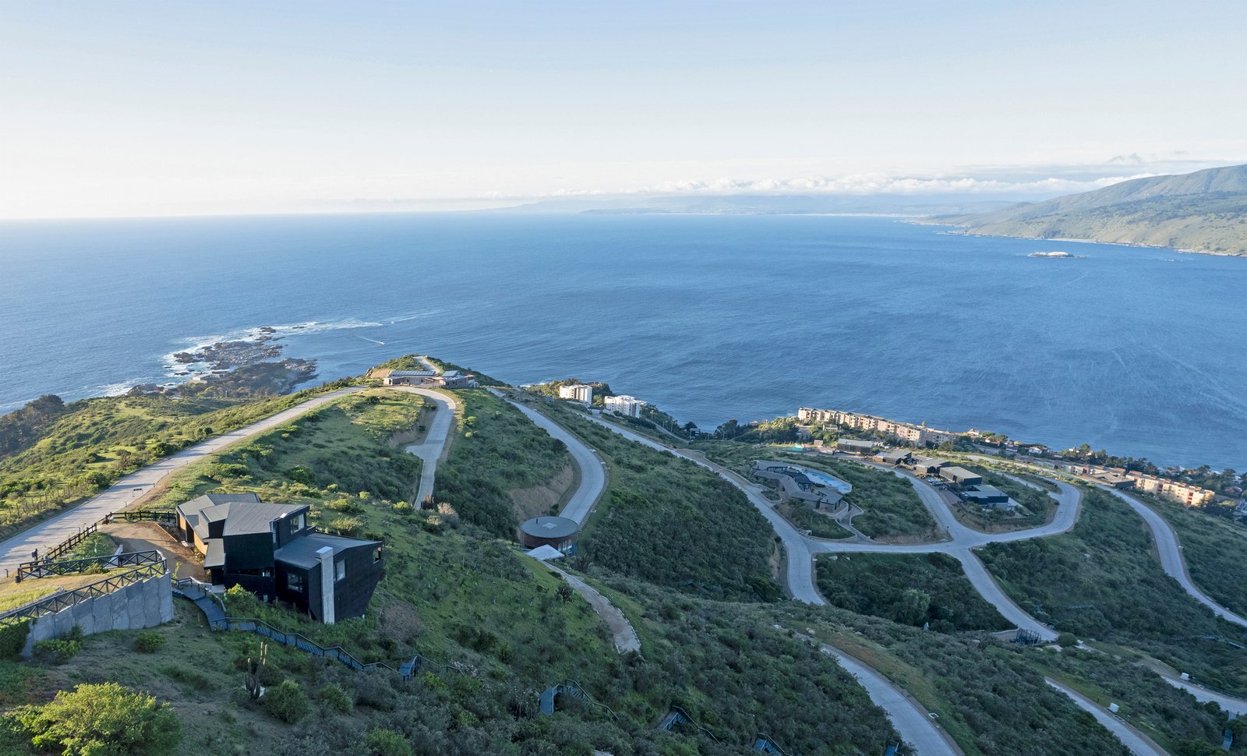
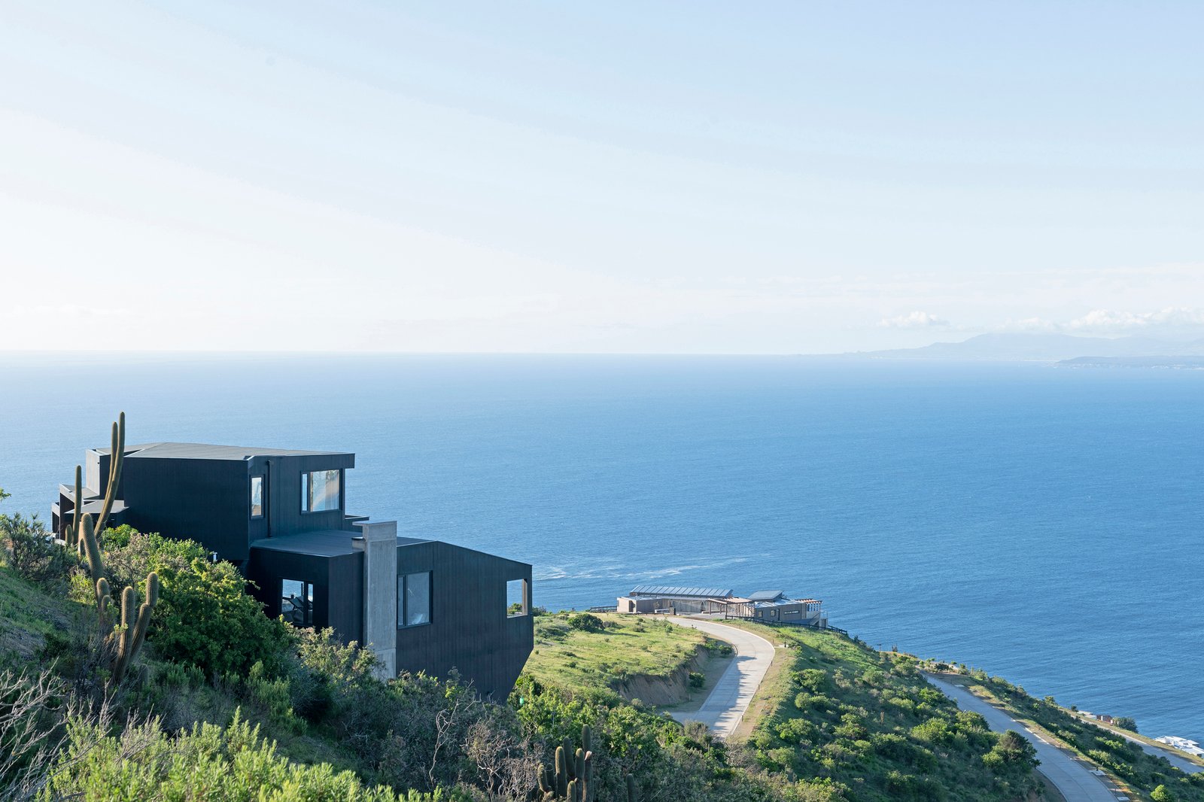
At Mirador Punta Pite in Papudo, Chile, Mirador House places a 200 m² home on steep ground facing the Pacific. Completed in 2025, it uses different orientations to negotiate the view and the wind rather than opening every side equally.

Arrival as a change in exposure
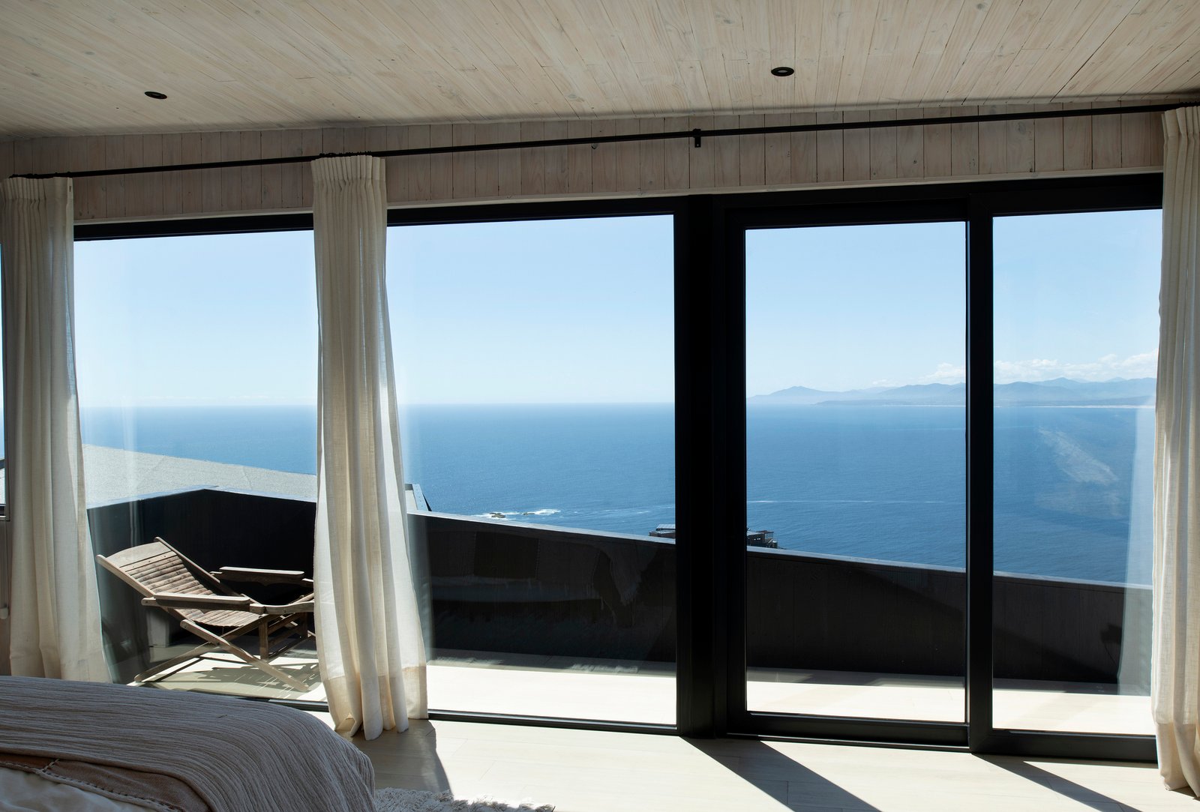
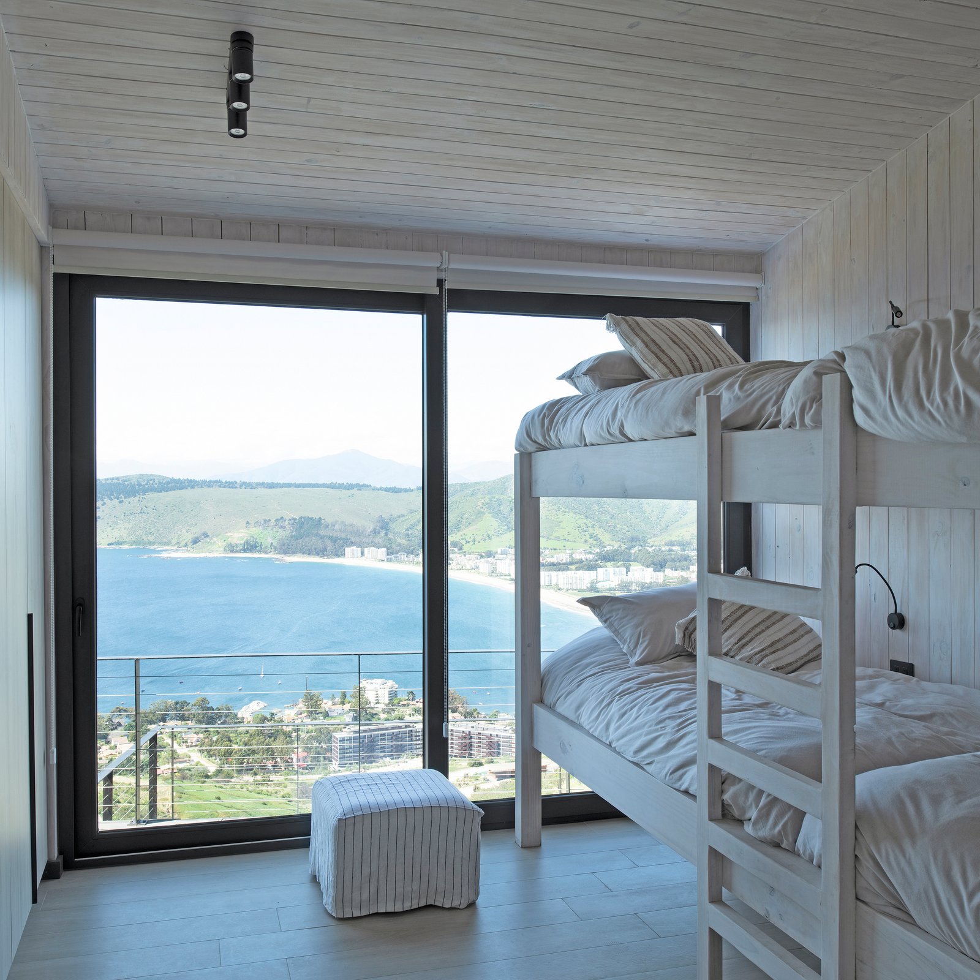
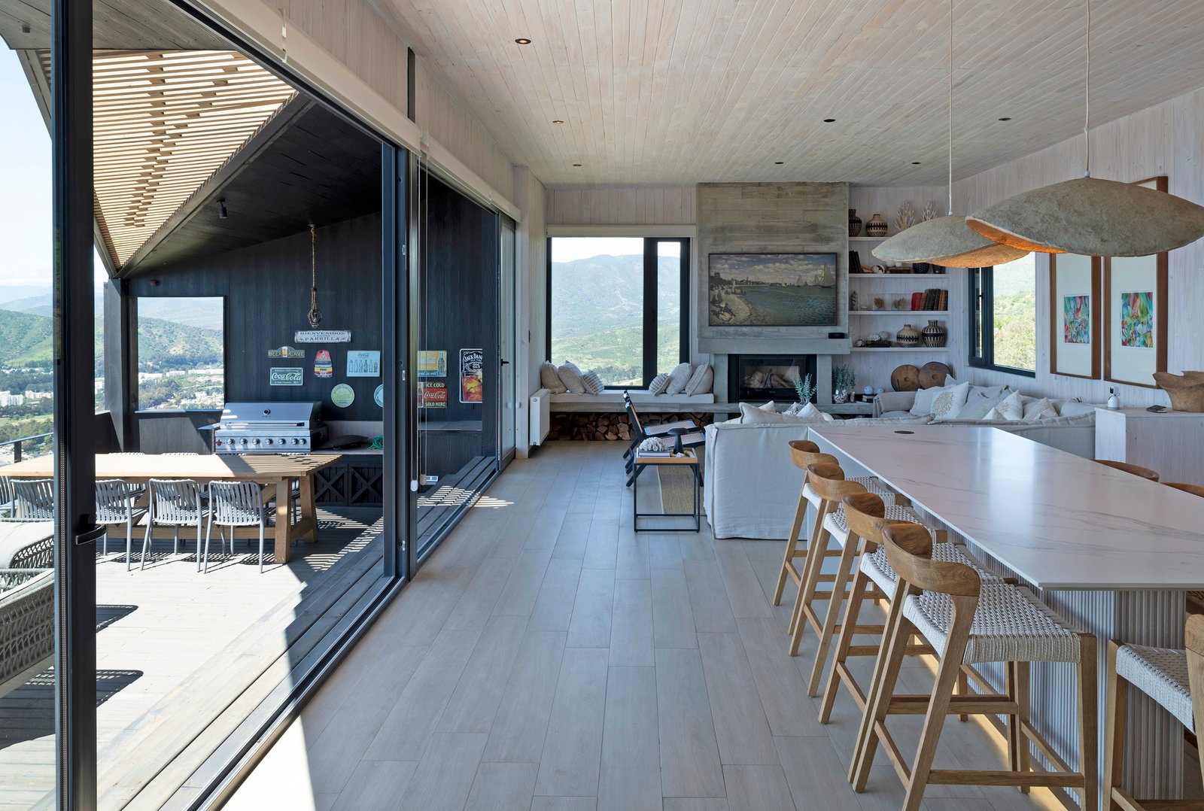
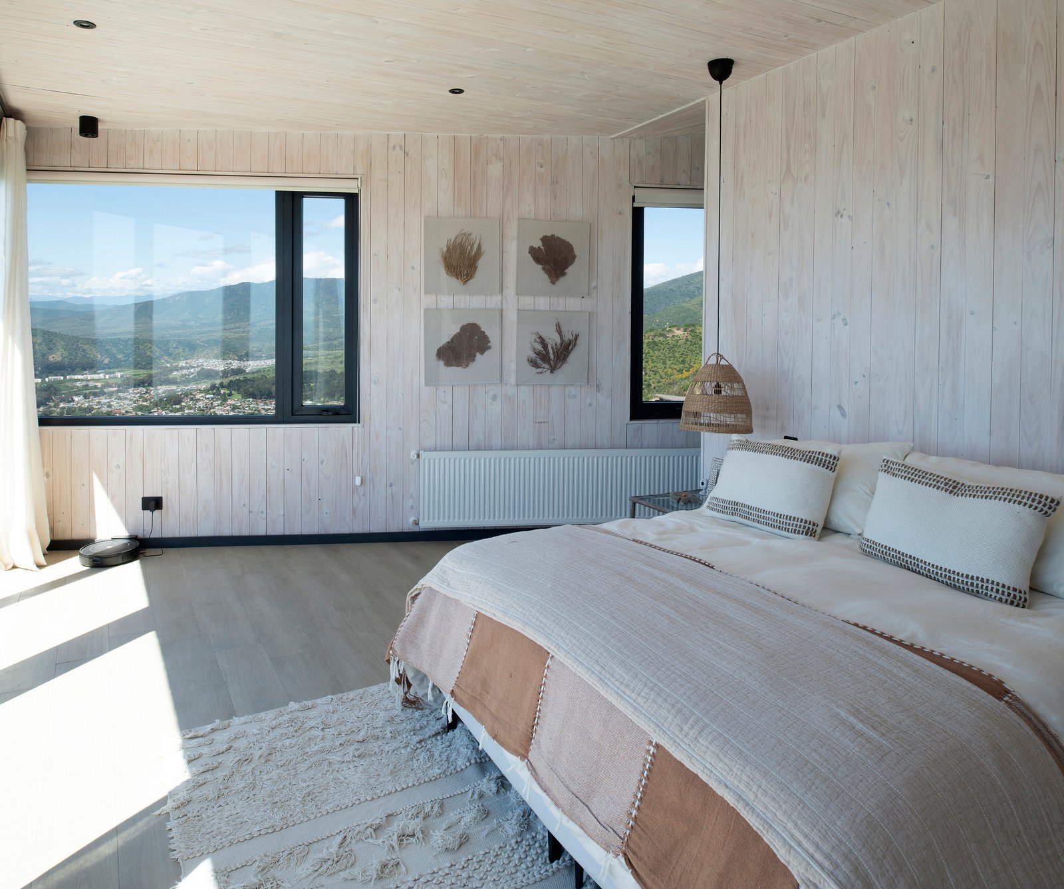
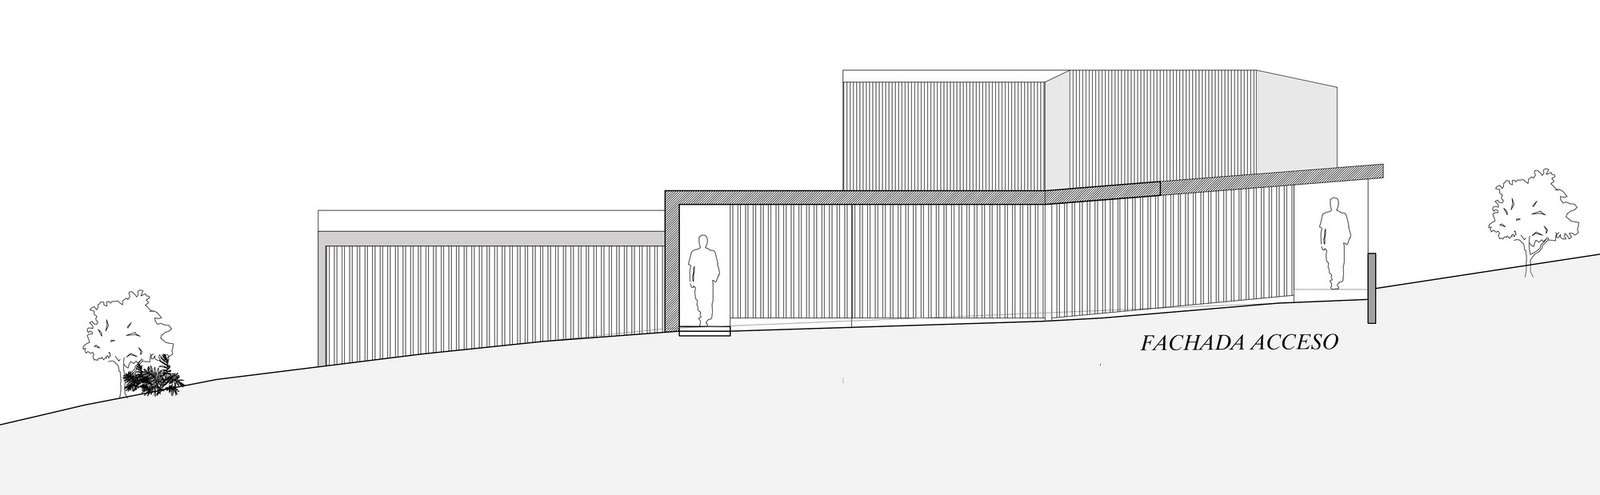
The architects describe the entrance frontage as a wind-protecting edge. Beyond it, a double-height hall connects the wings and the upper floor. Shared rooms turn toward the sea; the main bedroom above turns further. The transition from an enclosed approach to an open horizon gives circulation a role beyond connecting rooms.

A view is also a usable edge
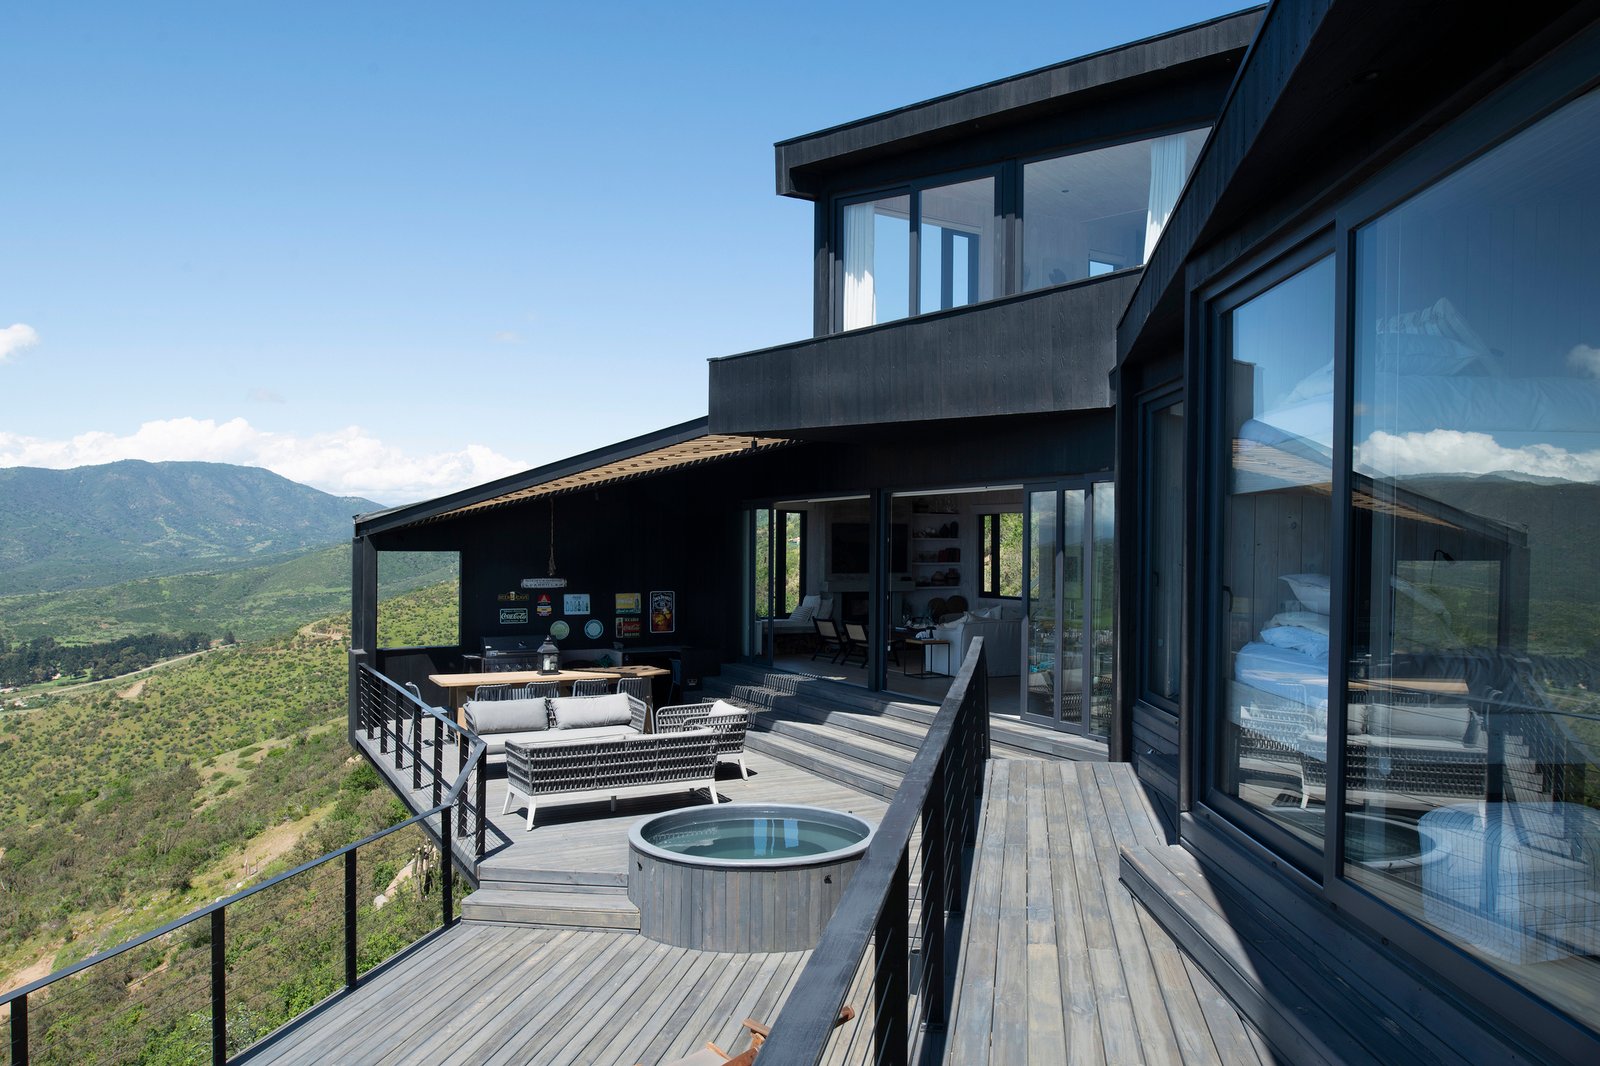
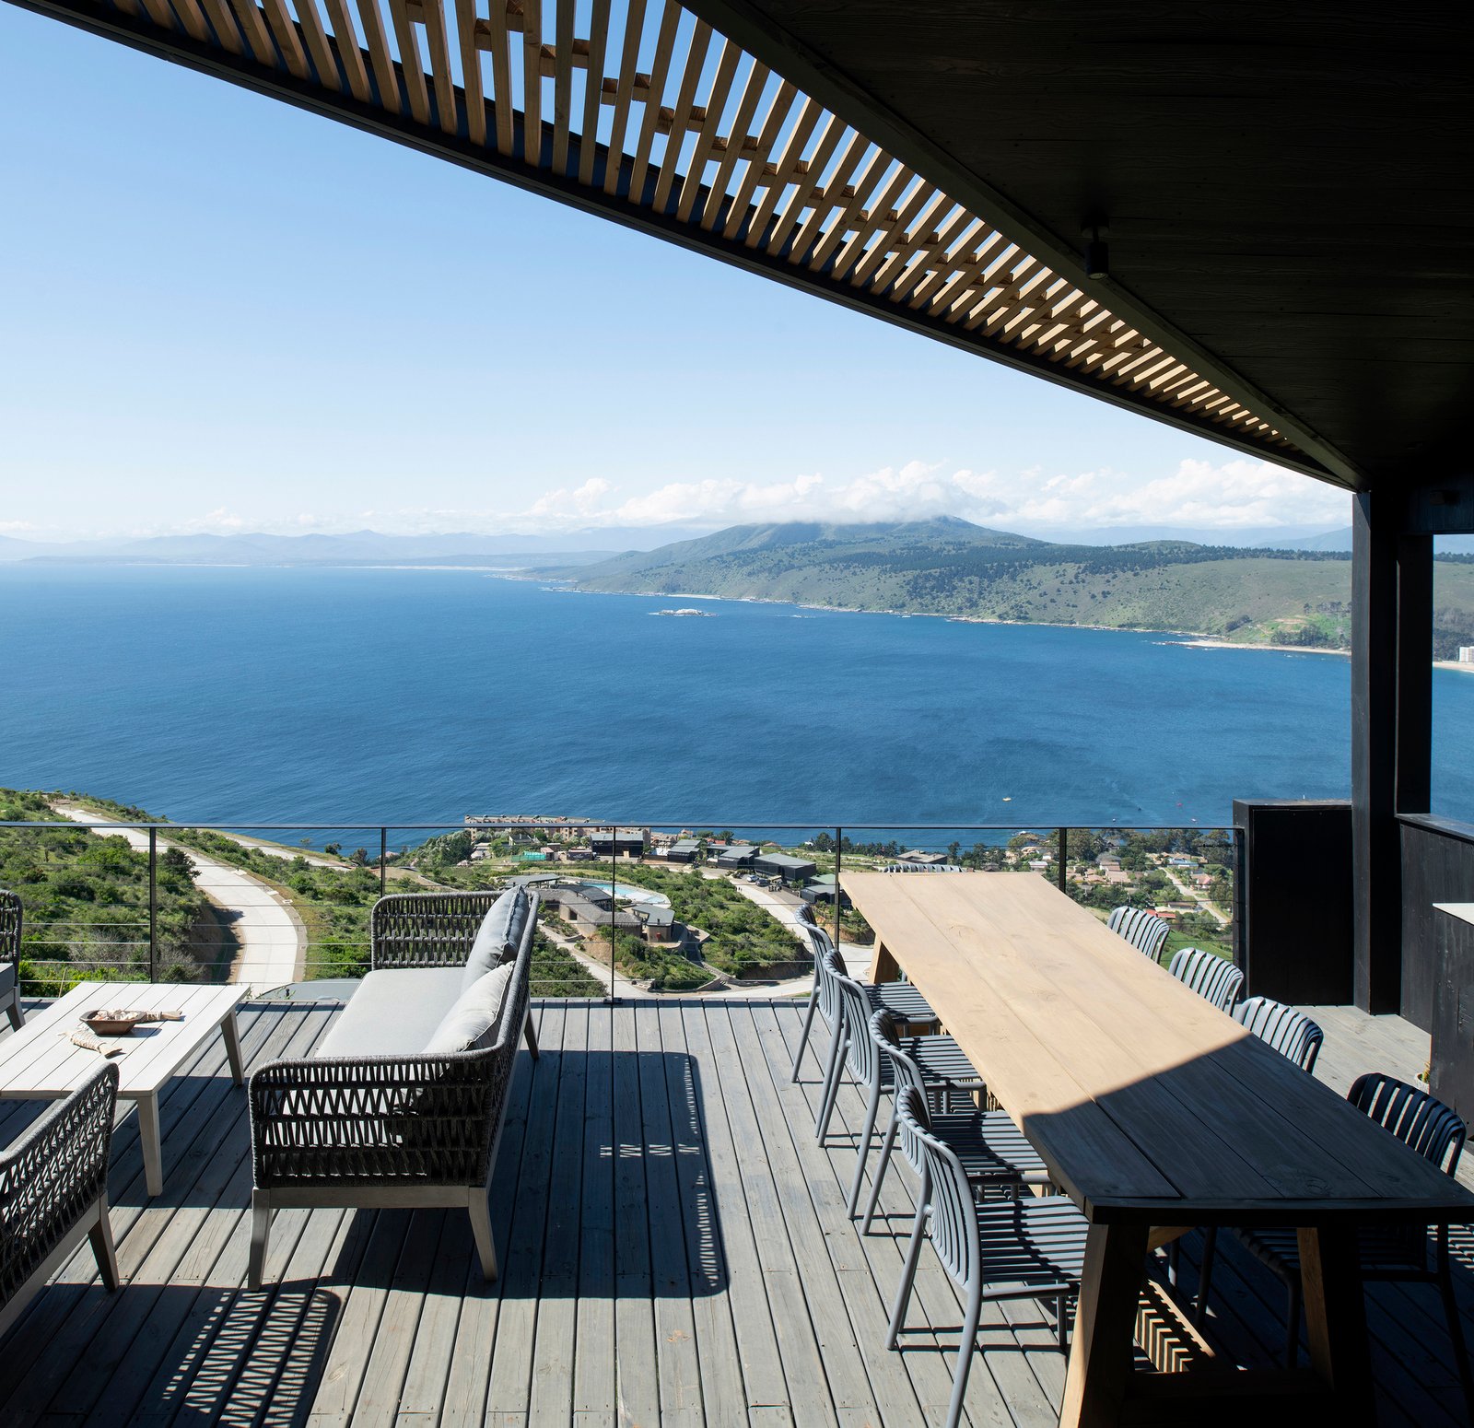
The photograph of the terrace shows chairs, a table and a covered strip beside the glazing. These ordinary elements make the architectural question concrete: an outlook matters most when there is a comfortable place from which to use it. The slatted overhead element marks a different condition from the open deck, but the image alone cannot establish its year-round shading performance.

Reading the slope through the drawings
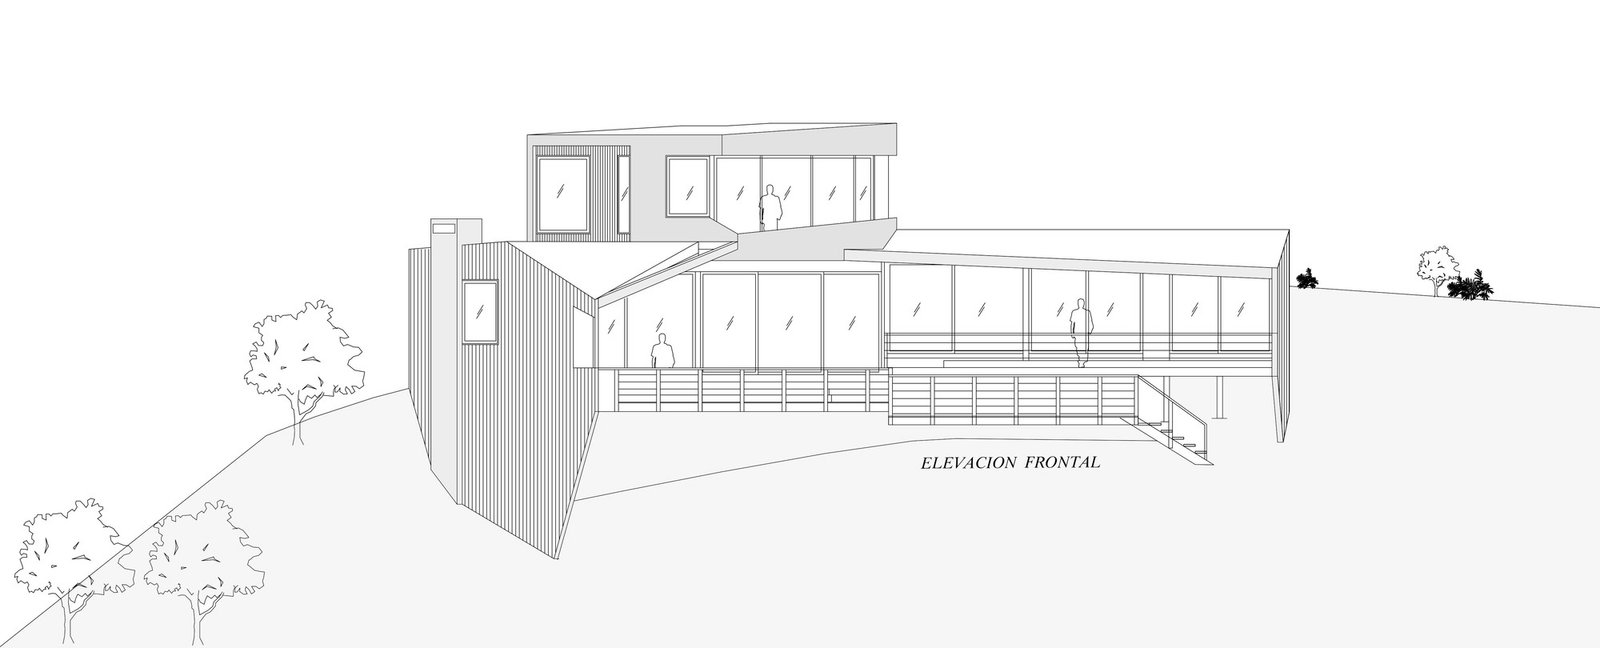
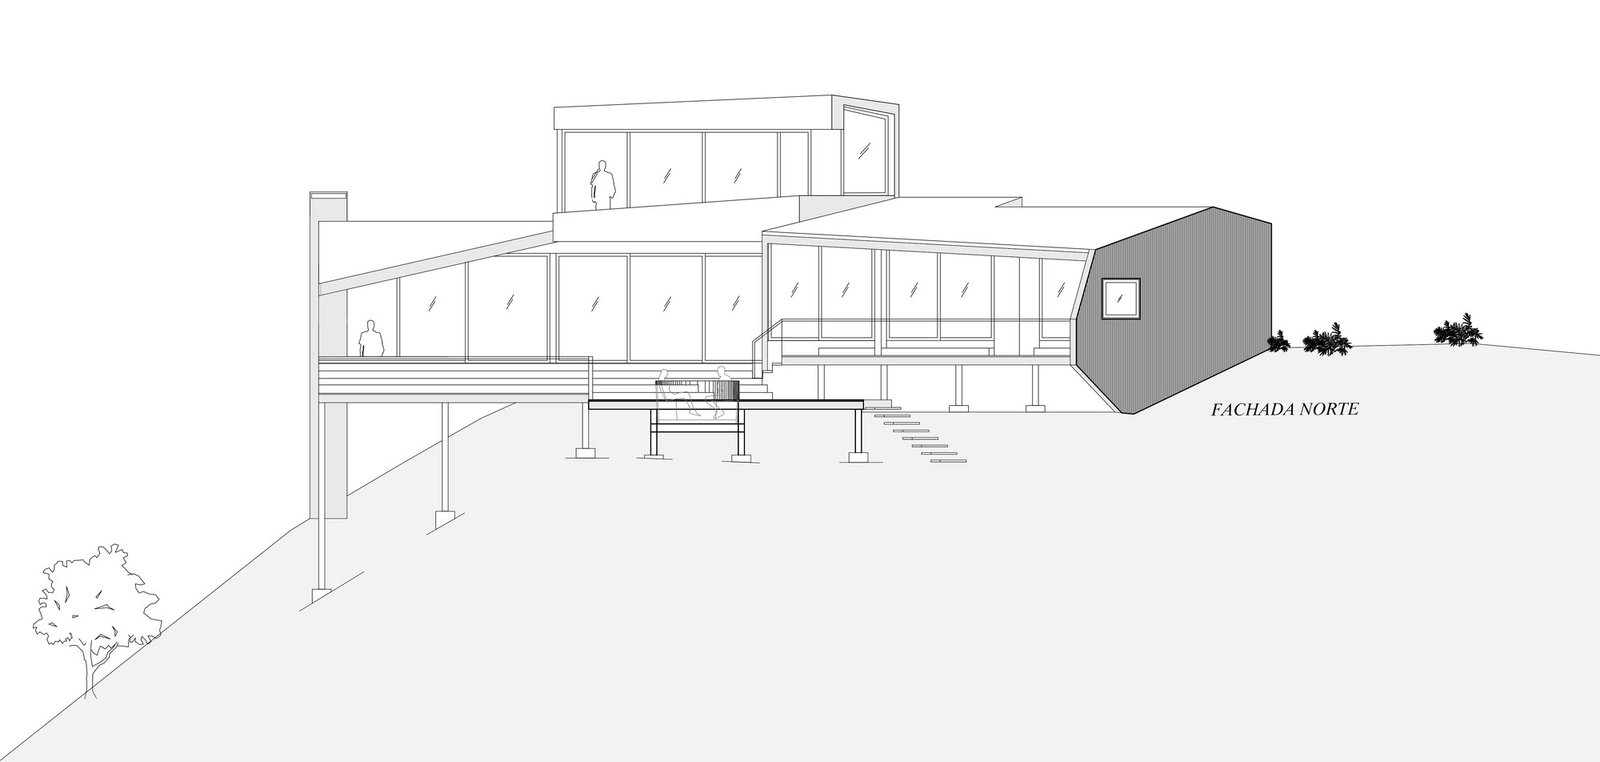
The published plan places the circulation junction between two differently oriented wings. In section, the interior stair and the ground dropping beneath the house make the vertical organization explicit. These drawings explain what the distant silhouette cannot: the project is both a sequence of rooms and a negotiation between levels.


Project gallery and details













✦ ArchUp Editorial Insight
A steep coastal site and strong wind at the approach create a conflict between exposure and everyday comfort. Mirador House responds with selective openness: the entrance side is comparatively closed, while the occupied rooms and terraces turn toward the ocean. ArchUp reads the value of this decision as a distribution of environmental roles, rather than simply a dramatic silhouette. A continuous glazed perimeter would treat every orientation alike; here, different edges serve different purposes. The plan also suggests a useful test for hillside housing: does the route from arrival to shared rooms remain legible when the building changes direction? The central circulation space helps make those changes understandable. Yet a successful view is not the same as effortless operation. Terraces, glazing edges and exposed timber require accessible maintenance, while stepped levels can complicate movement for people with limited mobility. These are design considerations, not reported defects in this house. Its transferable lesson is to evaluate the protected route, usable outdoor space and long-term access together, instead of judging a coastal home by the size of its windows alone.
Project credits: Architecture and lead architect: Rodrigo de la Cerda Arquitecto / Rodrigo de la Cerda. Structural engineering: DTP INGENERIA. Photography: Cristóbal Correa.