Renzo Piano Building Workshop Reveals Pedestrian-Centric Vision for Montparnasse

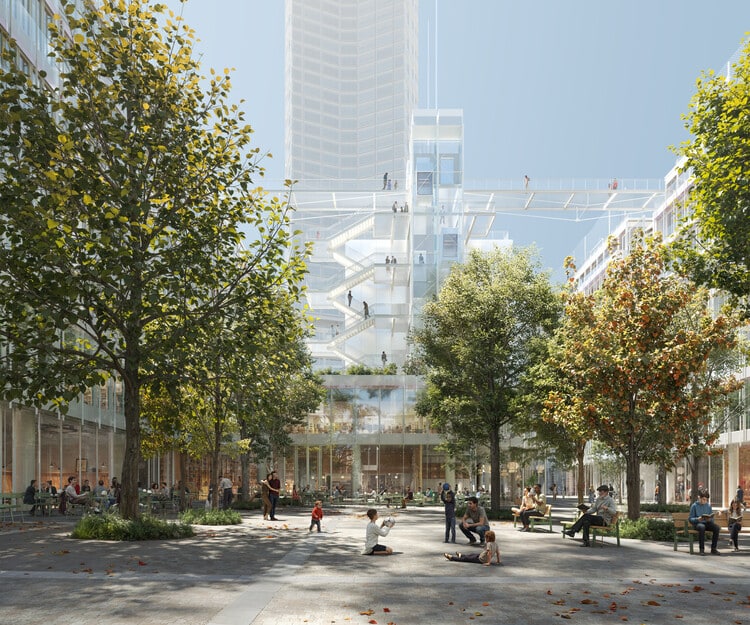
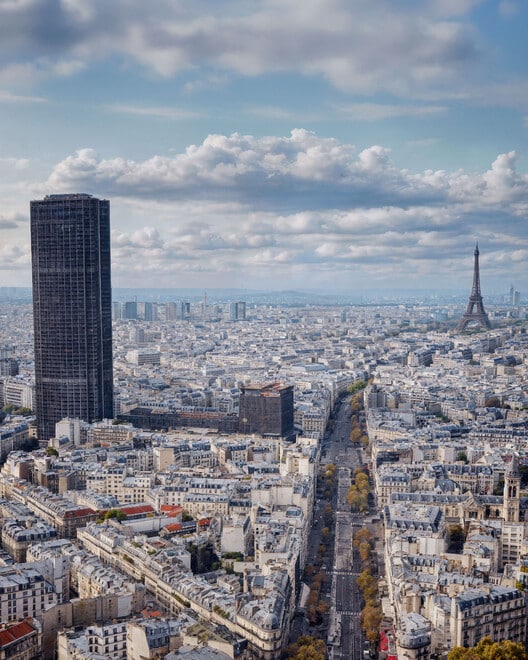
Renzo Piano Building Workshop (RPBW) has released the first images for the transformative redesign of the Montparnasse commercial center and CIT Tower in Paris. The Pritzker Prize-winning architect’s plan aims to convert the 1970s-era complex into a vibrant, pedestrian-focused district. This major urban planning project intends to open the site to its surroundings, prioritizing public life and environmental performance. The latest news follows the City of Paris and EITMM co-owners signing a protocol agreement to revitalize the site.
Reversing Slab Urbanism
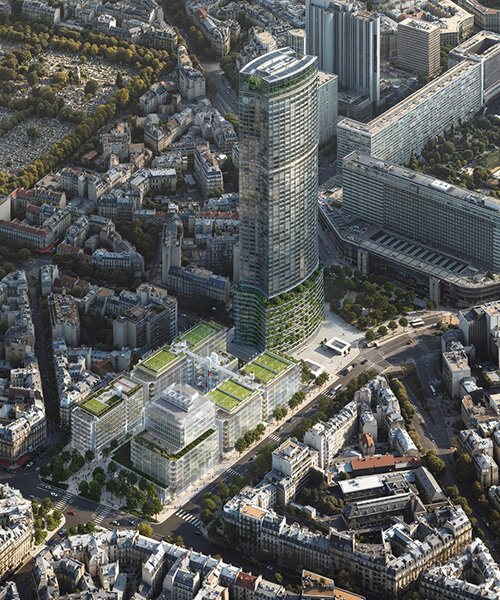
The original complex, known as the Ensemble Immobilier Tour Maine-Montparnasse (EITMM), is a product of 1970s “slab urbanism.” This design approach featured inward-facing retail and separated pedestrian and vehicle traffic onto raised concrete platforms, isolating the site from the neighborhood. RPBW’s new architectural design directly counters this. The proposal introduces new pedestrian routes that cut through the block, reconnecting Rue de Rennes, Montparnasse station, and adjacent streets. By reconfiguring the ground floors for transparency and accessibility, the project establishes a clear physical and visual link between public spaces and the block’s interior, revitalizing the connection between the buildings and the surrounding cities.
A Focus on Sustainability and Mixed-Use Programming
The renovation strategy emphasizes conservation to lower the project’s carbon footprint.
The design retains the existing structural grid as the project’s backbone, a key decision for promoting sustainability. The architects will add new volumes using lightweight timber structures and other modern building materials, a construction method that allows for program expansion while minimizing structural changes.
The total surface area will increase by approximately one-third. However, the plan significantly shifts the building’s function. The plan reduces retail space by 28 percent, dedicating over 10,000 square meters to new uses. This allocation includes 5,600 square meters for student housing, with the project designating 30 percent of that as social housing.
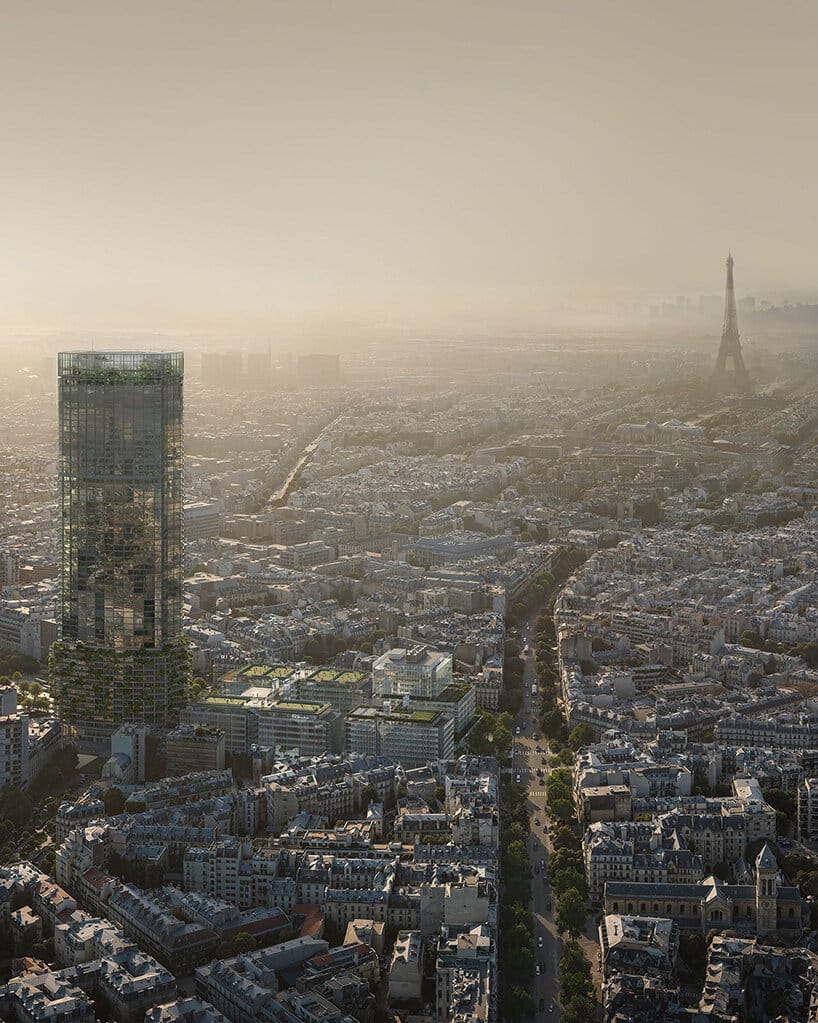
A New Public Heart and Cultural Hub
At the center of the redesigned district will be a new public piazza. This square, shaded by a dense tree canopy, will be framed by cafes and restaurants, creating a hub for social activity. A new cultural facility of nearly 1,500 square meters will open onto the piazza, programmed with contemporary arts and music. The improved interior design will feature panoramic elevators and a series of belvederes that connect the venue to the square, extending public circulation vertically. The highest level provides access to rooftop sports facilities, including six multi-sport courts with views over Paris, enhancing the site’s public and recreational offerings. This project is a significant update for the global architecture platform. You can find similar projects in our archive.
✦ ArchUp Editorial Insight
The project is the logical outcome of converging pressures: the declining economic viability of enclosed, car-centric retail and municipal mandates for increased public space and housing. The decision to retain the existing 1970s structural grid was not primarily an architectural choice, but a financial and environmental risk-mitigation strategy. This constraint makes the resulting form inevitable.
Regulatory frameworks prioritizing sustainability and reduced embodied carbon render demolition unfeasible. Consequently, the architectural solution is limited to programmatic conversion and lightweight additions. The reduction in retail, the introduction of pedestrian routes, and the use of new building materials are symptoms of a system prioritizing adaptive reuse over new construction. The outcome is evidence of a shift from private consumption to public life as the primary driver of value in urban real estate.