Moree Hospital façade completion shifts construction to internal fit-out

The exterior of the new acute services building at Moree Hospital in northern New South Wales has been completed, moving the $105 million redevelopment into its internal fit-out and building-services phase. The milestone is more than a visual change: a closed envelope allows the construction team to concentrate on clinical interiors, service coordination, landscaping, and the physical links that must make the expanded campus work as one hospital.
A clinical building organised around acute care
The new two-storey building brings together the emergency department and ambulance bay with an operating theatre suite, medical imaging, birthing services, inpatient accommodation, pathology, a kiosk, and the hospital’s main entry. Placing these functions within one acute-services building makes circulation and adjacency decisions central to the next stage. The quality of the finished hospital will depend not only on rooms being completed, but on how patient, staff, supply, and emergency routes are resolved during fit-out.
The building stands beside the Mehi River within the existing hospital campus. NSW Health says an elevated balcony adjoining a patient lounge has been conceived as an “Aussie verandah”, providing an outdoor edge to an otherwise clinical setting. That description is a design intention published by the project authority; evidence of its operational or patient-wellbeing performance will only be available after the building is occupied.
Connections now become the critical interface
The next construction package includes covered walkways between the new building and the retained hospital, alongside landscaping and a new courtyard on the former Crane and Glennie Building site. These elements are not secondary decoration. On a live health campus, they determine whether old and new departments can be read as a coherent route, particularly for patients arriving under stress, visitors unfamiliar with the site, and staff moving between services.
For architects and delivery teams, the shift from façade completion to fit-out is also the point at which coordination risk becomes less visible but more concentrated. Medical equipment, mechanical and electrical services, infection-control requirements, accessibility, and clinical workflows must be reconciled within completed structure and envelope. Changes made now can affect commissioning, maintainability, and the clarity of the public route long after construction finishes.
What is confirmed and what remains forecast
The completed exterior is a verified construction milestone. The internal works, landscape, covered connections, and courtyard remain under delivery. NSW Health expects the redevelopment to be completed in 2027, but that date remains a programme forecast rather than a finished outcome.
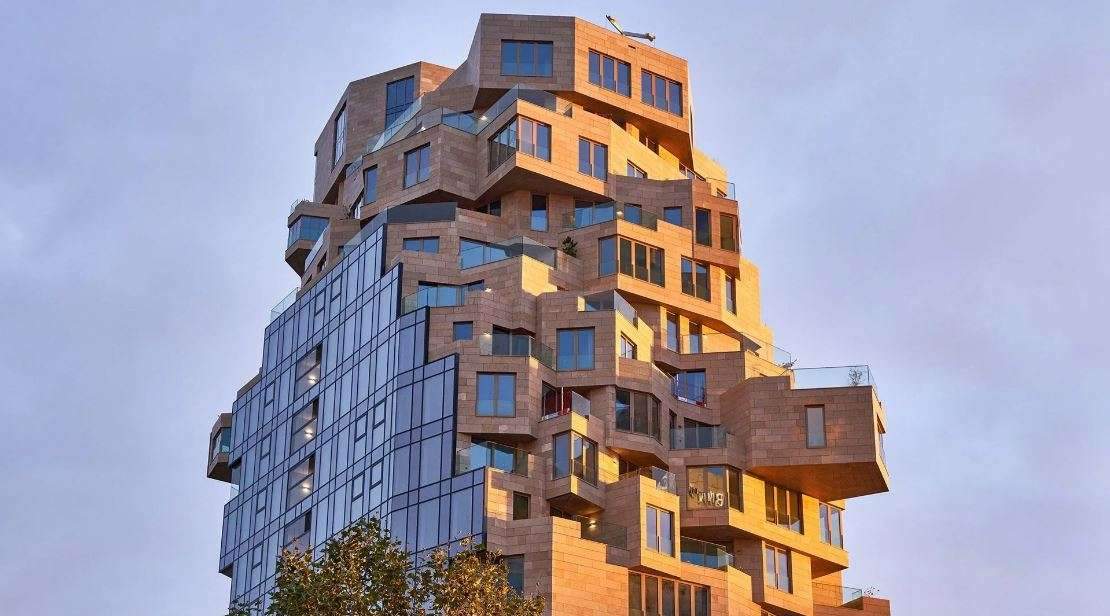
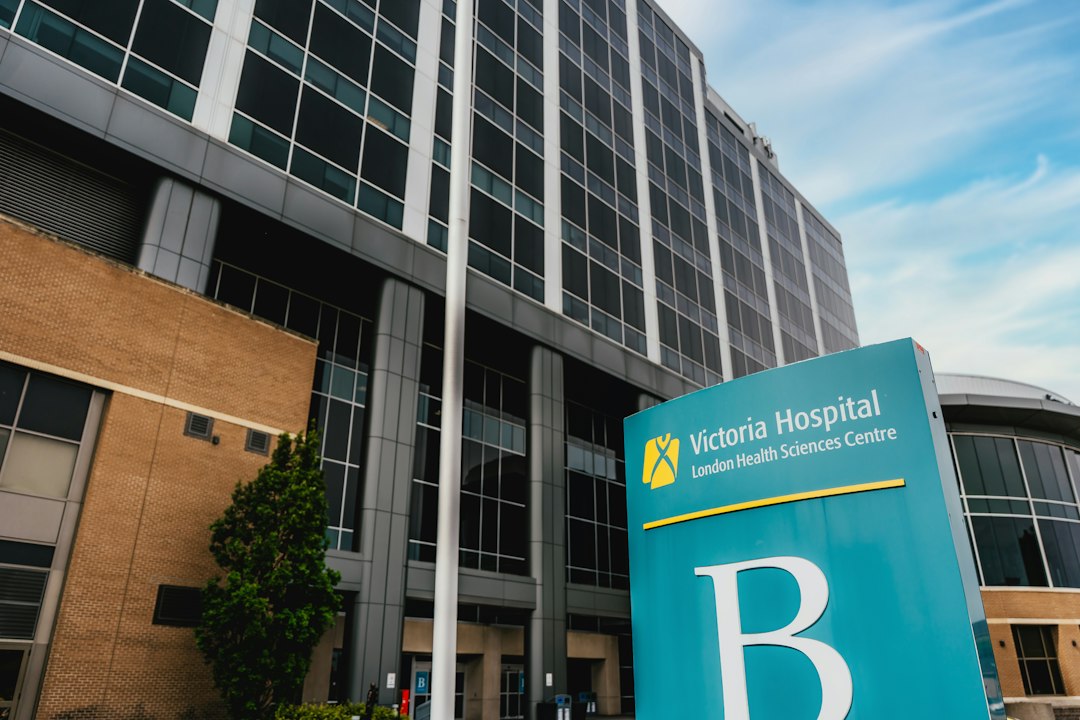
Health Infrastructure and Hunter New England Local Health District are delivering the project, with Hutchinson Builders named as contractor. ArchUp reviewed the NSW Health project update published on 19 November 2026. The featured image is an archival healthcare-building photograph used for context and does not depict Moree Hospital.