The New Centralbadet in Gothenburg Architecture Redefining the Public Pool

Introduction
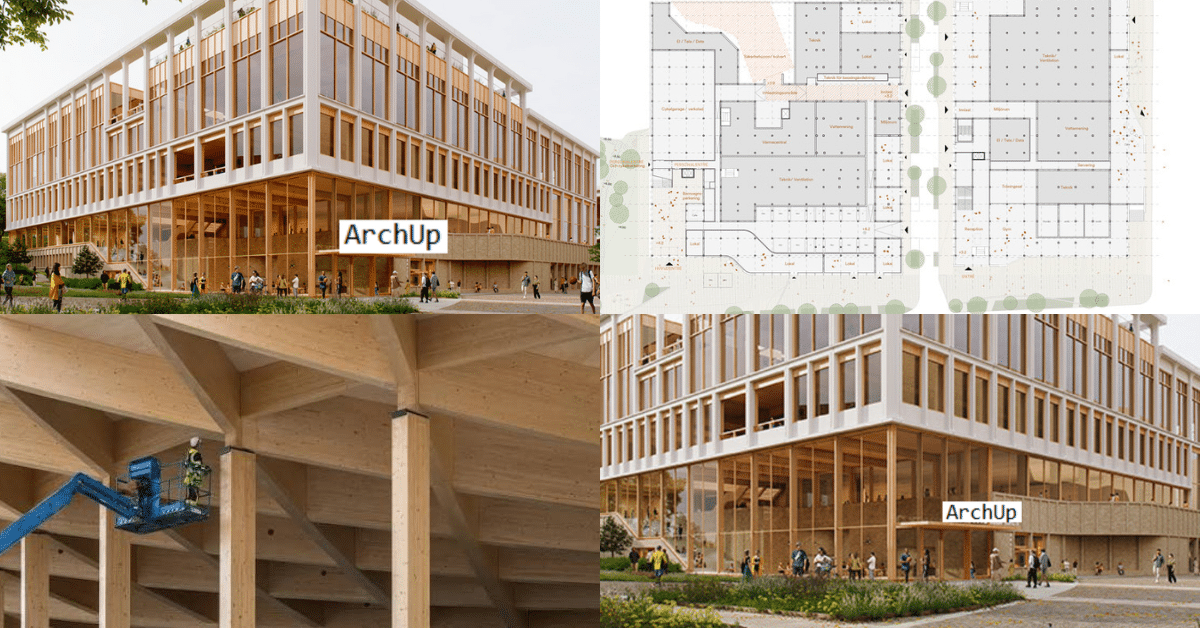
At the heart of Gothenburg, plans are underway for a large-scale public swimming complex that departs from the traditional image of such facilities. The project introduces a new architectural vision, with wood and recycled brick forming the core of its design, turning the pool into an architectural experiment that blends sports infrastructure with the city’s sustainable spirit.
Architectural Details
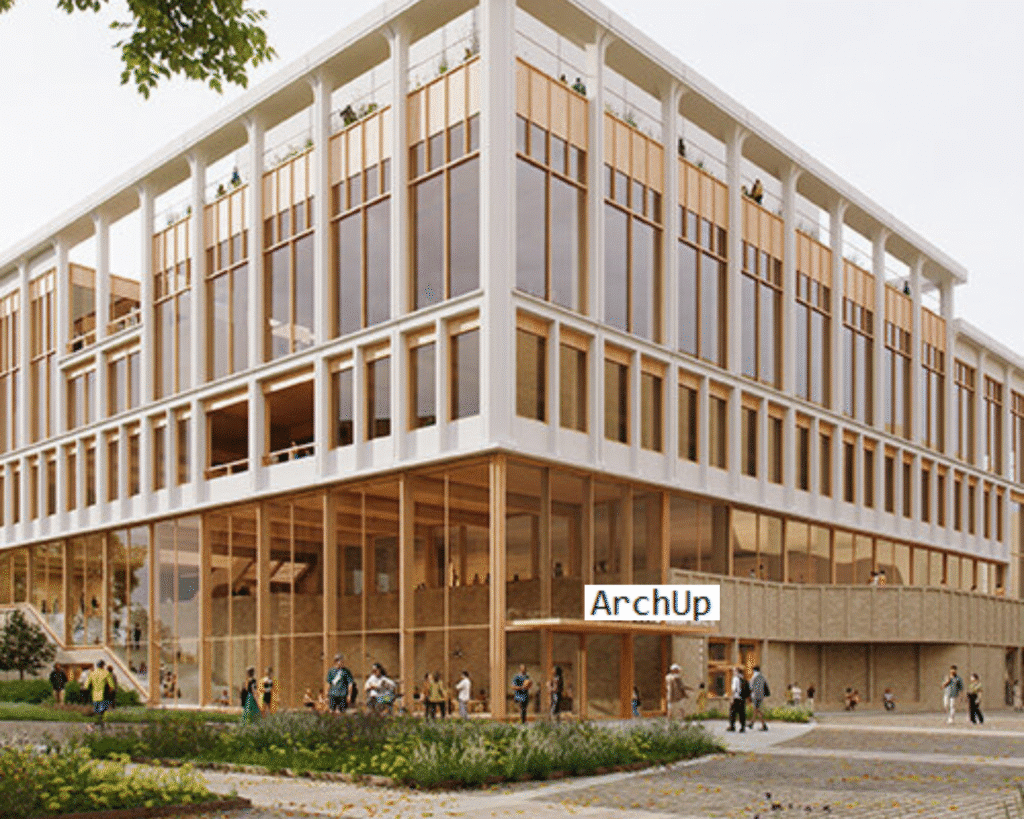
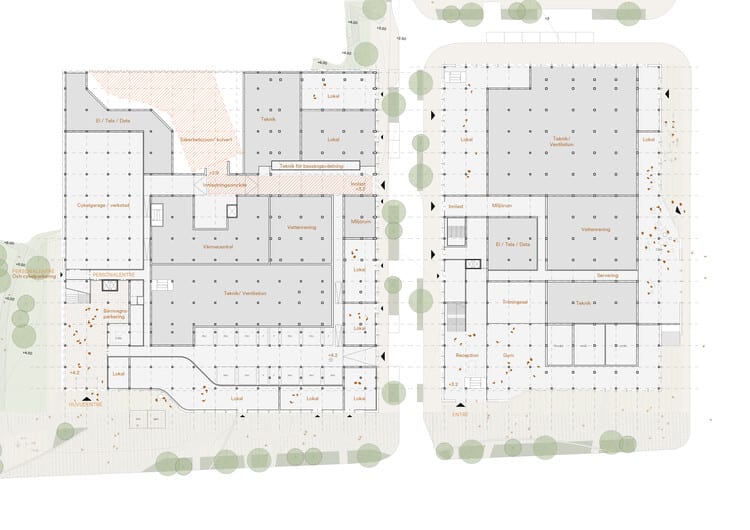
The complex spans a vast area that accommodates a wide variety of uses, from Olympic-standard pools for swimming and diving to educational and family pools, along with multipurpose sports halls, fitness spaces, and social areas. Yet, what truly distinguishes the project is not the scale of its functions but the way its building materials shape the identity of the place.
Design Language
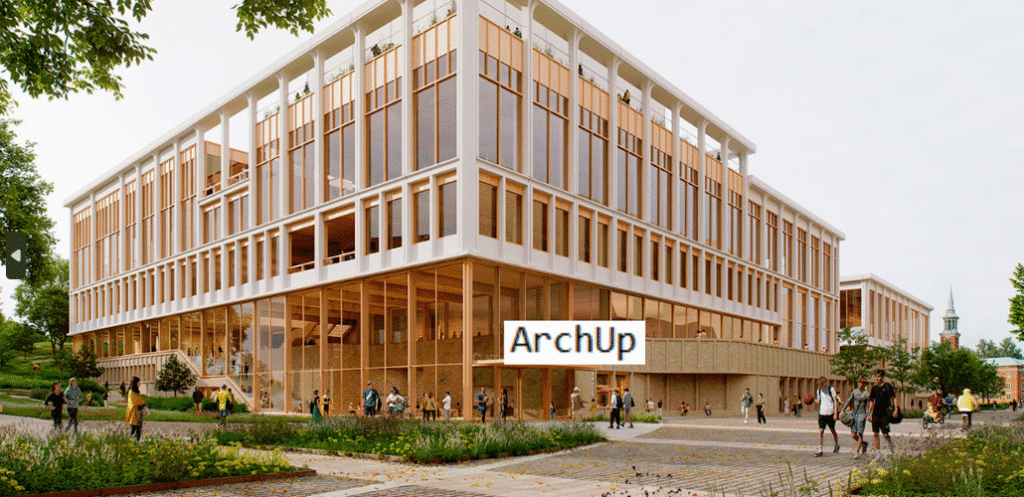

- Wood is not treated as a secondary finish but as the structural backbone, giving the interior a warm, interconnected character.
- The façades, built from recycled brick, provide solidity with a subtle historical resonance, as if past and present converge within the walls.
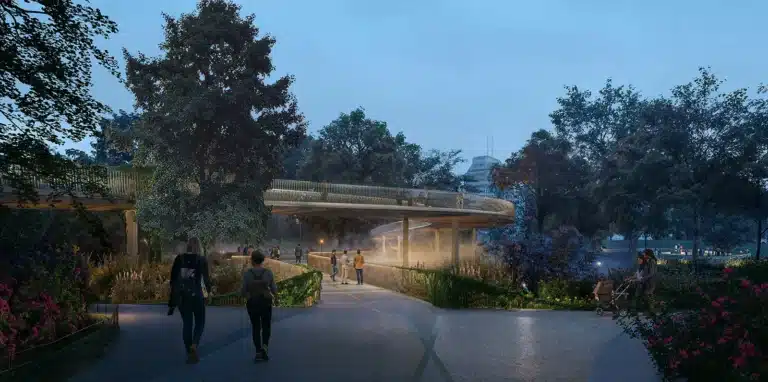
- The rooftop becomes an active landscape of running tracks and open-air gardens, making the building’s upper levels part of the city’s daily life.
- Direct connections to the surrounding green spaces ensure the pool complex is not an isolated structure but a natural extension of the urban fabric.
Architectural Reading
The new Centralbadet emerges as a defining architectural marker. It reimagines what it means to construct a public facility of this scale using natural and reused materials. More than a sports venue, it offers an urban experience. The project reshapes the relationship between people, water, and the city.
✦ ArchUp Editorial Insight
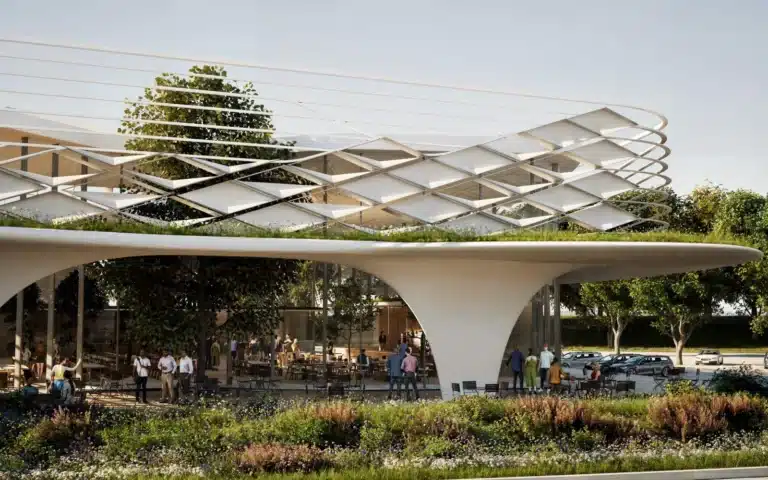
The article highlights Gothenburg’s Centralbadet as a defining architectural experiment. It reimagines the public pool through the structural use of wood and recycled brick. The visuals show warm interiors, monumental frames, and multi-level rooftops. These connect to the city through gardens and active pathways. Yet, questions remain about whether this material strategy ensures long-term durability. It is also unclear if the building truly integrates with its urban surroundings or remains an isolated showcase. Nevertheless, the project sets a strong precedent. It demonstrates how natural materials can be elevated within large-scale public infrastructure.
Explore the Latest Architecture Exhibitions & Conferences
ArchUp offers daily updates on top global architectural exhibitions, design conferences, and professional art and design forums.
Follow key architecture competitions, check official results, and stay informed through the latest architectural news worldwide.
ArchUp is your encyclopedic hub for discovering events and design-driven opportunities across the globe.