Nara Prison Hotel: Changing the Rooms, Keeping the Radial Plan

At HOSHINOYA Nara Prison in Japan, the conversion from confinement to hospitality is visible in the relationship between two scales: the retained prison complex and the enlarged rooms within it. Five wings still radiate from a central guard station, while former cells have been connected to make suites. The project changes what happens inside the building without erasing the geometry that once organised it.
The original prison dates to 1908. Hoshino Resorts announced the opening of the 48-suite hotel on 25 June 2026. Its architectural interest lies less in the novelty of sleeping in a former prison than in the selective nature of the adaptation: routes, masonry and repeated openings remain part of the experience, while living arrangements, reinforcement and landscape introduce a different use.
Arrival through the old spatial order
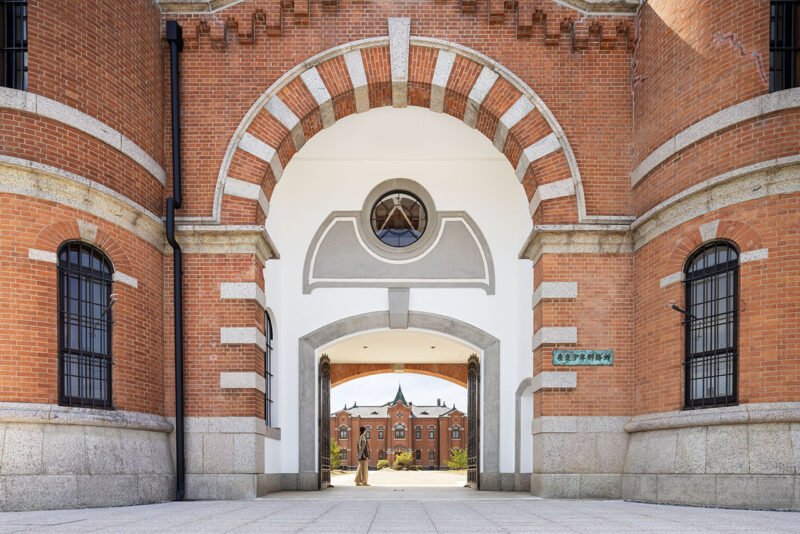
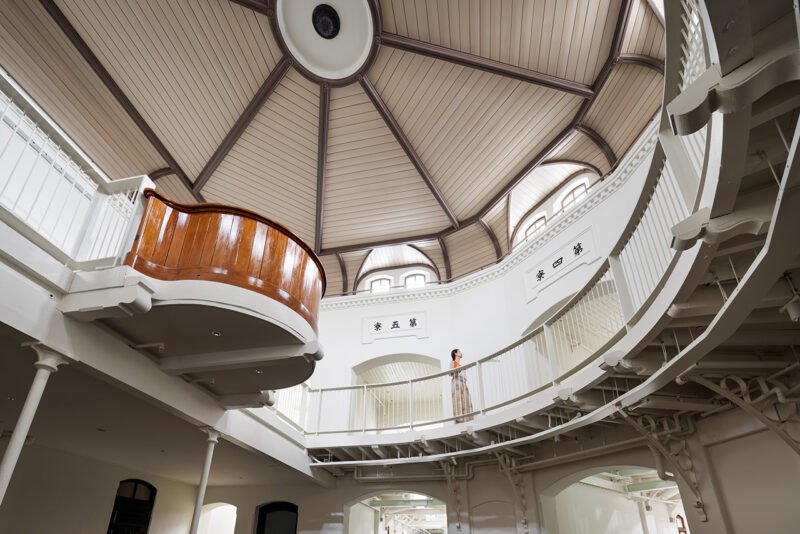
The historic main gate continues to frame entry. Beyond it, the former central guardhouse and radiating wings establish the organisation of the site. This Haviland-system layout originally brought the cell wings together around a point of supervision. In the conversion, the original circulation routes remain, so movement through the hotel also reveals the building’s earlier institutional structure.
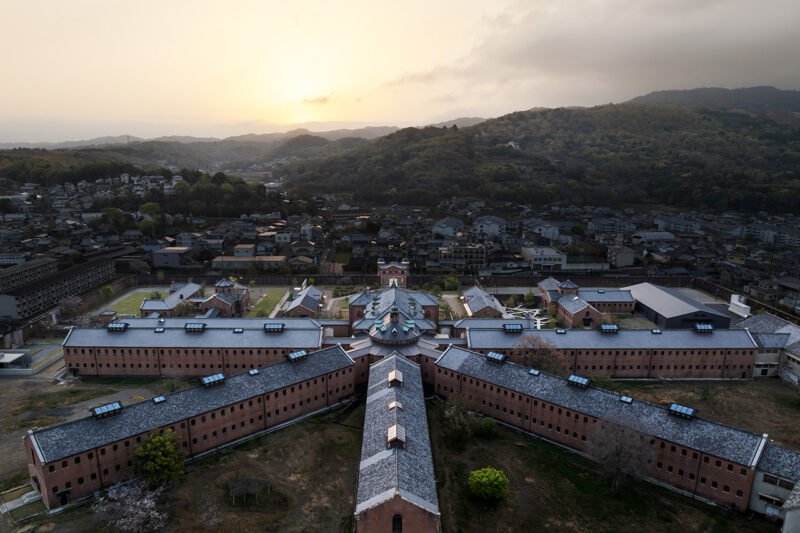
Keeping that arrangement does not make its meaning unchanged. A corridor that once served controlled movement now leads to accommodation and shared spaces. In ArchUp’s reading, retaining the route gives the new use a recognisable framework, but the different histories of movement through it still need interpretation. A preserved form and an explanation of its former use perform different jobs.
Changing the room, not redrawing the whole complex
The narrow cell was the central obstacle to creating larger accommodation. Rather than treating each original cell as an independent hotel room, the design connects several units. The 11-Cell Deluxe, for example, combines eleven former cells into a suite with a living area and a separate dressing lounge.
This is a change in the unit of occupation. The outward rhythm of the building can remain legible while the space assigned to one stay expands across several earlier compartments. It also gives the conversion a different logic from furnishing a preserved cell: the room is made by altering relationships between spaces, not only by replacing their contents.
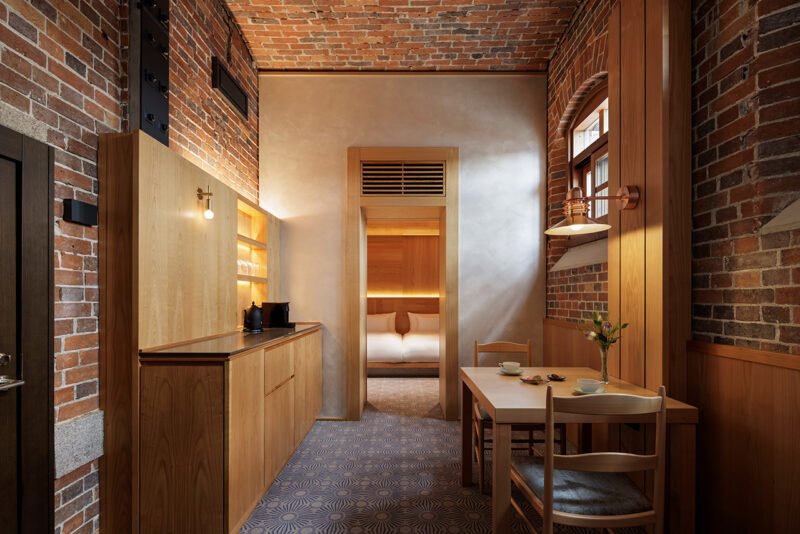
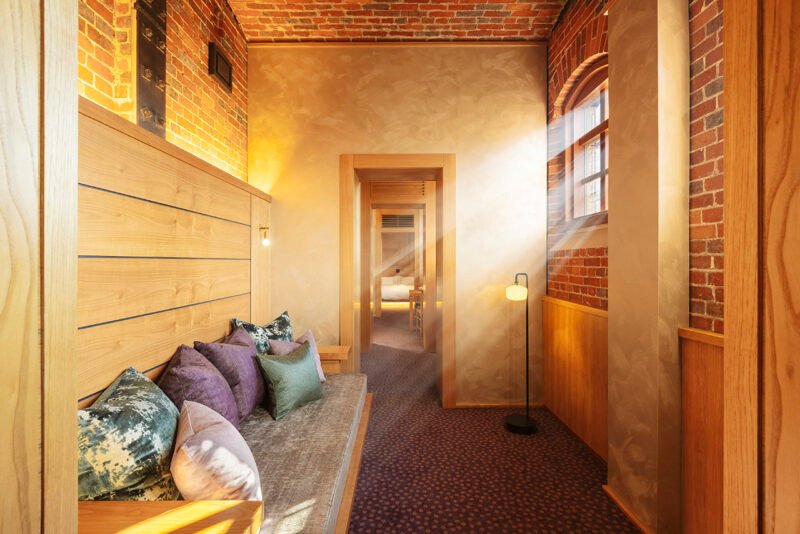
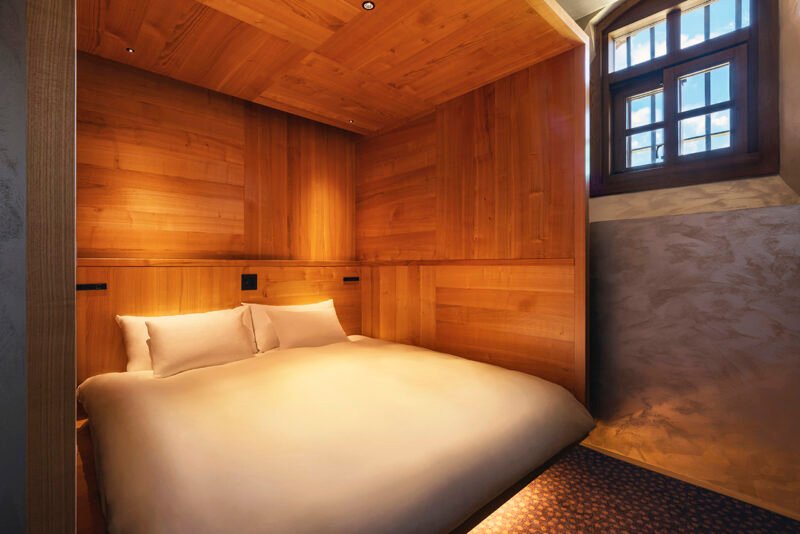
The photographs show brickwork, timber-lined surfaces and deep openings remaining visible together. These are not interchangeable decorative layers. The masonry carries the older building’s physical character; the timber elements provide surfaces and furniture-scale edges suited to the new use. Their contrast helps distinguish adaptation from an attempt to reproduce an untouched historical interior.
Reinforcement as part of the conversion
Steel seismic reinforcement was introduced to strengthen the historic brick construction. It sits alongside retained or restored ceiling mouldings, exposed masonry and new timber panelling. The structural intervention is therefore part of the architectural account of the conversion, rather than something that can be explained entirely through furniture and colour.
The important distinction is between retaining material and leaving it unaltered. A building can preserve substantial historic fabric while requiring new support to accept another phase of use. Here, the visible steel makes that relationship apparent. Its presence does not establish a numerical level of performance, but it does show that conservation and structural work belong to the same project.
Shared rooms: length, daylight and a reason to pause
The main lounge retains a sequence of arches and exposed beams within an open, tall volume. Seating and tables sit beneath this larger structural rhythm. The photographs show how furniture creates smaller places to stop without removing the perception of the room’s length.
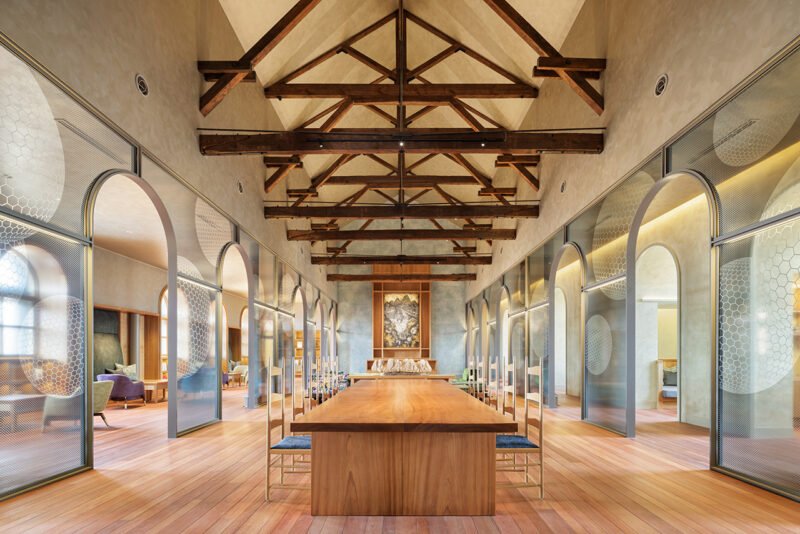
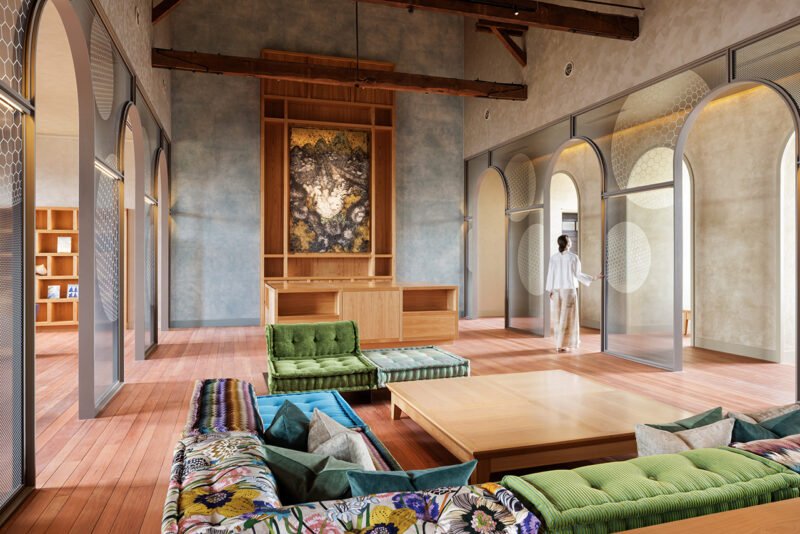
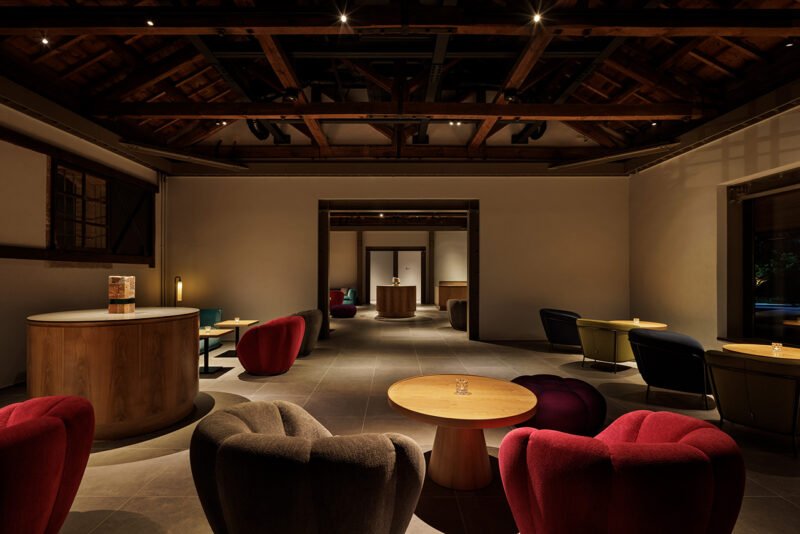
Indirect lighting and handcrafted ceramic fixtures supplement the historic spaces. Rather than treating every surface as an equally bright display, the lighting approach introduces depth through the relationship between illuminated areas and quieter backgrounds. In the dining lounge, lower furniture and a darker overhead structure create a different scale of gathering from the taller main lounge.
The ground between the wings
The landscape works with the open ground enclosed by the former prison walls. Geometric walkways, private decks and selected planting areas give that ground new places for walking and staying. The intervention retains much of the openness associated with the earlier security function while introducing more specific outdoor uses.
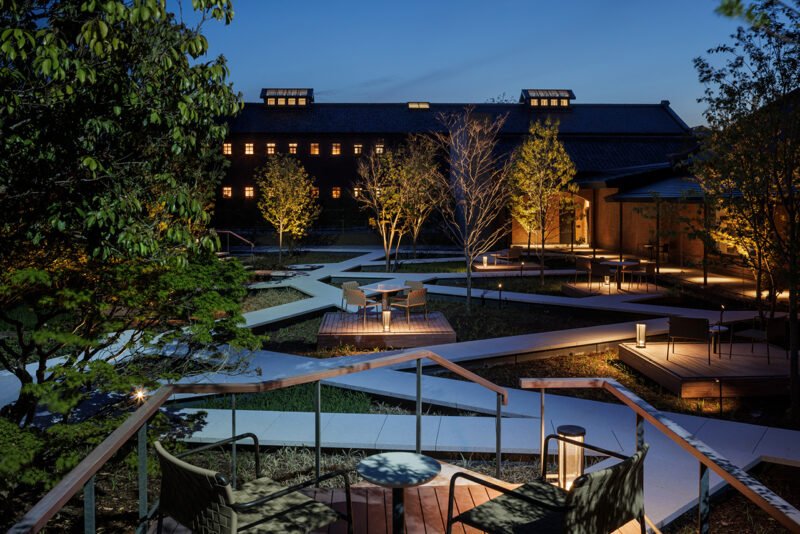
This is not the same as dissolving the enclosure into an unrestricted landscape. The former boundary remains a condition of the site; the new design changes how the space inside it can be occupied. Lighting inspired by distant moonlight extends that reading after dark, distinguishing routes and planted areas without making the courtyard another interior room.
Preservation also needs interpretation
A dedicated pathway connects the hotel with the on-site Nara Prison Museum. This matters architecturally because an altered suite cannot explain every aspect of the former cell simply by retaining brick walls. The museum and hotel can carry different parts of the site’s continuing life: one focused on historical interpretation, the other on occupation.
The operator presents tourism as a means of supporting continued preservation. That is a proposed operating model, not a measurable outcome established by the appearance of the rooms. The clearer lesson in the built work is the choice to retain the complex’s spatial framework while making targeted changes where the new programme demands them.
Project credits: HOSHINOYA Nara Prison, Nara, Japan. Original architect: Keijiro Yamashita. Hotel architectural design: Rie Azuma, Azuma Environmental Architectural Research Institute. Conservation and renovation: Yasui Architects & Engineers. Landscape: Hiroki Hasegawa. Lighting: Masanori Takeishi. Operator and image provider: Hoshino Resorts.
✦ ArchUp Editorial Insight
The inherited problem is unusually specific: a radial prison plan, narrow cells and historic brickwork must accommodate a hotel without making the original complex unreadable. The response operates at different scales. The main routes and wings remain recognisable, while several cells are joined to provide the living and dressing spaces that a single cell could not contain. Steel reinforcement and timber inserts add another layer rather than pretending that the building has remained untouched. The architectural result is continuity at the scale of the complex and deliberate change at the scale of occupation. In ArchUp’s reading, that distinction is the project’s strongest lesson for adaptive reuse. Preserving a plan does not require preserving every room’s former use, but changing the rooms makes the interpretation of their earlier condition more important. The connected museum can carry a different part of that task from the hotel. The trade-off lies in keeping the old spatial order legible while accommodating privacy, comfort and ongoing servicing. Retained corridors and repeated openings provide that order, but they do not by themselves demonstrate contemporary operational performance. The project is best understood as a negotiated conversion, not as proof that any historic institution can become hospitality through finishes alone.