The Yard Theatre: Making a Temporary Venue Permanent Without Erasing Its Past

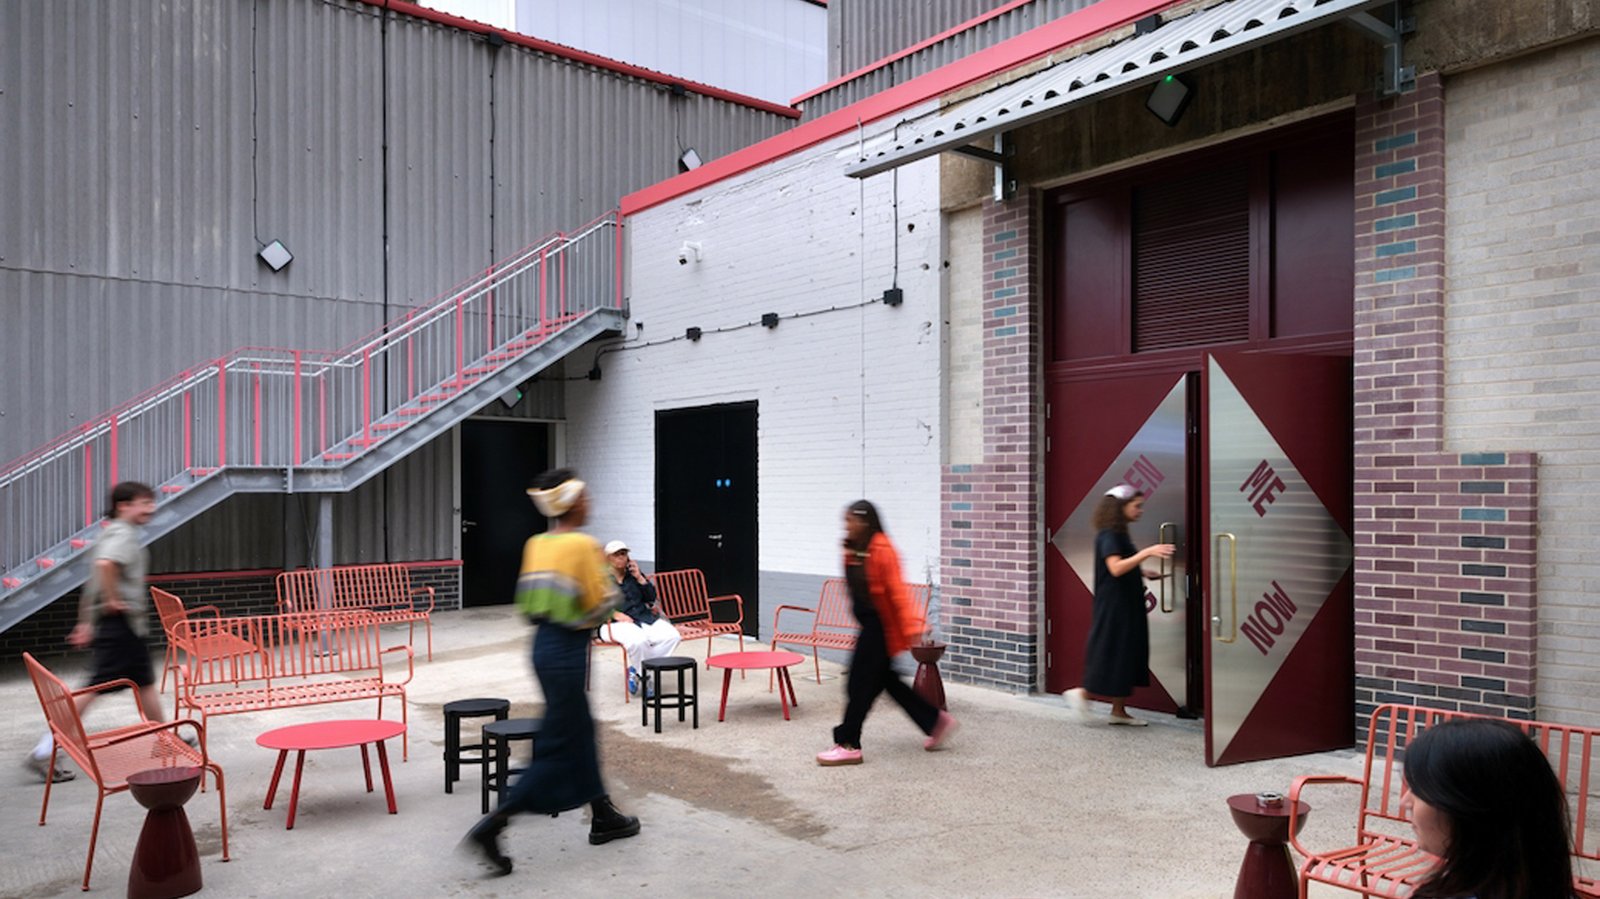
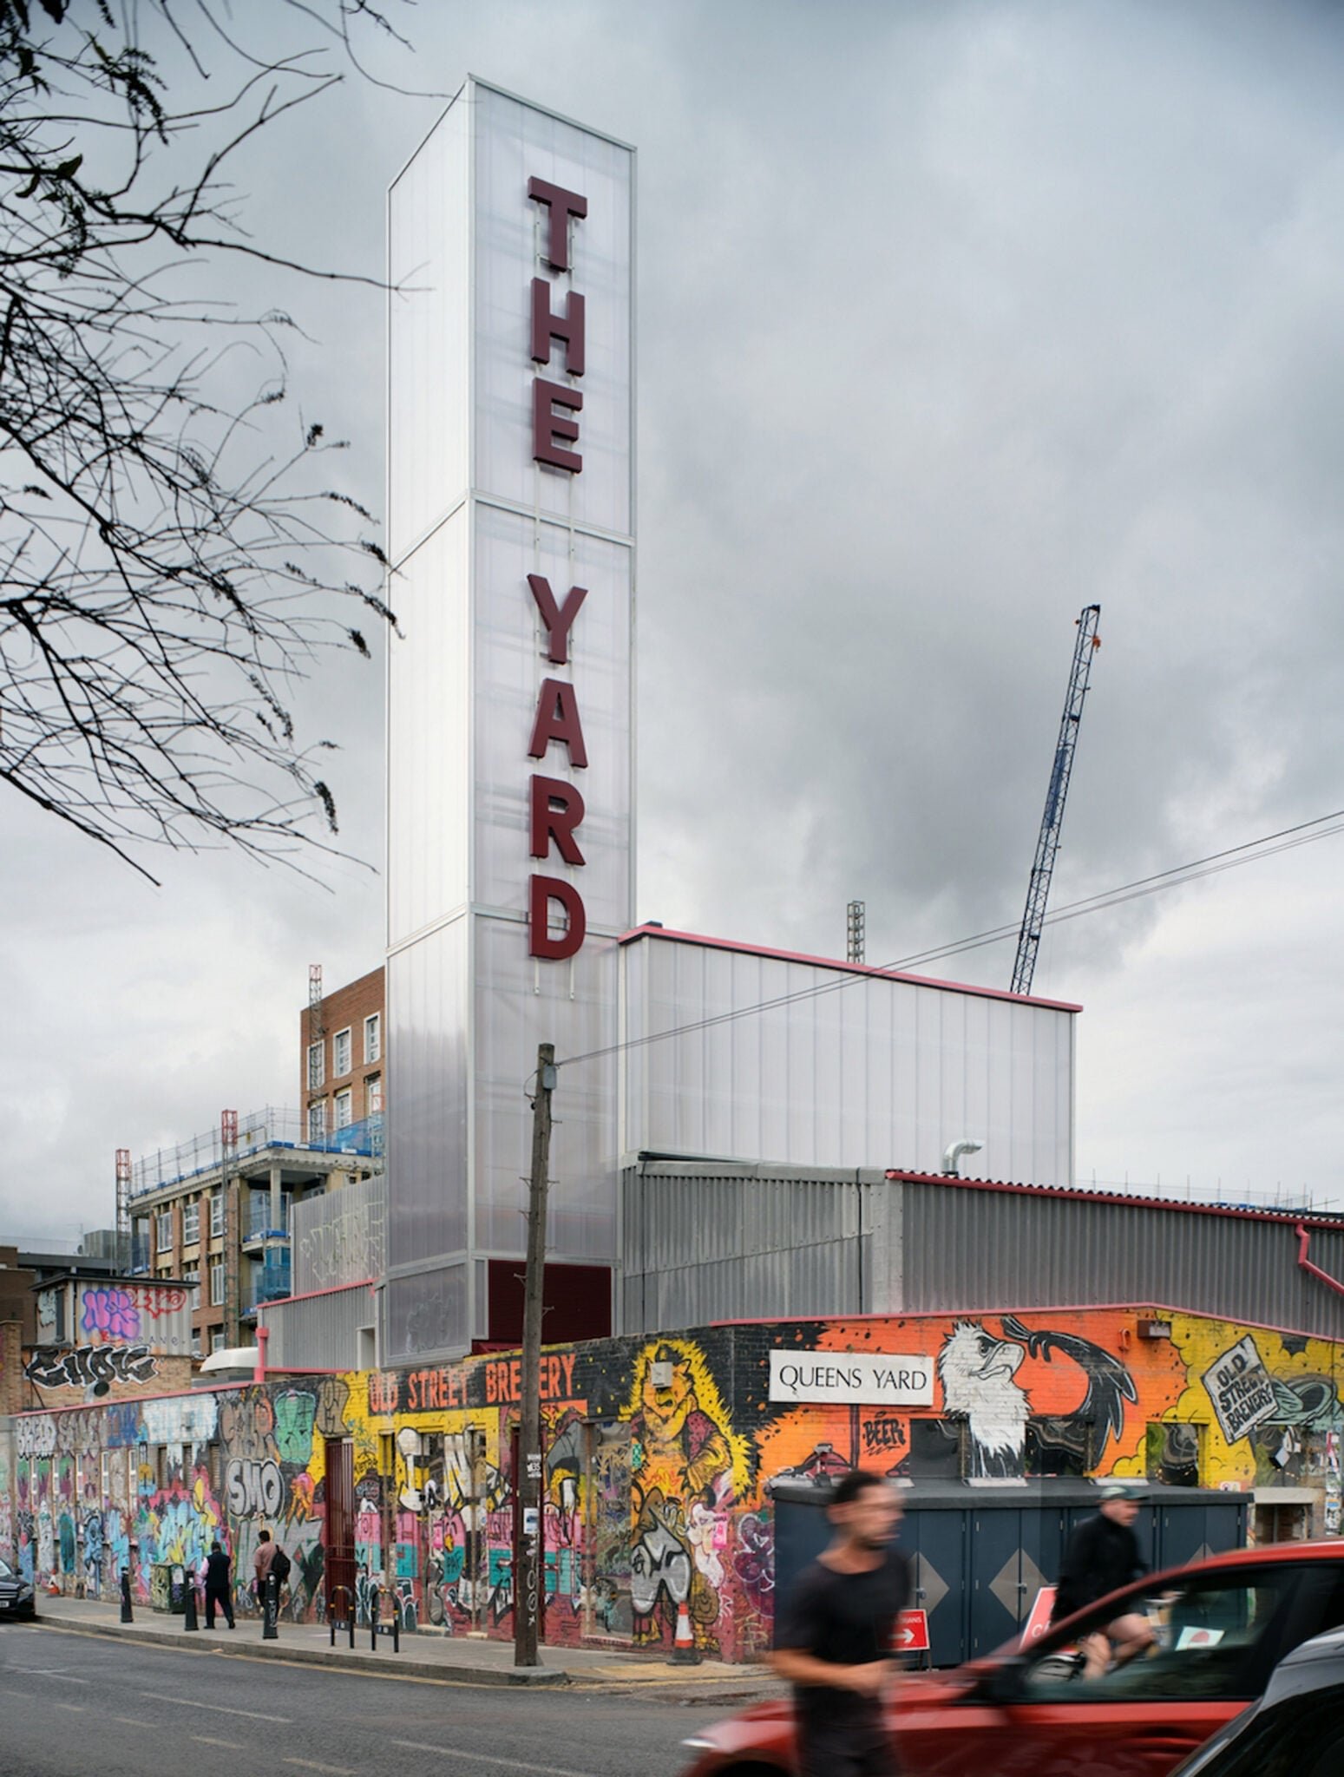
In Hackney Wick, The Yard Theatre has moved from a three-month experiment into a permanent performance venue without pretending that its first life never happened. Takero Shimazaki Architects retained the brick shell of the former brewery and reorganised the site as a linked sequence of public rooms, backstage spaces and a new 224-capacity auditorium.

From temporary occupation to a durable route
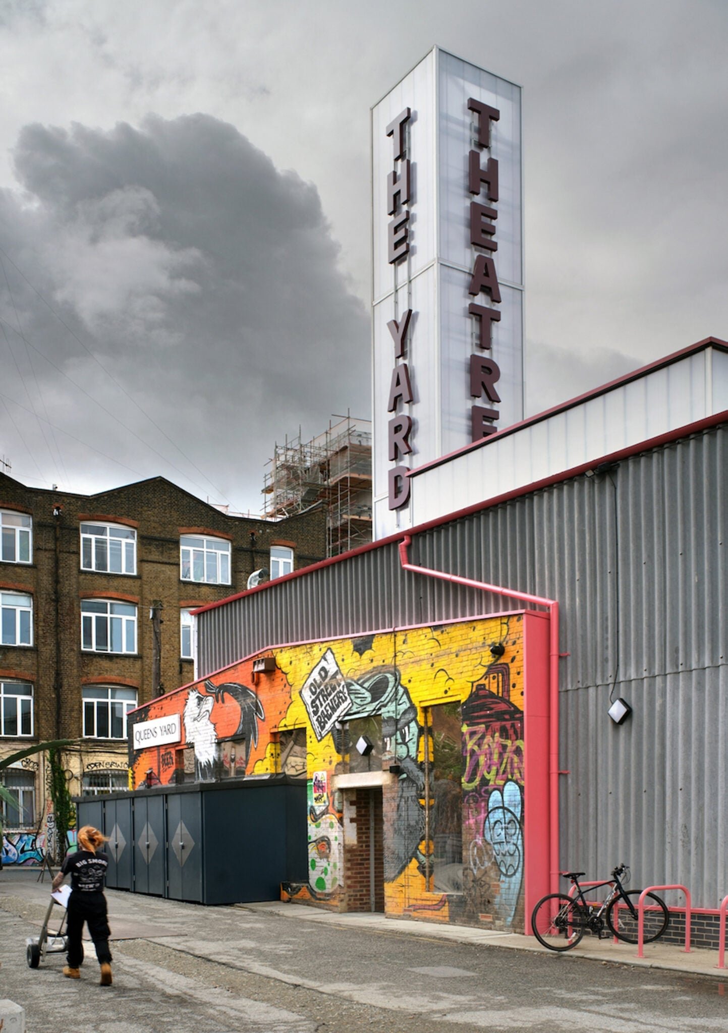
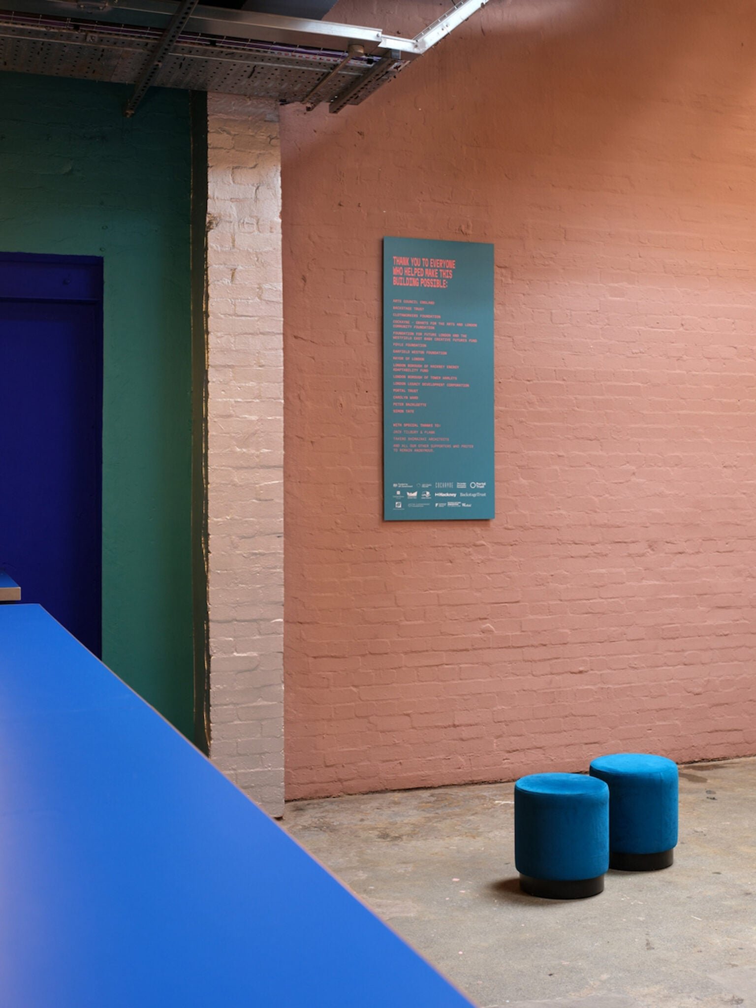
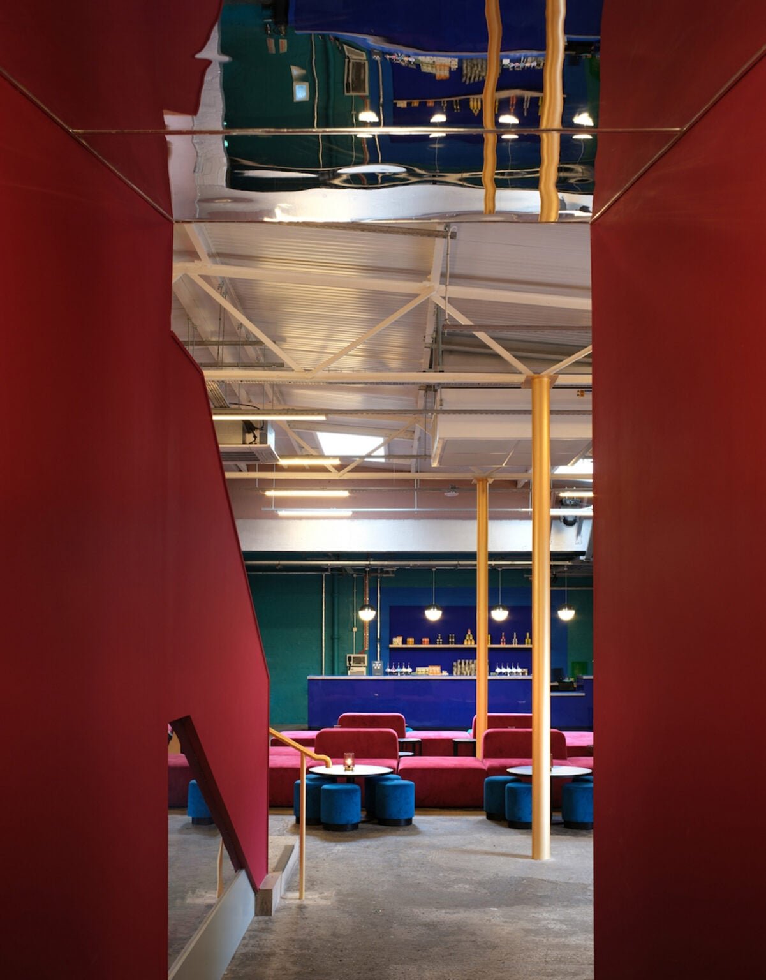
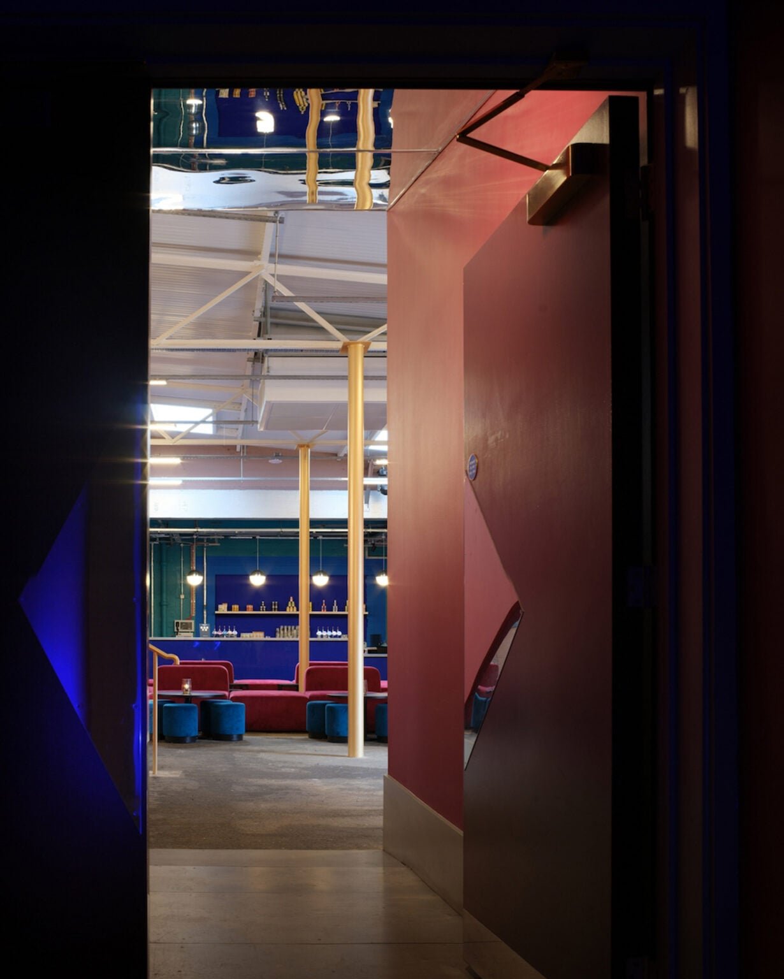
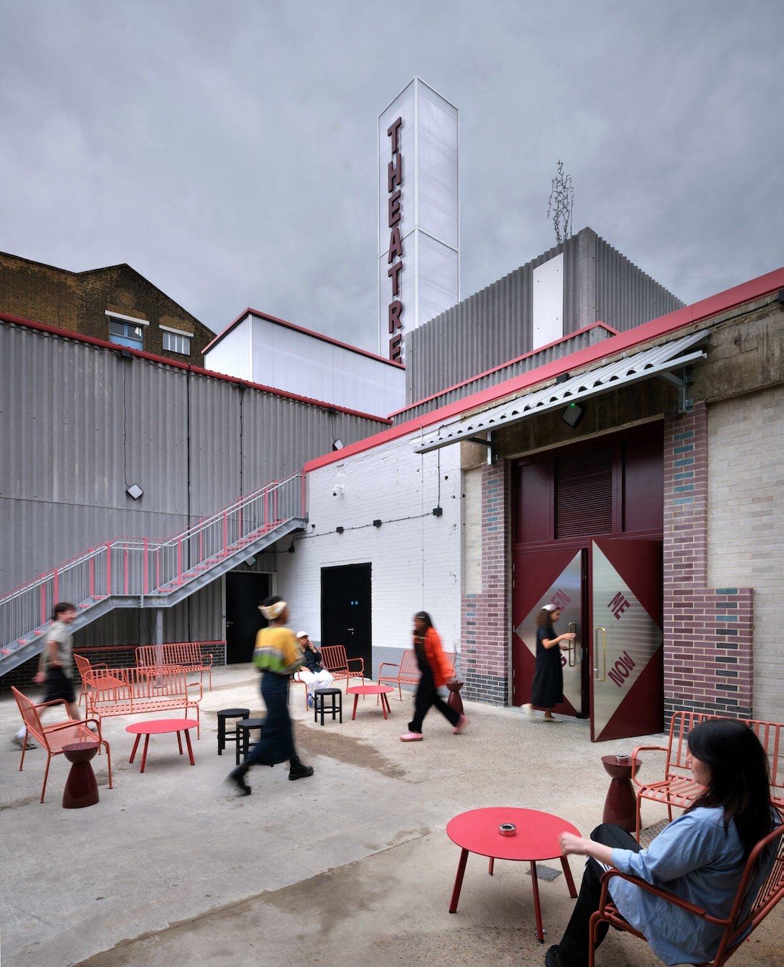
The original 110-seat theatre, created in 2011 by Practice Architecture, occupied a makeshift structure. In the new arrangement, that building becomes the bar and public foyer. Existing walls, floors and windows were kept where feasible, while a new roof improves the enclosure. Visitors now move through the retained fabric before entering the larger auditorium, so the approach records the theatre’s growth rather than replacing it with a single finished gesture.
A curved room with work hidden below
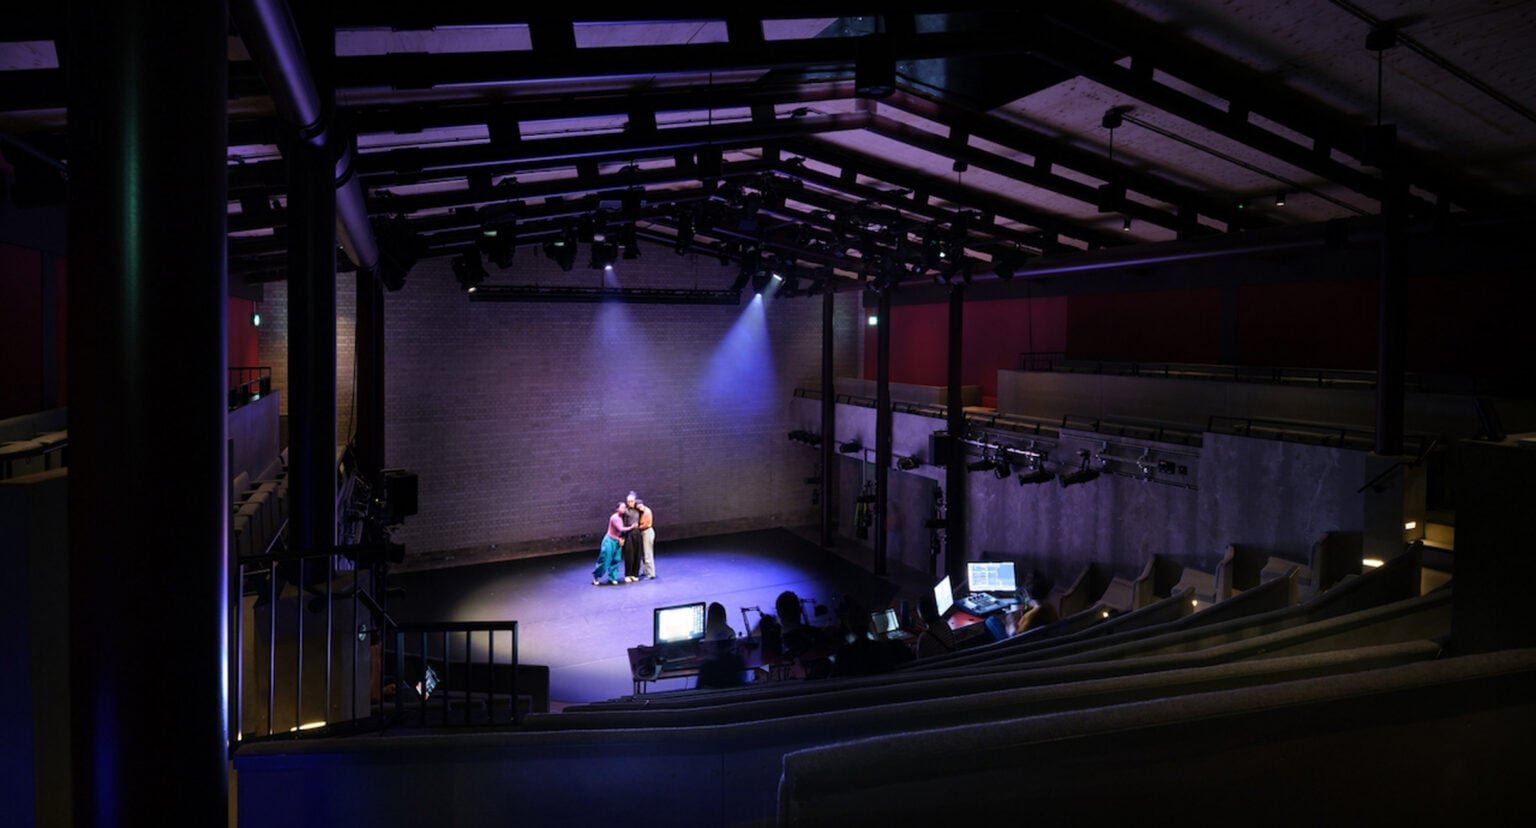
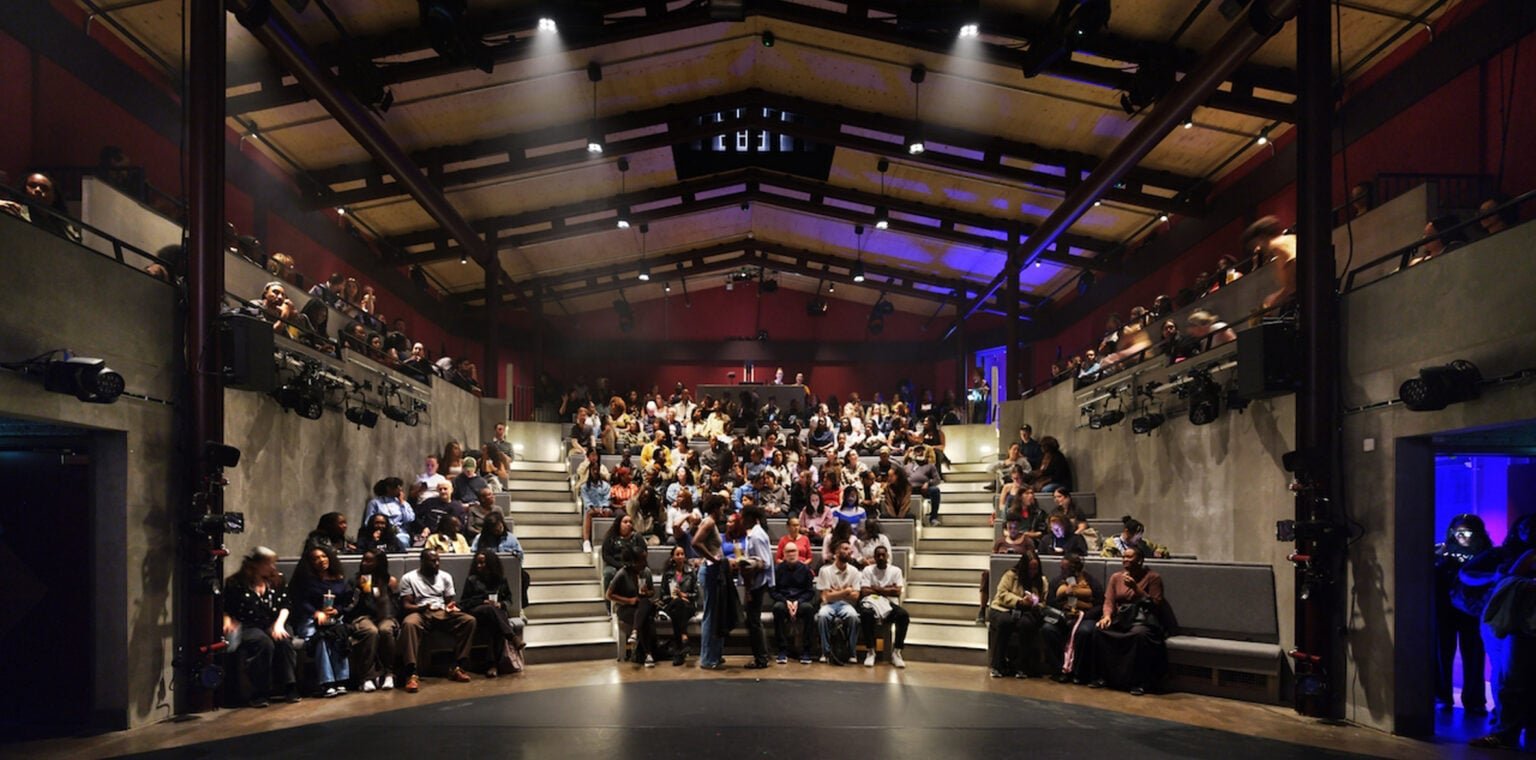
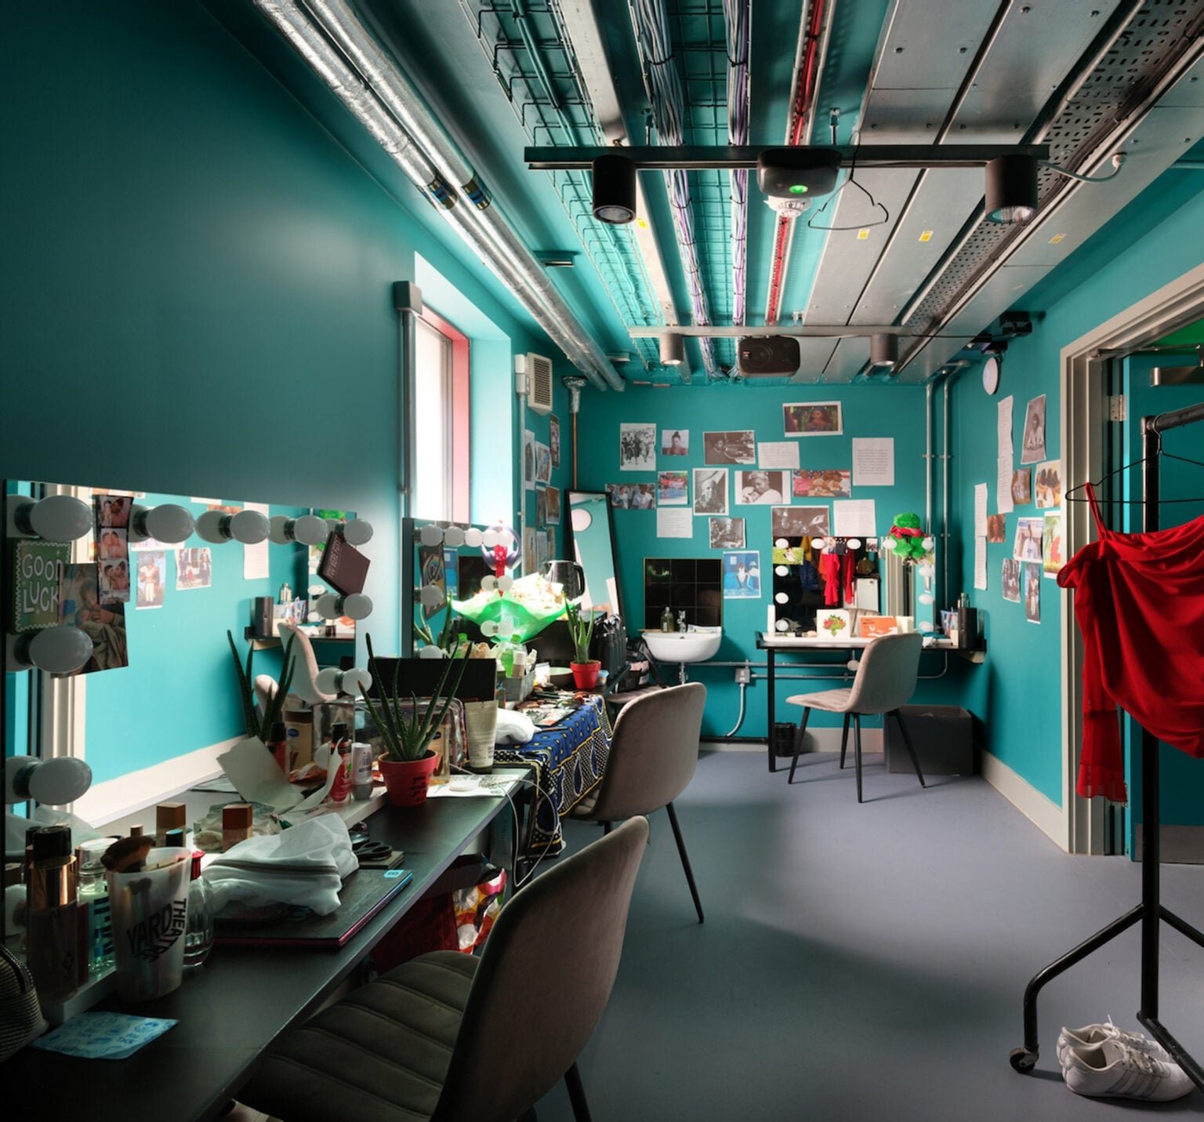
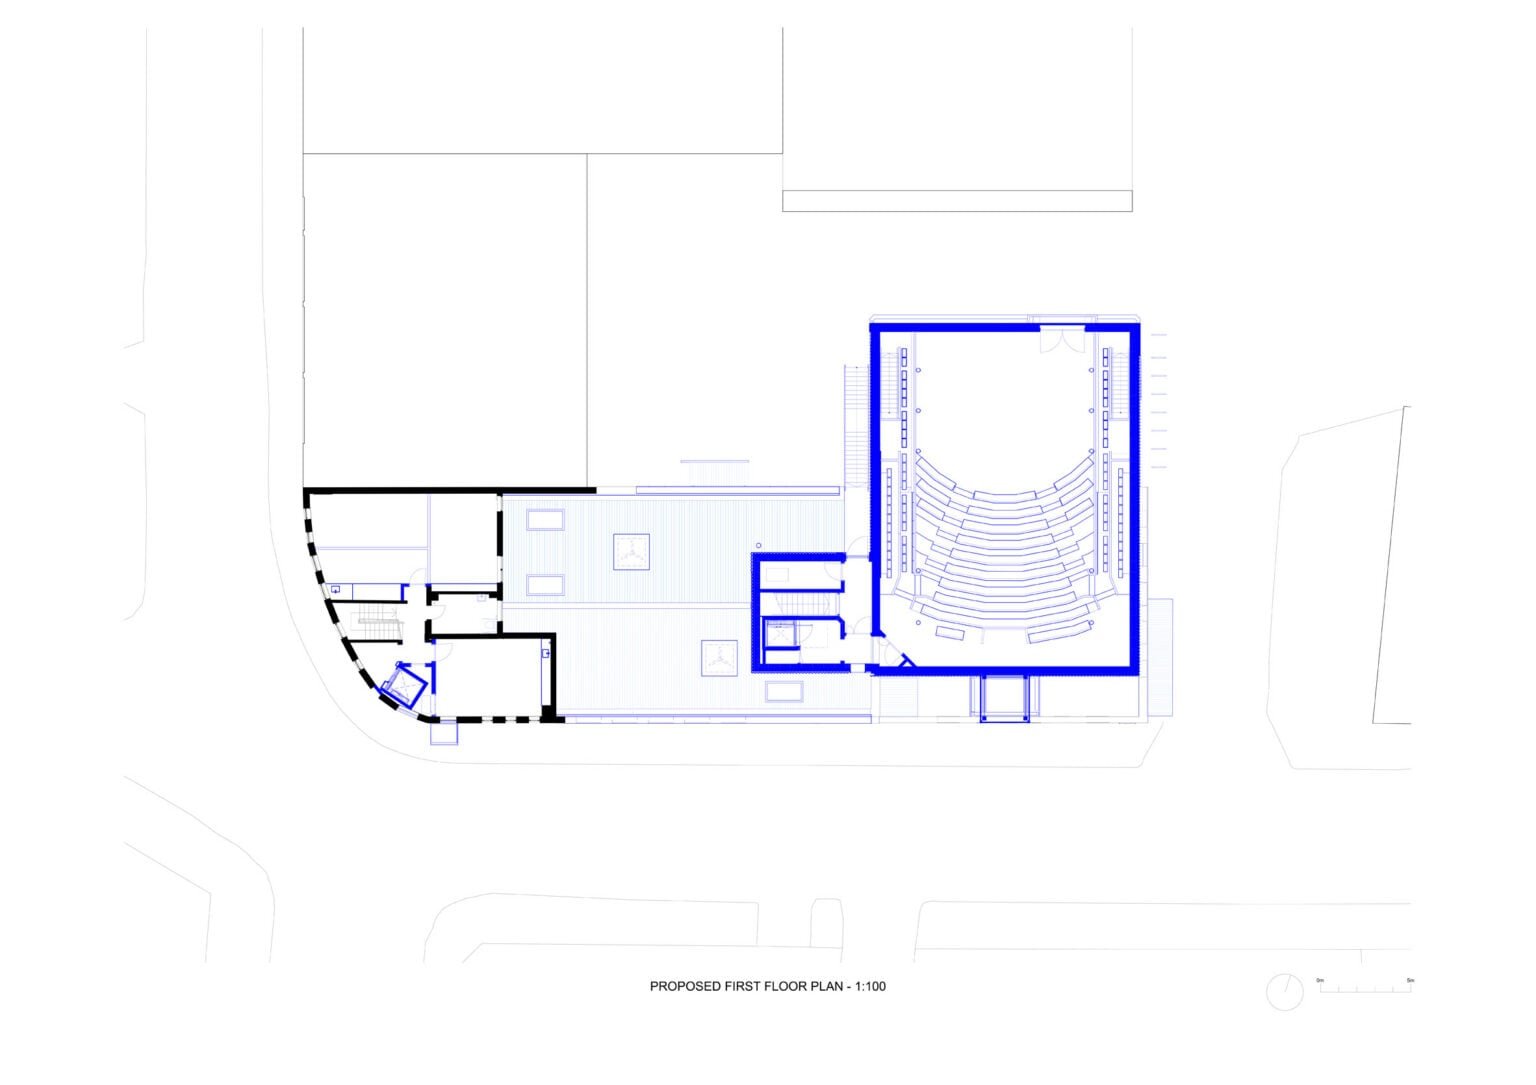
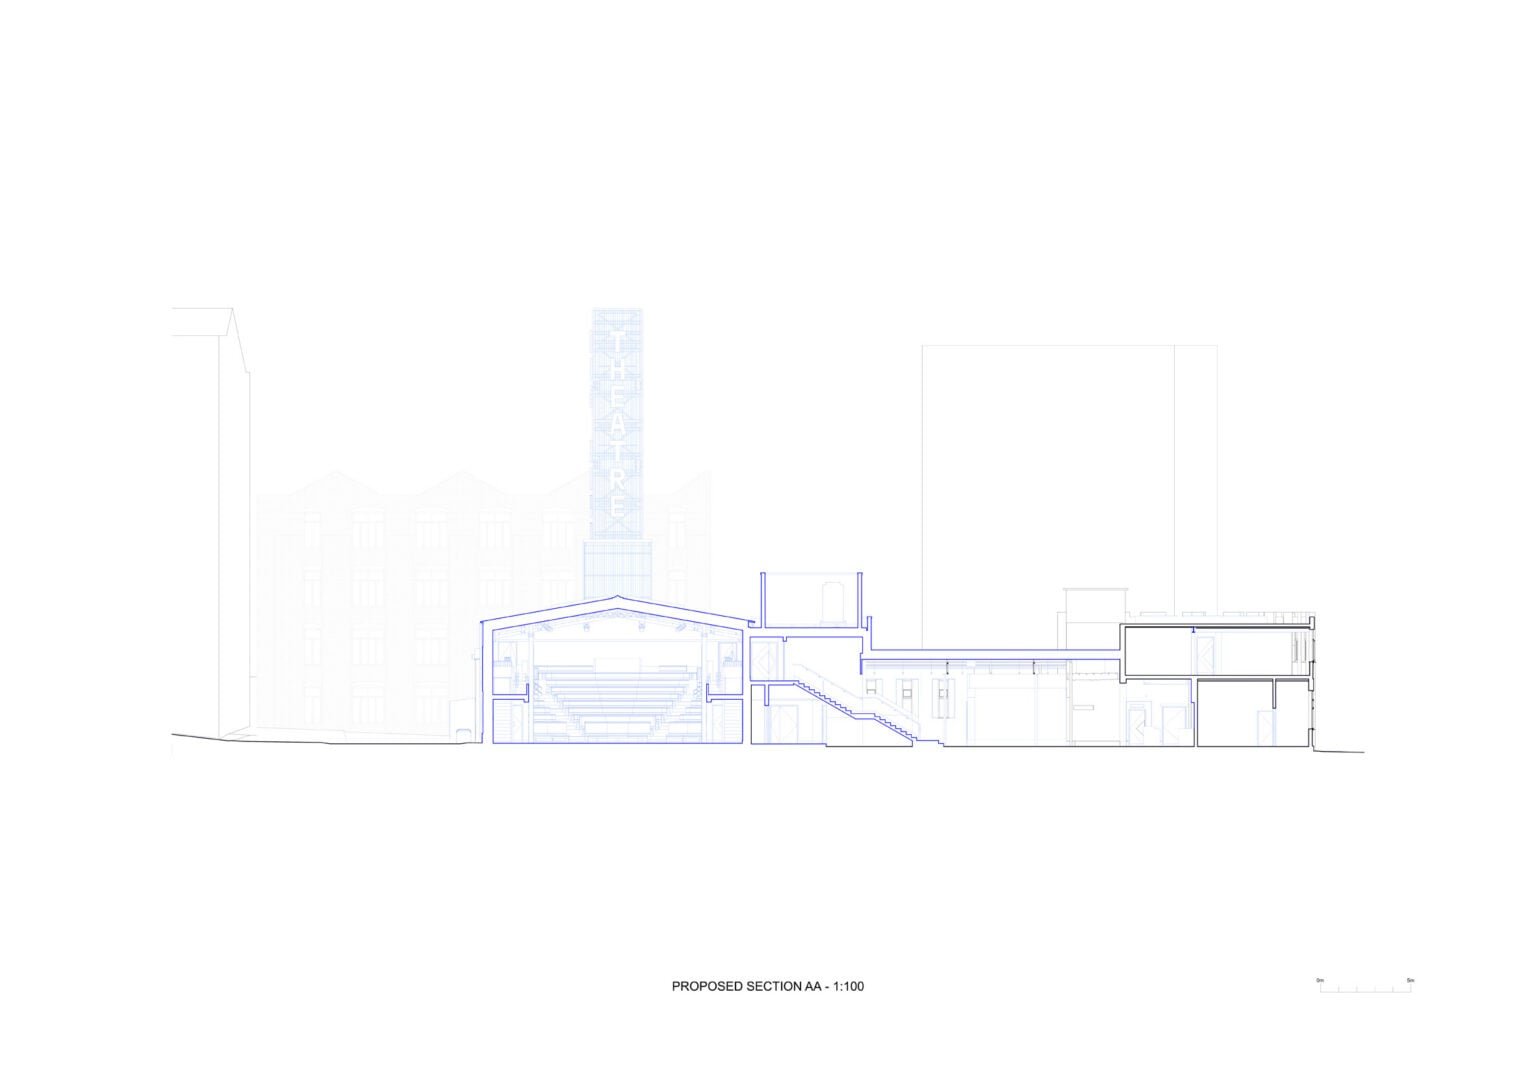
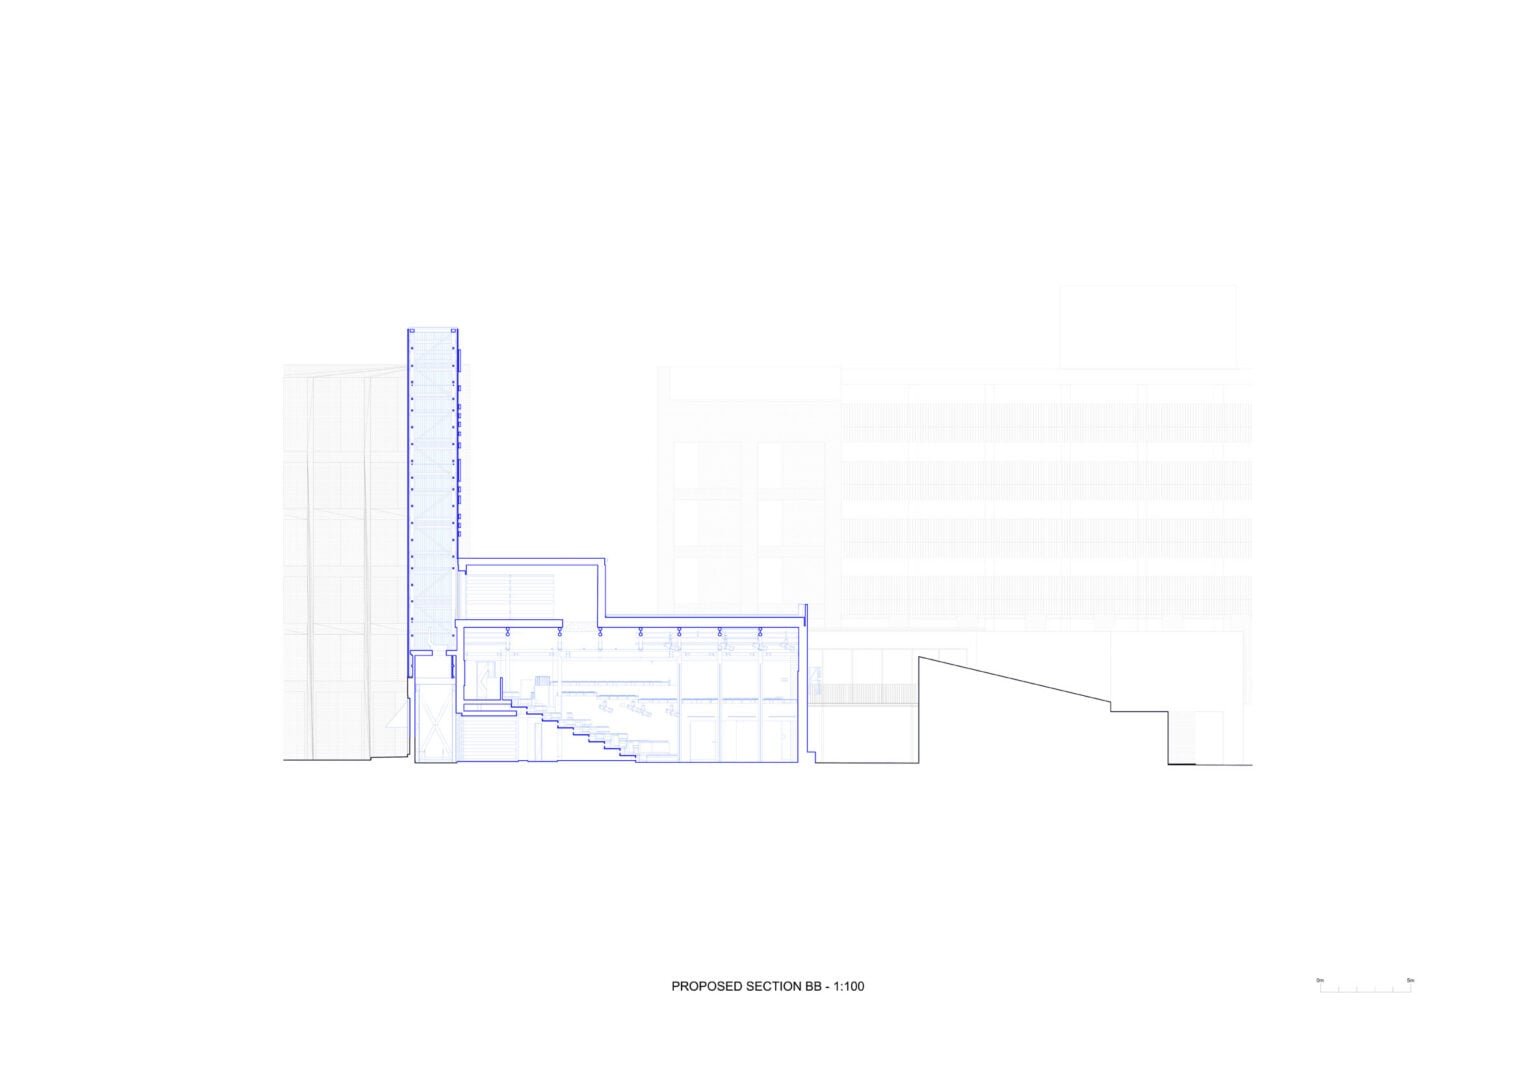
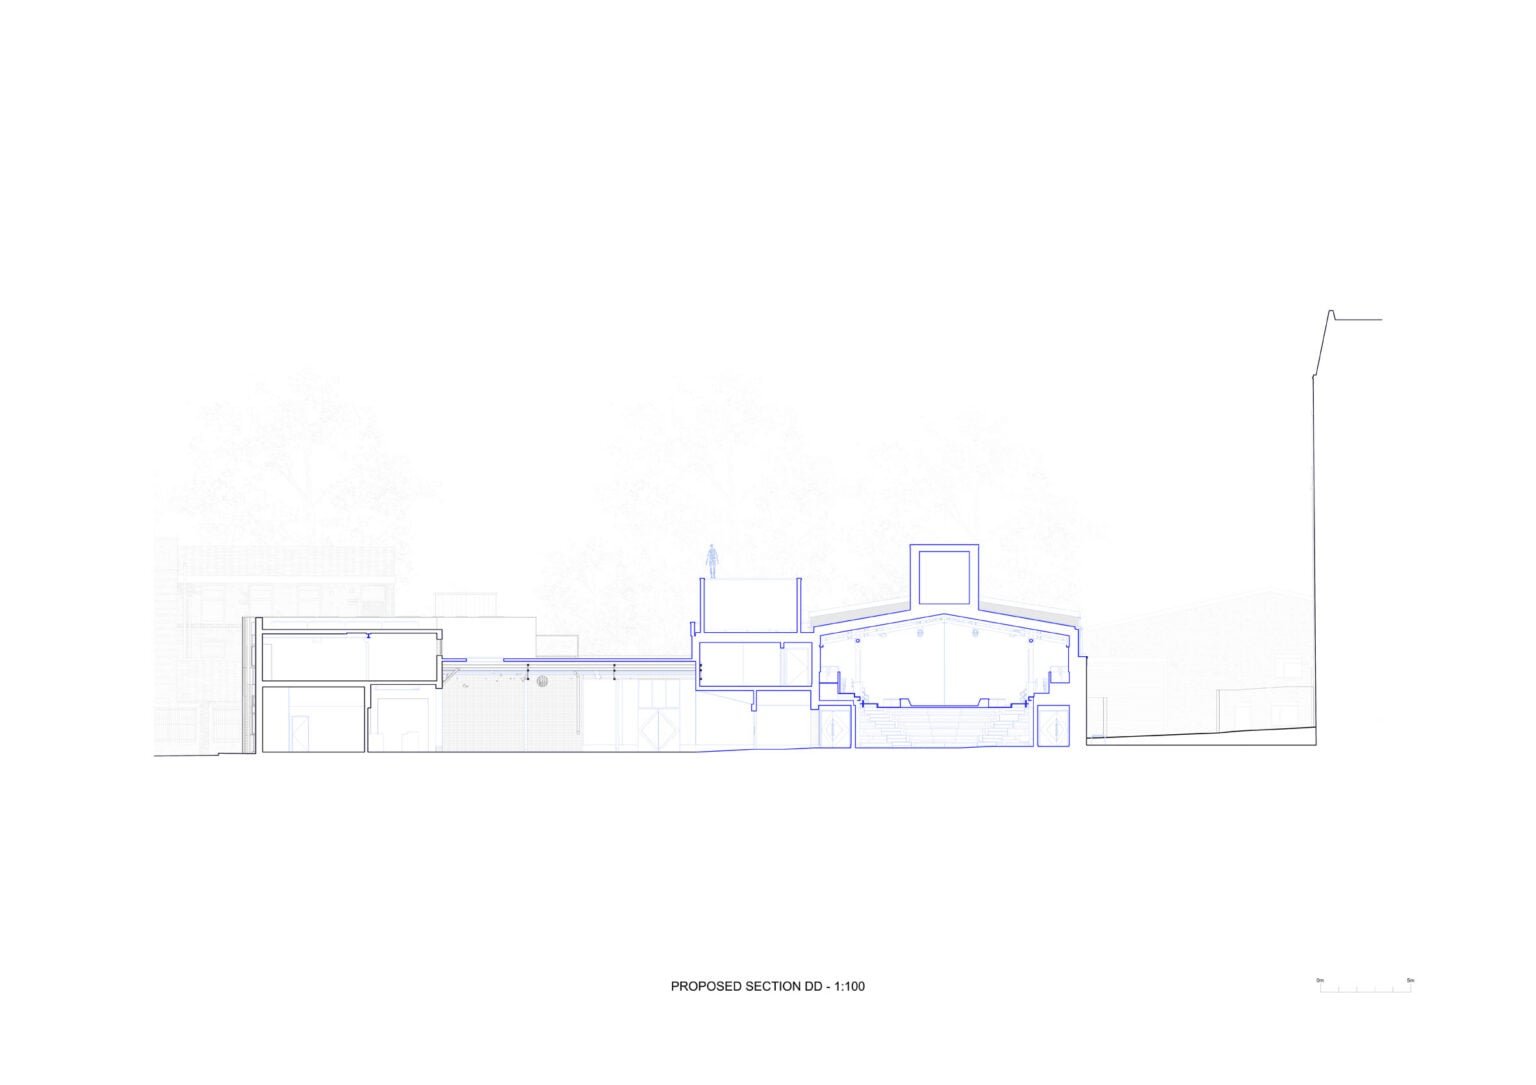
The new performance space is organised as a curved amphitheatre. Its rake does more than improve sightlines: dressing rooms, technical support and other backstage functions fit beneath the tiered seating. Lifts and stairs connect the public bar with the upper seating level, separating the experience into readable stages while keeping the overall footprint compact.
Structure and reuse remain visible
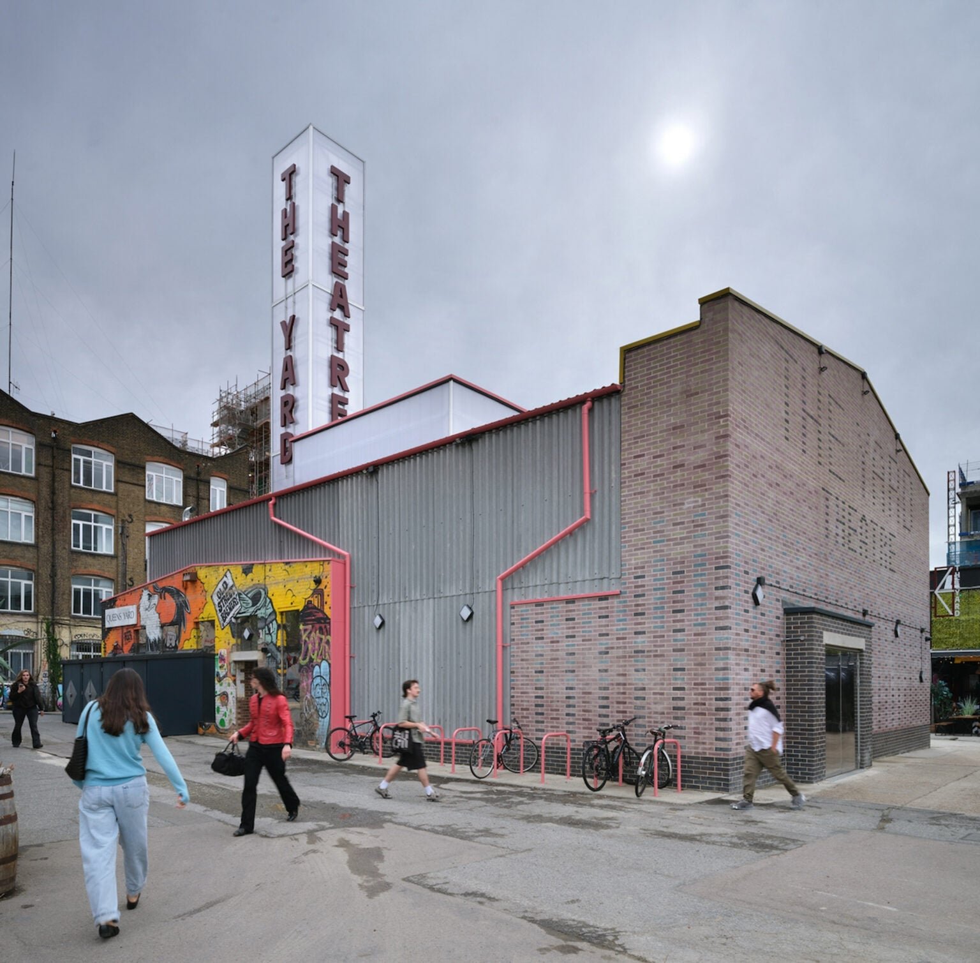
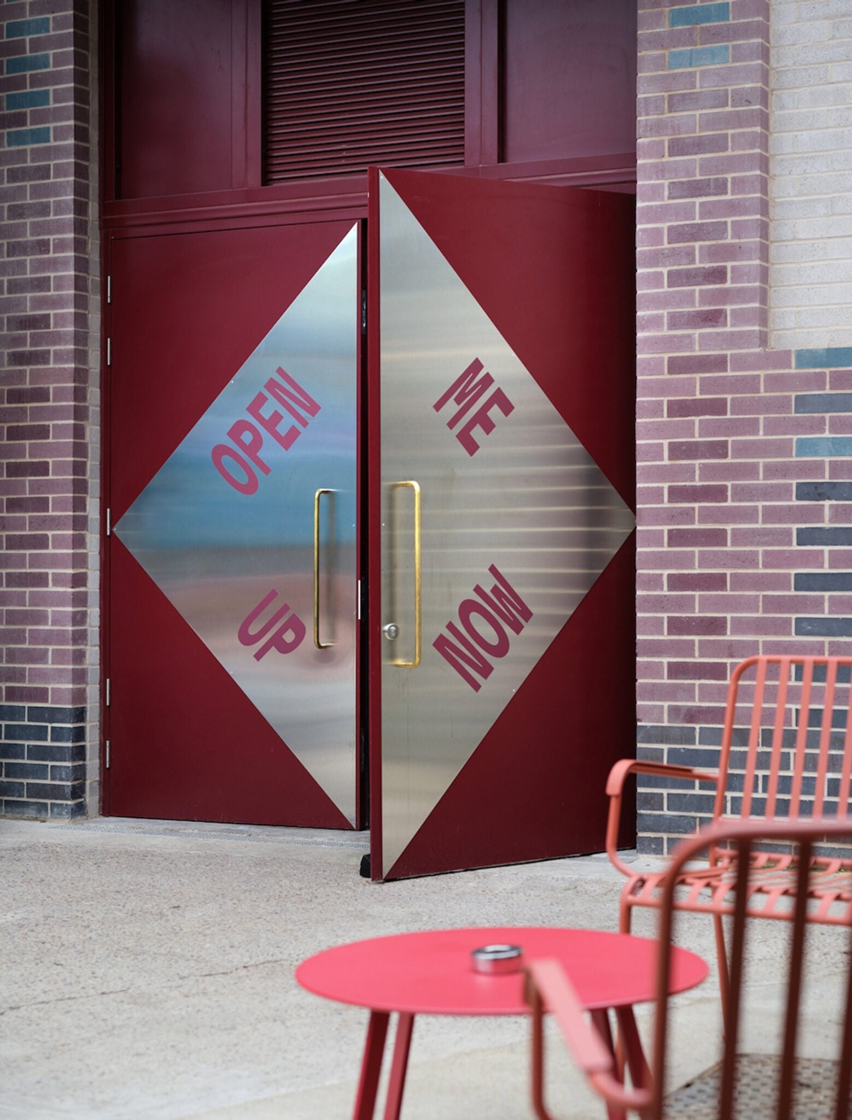
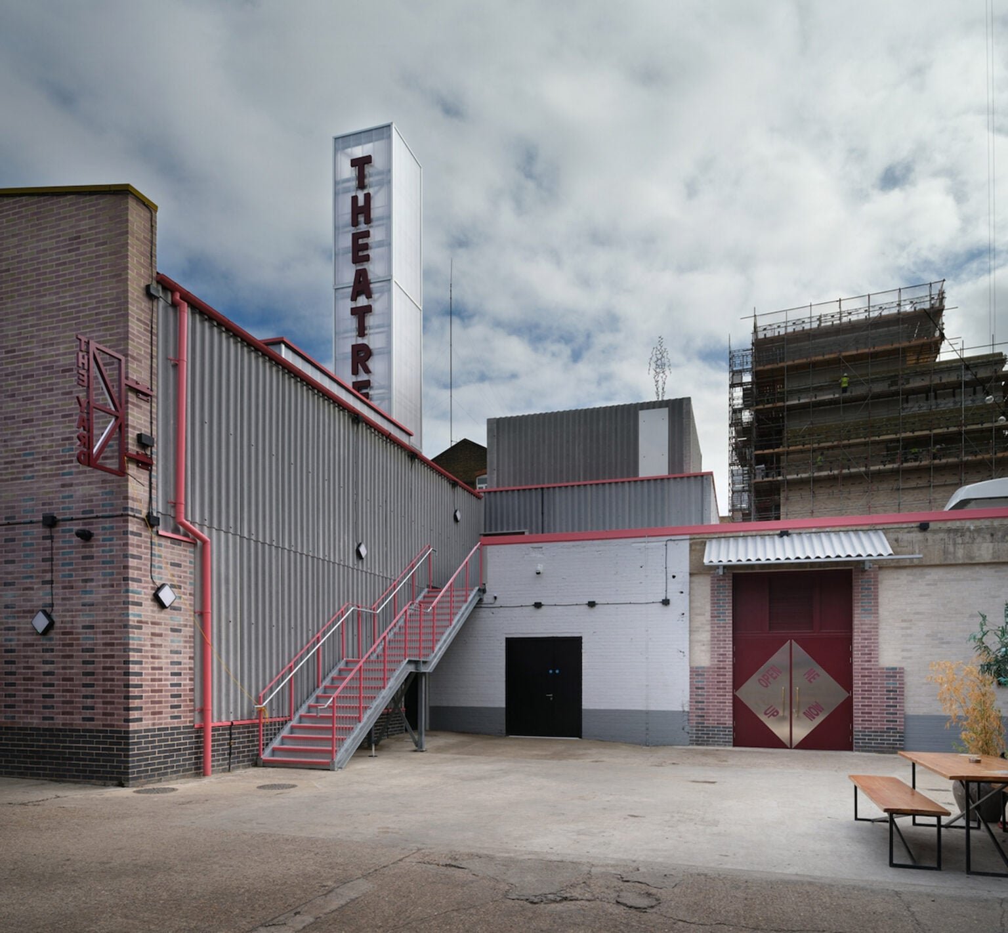
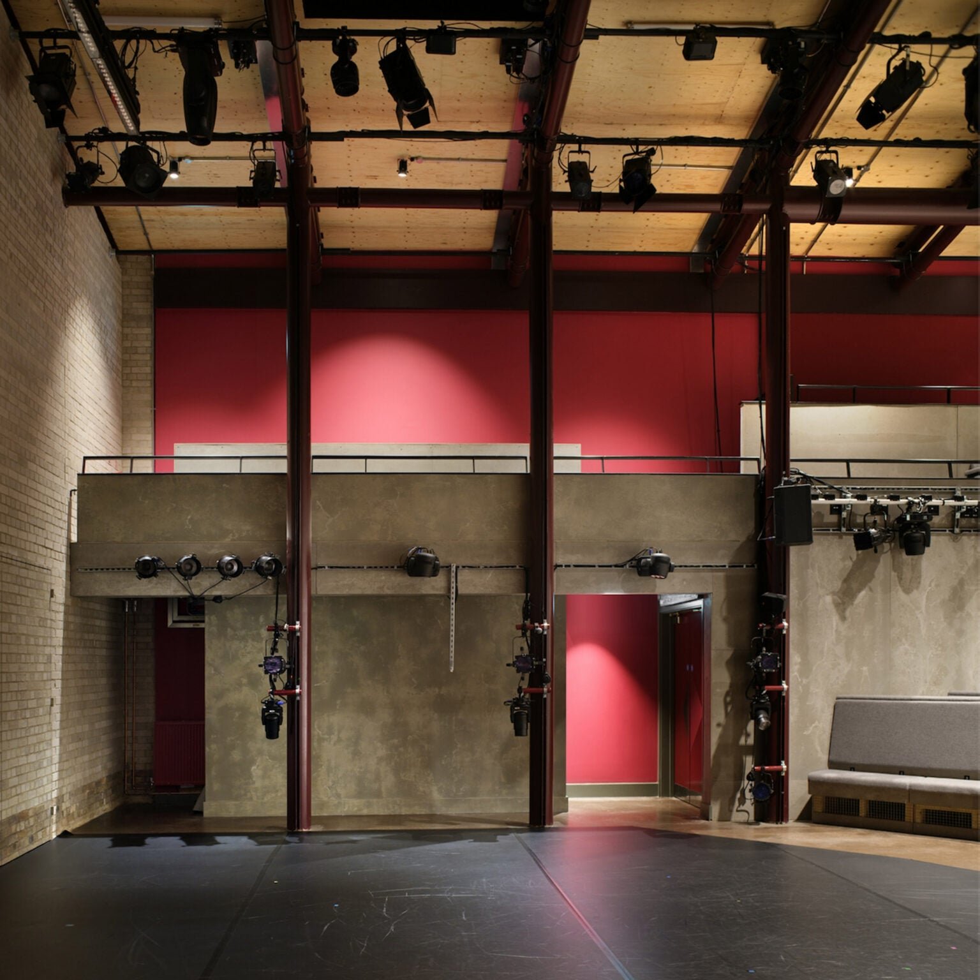
A pitched laminated-veneer-lumber frame sits on reclaimed tubular steel. Bricks released by demolition return in the stage wall and exterior infills, making reuse part of the architectural surface rather than an invisible accounting exercise. Fibre cement and translucent polycarbonate distinguish the new enclosure, while colourful K-Briq units—made with more than 95 per cent recycled material—appear as a concentrated material accent.
Ventilation as a piece of the skyline
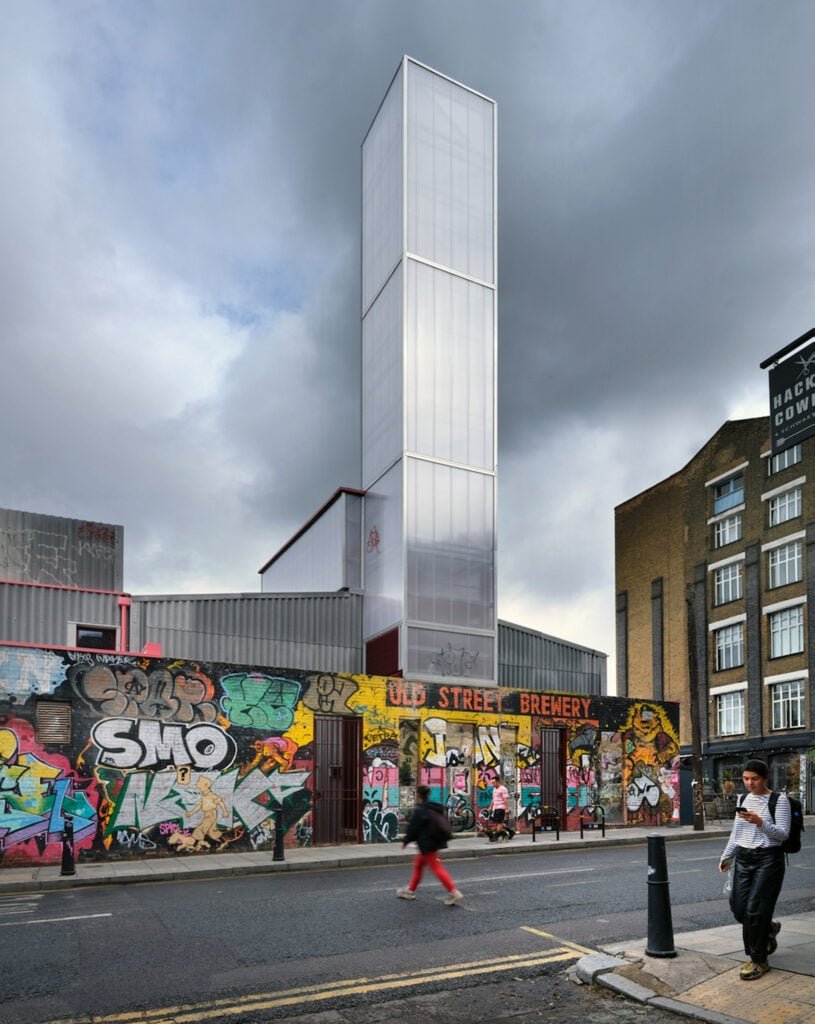
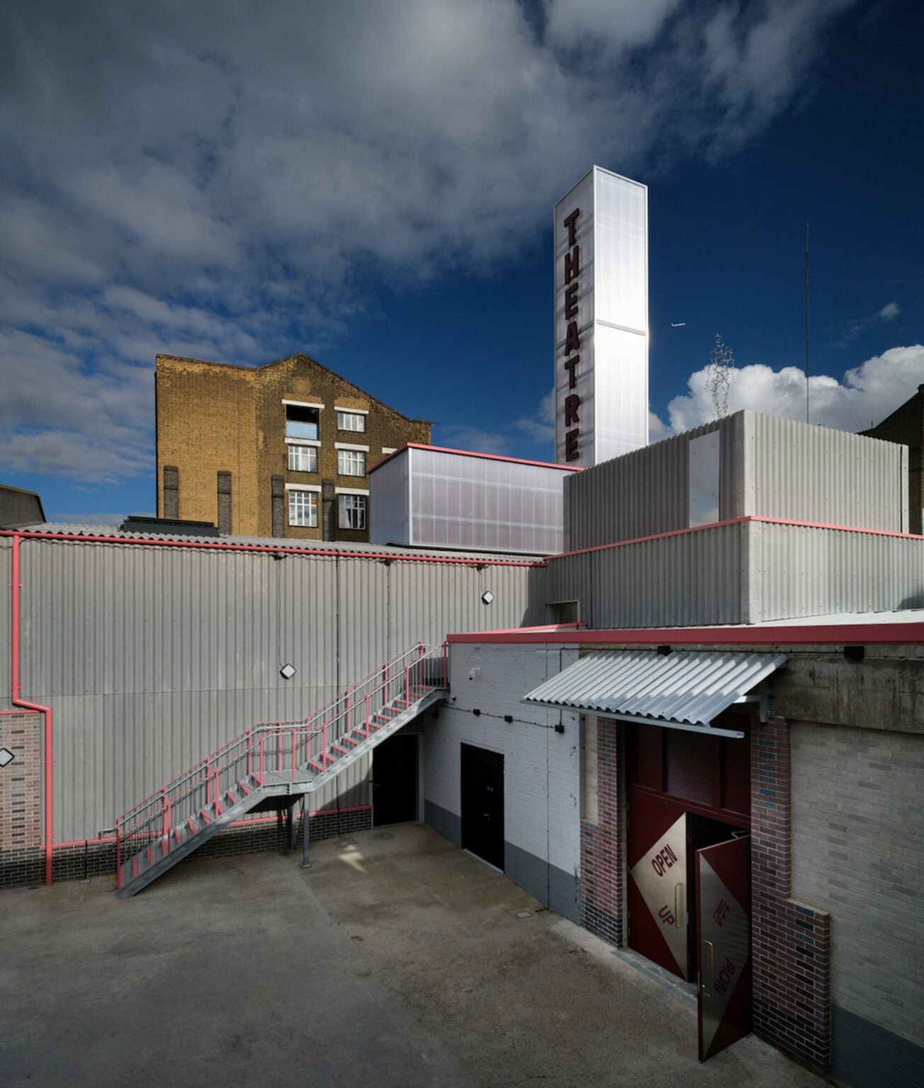
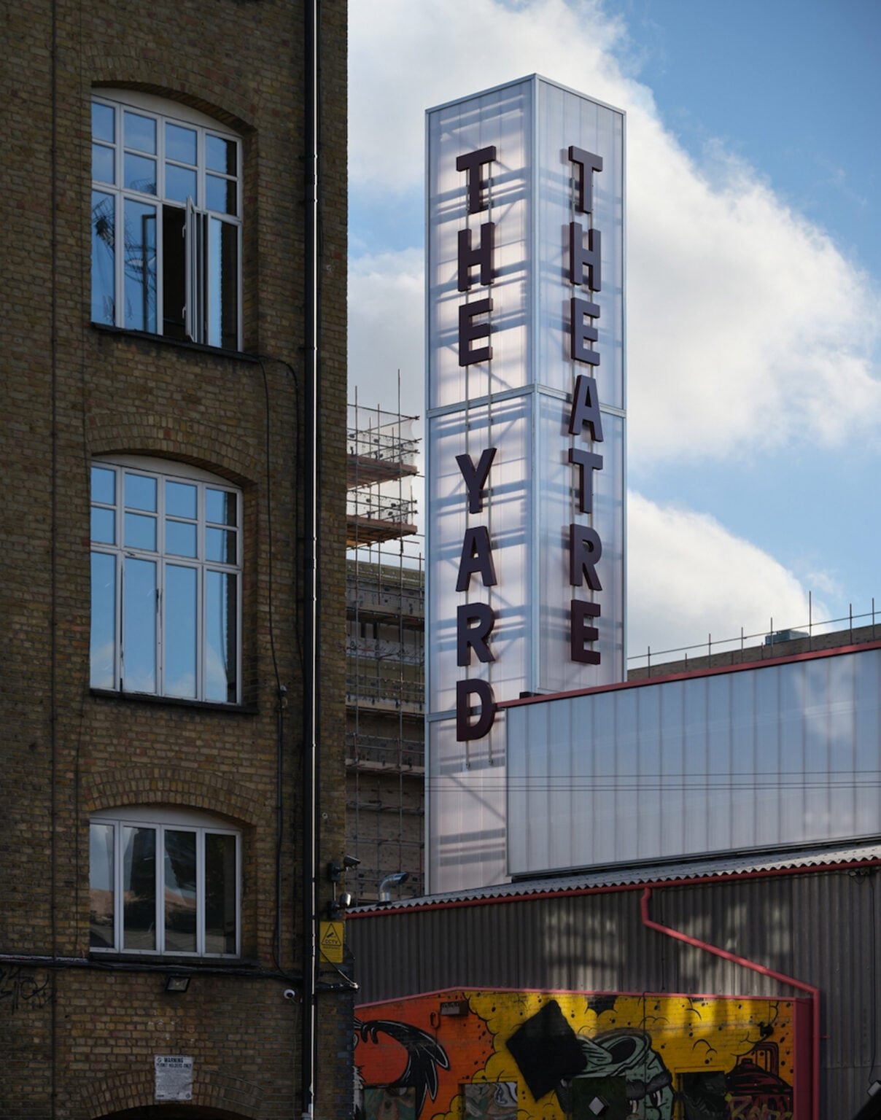
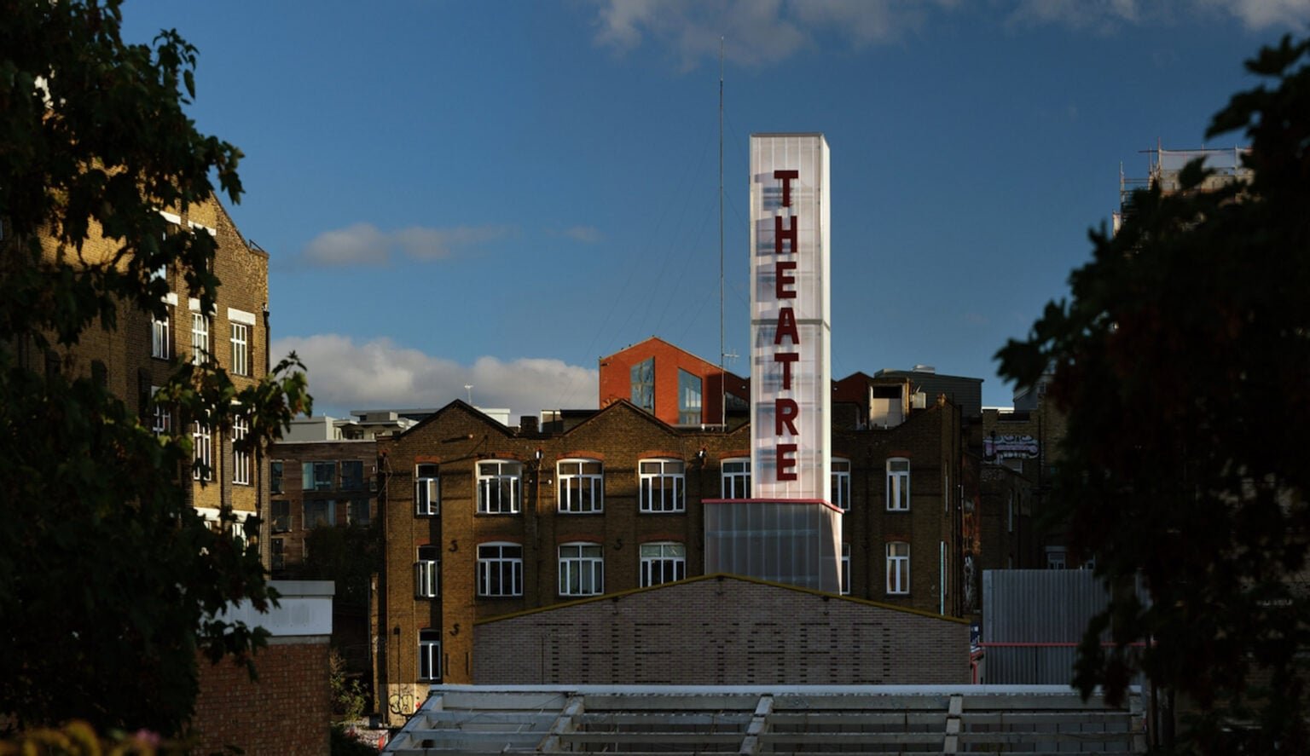
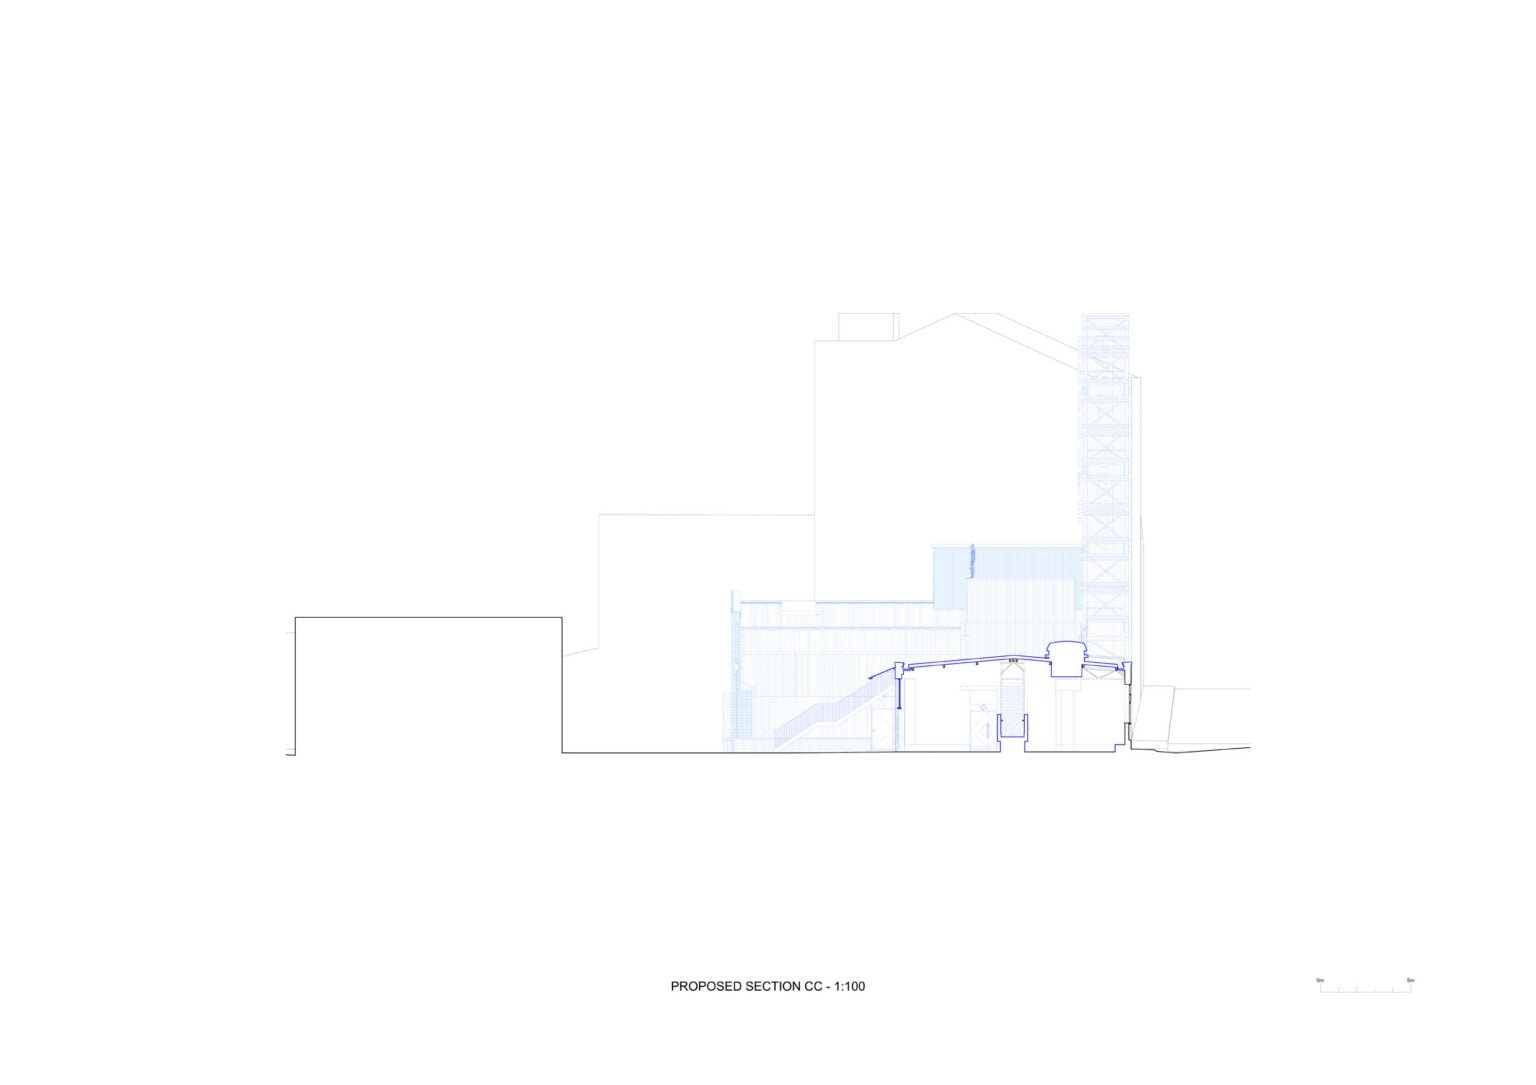
A former crane tower has been adapted as a 23-metre ventilation chimney. Wrapped in translucent polycarbonate, it becomes a glowing marker after dark and gives an otherwise technical requirement a public role. Antony Gormley’s human-shaped rooftop sculpture adds another scale of recognition, while the lower elevations retain the rough grain of the existing industrial fabric.

Plans and sections
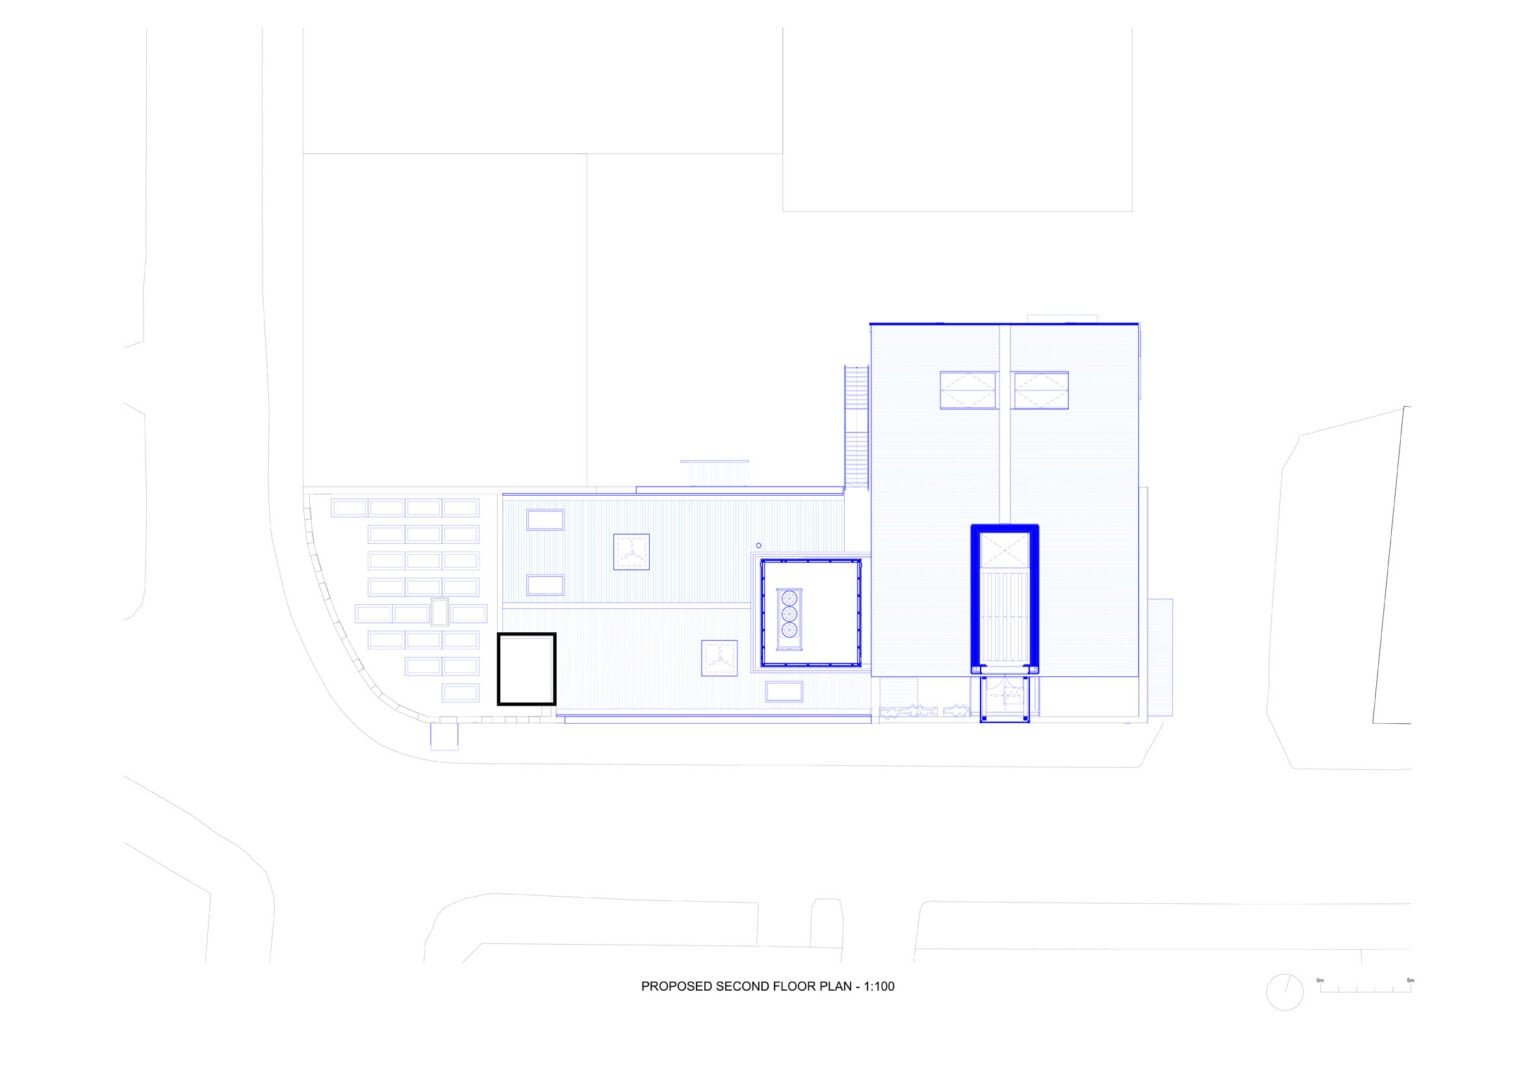
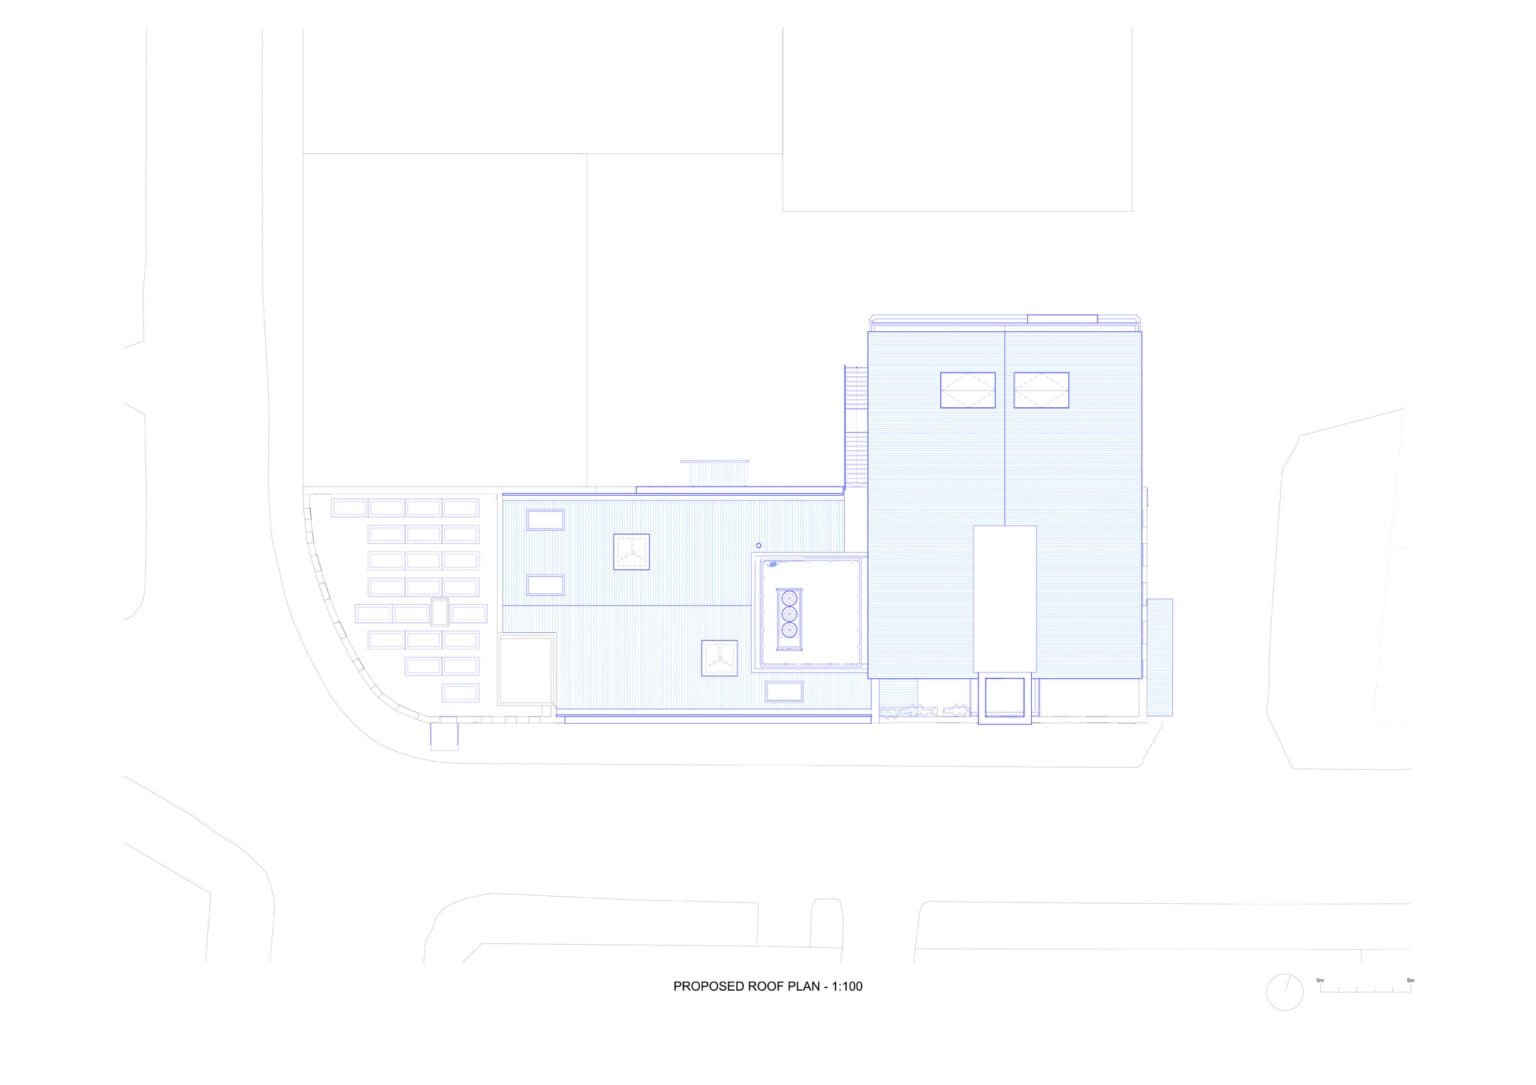
The drawings clarify how the retained foyer, auditorium, seating rake, backstage rooms and vertical circulation interlock within the constrained site.

Credits
Architecture: Takero Shimazaki Architects. Original 2011 venue: Practice Architecture. Main contractor: GF Holding; fit-out: Karnak Developments; project management: Plann; structure: Momentum; services: Ritchie+Daffin; fire: The Fire Surgery; acoustics: Gillieron Scott Acoustic Design; theatre design: Polysemic. Photography: Philip Vile.
✦ ArchUp Editorial Insight
The established theatre had to grow without losing the direct, provisional character that made it useful to Hackney Wick. The pressure was practical: more seats, safe back-of-house movement, accessible routes and reliable environmental systems had to fit beside a retained brick shell rather than replace it. Takero Shimazaki Architects answered by treating the old and new buildings as one sequence. The former auditorium becomes a public foyer and bar, while the new curved room carries 224 people and concentrates backstage functions beneath its rake. Reused bricks and the retained walls keep demolition visible as a material history; the LVL roof and reclaimed steel make the new structural work legible rather than disguised. For users, the result is clearer circulation and a more generous interval space, but the compact arrangement also ties several operations closely together, demanding disciplined event management. The translucent tower solves ventilation while acting as an urban marker, yet its success depends on maintenance of a tall, exposed envelope. The project’s strongest decision is therefore not a single object: it is the conversion of temporary improvisation into permanent infrastructure without sanding away every trace of the place’s earlier economy.