Perma Project Integrates with the Rocky Landscape of Serifos

Extended Topography: Architecture as a Response to Place
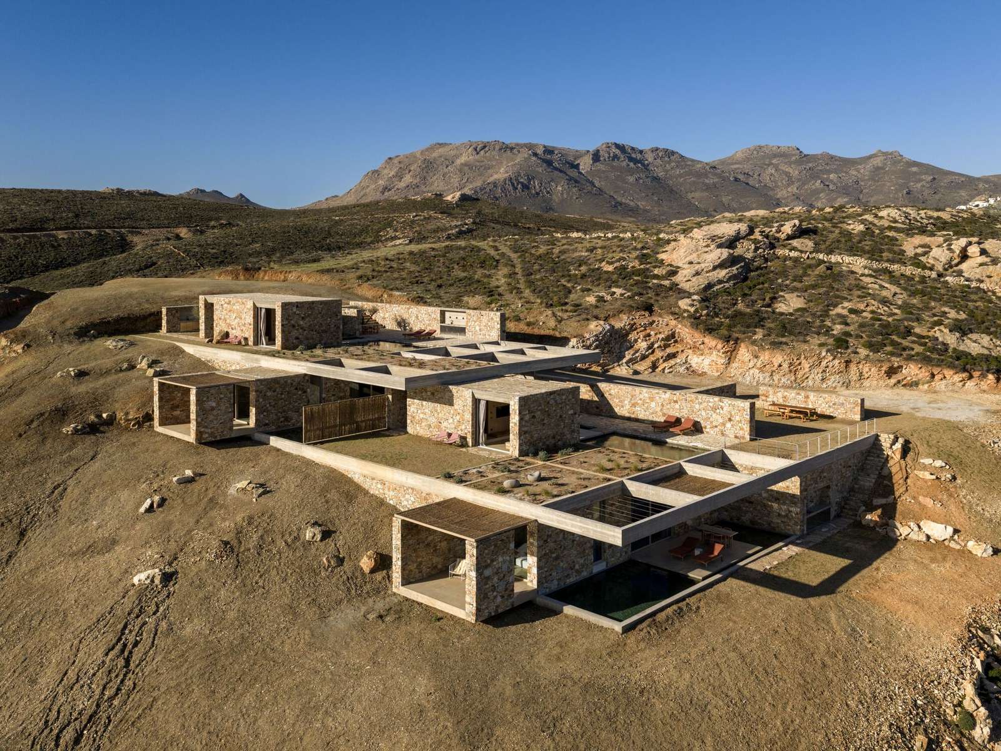
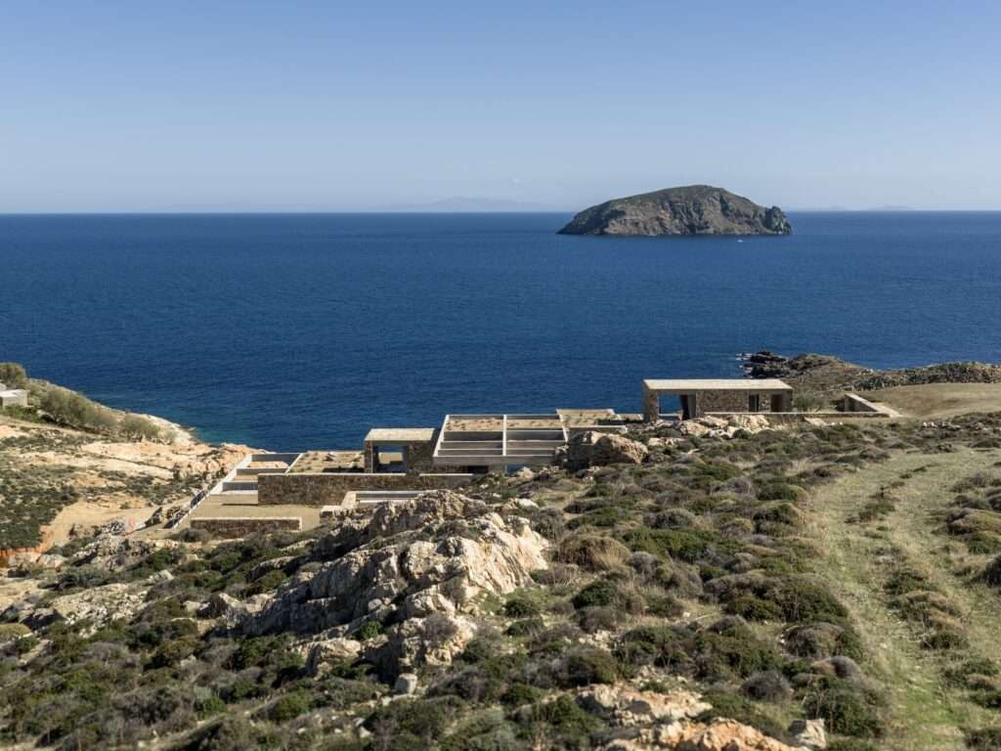
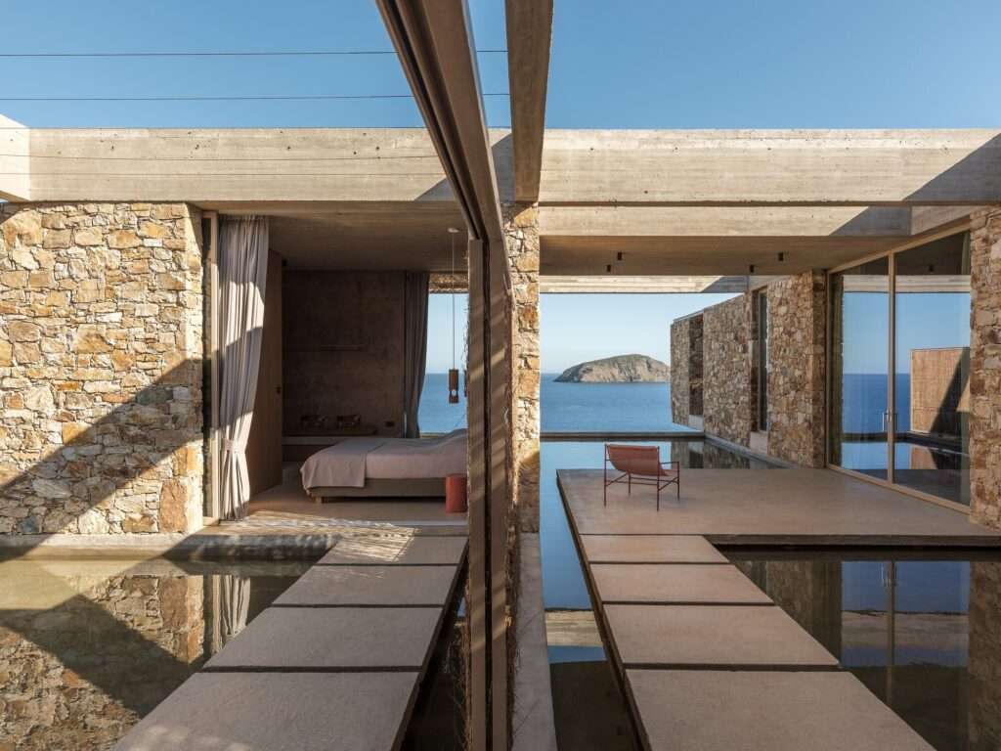
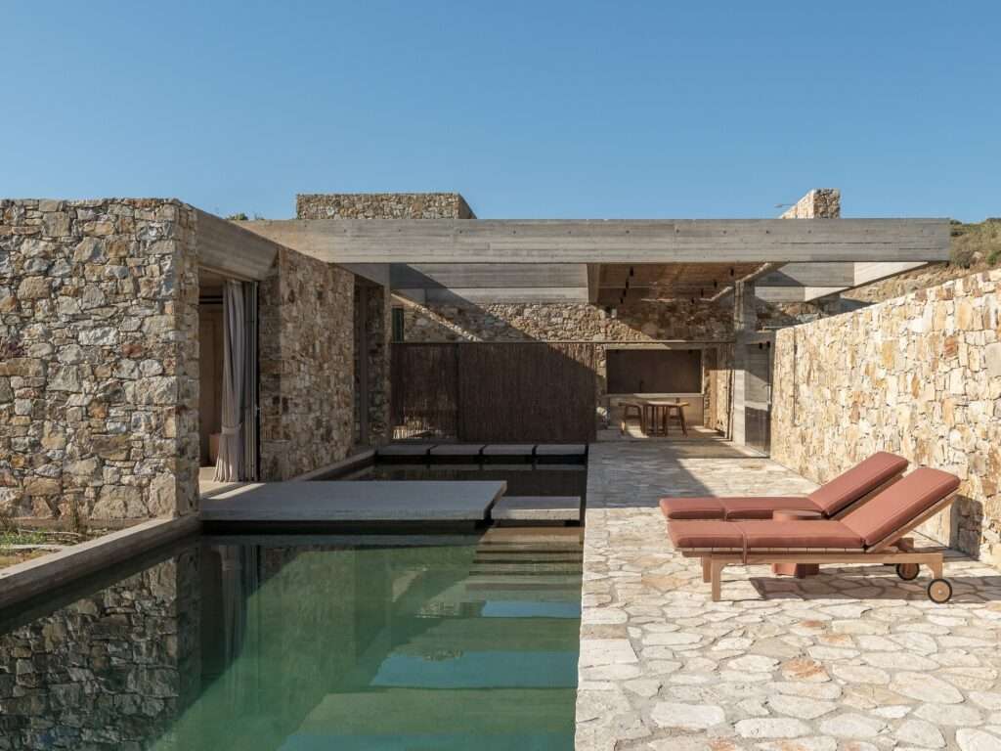
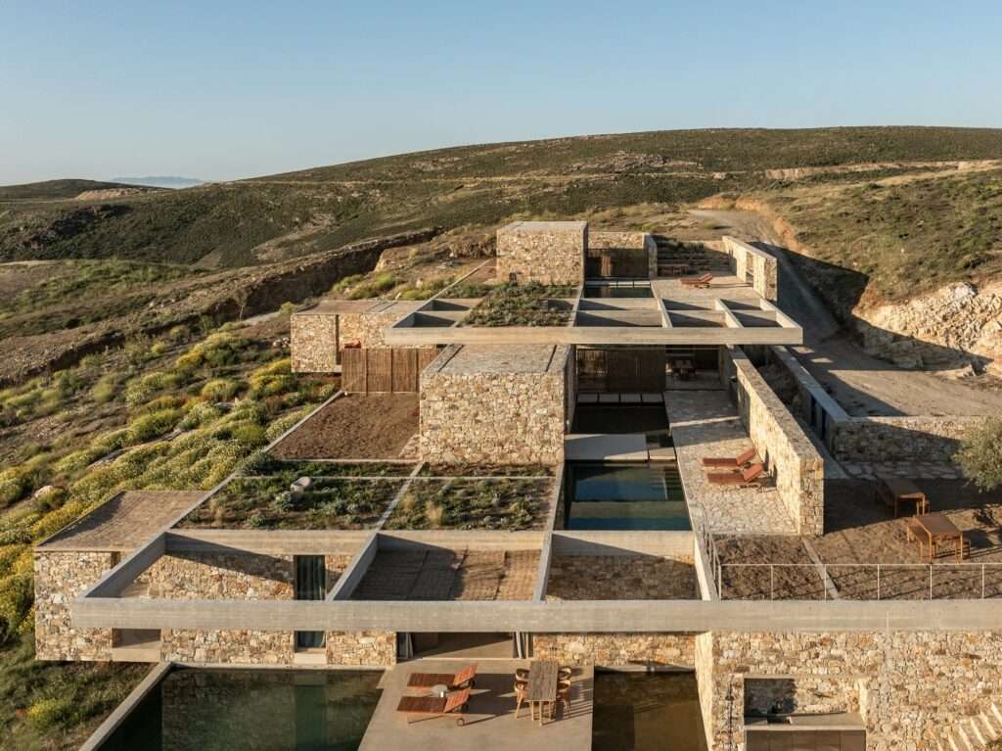
The Perma project transcends the conventional concept of residential units, emerging instead as a natural extension of the rocky hillside on the island of Serifos. Rather than imposing itself upon the landscape, the architecture engages in a dialogue with the site’s topography. The architectural volumes follow the natural slope through circulation paths that mirror the terrain, creating a gradual sequence of arrival that slowly reveals the surrounding environment. Carefully framed views capture the sea, the sky, and the rugged landscape, transforming natural elements into an integral part of the spatial experience.
The Concrete Grid: Framing the Essential Elements
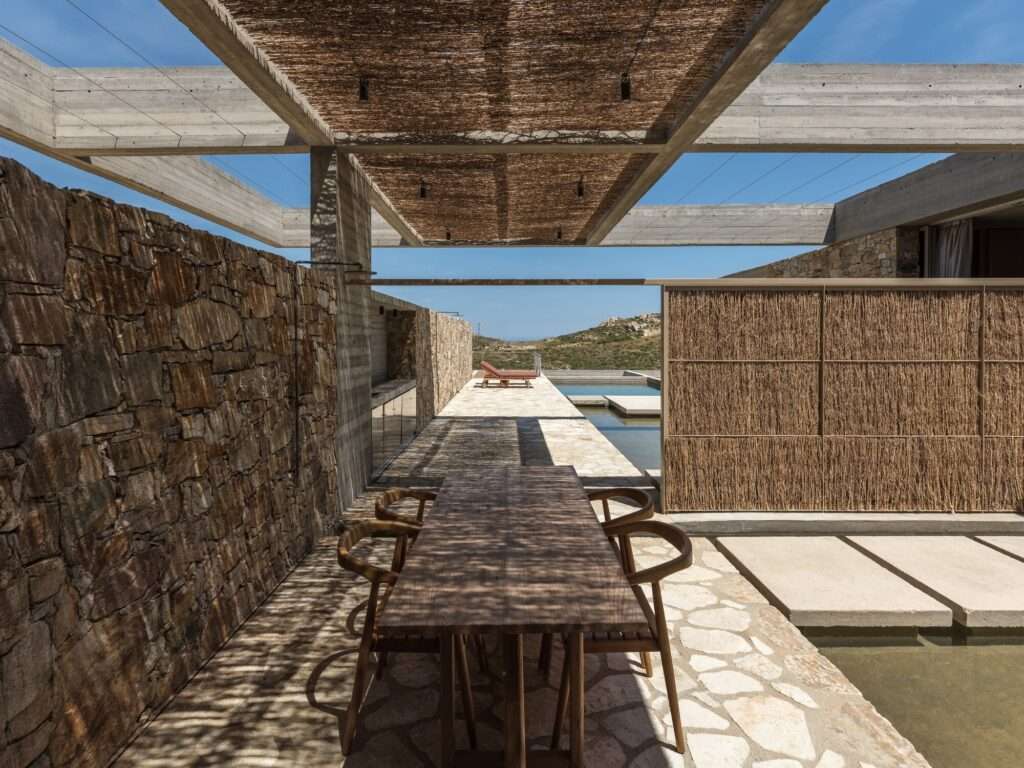
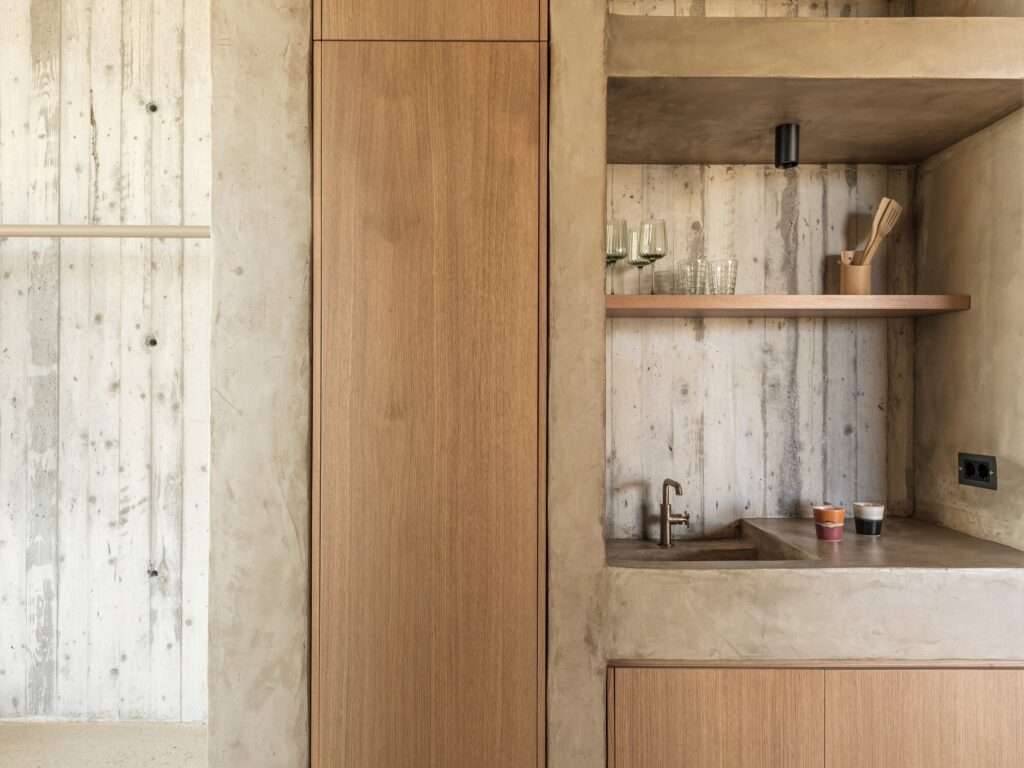
The structural concrete grid serves as the project’s organizing framework, redefining the relationship between solid and void while preserving the clarity of the architectural composition. Concrete functions as a contrasting element that accentuates the presence of stone, reeds, and other natural materials, while the grid orchestrates the movement of light and shadow throughout the spaces. Through this structural system, natural elements become fundamental architectural components, strengthening the user’s connection to the site and its primary materials.
| Item | Details |
|---|---|
| Architects | MOLD Architects |
| Area | 270 m² |
| Year | 2026 |
| Photographs | Giorgos Sfakianakis |
| Manufacturers | 3T CONSTRUCTIONS, BOX INTERIORS, BUSTER AND PUNCH, CANEPLEX, KIPEUSIS, LED AND MORE, P. ROUSSOS & SIA, PAPAPOLITIS, SET, STARIDAS, STONECRETE |
| Lead Architects | Iliana Kerestetzi |
| Category | Hospitality Architecture |
| Lead Team | Iliana Kerestetzi |
| Design Team | Stefanos Maniatis, Maria Vrettou, Konstantinos Vlachoulis |
| Engineering & Consulting (Structural) | Technodynamics |
| Engineering & Consulting (MEP) | TEAM M-H |
| Engineering & Consulting (Lighting) | IFI |
| General Contractor | Aris Sfikas |
| Country | Greece |
A Porous Composition: Between Enclosure and Openness
The project adopts a porous spatial structure that balances a sense of protection with openness to the surrounding landscape. The three-dimensional grid creates spaces that offer privacy while maintaining uninterrupted visual connections to the sea, the sky, and the terrain. This composition allows daylight and natural ventilation to flow freely into the interior, forming transitional environments where shadows and natural elements intertwine, reinforcing a continuous relationship with the exterior landscape.
Material Integration and Inherent Sustainability
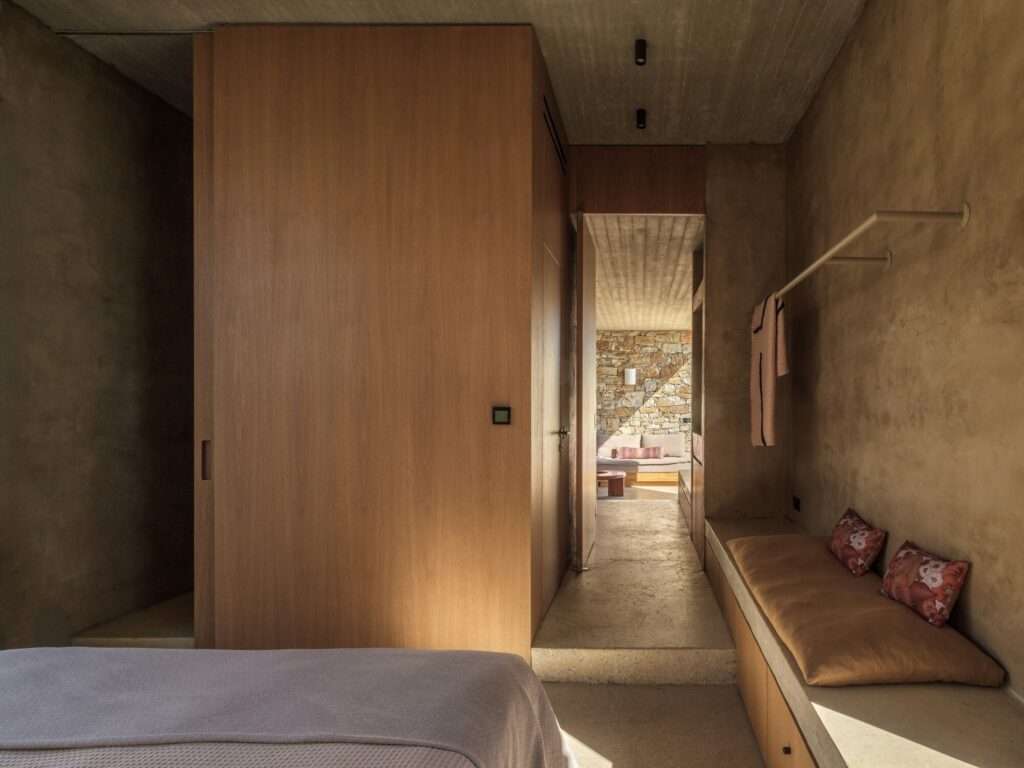
The project’s construction philosophy extends beyond design into building methods and material selection. Stone excavated during site preparation was reused to construct terraces and reshape the site’s topographical features. This approach is further reflected in the integrated built-in furnishings and handcrafted surfaces, which celebrate local craftsmanship while utilizing available resources as part of the architectural fabric. Rather than merely adopting sustainable practices, the project establishes a direct relationship with its setting by incorporating the site’s own materials and natural resources into every aspect of its architectural expression.
✦ ArchUp Editorial Insight
The Perma project treats the rocky hillside as an active participant in the architectural composition rather than simply a location for construction. It dissolves the boundaries between architecture and terrain through carefully choreographed circulation, a porous spatial sequence, and a cohesive material continuity. Rather than asserting the mass of the building, the concrete grid organizes perception, allowing stone, vegetation, light, and air to function as primary architectural elements. This approach redefines architecture as an adaptive extension of the local geological landscape.
Nevertheless, this strong commitment to contextual integration may come at the expense of long-term operational flexibility. The reliance on integrated craftsmanship, site-specific construction techniques, and a close relationship with the unique characteristics of the location may limit the building’s adaptability to evolving patterns of use or future maintenance requirements. Ultimately, architectural sustainability should be measured not only by a building’s ability to merge with its environment, but also by its capacity to accommodate functional, economic, and technological transformations without compromising its overall integrity.