Obama Presidential Center Opens in Chicago’s Jackson Park


The Obama Presidential Center officially opened its doors in Chicago’s Jackson Park, establishing a 19.3-acre campus on the city’s South Side. Tod Williams Billie Tsien Architects (TWBTA) designed the project in collaboration with Michael Van Valkenburgh and Associates to integrate a museum, public library, and community facilities within a unified landscape. The center moves away from the traditional model of a secluded presidential library, functioning instead as a civic destination for public dialogue and community engagement.
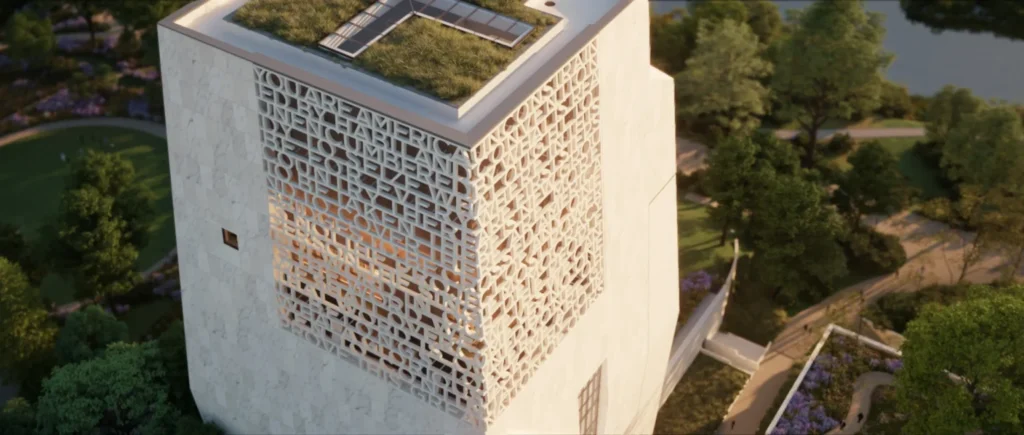
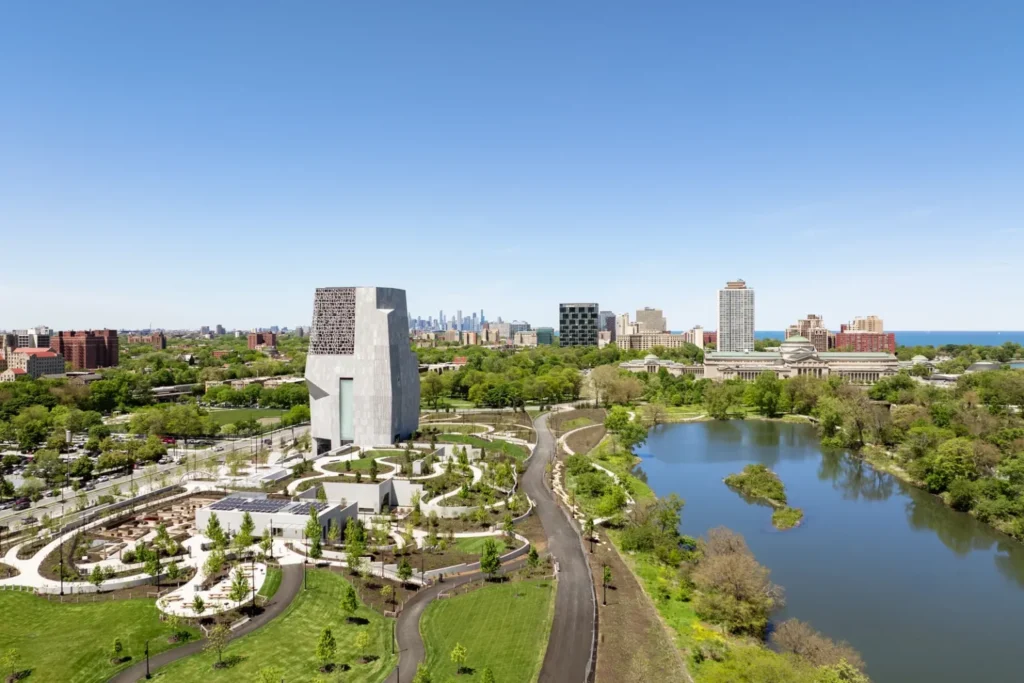
The eight-story museum tower serves as the primary vertical marker of the campus, reaching a height of approximately 225 feet. Clad in light-colored granite, the building features faceted surfaces that the architects intended to symbolize four hands coming together. The granite facade incorporates carved excerpts from former President Barack Obama’s 2015 Selma anniversary speech, creating a textured surface that interacts with shifting light patterns throughout the day.
Interconnected structures define the civic campus
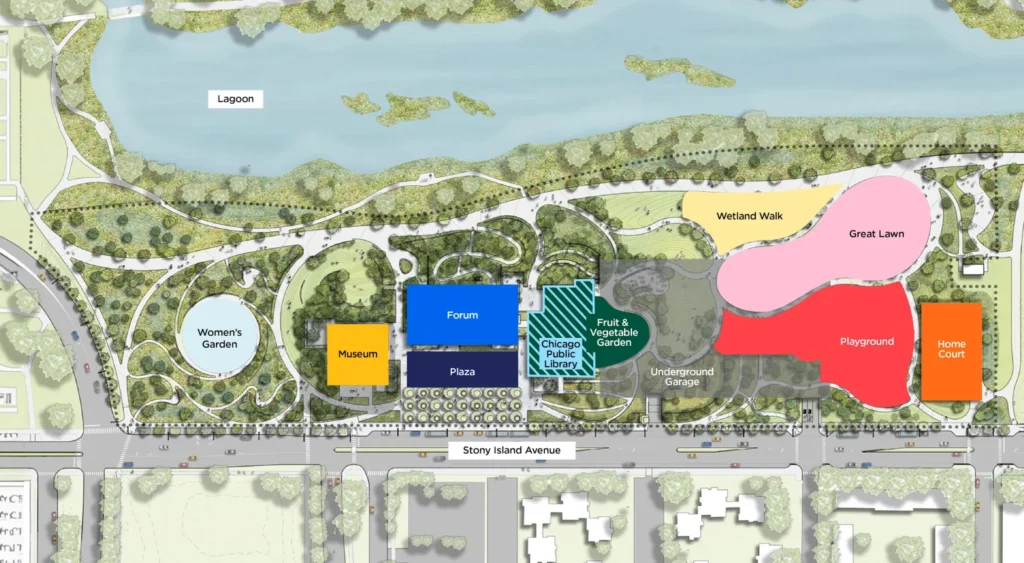
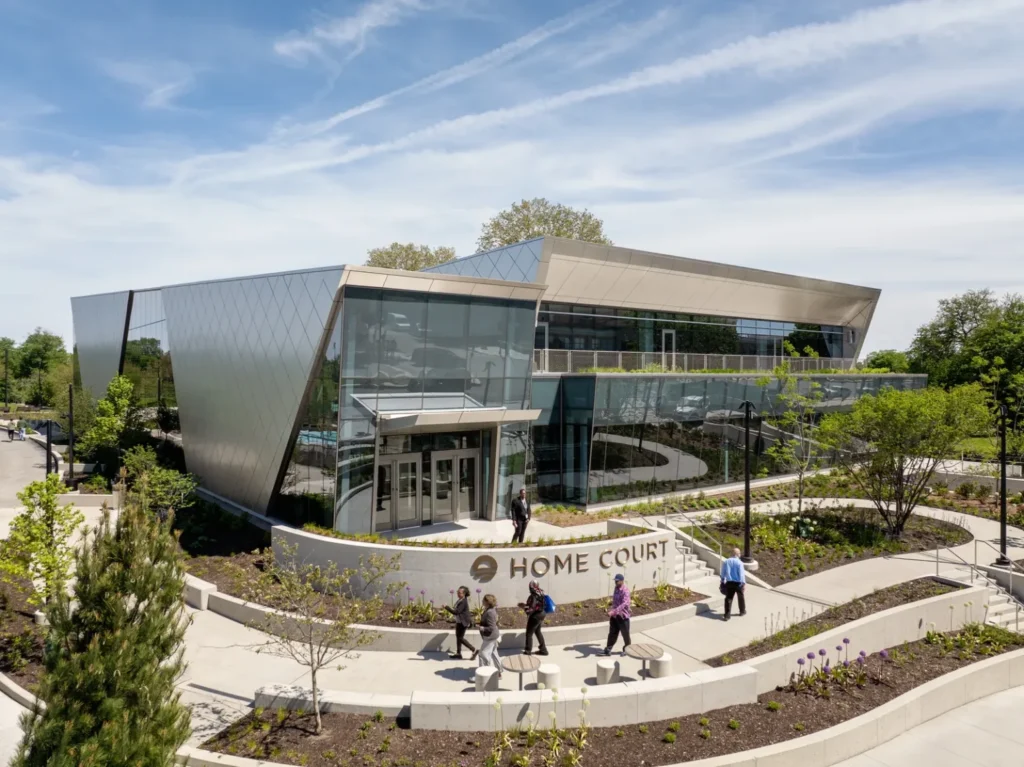
The site plan organizes several distinct buildings around a central public plaza. This configuration includes the museum tower, a Forum building for educational programming, and a dedicated branch of the Chicago Public Library. Additionally, the Home Court facility provides a sports and community hub featuring a full-sized basketball court. These structures facilitate varied programmatic needs, ranging from formal exhibitions to local recreational activities.
Inside the museum, visitors move through immersive exhibitions that document the lives and presidency of Barack and Michelle Obama. The sequence includes a full-scale replica of the Oval Office, providing a direct spatial reference to the White House. The visitor path culminates in the Sky Room, a contemplative observation space at the top of the tower that offers panoramic views of the surrounding neighborhoods and Lake Michigan.
Landscape integration and ecological performance
Michael Van Valkenburgh and Associates designed the cities-focused landscape to extend the experience of the center into the historic Jackson Park. The plan incorporates walking paths, rooftop gardens, and outdoor lawns that remain accessible to the public year-round. These elements bridge the gap between the new architecture and the existing parkland, providing playgrounds and gathering spaces for the local community.
The project team targeted LEED Platinum certification and Net Zero performance for the entire development. The design integrates sustainable building materials and advanced infrastructure systems to manage stormwater and enhance energy efficiency. This focus on ecological resilience ensures that the campus operates with minimal environmental impact while supporting the long-term health of the site’s urban ecology.
✦ ArchUp Editorial Insight
The Obama Presidential Center functions as a clinical symptom of the transition from the static monument to the operational campus. This shift reflects a data layering of socio-political variables where the traditional archive no longer suffices as a primary civic anchor. Instead, the project responds to systemic pressure for institutional transparency and community utility, creating an institutional decision framework that prioritizes active design and social infrastructure over purely commemorative forms. This approach redefines the presidential typology as a continuous urban interface rather than a closed historical repository.
[Image of the faceted granite museum tower rising above the South Side tree canopy]
The architectural outcome materializes as a logical byproduct of this decentralized framework, where the built massing breaks into multiple programmatic volumes to dissolve institutional boundaries. In the context of 2026 cities, such developments must function as nodes of algorithmic infrastructure that manage diverse public flows and ecological stressors simultaneously. TWBTA adopts a significant fiduciary responsibility by delivering a project that serves both national history and local socio-economic stability. This strategy finalizes the transition of the presidential library into a multifunctional civic generator that operates at the intersection of landscape, culture, and urban resilience.
Project Team: Tod Williams Billie Tsien Architects (Lead Design), Michael Van Valkenburgh and Associates (Landscape). Location: Chicago, Illinois, USA.
Project Notes: Completed June 2026. Project includes museum, library, and community center. LEED Platinum and Net Zero targets.